
Sold!
$900,000
3
Beds
1
Bath
1,423
Living Area
-
Property Description
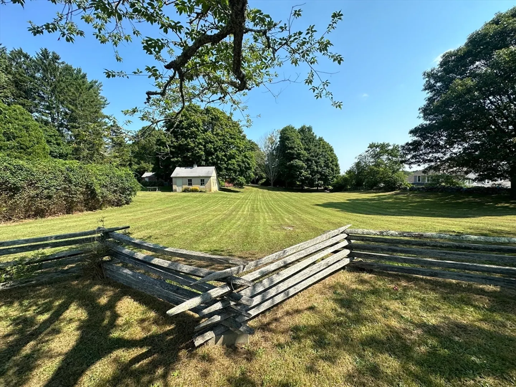
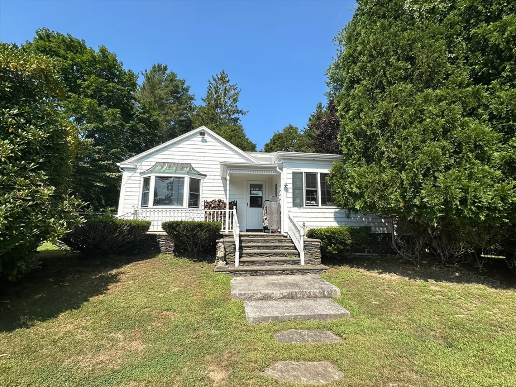
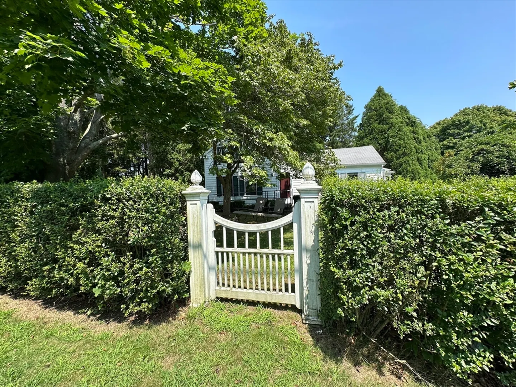
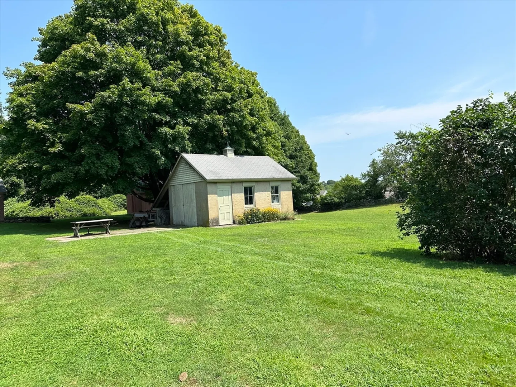
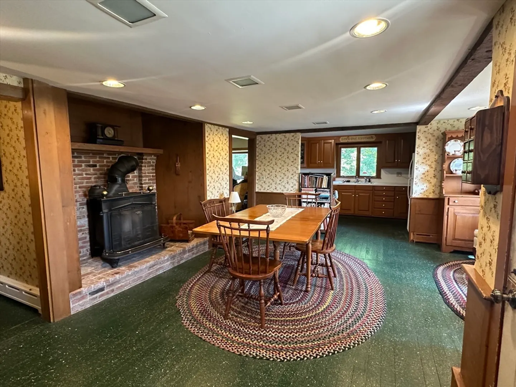
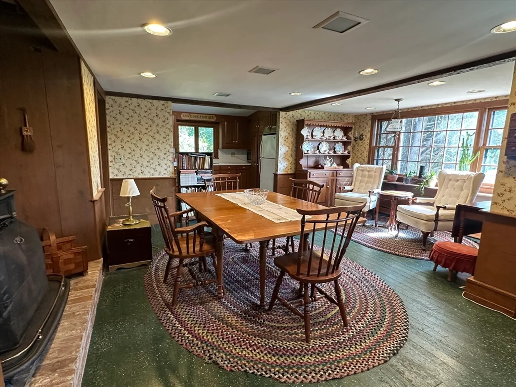
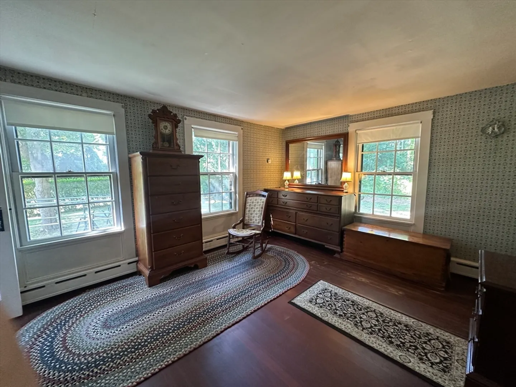
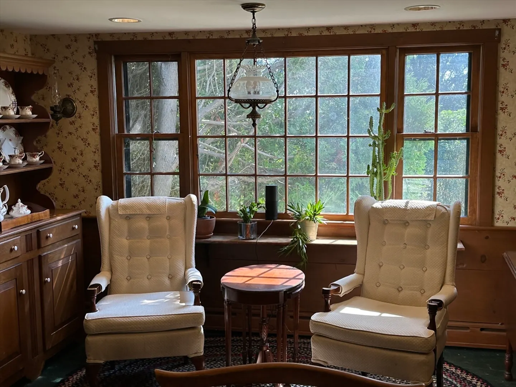
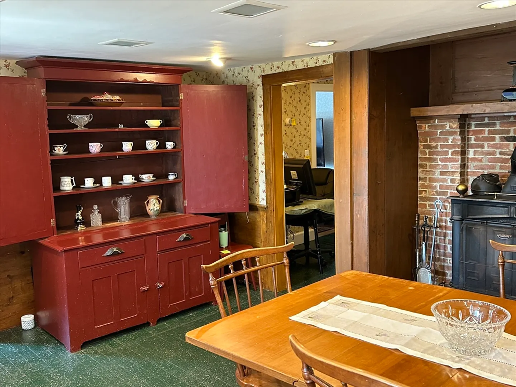
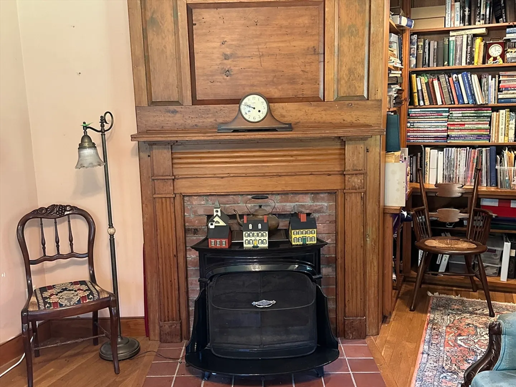
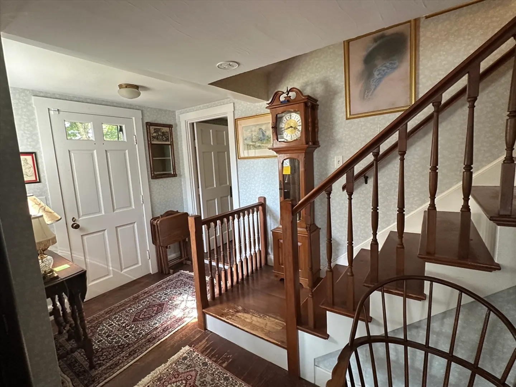
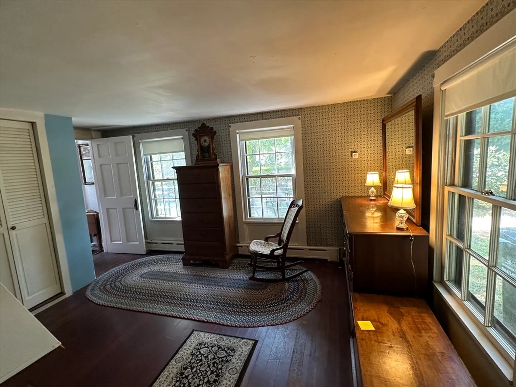
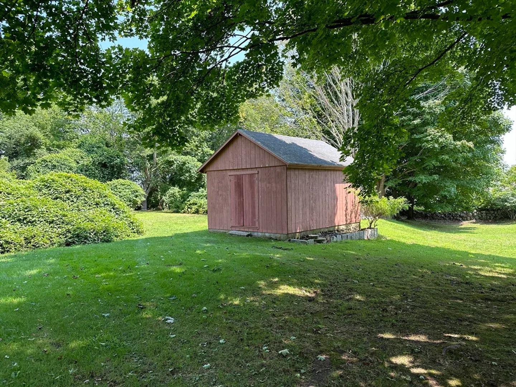
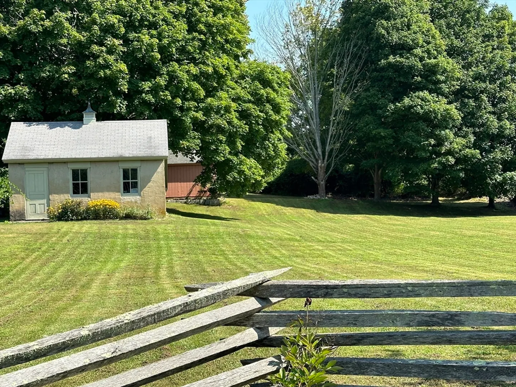
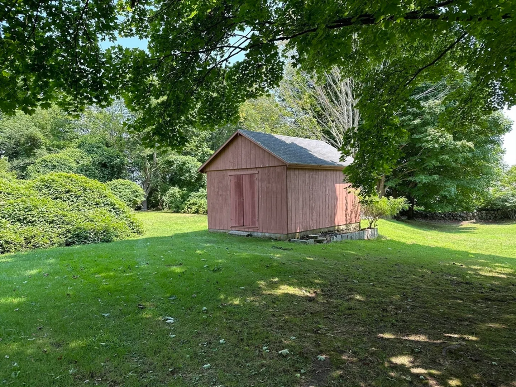
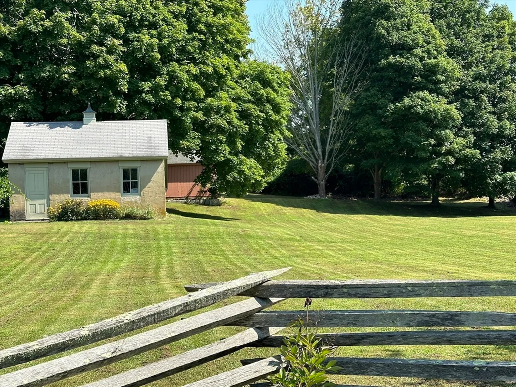
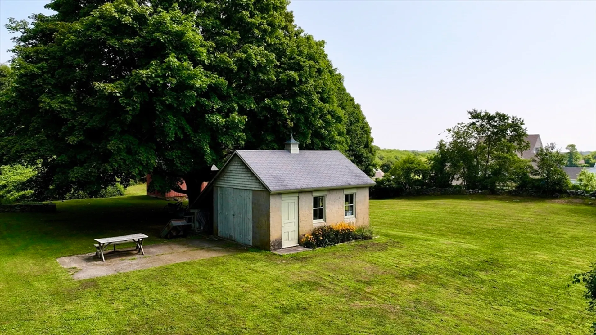
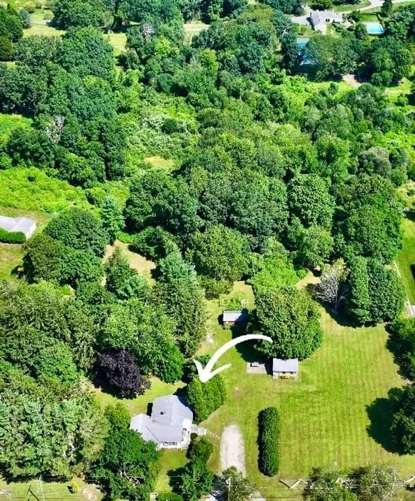
Built in 1880, this well-loved charming cape offers a formal living room, but the heart of the home is a delightful combination sitting area, country kitchen and dining area all anchored by a raised hearth woodburning stove. Adjacent is a charming library/den with wood fireplace. There is a first-floor primary bedroom with en suite bath and laundry room. The second floor consists of two additional cozy bedrooms. The home features hardwood floors, traditional speckle painted and wide pine floors, original built-ins...While antique in nature, the well-maintained home includes both town water and sewer, propane for cooking, hot water and a whole house generator. The 2.66 park-like lot is framed by ancient stone walls and offers an array of mature plantings, meandering paths and is highlighted by a much-admired split rail fence. The property features a charming main house and three unique out-buildings. This rare offering is but minutes to beaches and the harborside village of Padanaram...
-
Highlights
- Acres: 2
- Parking Spots: 4
- Property Type: Single Family Residence
- Total Rooms: 6
- Status: Closed
- Heating: Baseboard, Oil
- Property Class: Residential
- Style: Cape
- Year Built: 1880
-
Additional Details
- Appliances: Water Heater
- Fireplaces: 2
- Lot Features: Wooded, Cleared
- Year Built Source: Public Records
- Basement: Full, Bulkhead
- Foundation: Granite
- Year Built Details: Actual
- Zoning: Srb
-
Amenities
- Community Features: Shopping, Tennis Court(s), Park, Walk/Jog Trails, Stable(s), Golf, Conservation Area, House of Worship, Marina, Private School, Public School, University
- Waterfront Features: Beach Front, 3/10 to 1/2 Mile To Beach
-
Utilities
- Electric: 100 Amp Service
- Water Source: Public
- Sewer: Public Sewer
-
Fees / Taxes
- Assessed Value: $540,300
- Taxes: $4,695
- Tax Year: 2024
Similar Listings
Sold
35 Photos
Sold
41 Photos
Sold
39 Photos
Sold
42 Photos
Content © 2026 MLS Property Information Network, Inc. The information in this listing was gathered from third party resources including the seller and public records.
Listing information provided courtesy of Milbury and Company.
MLS Property Information Network, Inc. and its subscribers disclaim any and all representations or warranties as to the accuracy of this information.
