
Sold!
$699,000
2
Beds
1/1
Bath
903
Living Area
-
Property Description
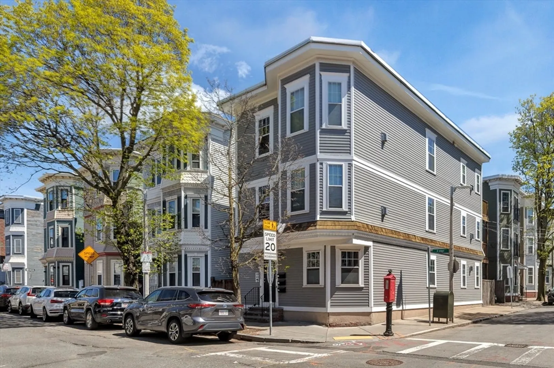
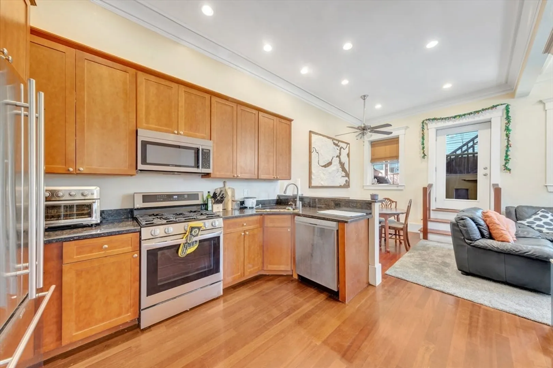
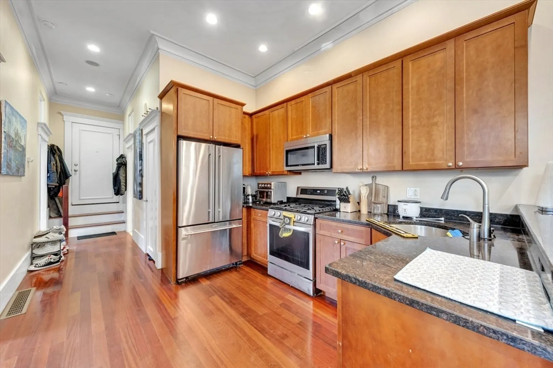
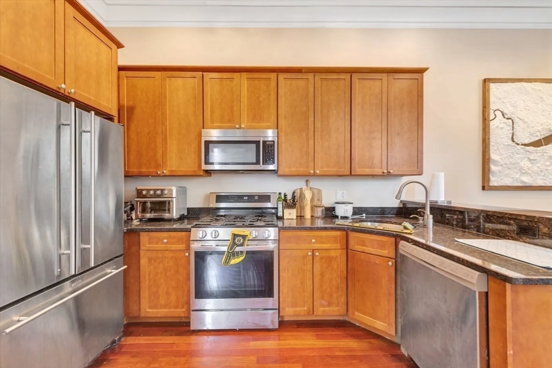
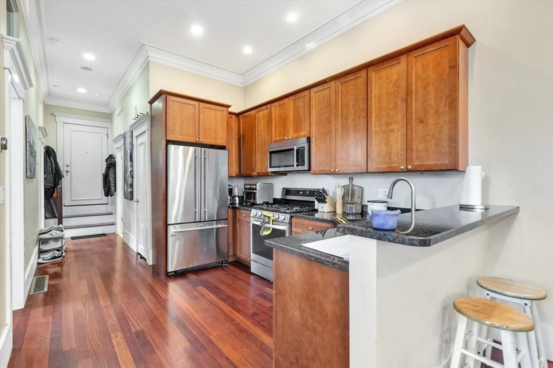
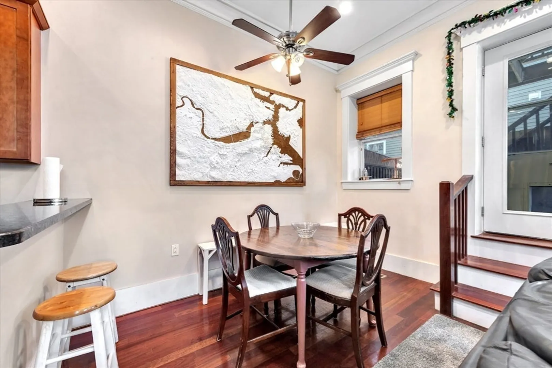
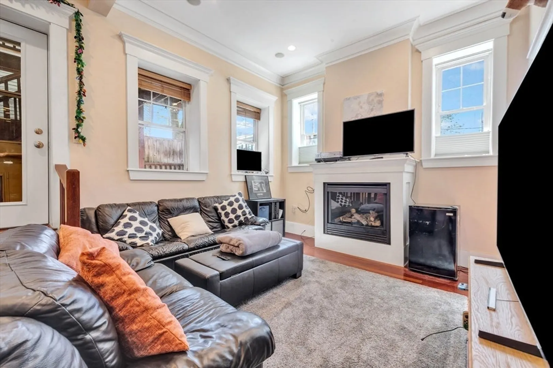
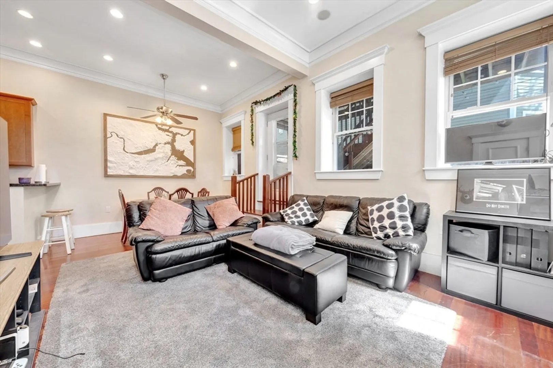
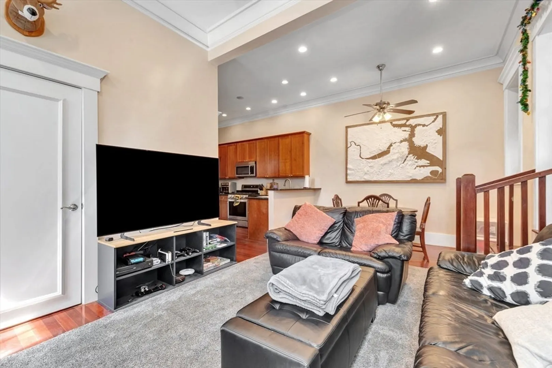
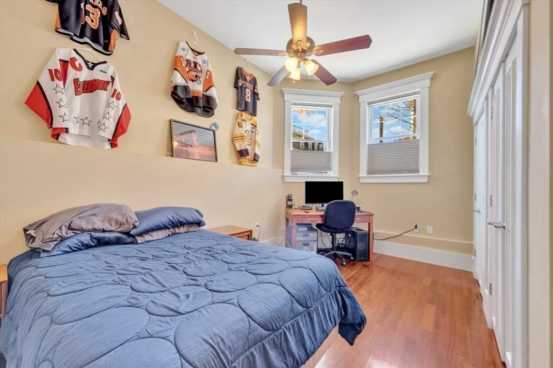
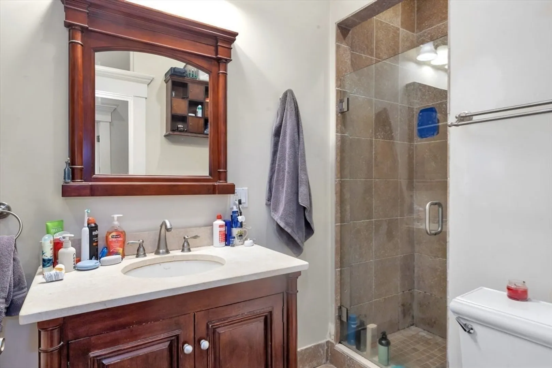
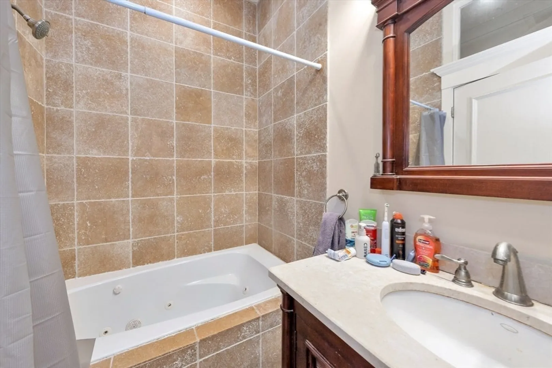
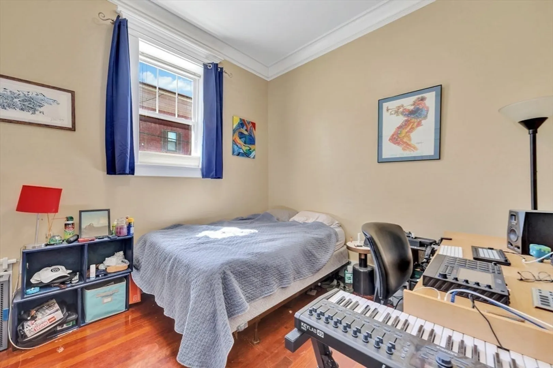
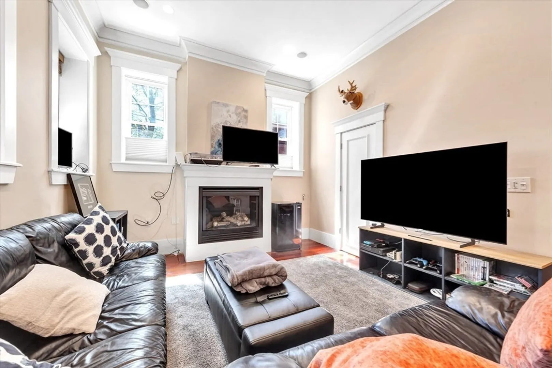
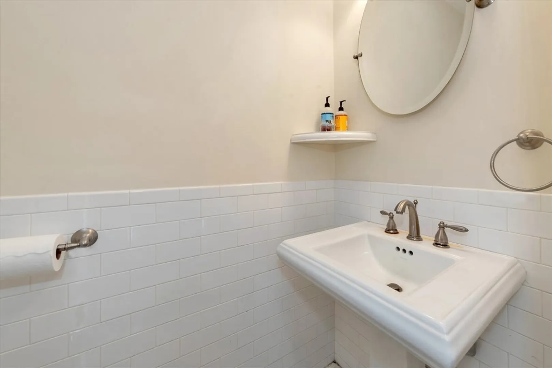
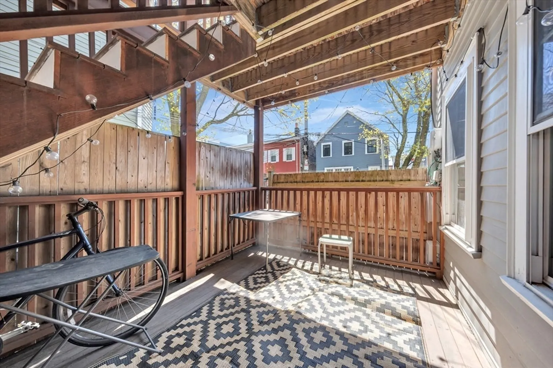
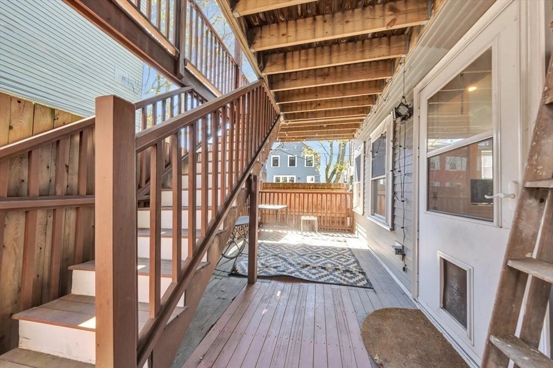
This gorgeous 2-bedroom, 1.5-bath condo is the one you've been waiting for. Gut-renovated in 2007 with no expense spared, every detail was thoughtfully selected for both beauty and function. Step inside to soaring 12-foot ceilings adorned with elegant crown moldings and rich cherry hardwood floors that flow throughout the open-concept kitchen, dining, and living area. The chef's kitchen is a true showstopper, featuring granite countertops, breakfast bar, and premium appliances. Two large equal sized bedrooms with ample closet space including extra storage space in the basement. Additional highlights include recessed lighting, central air conditioning, gas fire place, a full-size in-unit washer/dryer, and a private deck ideal for outdoor living.
-
Highlights
- Area: South Boston
- Heating: Forced Air
- Property Class: Residential
- Stories: 1
- Unit Number: 1
- Status: Closed
- Cooling: Central Air
- HOA Fee: $140
- Property Type: Condominium
- Total Rooms: 4
- Year Built: 1899
-
Additional Details
- Appliances: Range, Dishwasher, Disposal, Microwave, Refrigerator, Washer, Dryer
- Construction: Frame
- Fireplaces: 1
- Pets Allowed: Yes w/ Restrictions
- SqFt Source: Public Record
- Year Built Details: Actual, Approximate
- Year Converted: 2007
- Basement: Y
- Exterior Features: Deck, Fenced Yard
- Flooring: Wood, Tile
- Roof: Rubber
- Total Number of Units: 2
- Year Built Source: Public Records
- Zoning: Res
-
Amenities
- Community Features: Public Transportation, Shopping, Tennis Court(s), Park, Walk/Jog Trails, Medical Facility, Bike Path, Highway Access, Marina, T-Station
- Waterfront Features: 1/2 to 1 Mile To Beach, Beach Ownership(Public)
- Security Features: Intercom
-
Utilities
- Sewer: Public Sewer
- Water Source: Public
-
Fees / Taxes
- Assessed Value: $671,100
- Tax Year: 2025
- HOA Fee Includes: Water, Sewer, Insurance, Snow Removal
- Taxes: $7,771
Similar Listings



Sold
31 Photos
Sold
56 Photos
Sold
NEW CONSTRUCTION

26 Photos
Sold

23 Photos
Content © 2026 MLS Property Information Network, Inc. The information in this listing was gathered from third party resources including the seller and public records.
Listing information provided courtesy of Gibson Sotheby's International Realty.
MLS Property Information Network, Inc. and its subscribers disclaim any and all representations or warranties as to the accuracy of this information.
