
Sold!
$2,400,000
4
Beds
3/1
Baths
2,240
Living Area
-
Property Description
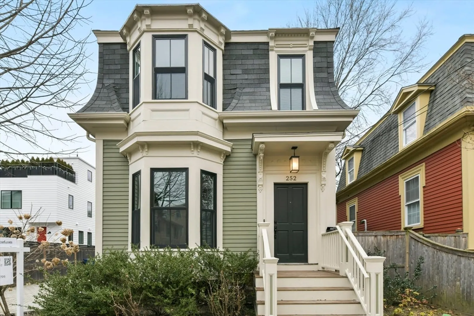
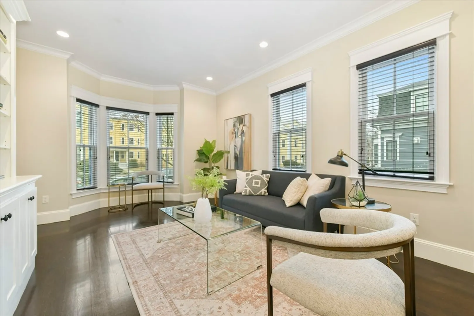
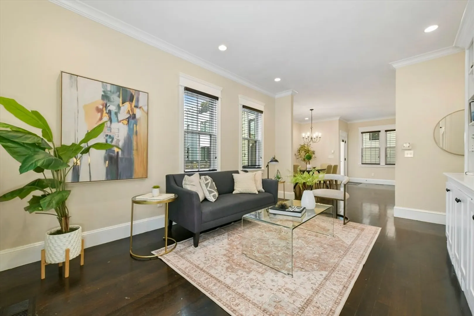
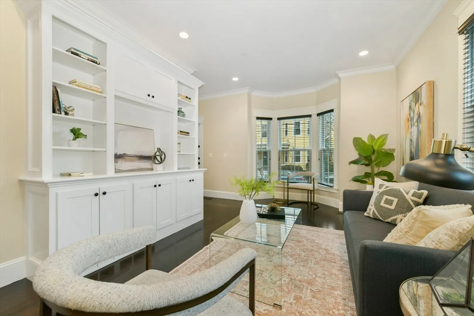
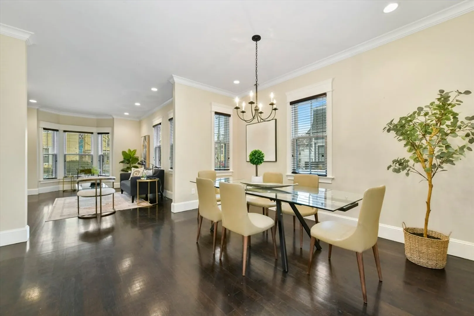
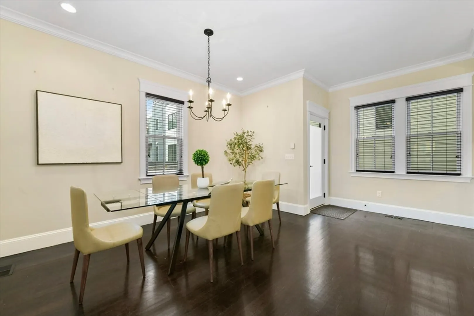
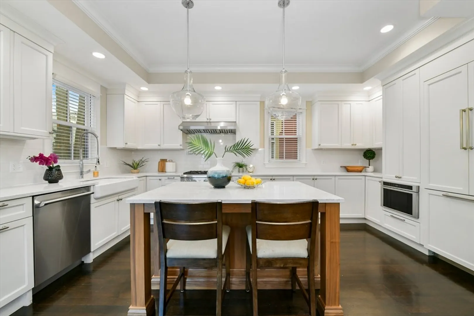
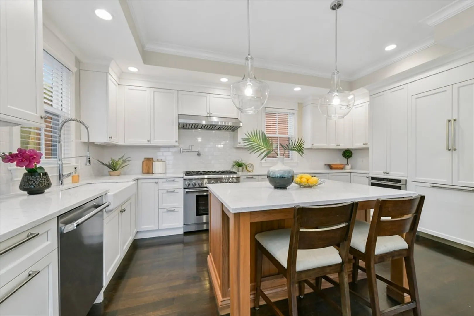
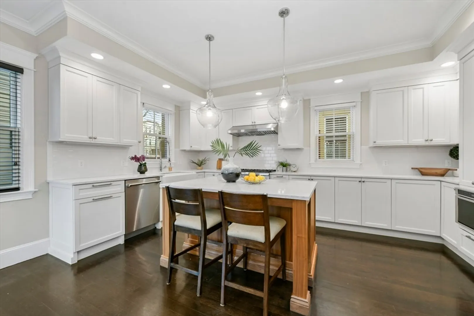
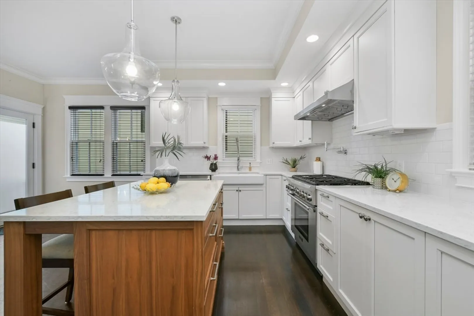
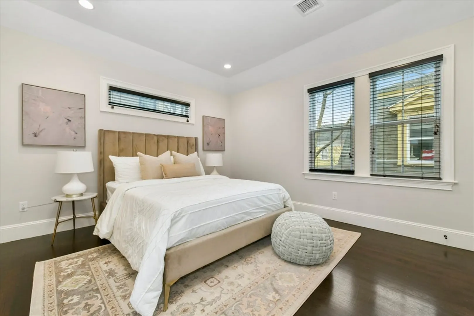
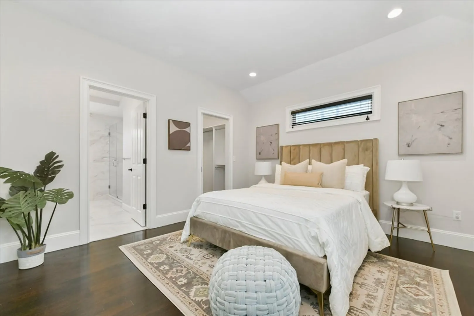
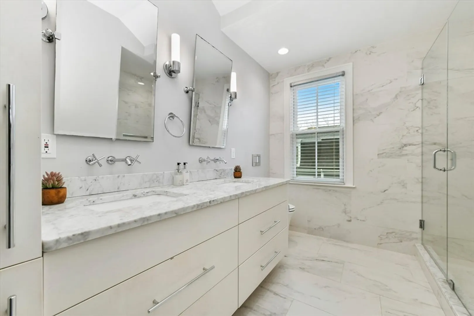
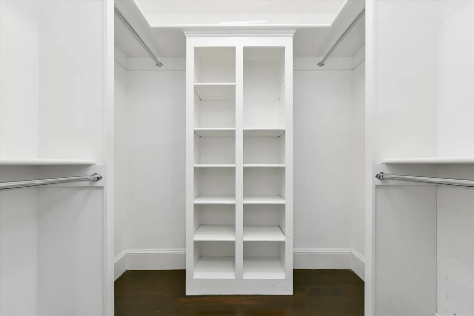
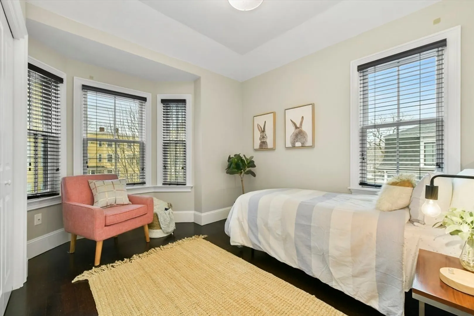
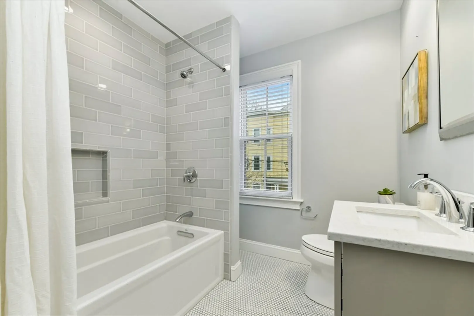
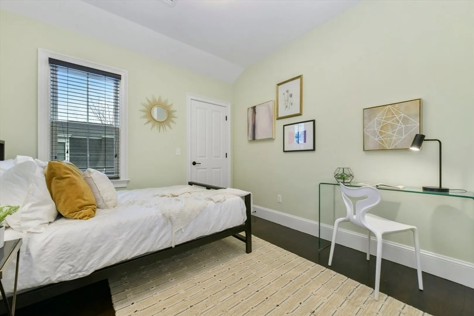
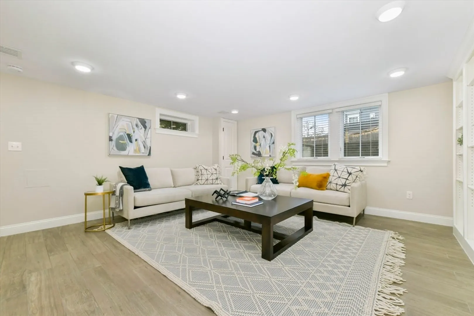
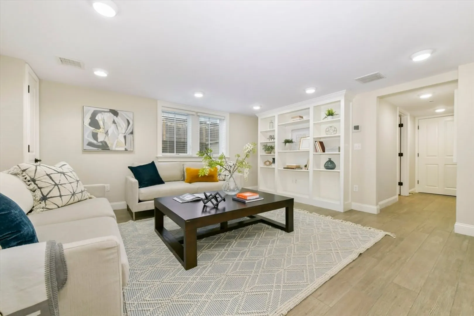
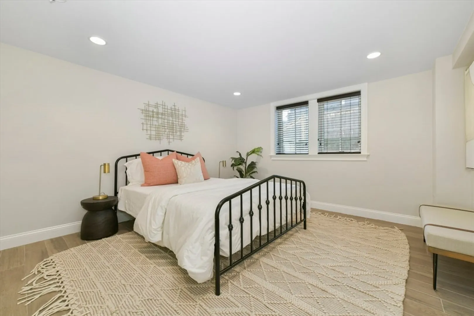
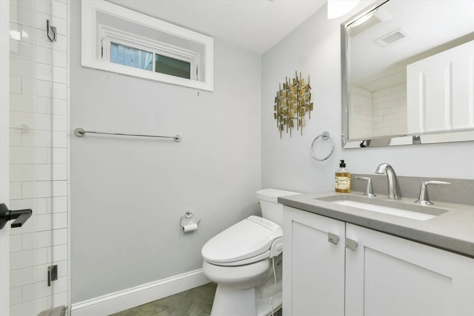
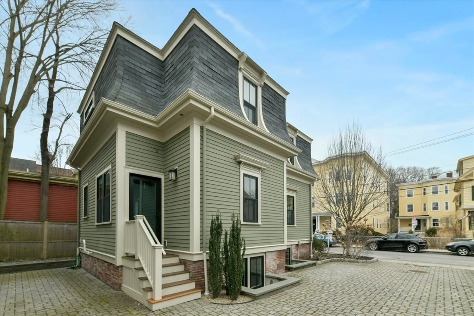
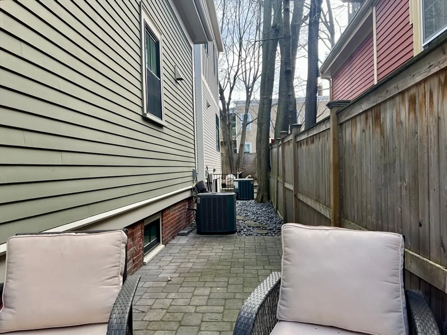
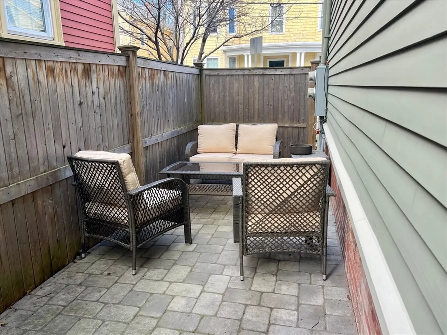
Beautiful and fully renovated freestanding Mansard Victorian located on a tree-lined residential street. Convenient to Central Square, and close to Harvard, MIT, schools, and grocery stores. Quick access to Memorial Drive and Mass Pike. Elegant finishes throughout. A kitchen well equipped with premium appliances and open area shared with the dining room. Living room and ½ bath complete this level. Unique design offers three bedrooms on the 2nd floor. Primary suite includes a large spa-shower, double vanity and walk-in closet. Artisanal tile in all baths. The lower level has luxuriously comfortable radiant heated floors and a family/media room or office, the fourth bedroom, another full bath, more storage and a laundry closet. Private patio for outdoor entertaining, grilling and dining. State of the art mechanicals, mature landscaping, highest quality construction. Two car non-tandem parking. Condo ownership operates independently from the neighboring owner-occupied townhouse.
-
Highlights
- Area: Cambridgeport
- Heating: Natural Gas
- Parking Spots: 2
- Property Type: Condominium
- Unit Number: A
- Status: Closed
- Cooling: Central Air
- HOA Fee: $30
- Property Class: Residential
- Total Rooms: 8
- Year Built: 2015
-
Additional Details
- Basement: Y
- Pets Allowed: Yes
- Year Built Details: Approximate
- Zoning: resB
- Interior Features: Bathroom - Half, Bathroom
- Total Number of Units: 2
- Year Built Source: Public Records
-
Amenities
- Parking Features: Off Street
-
Utilities
- Electric: Circuit Breakers
- Water Source: Public
- Sewer: Public Sewer
-
Fees / Taxes
- Assessed Value: $1,862,100
- Compensation Based On: Net Sale Price
- HOA: Yes
- HOA Fee Includes: Insurance
- Taxes: $8,330
- Buyer Agent Compensation: 2.5%
- Facilitator Compensation: 2.5%
- HOA Fee Frequency: Monthly
- Tax Year: 2024
Similar Listings
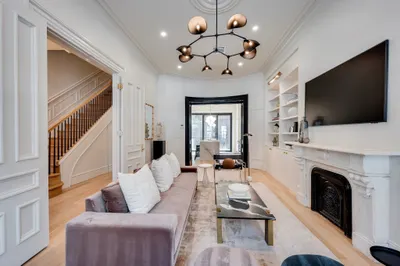
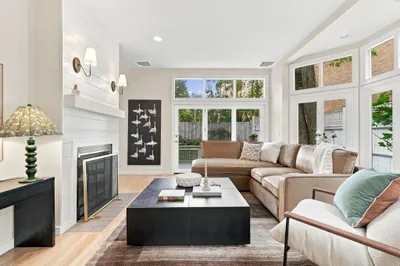
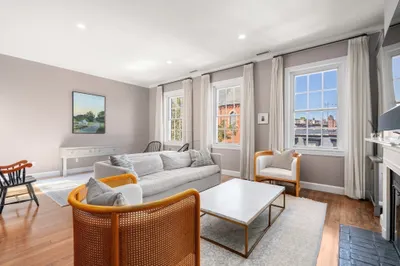

Sold
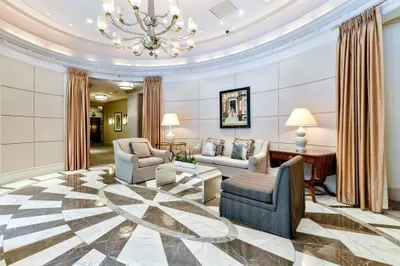
62 Photos
Sold
1 Photo
Sold
13 Photos
Sold
64 Photos
Content © 2026 MLS Property Information Network, Inc. The information in this listing was gathered from third party resources including the seller and public records.
Listing information provided courtesy of Compass.
MLS Property Information Network, Inc. and its subscribers disclaim any and all representations or warranties as to the accuracy of this information.
