
Sold!
$1,211,530
3
Beds
2
Baths
1,291
Living Area
-
Property Description
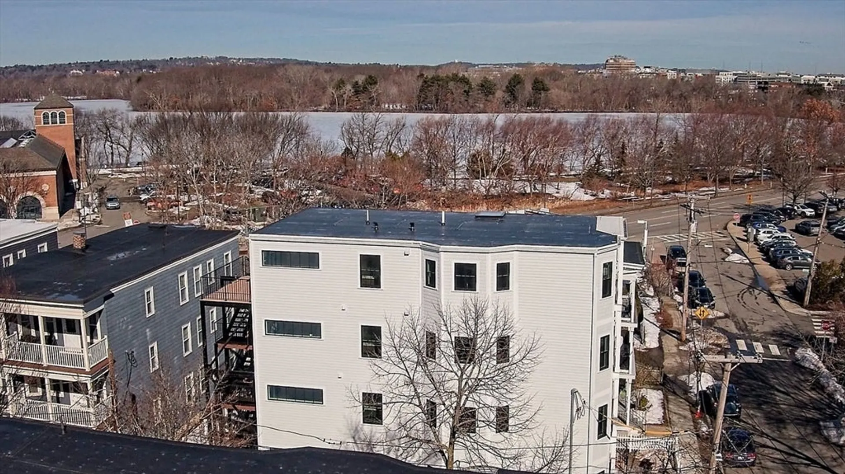
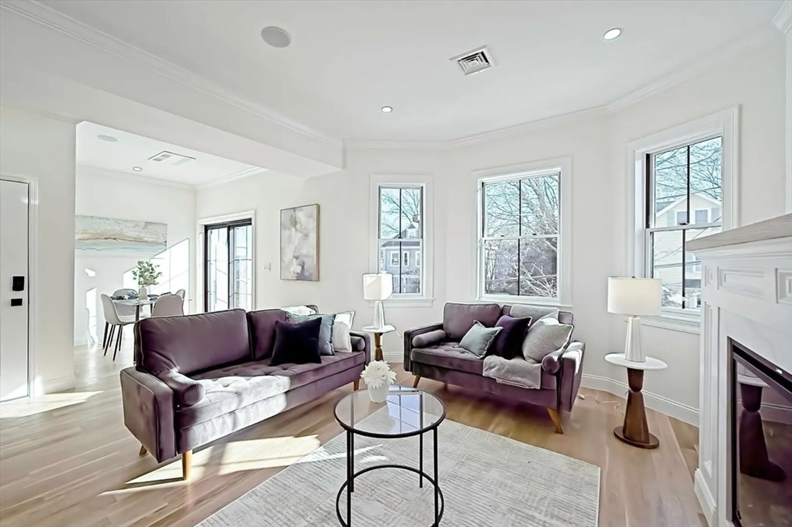
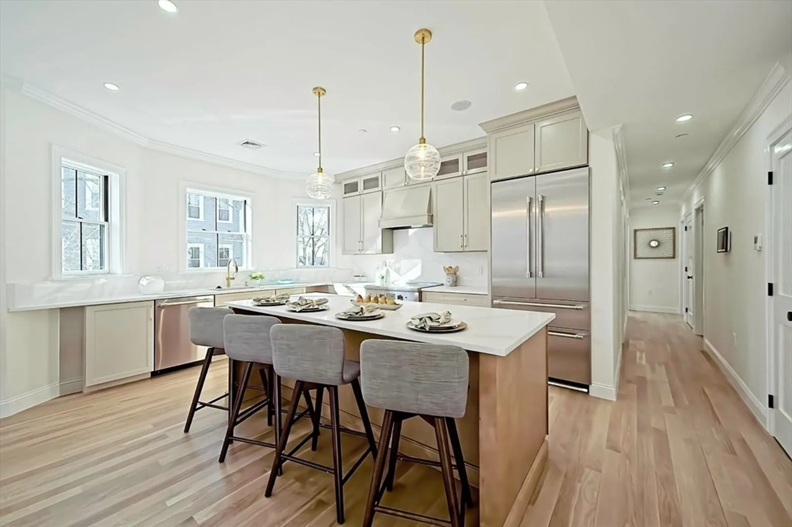
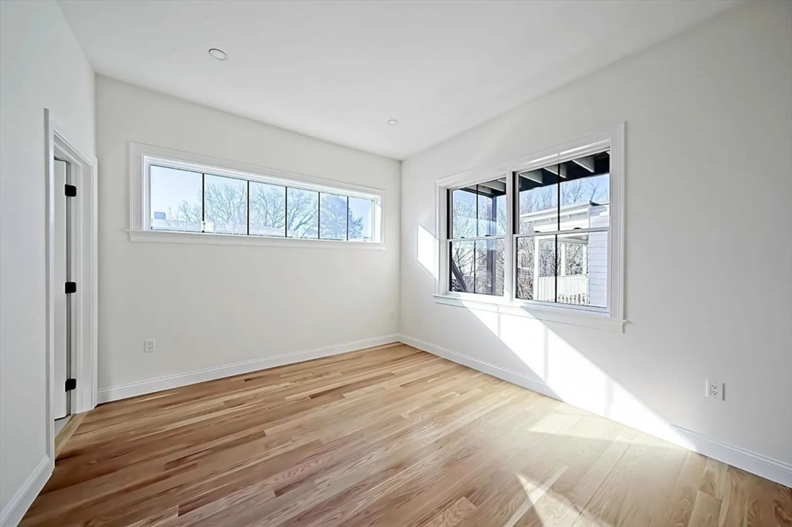
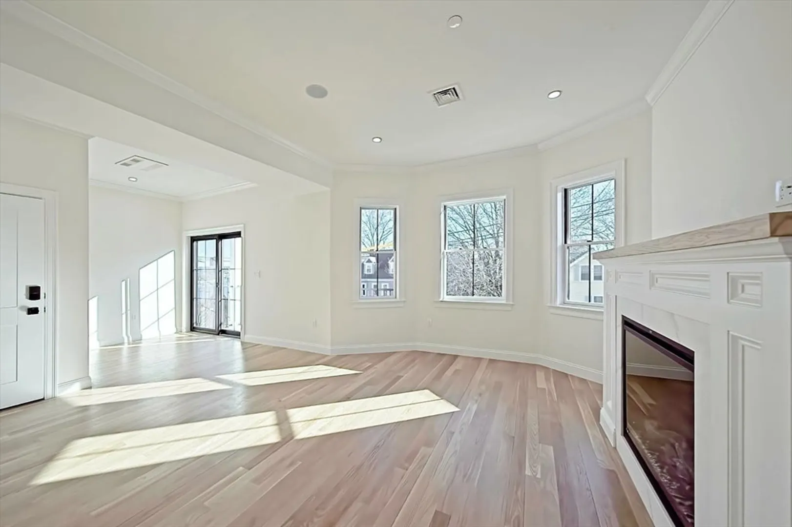
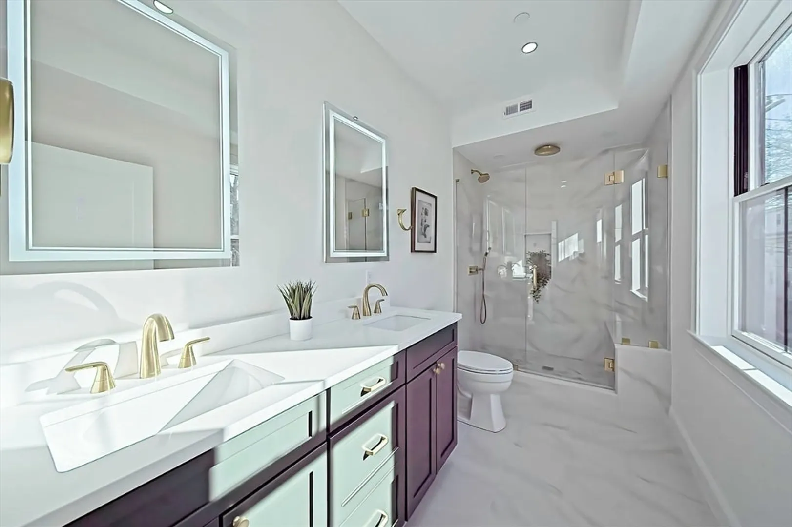
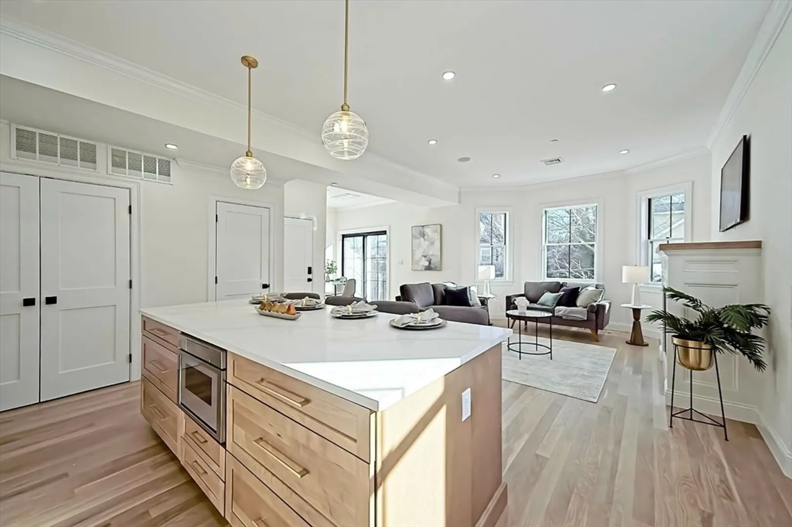
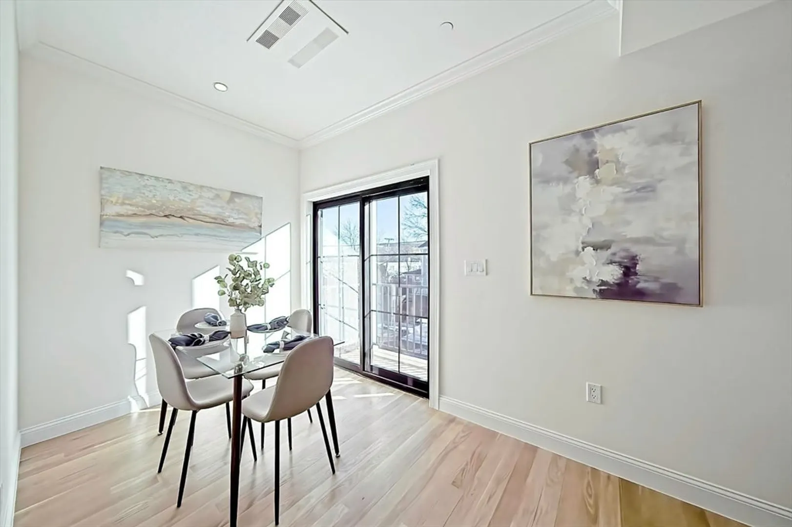
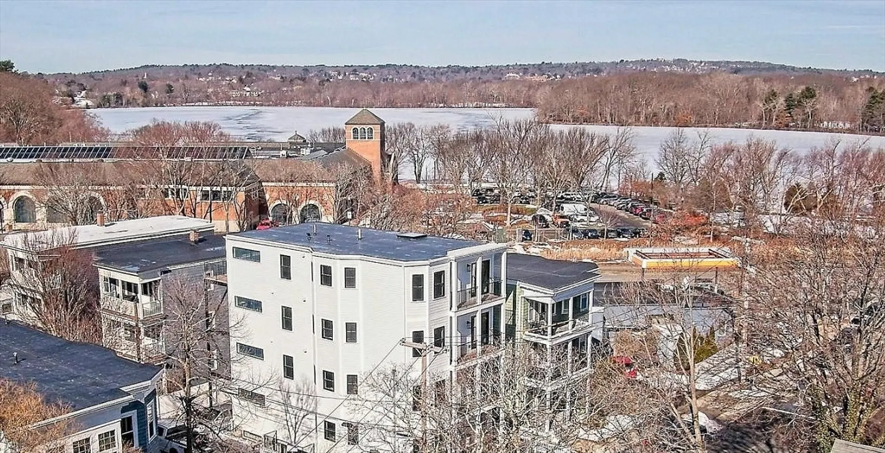
3br/2bth. White oak flrs showcase ~26’ x 25’ open living area w/ fireplace & dining w/ French doors leading to a priv. deck. Big windows face S, E & W to bring excellent light throughout. Pro chef’s kitchen w/ 36” Thermador Pro induction range & full suite of appliances, big center island & abundant custom cabinets, quartz countertops & full-height quartz backsplash. Generous primary bedroom includes tiled an en suite bath w/3-way rain shower & double-sink quartz-topped vanity, heated flr & lg window. HVAC is energy-saving air-source heat pump & ERV. Windows are Pella double-glazed and low-e. The exterior is all new HardiePlank & comes w/ a 30-year warranty. Enjoy Huron Village life and hiking, bike trails, playground, tennis & golf of the 162-acre Fresh Pond Reservation Area. Fresh Pond Mall is also particularly convenient: Trader Joe’s, Whole Foods, cinema, gym, yoga, more..
-
Highlights
- Area: West Cambridge
- Heating: Central, Heat Pump, Electric, Individual, Unit Control, Hydronic Floor Heat(Radiant), Air Source Heat Pumps (ASHP)
- Property Class: Residential
- Stories: 1
- Unit Number: 3
- Status: Closed
- Cooling: Central Air, Heat Pump, Individual, Unit Control, Air Source Heat Pumps (ASHP)
- HOA Fee: $266
- Property Type: Condominium
- Total Rooms: 6
- Year Built: 2026
-
Additional Details
- Appliances: Range, Dishwasher, Disposal, Microwave, Refrigerator, Freezer, ENERGY STAR Qualified Refrigerator, ENERGY STAR Qualified Dishwasher, Range Hood, Oven, Plumbed For Ice Maker
- Construction: Frame, Conventional (2x4-2x6), Cement Board, See Remarks
- Fireplaces: 1
- Interior Features: Wet Bar, Finish - Sheetrock, Internet Available - Broadband, High Speed Internet
- Roof: Rubber
- Total Number of Units: 4
- Year Built Source: Public Records
- Zoning: B
- Basement: N
- Exterior Features: Deck - Composite, Fruit Trees, Screens, Professional Landscaping
- Flooring: Wood, Tile, Hardwood
- Pets Allowed: Unknown
- SqFt Source: Unit Floor Plan
- Year Built Details: Actual, Renovated Since
- Year Converted: 2026
-
Amenities
- Community Features: Public Transportation, Shopping, Tennis Court(s), Park, Walk/Jog Trails, Golf, Medical Facility, Bike Path, Conservation Area, Highway Access, House of Worship, Private School, Public School, T-Station, University, Other
- Security Features: Intercom, TV Monitor
- Parking Features: On Street
-
Utilities
- Electric: 110 Volts, 220 Volts, Circuit Breakers
- Water Source: Public
- Sewer: Public Sewer
-
Fees / Taxes
- Assessed Value: $634,527
- HOA Fee Includes: Water, Sewer, Insurance, Maintenance Structure, Maintenance Grounds, Reserve Funds
- Tax Year: 2026
- HOA Fee Frequency: Monthly
- Home Warranty: 1
- Taxes: $282
Similar Listings
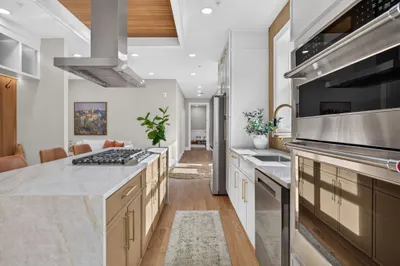
Sold

21 Photos
Sold

23 Photos
Sold
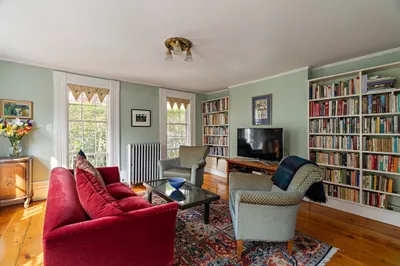
22 Photos
Sold
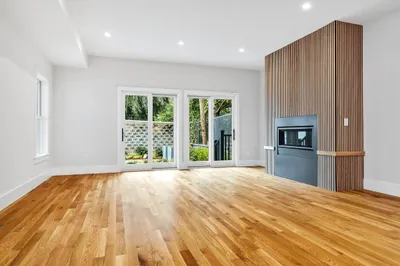
30 Photos
Content © 2026 MLS Property Information Network, Inc. The information in this listing was gathered from third party resources including the seller and public records.
Listing information provided courtesy of Compass.
MLS Property Information Network, Inc. and its subscribers disclaim any and all representations or warranties as to the accuracy of this information.
