
Rented!
$6,000/mo
2
Beds
2
Baths
1,320
Living Area
-
Property Description
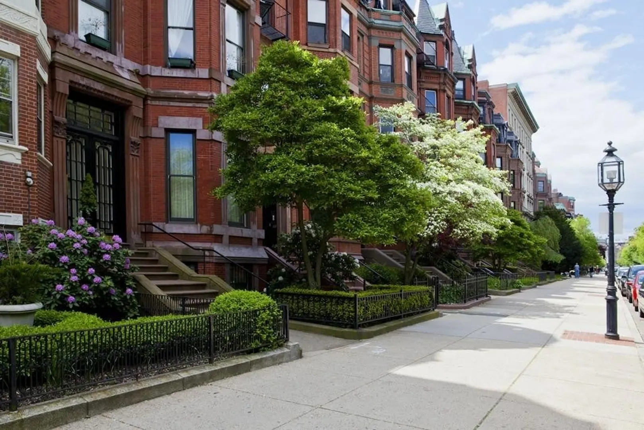
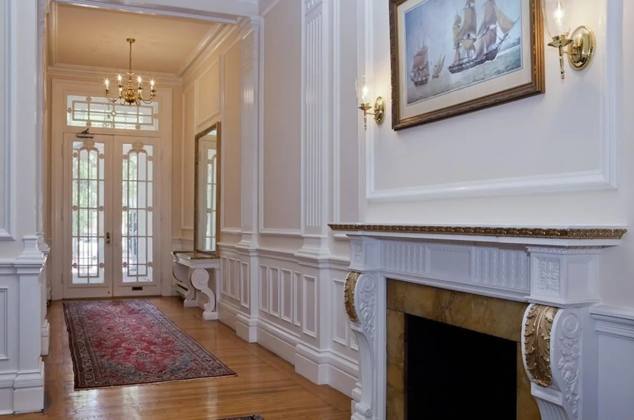
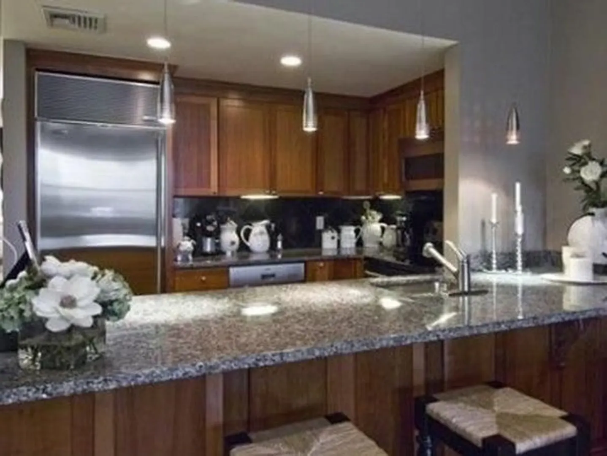
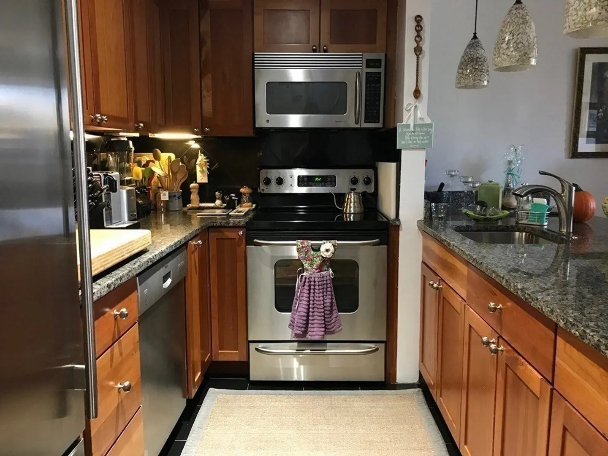
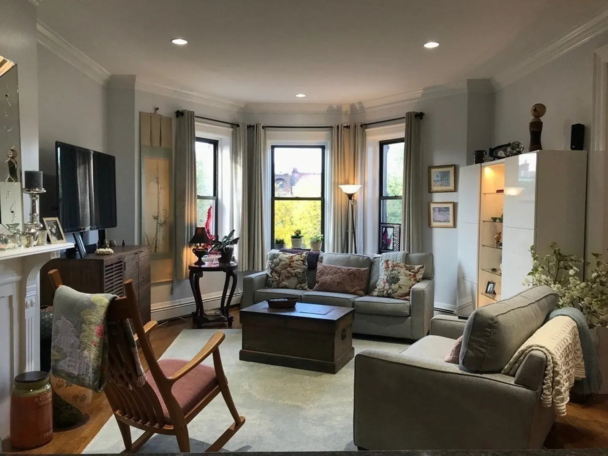
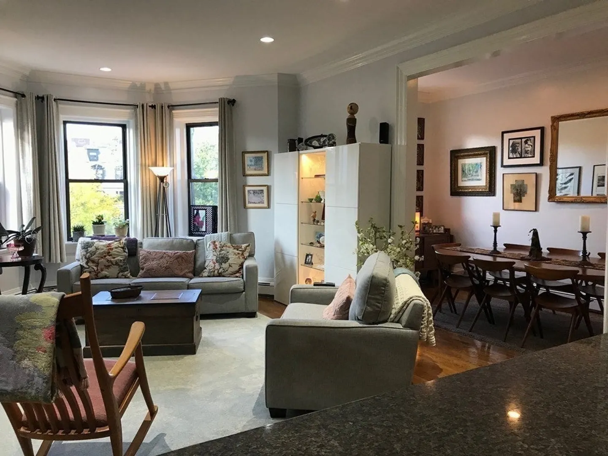
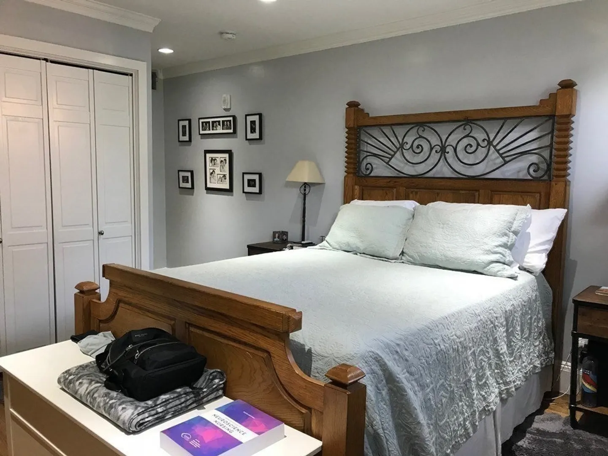
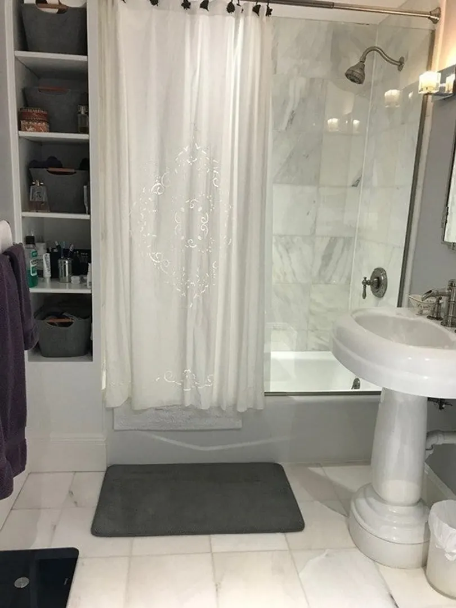
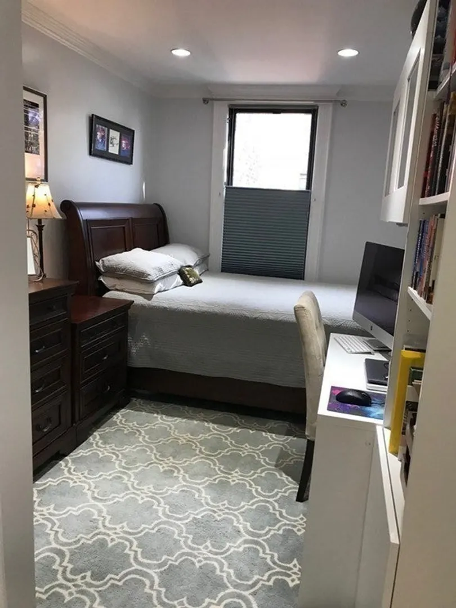
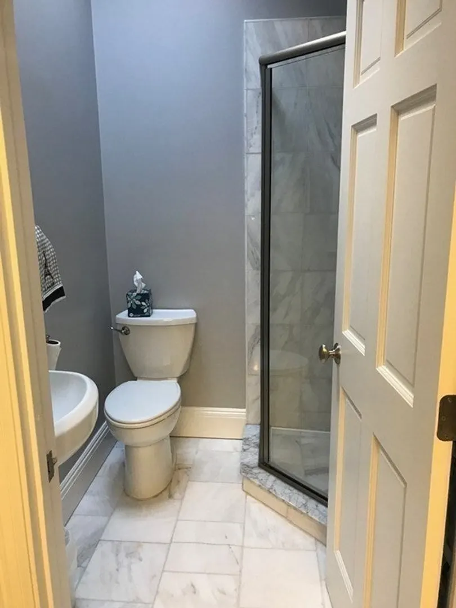
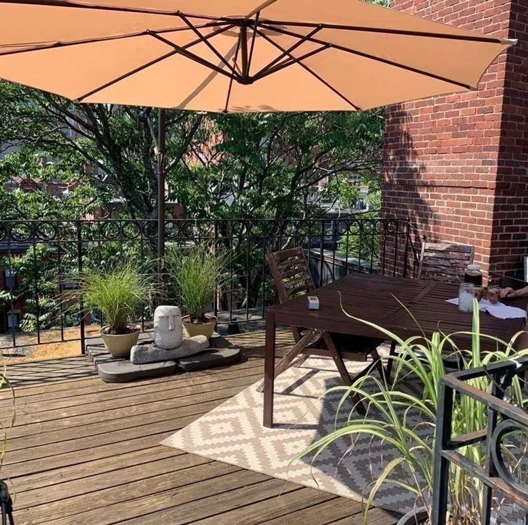
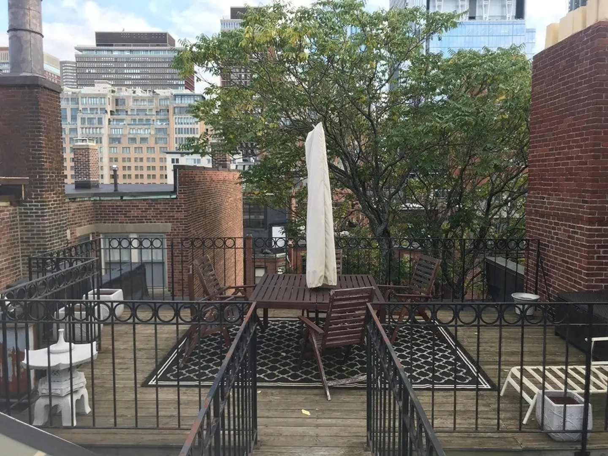
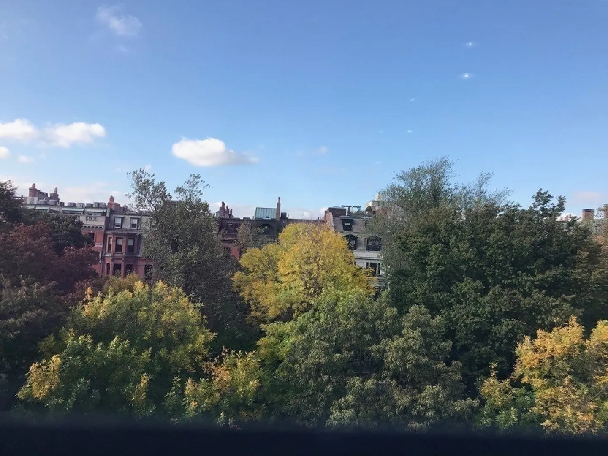
Back Bay- Stunning top floor 2 bed /2 bath PH walk up with private roof deck offering terrific skyline views and 1 direct access, assigned tandem parking space. This unique tastefully renovated property features an entry hall with large storage closet, exposed brick, stained glass skylight, with a staircase leading to an elegant ,well proportioned living room with a decorative fireplace and separate dining room. Both rooms overlook the treetops and Commonwealth Mall and offer classic detail /mouldings & high ceilings. Chef's open concept cherry kitchen with huge granite breakfast bar and stainless appliances, including Sub Zero frig. There are multiple skylights offering wonderful natural light throughout. Custom stained walnut floors, Air Conditioning, in unit washer and dryer and a classic updated ensuite marble master bath. Painted in soft ,fresh coordinating tones of gray. Convenient to all of Back Bay’s fine shops, restaurants and attractions. No pets.
-
Highlights
- Area: Back Bay
- Parking Spots: 1
- Property Type: Condominium
- Unit Number: 6
- Heating: Natural Gas
- Property Class: Residential Lease
- Total Rooms: 5
- Status: Closed
-
Additional Details
- Appliances: Range, Dishwasher, Disposal, Microwave, Refrigerator, Washer, Dryer
- Exterior Features: Deck - Roof
- Available Date: July 2, 2024
- Fireplaces: 1
-
Amenities
- Community Features: Public Transportation, Shopping, Park, Walk/Jog Trails, Bike Path, Highway Access, House of Worship, T-Station, Other
-
Fees / Taxes
- Rental Fee Includes: Water, Sewer, Laundry Facilities, Parking
Similar Listings

Sold
10 Photos
Sold
84 Photos
Sold
56 Photos
Sold
24 Photos
Content © 2026 MLS Property Information Network, Inc. The information in this listing was gathered from third party resources including the seller and public records.
Listing information provided courtesy of Gibson Sotheby's International Realty.
MLS Property Information Network, Inc. and its subscribers disclaim any and all representations or warranties as to the accuracy of this information.
