
Sold!
$667,500
3
Beds
3
Baths
1,904
Living Area
-
Property Description
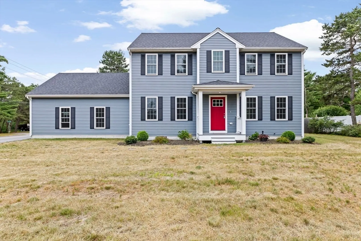
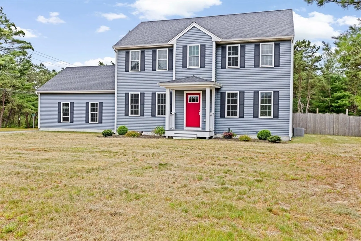
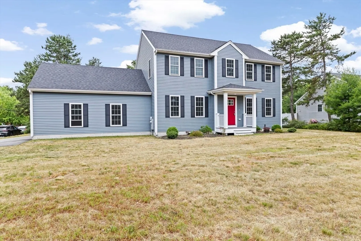
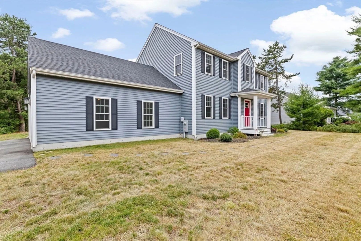
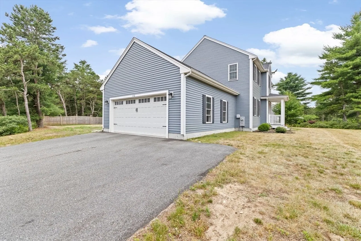
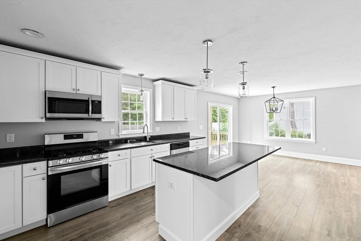
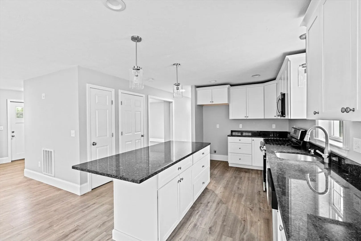
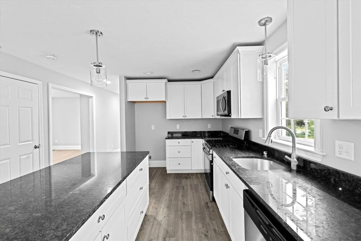
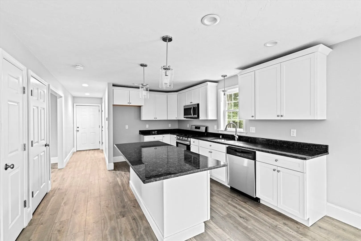
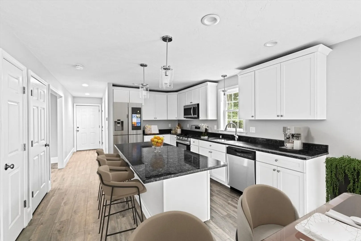
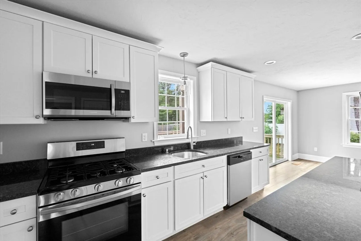
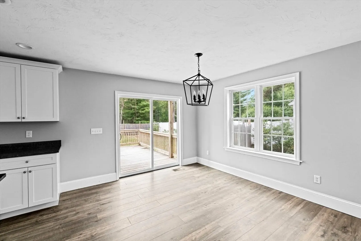
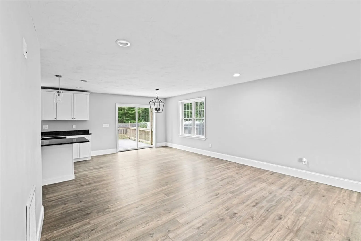
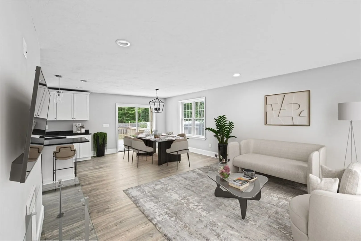
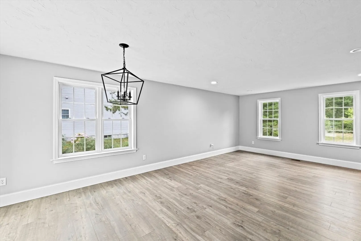
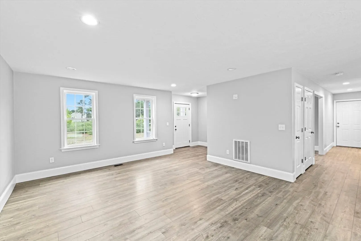
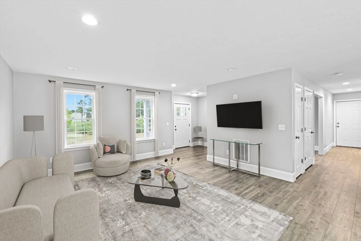
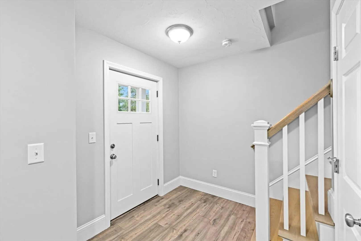
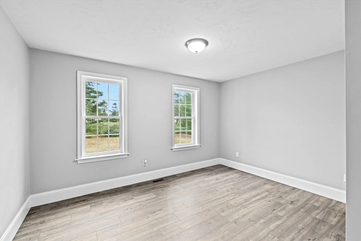
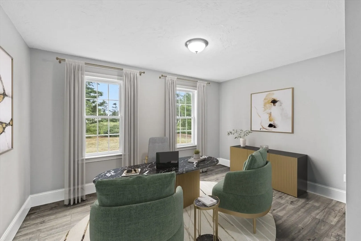
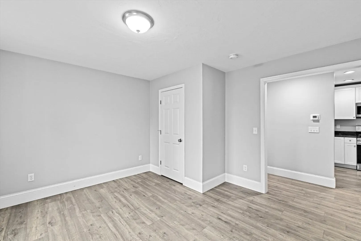
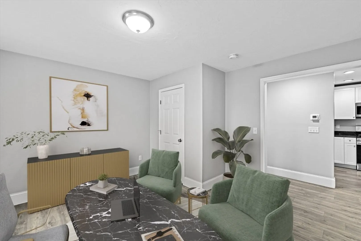
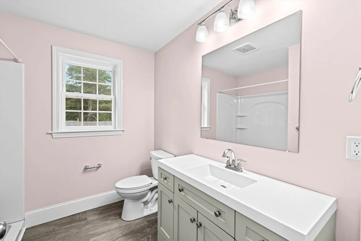
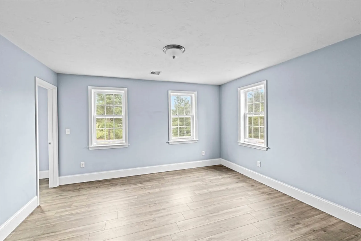
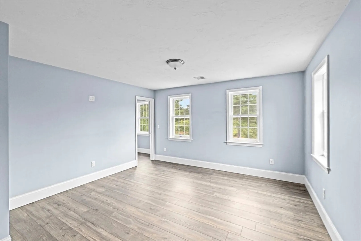
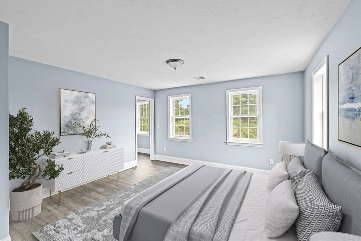
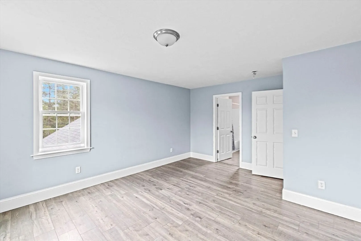
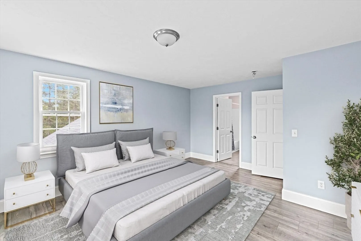
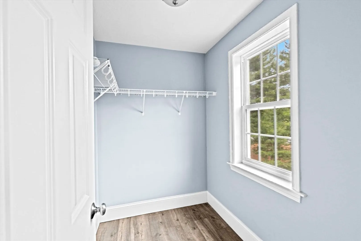
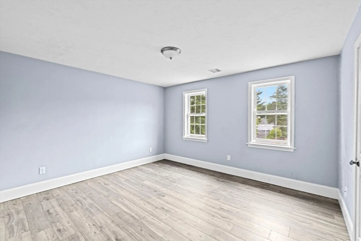
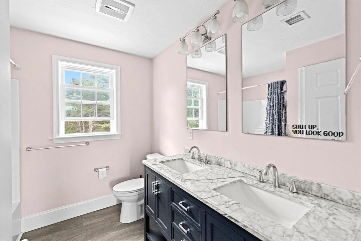
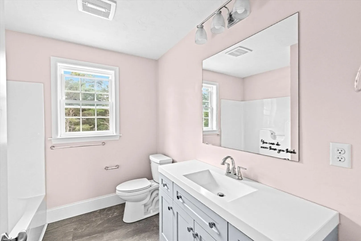
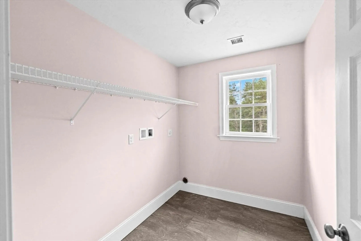
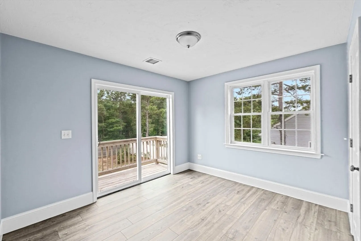
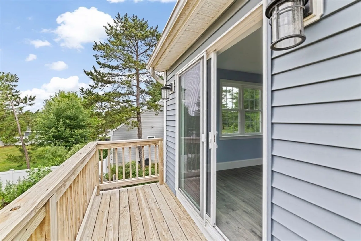
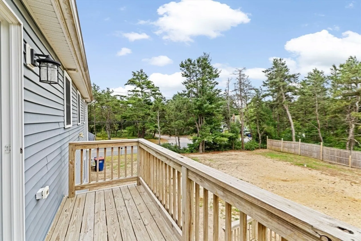
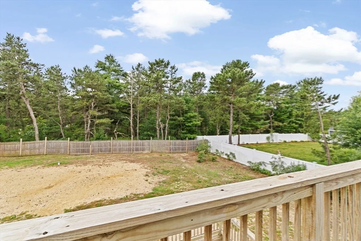
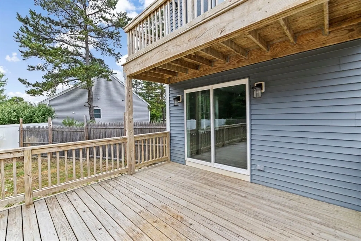
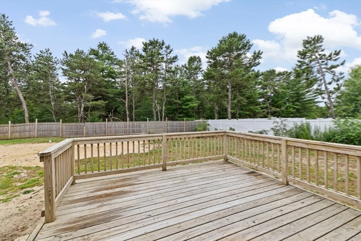
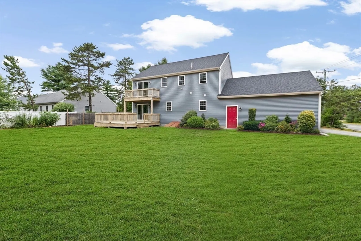
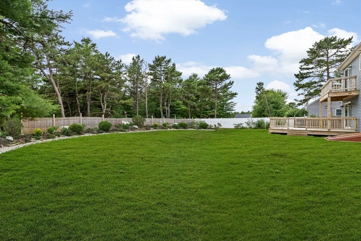
This beautifully maintained Colonial offers modern style and a functional layout ideal for today’s lifestyle. The first floor features an open-concept living room and kitchen, perfect for entertaining, along with a separate dining room or home office for added flexibility. The kitchen includes stainless steel appliances, white cabinetry, granite countertops, and sliders that open to a sunny back deck—great for outdoor gatherings.A convenient half bath is located just off the kitchen, along with direct access to the attached two-car garage. Upstairs, you’ll find three spacious bedrooms, a full bath, and a dedicated laundry room. The primary suite offers a walk-in closet and a private bath with double vanity and a tub/shower combo. Don’t miss this move-in ready home with modern finishes and a comfortable layout in a convenient location.
-
Highlights
- Cooling: Central Air
- Parking Spots: 6
- Property Type: Single Family Residence
- Total Rooms: 6
- Status: Closed
- Heating: Forced Air, Propane
- Property Class: Residential
- Style: Colonial
- Year Built: 2021
-
Additional Details
- Appliances: Electric Water Heater, Range, Dishwasher, Microwave
- Construction: Frame
- Flooring: Tile, Laminate
- Road Frontage Type: Public
- SqFt Source: Public Record
- Year Built Source: Public Records
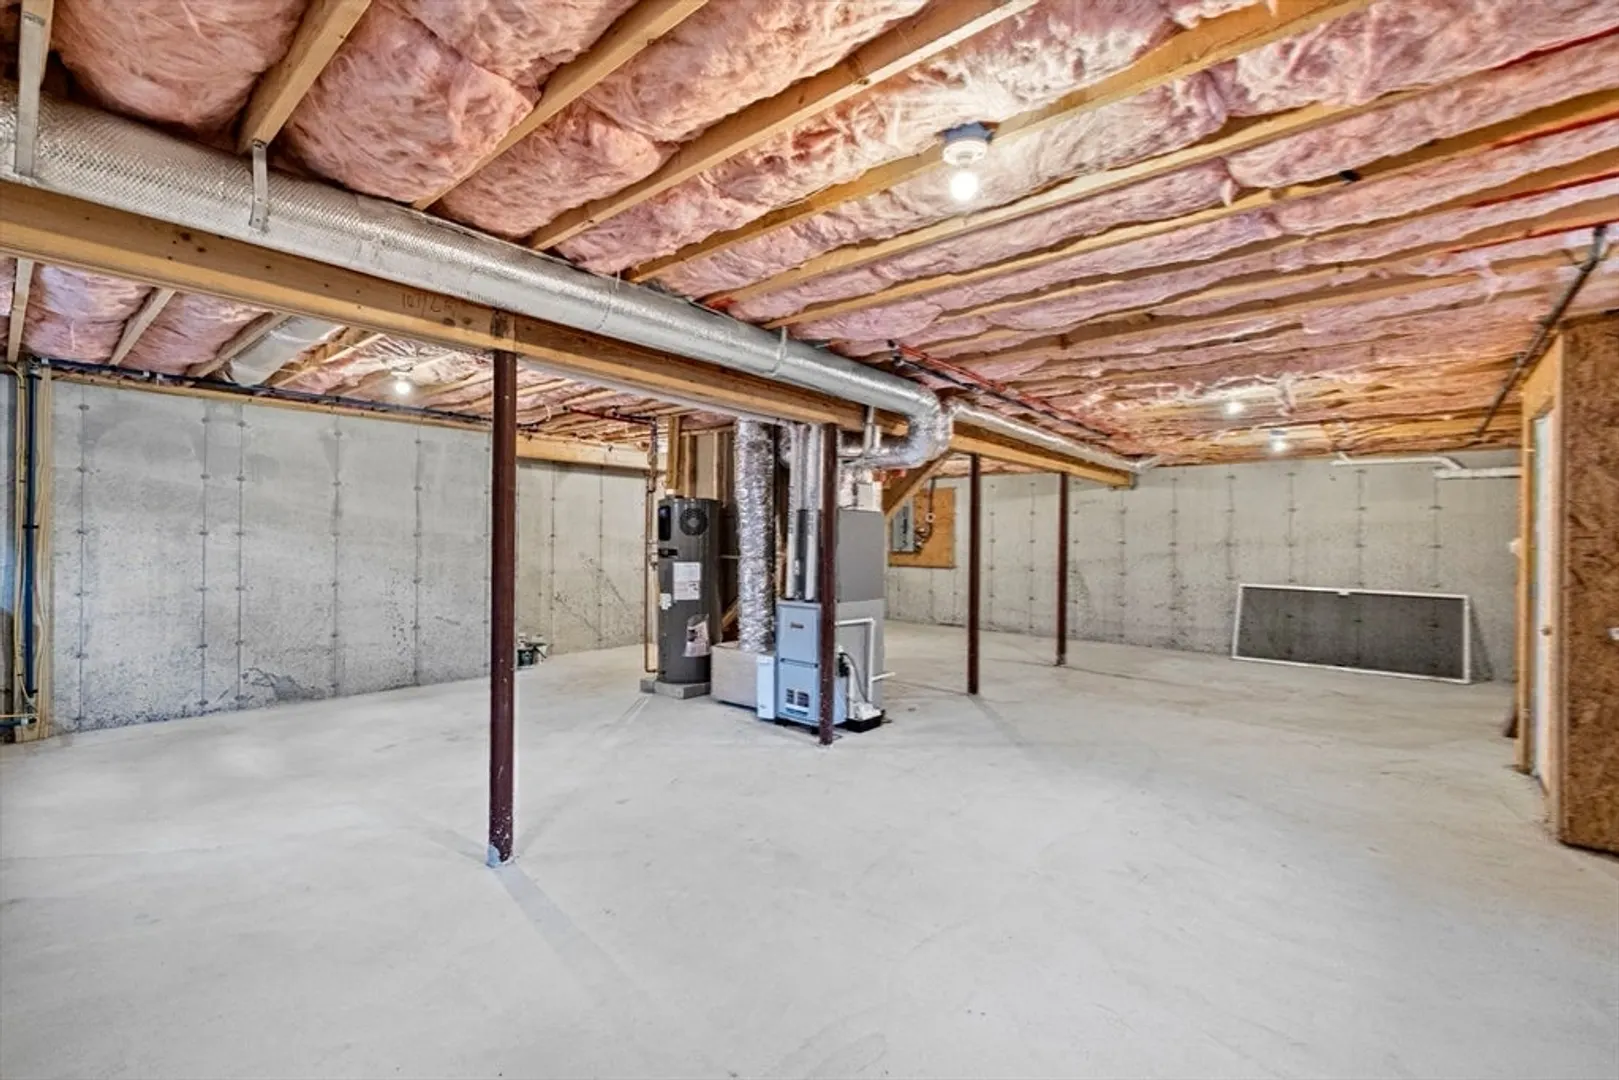
- Basement: Full, Unfinished
- Exterior Features: Porch, Deck, Deck - Wood, Rain Gutters
- Foundation: Concrete Perimeter
- Roof: Shingle
- Year Built Details: Actual
- Zoning: R60
-
Amenities
- Community Features: Shopping, Park, Golf, Medical Facility, Laundromat, Highway Access, House of Worship, Public School
- Parking Features: Attached, Paved Drive, Paved
- Covered Parking Spaces: 2
-
Utilities
- Electric: 200+ Amp Service
- Water Source: Private
- Sewer: Private Sewer
-
Fees / Taxes
- Assessed Value: $587,900
- Taxes: $6,126
- Tax Year: 2025
Similar Listings
Sold
38 Photos
Sold
41 Photos
Sold
42 Photos
Sold
40 Photos
Content © 2026 MLS Property Information Network, Inc. The information in this listing was gathered from third party resources including the seller and public records.
Listing information provided courtesy of Keller Williams Realty.
MLS Property Information Network, Inc. and its subscribers disclaim any and all representations or warranties as to the accuracy of this information.
