
Sold!
$2,475,000
2
Beds
2/1
Baths
1,953
Living Area
-
Property Description
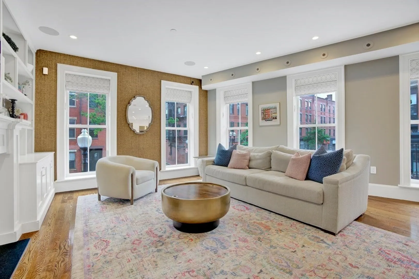
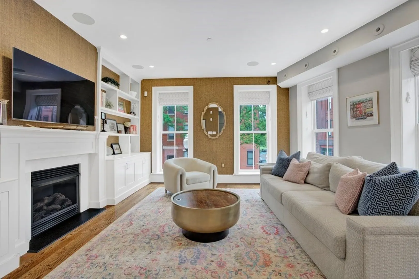
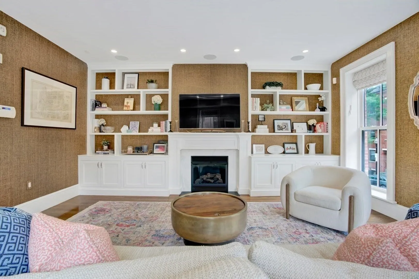
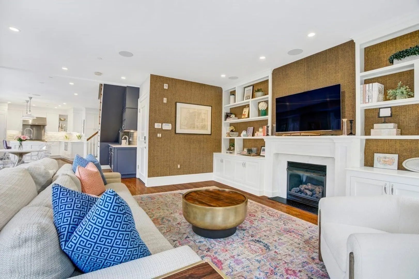
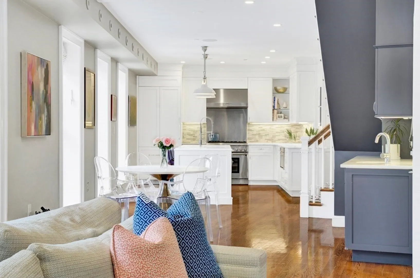
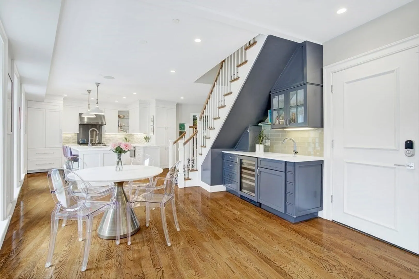
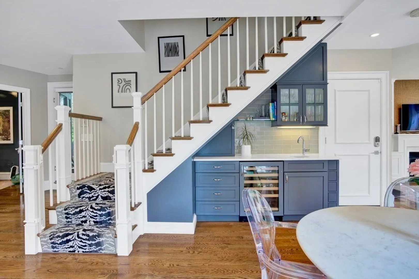
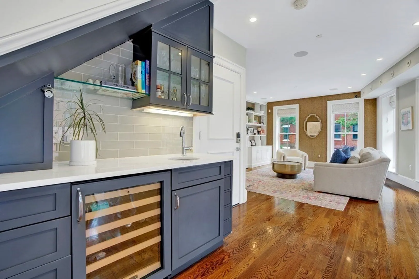
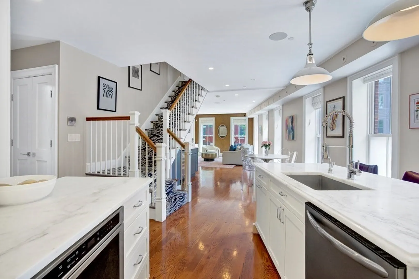
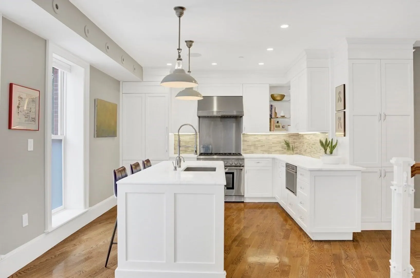
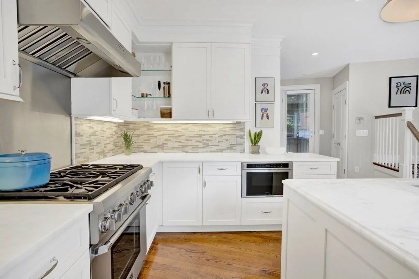
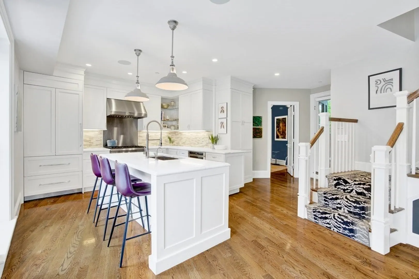
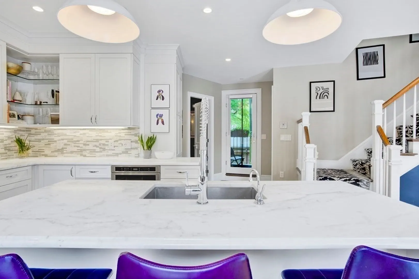
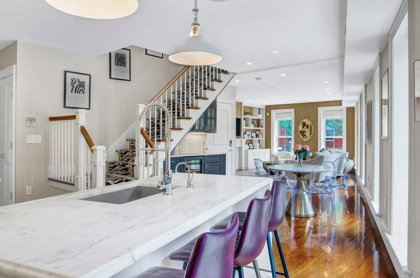
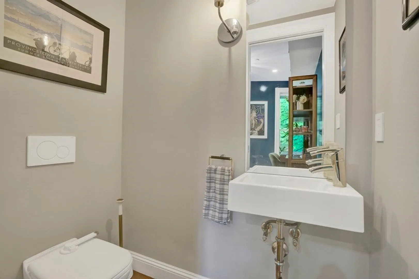
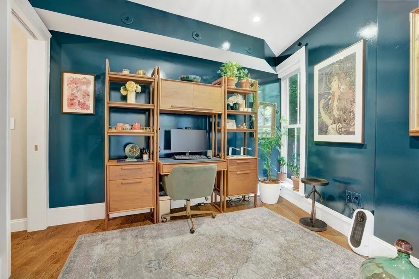
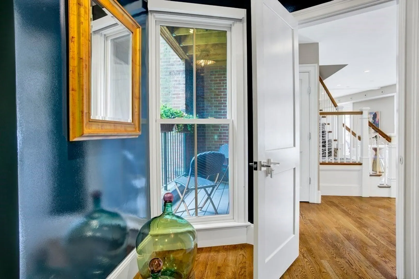
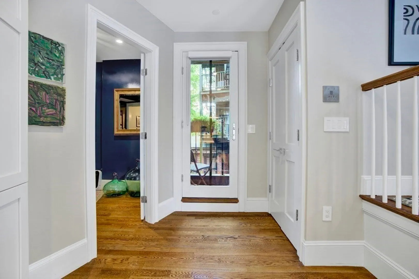
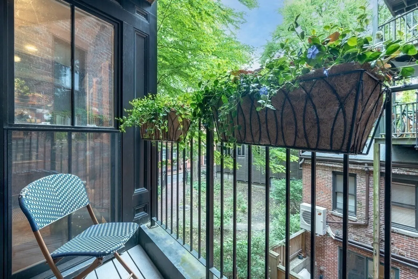
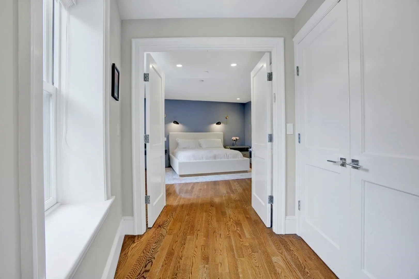
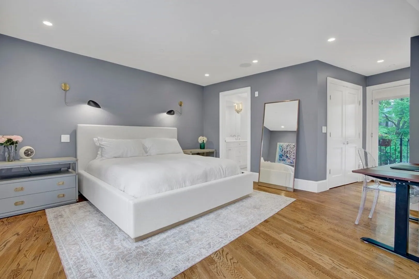
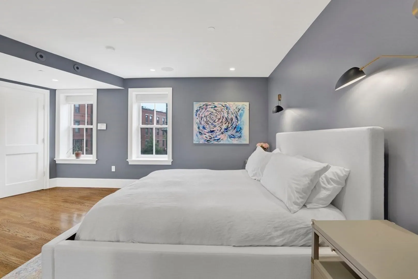
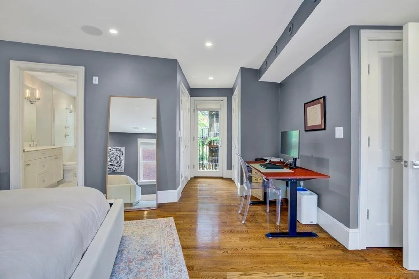
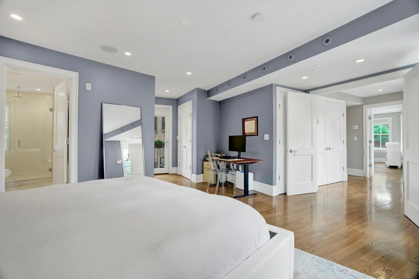
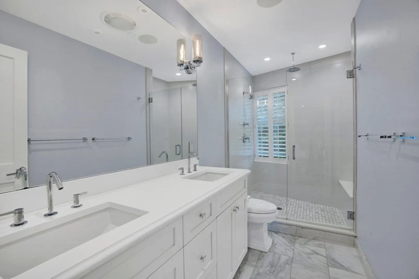
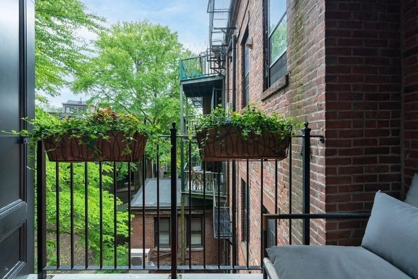
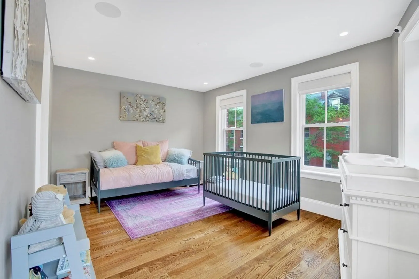
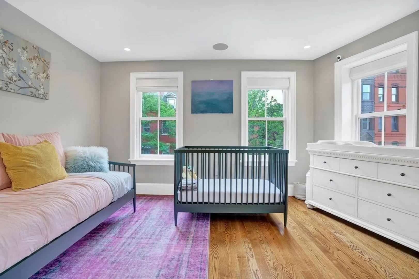
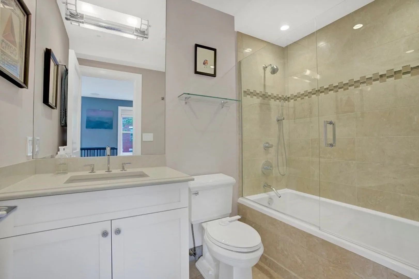
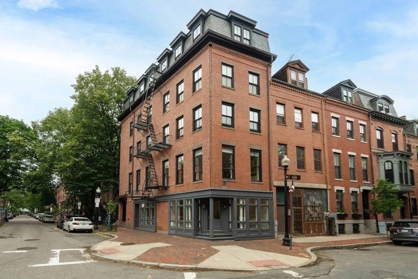
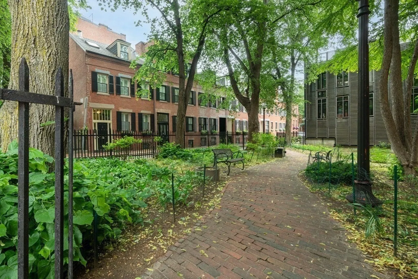
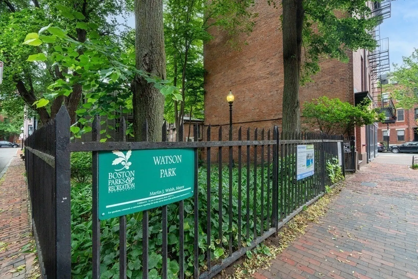
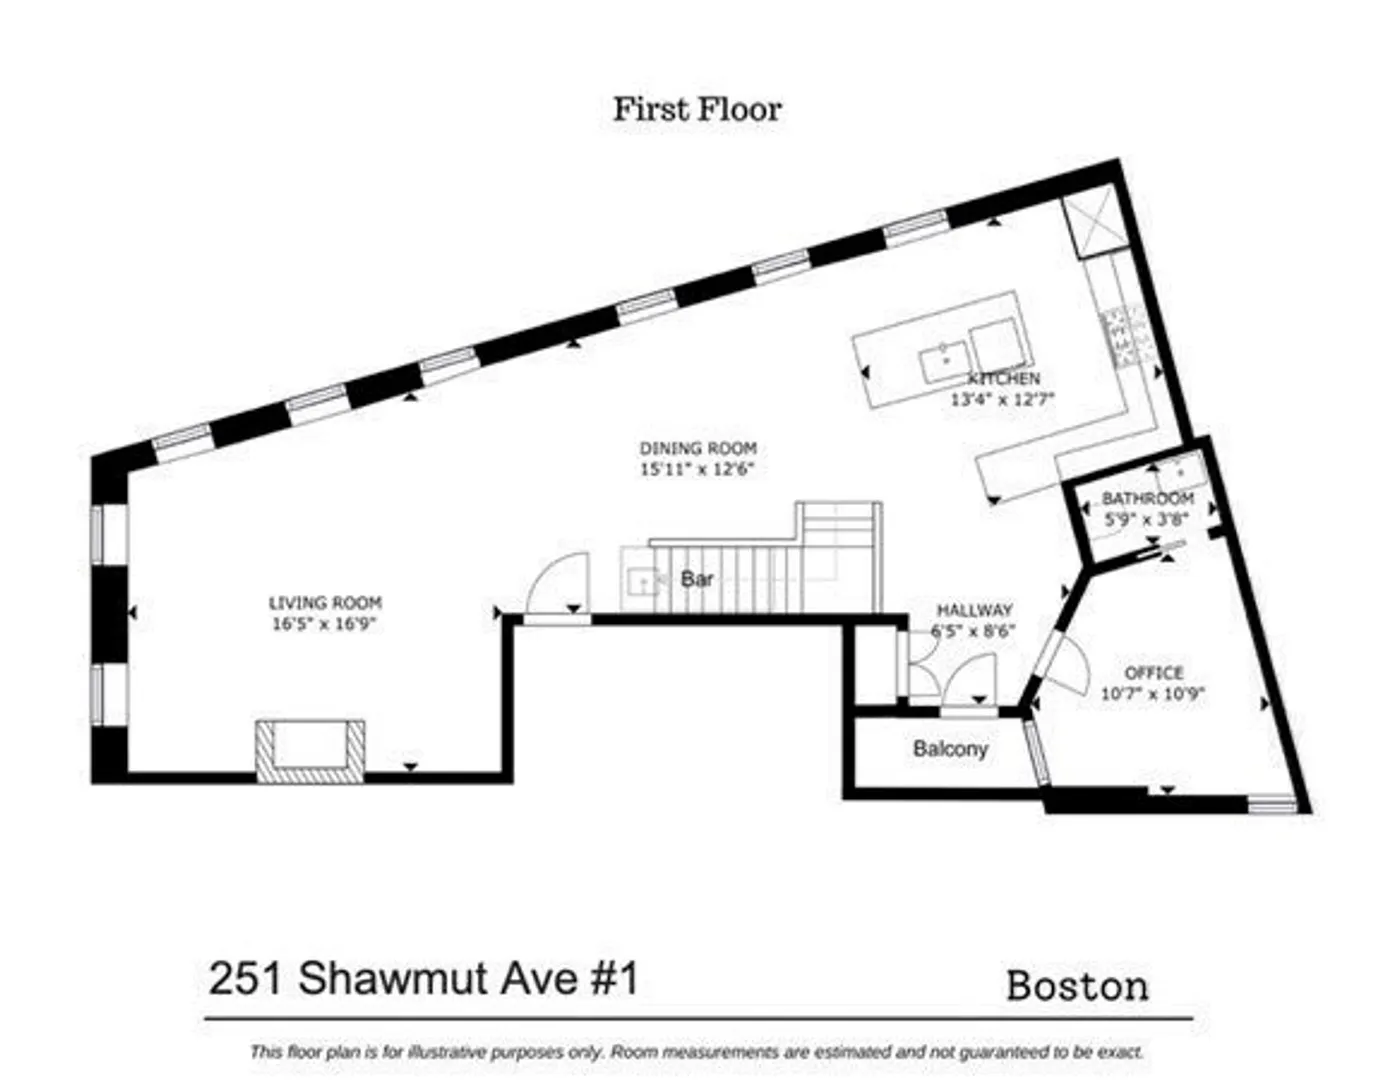
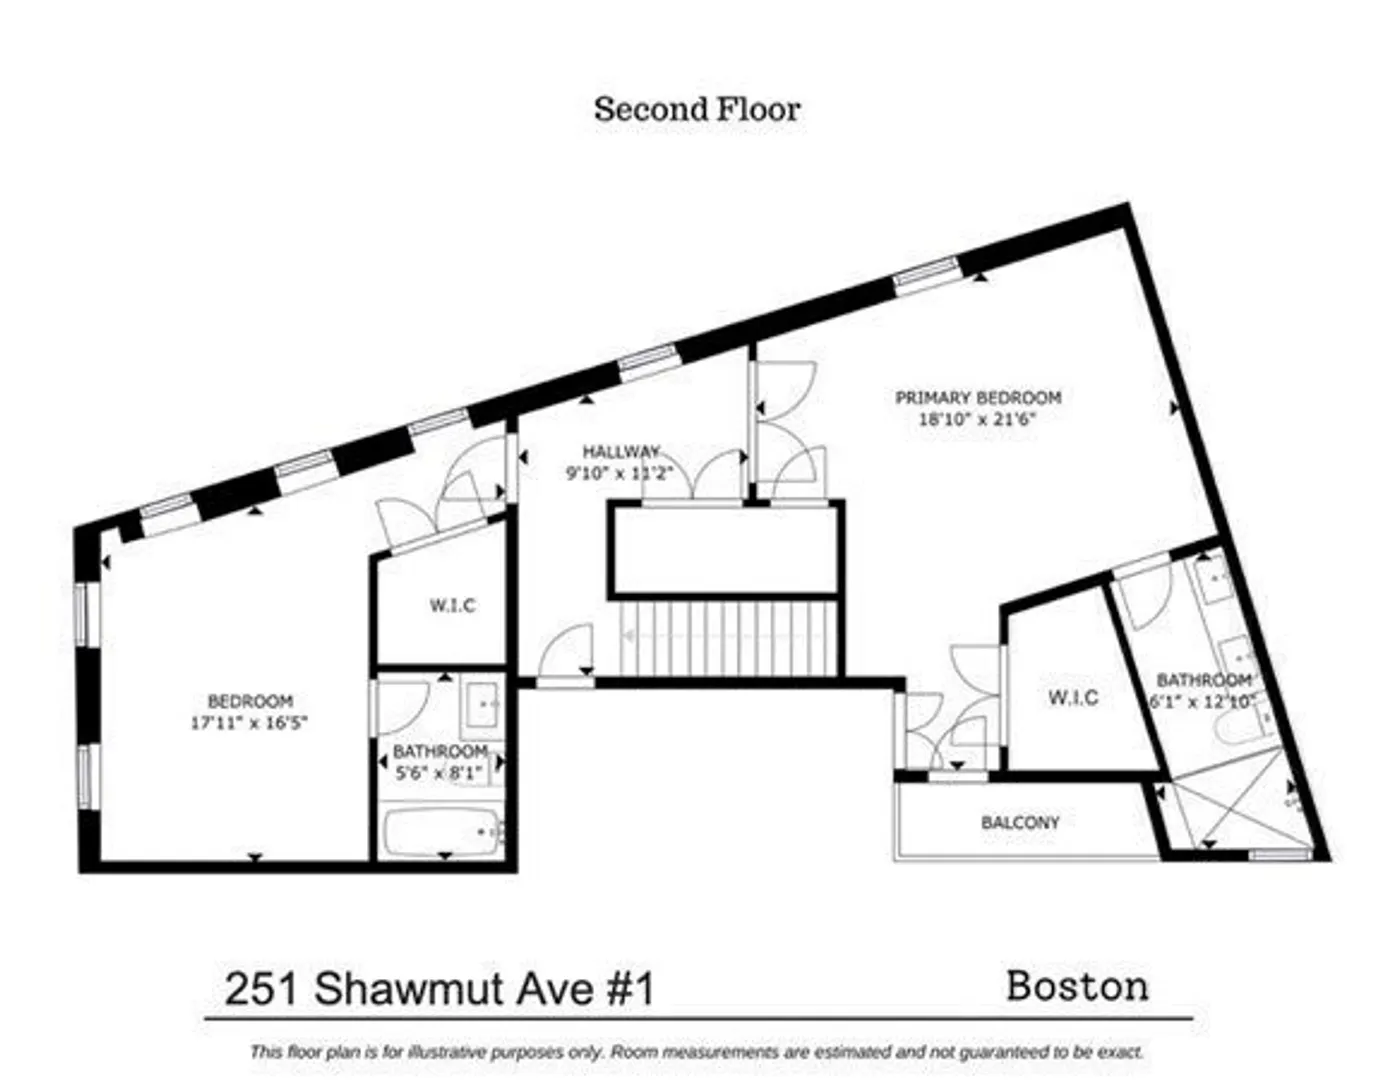
A rare home that requires no compromises, this spectacular 2+ bedroom/2.5 bath duplex in a stately corner brownstone is perfectly situated within the desirable Eight Streets. Abundant natural light streams in from 3 exposures with charming South End views. The open floor plan enhances the ability to entertain or enjoy family time. Corner windows, a gas fireplace and custom built-ins complement the living room. Dining area with wet bar & wine cooler. High-quality kitchen with Calcutta marble counters, Thermador range, and pantry storage. The living level also includes a 1/2 bath, office, and a balcony overlooking Watson Park. Upstairs, a king-sized primary suite features a marble ensuite bath, a walk-in closet, and a 2nd balcony. A spacious 2nd bedroom with corner windows has a walk-in closet and ensuite bathroom. 3 private storage rooms and 1 garage parking space are included. A more perfect setting is hard to find, with the South End’s best parks, restaurants, and shops steps away.
-
Highlights
- Area: South End
- Heating: Forced Air
- Property Class: Residential
- Total Rooms: 6
- Year Built: 2013
- Cooling: Central Air
- HOA Fee: $544
- Property Type: Condominium
- Unit Number: 1
- Status: Closed
-
Additional Details
- Basement: N
- Fireplaces: 1
- Total Number of Units: 3
- Year Built Source: Public Records
- Construction: Brick
- Pets Allowed: Yes
- Year Built Details: Actual
- Zoning: Cd
-
Amenities
- Covered Parking Spaces: 1
- Parking Features: Detached, Deeded, Off Street
-
Utilities
- Sewer: Public Sewer
- Water Source: Public
-
Fees / Taxes
- Assessed Value: $2,246,200
- Compensation Based On: Net Sale Price
- HOA Fee Frequency: Monthly
- Tax Year: 2023
- Buyer Agent Compensation: 2.5%
- HOA: Yes
- HOA Fee Includes: Electricity, Water, Sewer, Insurance, Snow Removal, Reserve Funds
- Taxes: $24,124
Similar Listings


Sold
44 Photos
Sold
36 Photos
Sold
40 Photos
Sold
14 Photos
Content © 2026 MLS Property Information Network, Inc. The information in this listing was gathered from third party resources including the seller and public records.
Listing information provided courtesy of Sprogis & Neale Real Estate.
MLS Property Information Network, Inc. and its subscribers disclaim any and all representations or warranties as to the accuracy of this information.
