
Sold!
$500,000
2
Beds
1
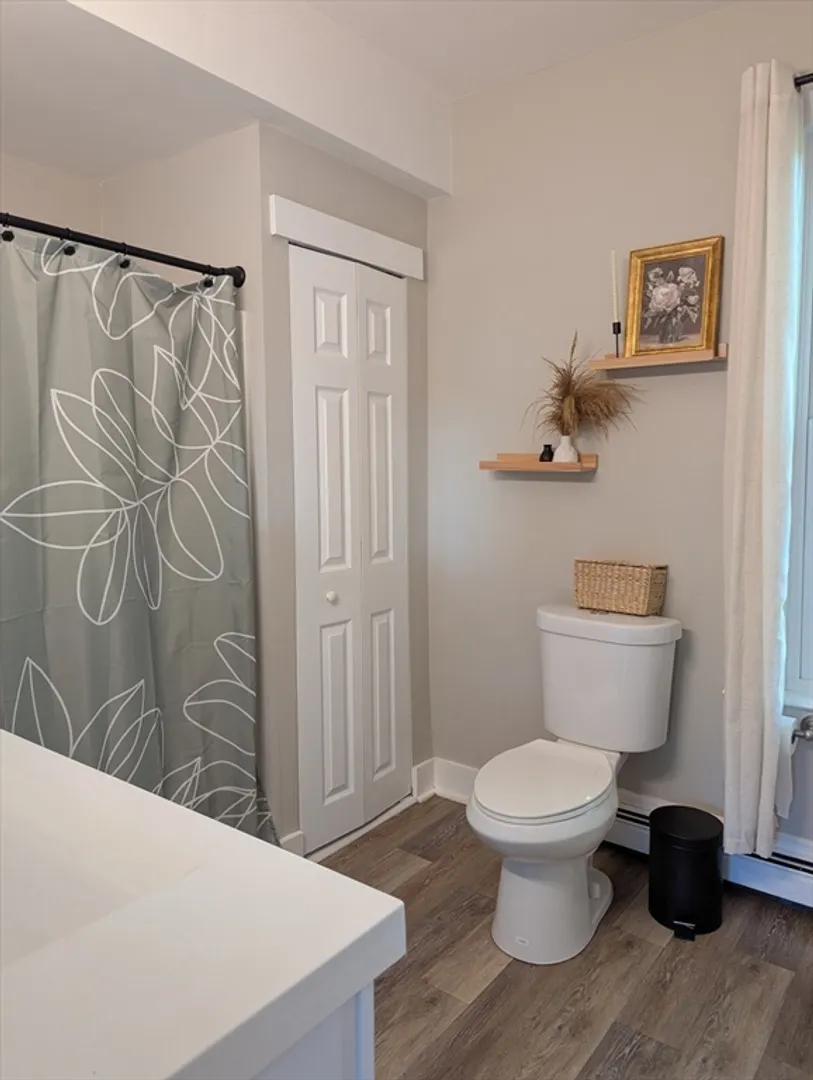
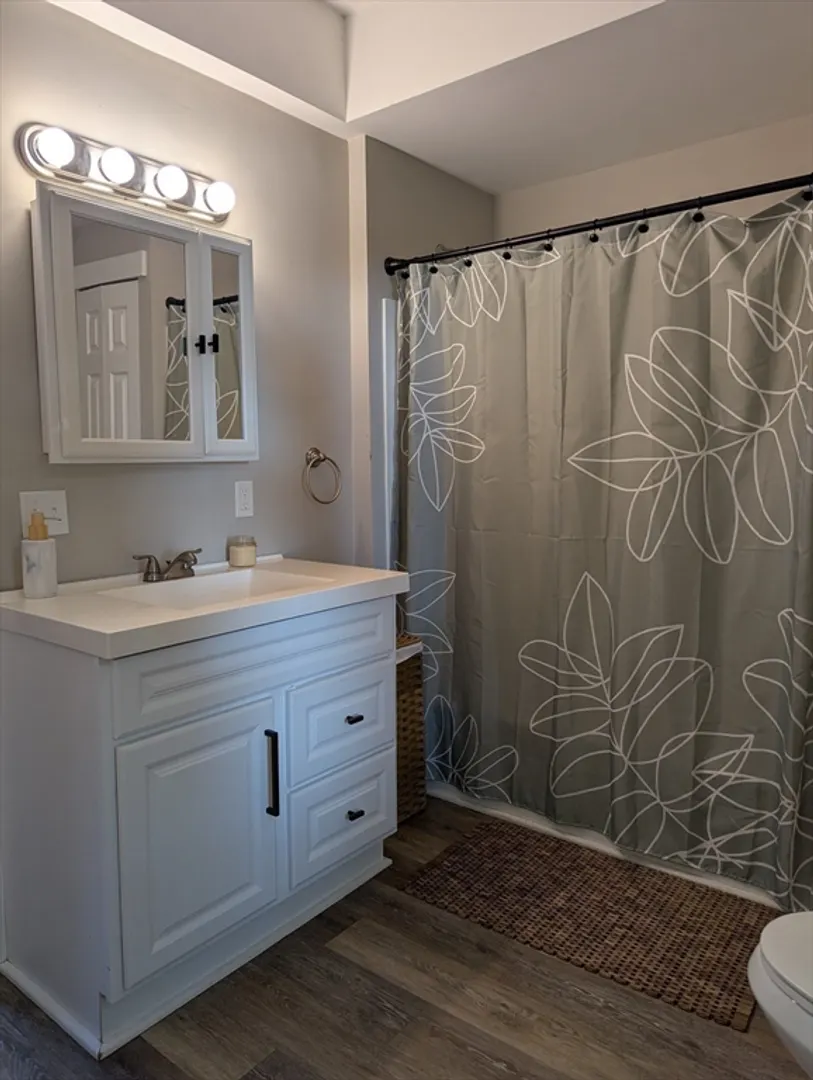
Bath
1,461
Living Area
-
Property Description
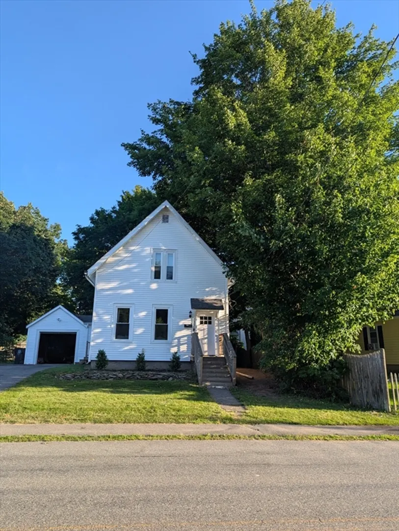
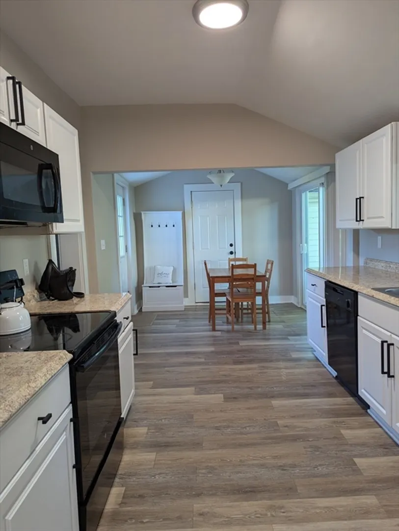
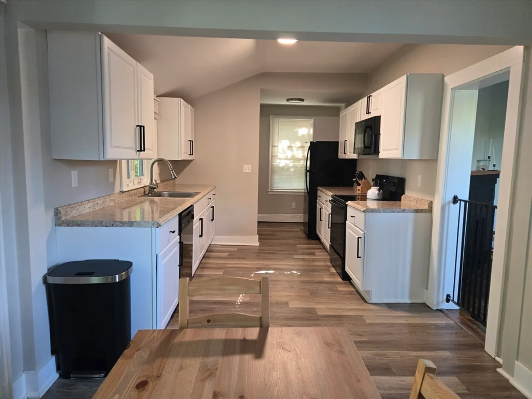
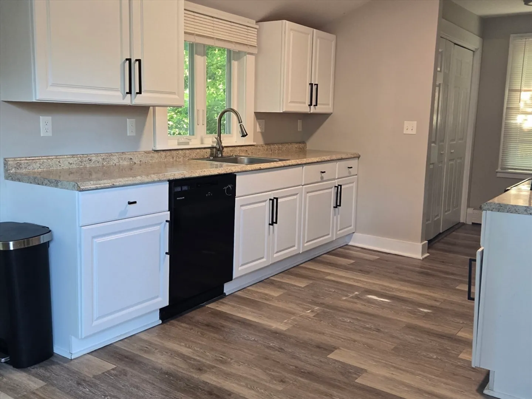
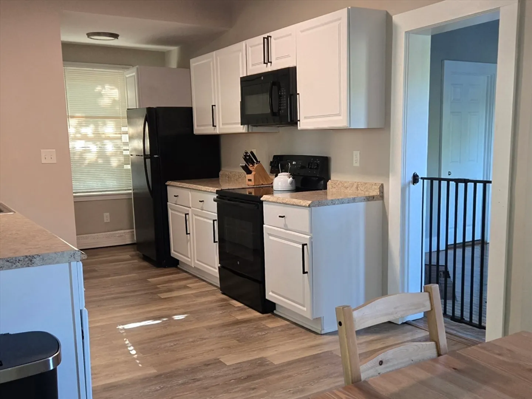
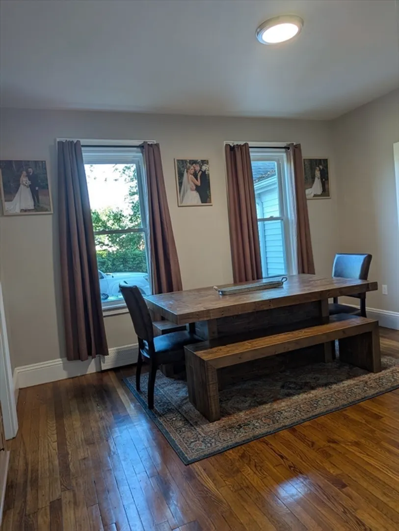
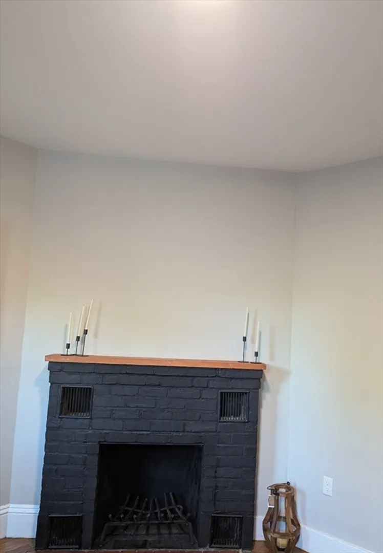
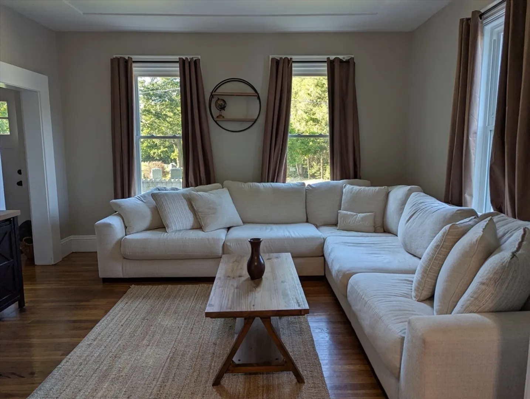
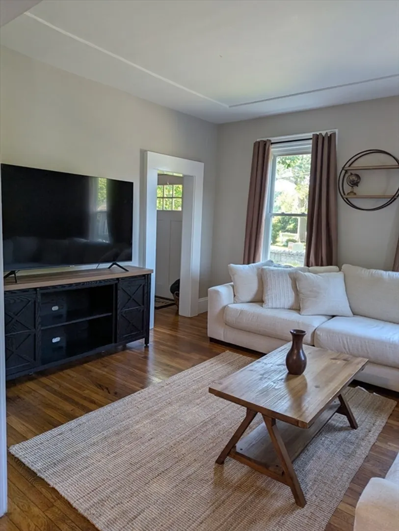
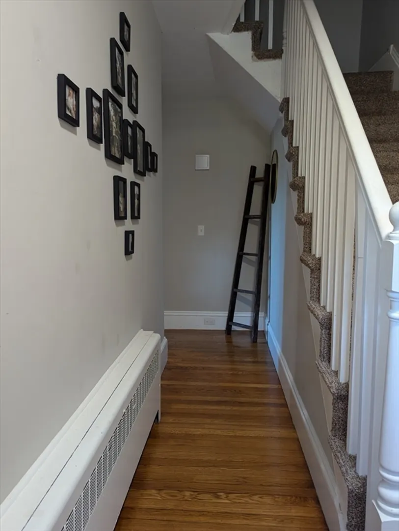
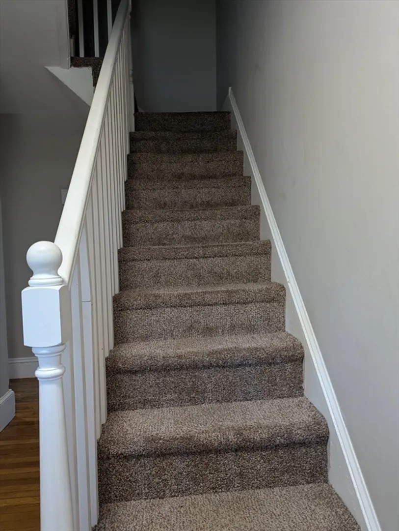
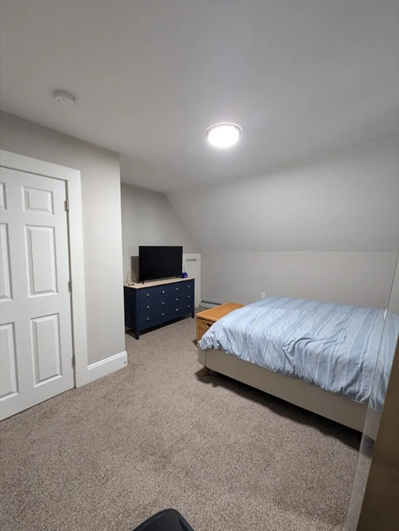
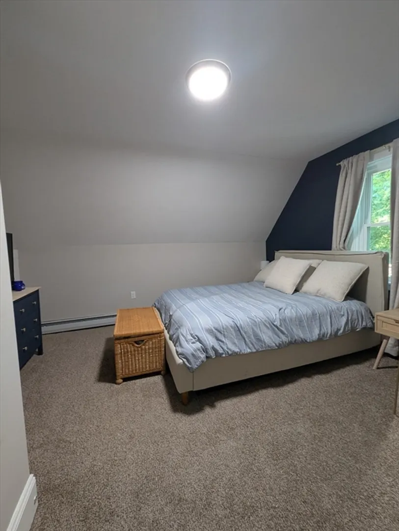
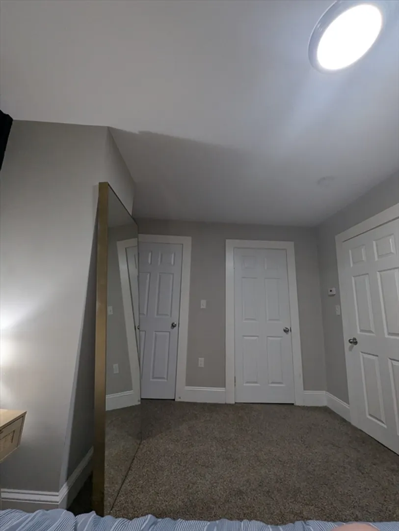
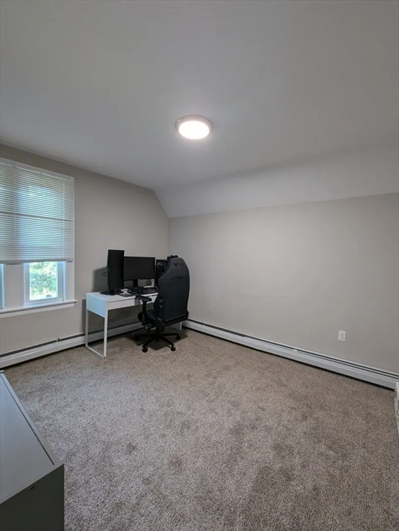
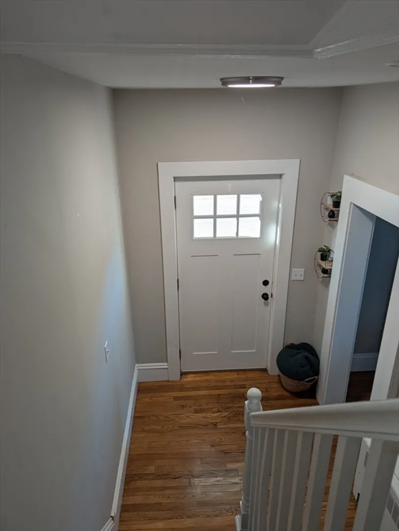
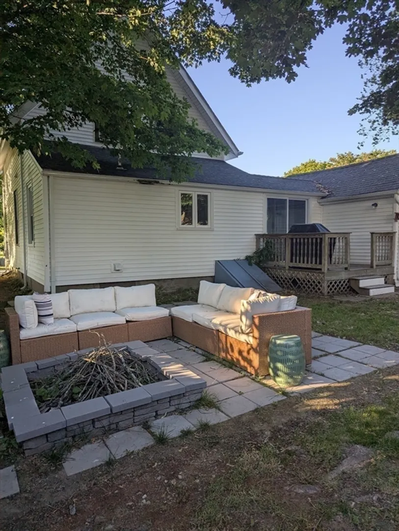
Wait until you see this lovely specious family home! This home boasts a large eat in kitchen. 2 large sized bedrooms, a dining room with a fireplace, a large living room, hardwood floors and a 1 car garage. The back yard has a patio for entertaining and a small deck to grill and enjoy with friends and family. This home is located very close to the Whitman Park, and commuter rail, both are a 5 minute walk. You do not want to miss your opportunity to own this great family home. Showings start on June 28th.
-
Highlights
- Heating: Baseboard, Oil
- Property Class: Residential
- Style: Colonial
- Year Built: 1918
- Parking Spots: 4
- Property Type: Single Family Residence
- Total Rooms: 5
- Status: Closed
-
Additional Details
- Appliances: Water Heater, Dishwasher, Refrigerator
- Construction: Frame
- Exterior Features: Deck - Wood, Patio
- Flooring: Carpet, Laminate, Hardwood
- Road Frontage Type: Public
- SqFt Source: Public Record
- Year Built Source: Public Records
- Basement: Unfinished
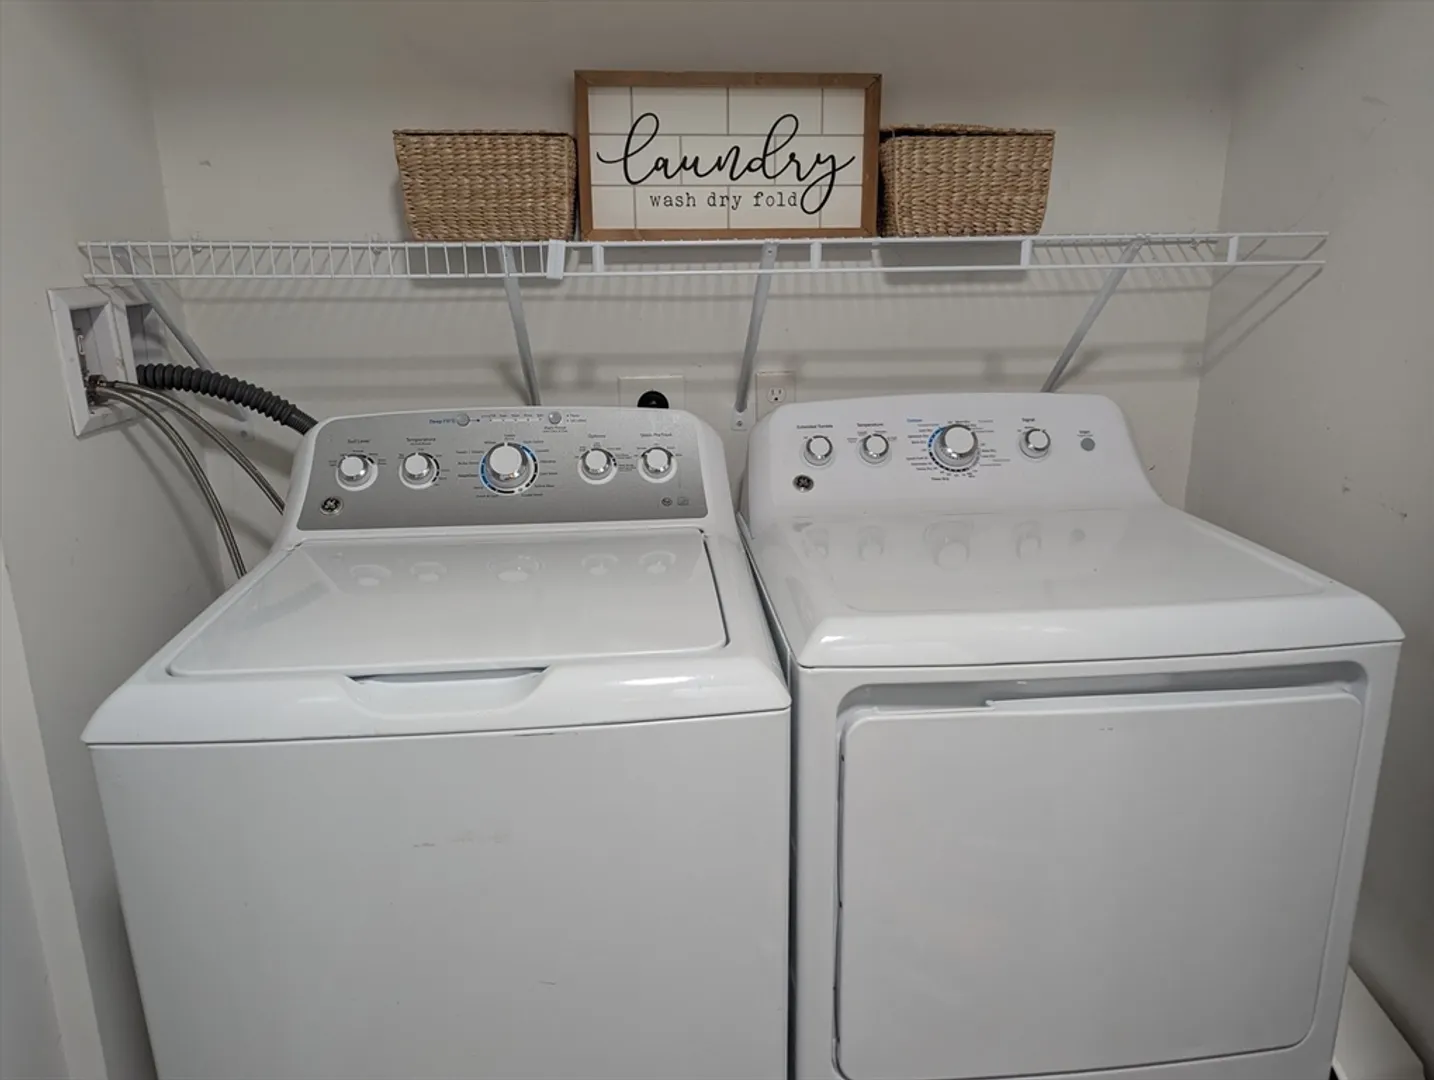
- Exclusions: Washer And Dryer
- Fireplaces: 1
- Foundation: Stone
- Roof: Shingle
- Year Built Details: Actual
- Zoning: Gr
-
Amenities
- Community Features: Public Transportation, Shopping, Pool, Tennis Court(s), Park, Walk/Jog Trails, Golf, Medical Facility, Laundromat, House of Worship, Public School, T-Station
- Parking Features: Attached, Paved Drive, Off Street
- Covered Parking Spaces: 1
-
Utilities
- Electric: Circuit Breakers
- Water Source: Public
- Sewer: Public Sewer
-
Fees / Taxes
- Assessed Value: $442,800
- Tax Year: 2025
- Compensation Based On: Compensation Offered but Not in MLS
- Taxes: $5,810
Similar Listings

Sold
42 Photos
Sold
36 Photos
Sold
40 Photos
Sold
38 Photos
Content © 2026 MLS Property Information Network, Inc. The information in this listing was gathered from third party resources including the seller and public records.
Listing information provided courtesy of Century 21 The Seyboth Team.
MLS Property Information Network, Inc. and its subscribers disclaim any and all representations or warranties as to the accuracy of this information.
