
Sold!
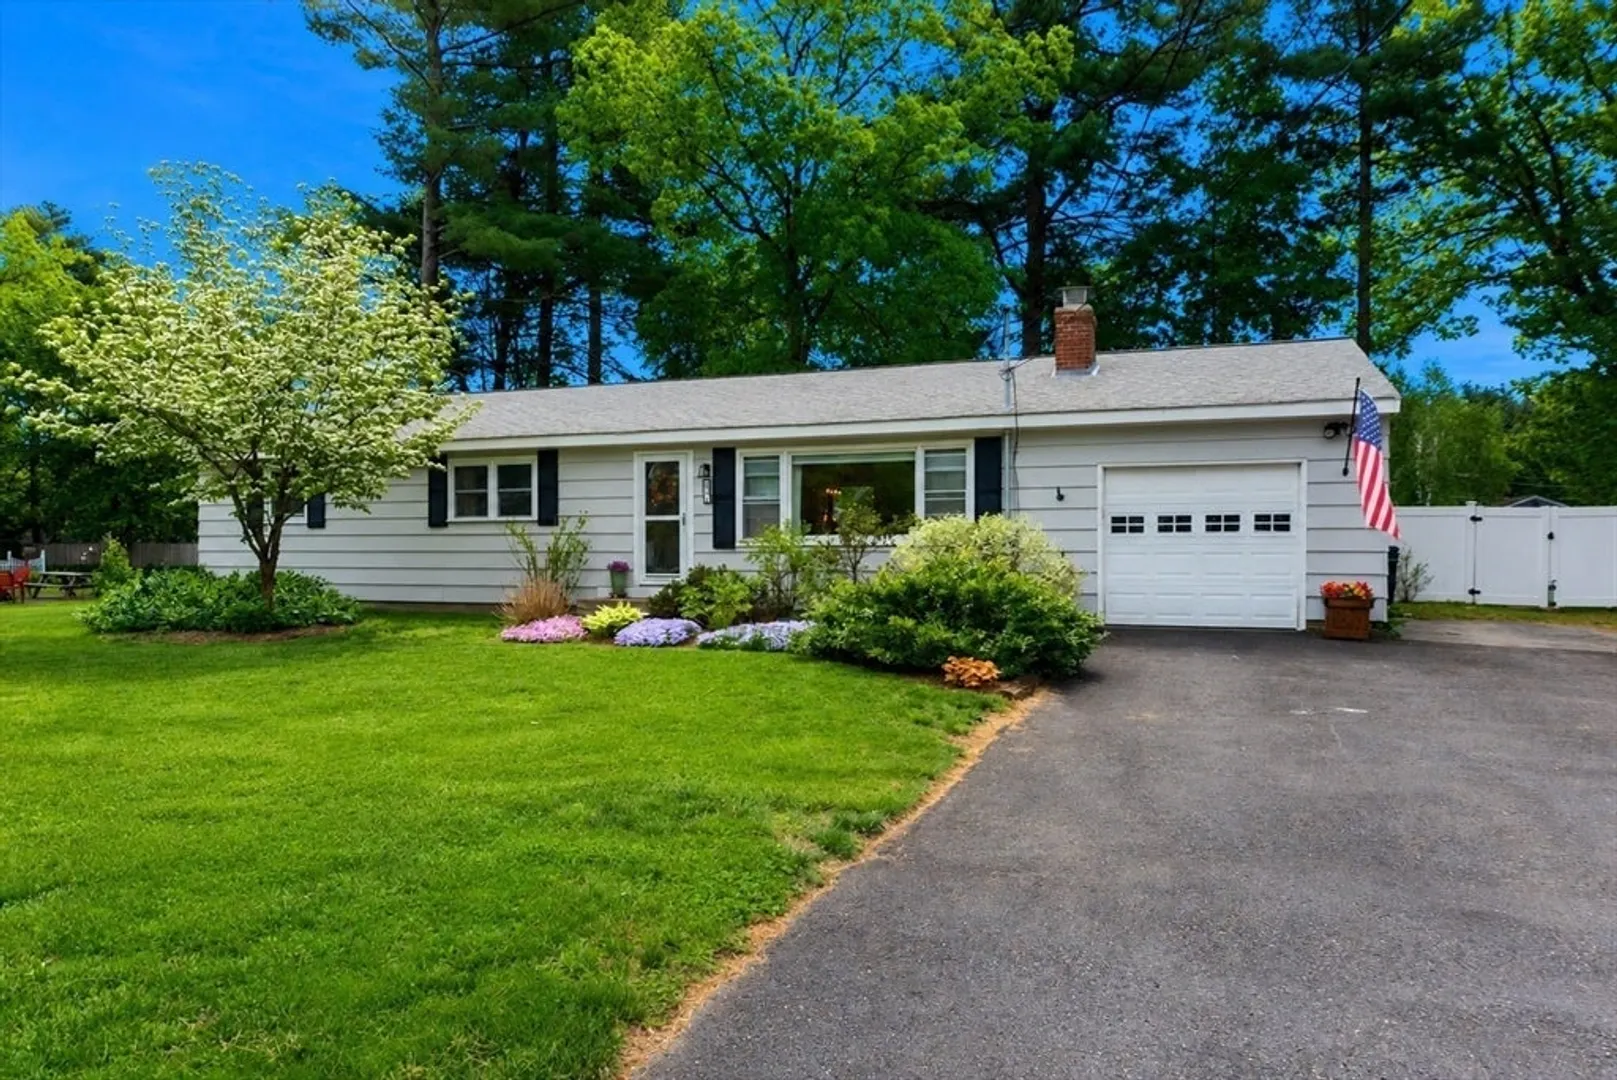
$562,500
3
Beds
2
Baths
1,568
Living Area
-
Property Description
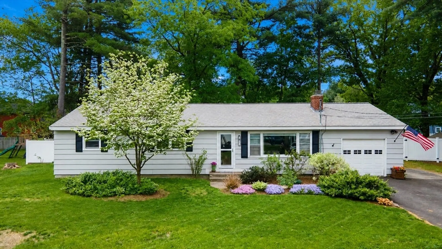
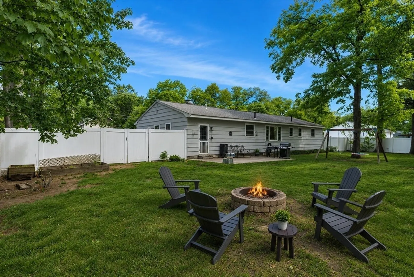
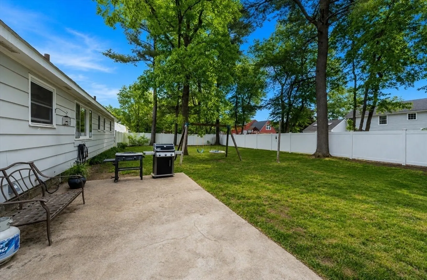
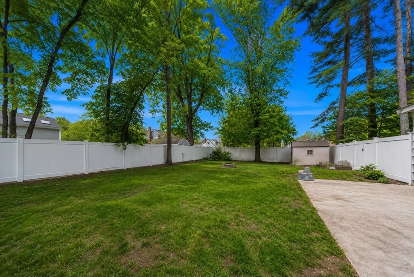
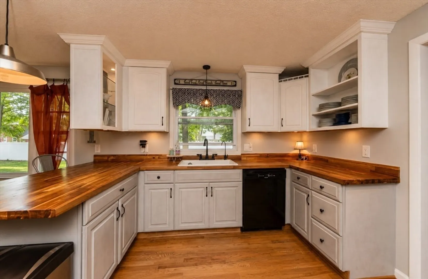
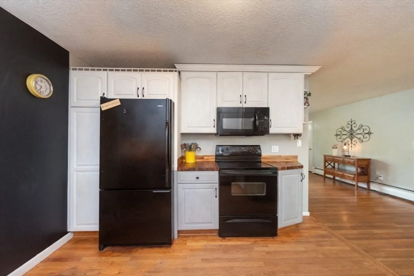
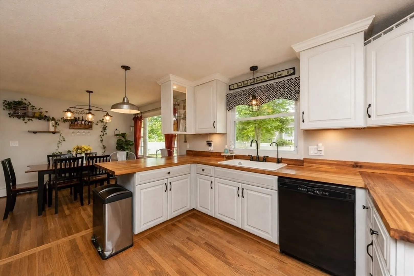
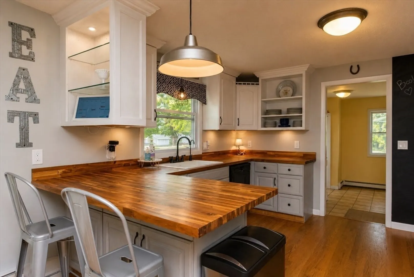
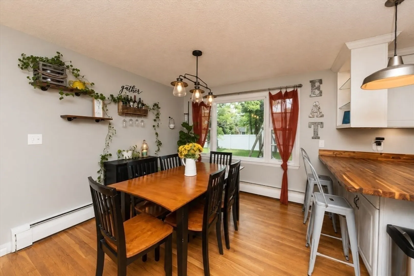
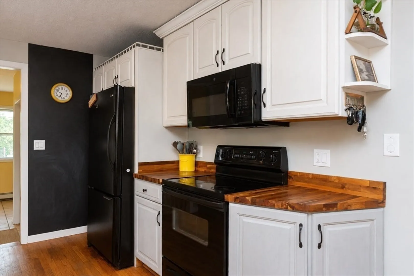
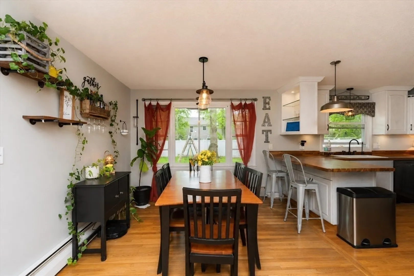
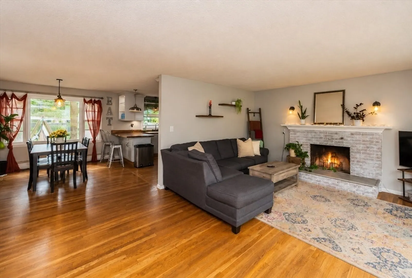
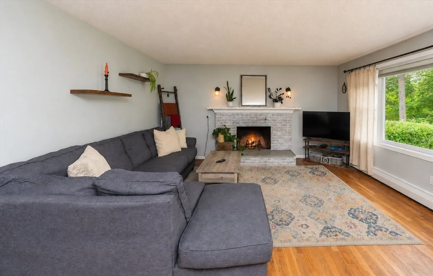
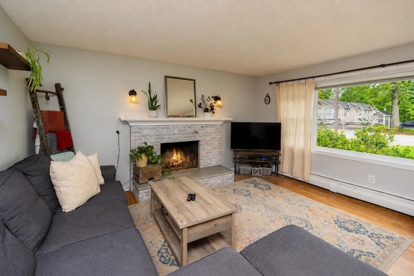
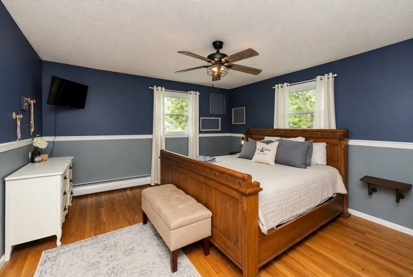
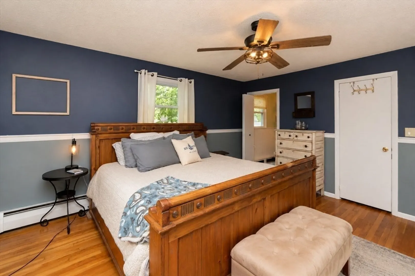
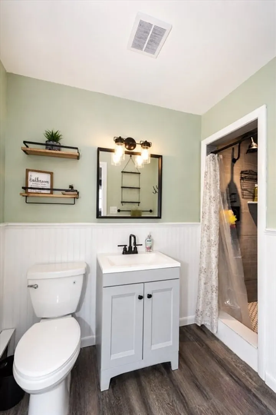
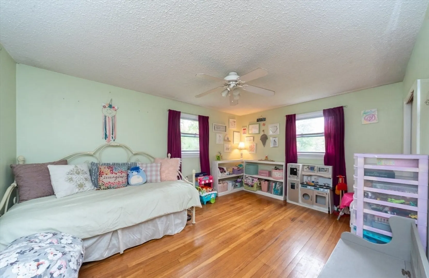
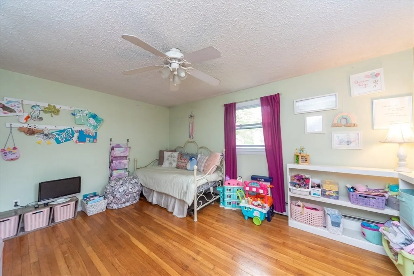
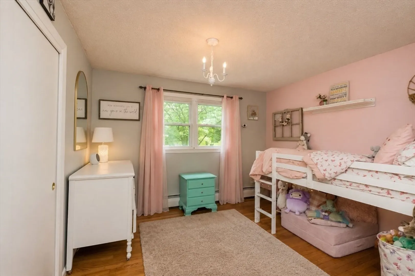
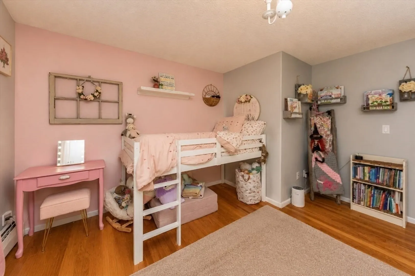
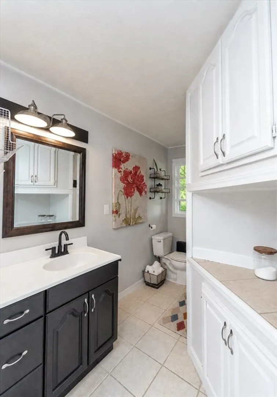
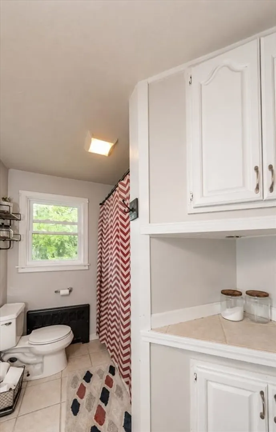
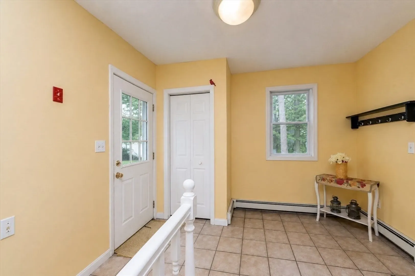
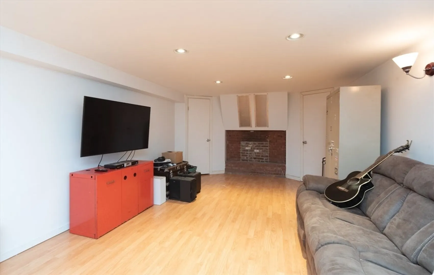
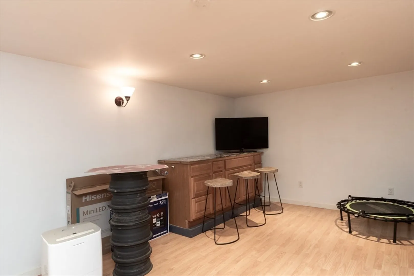
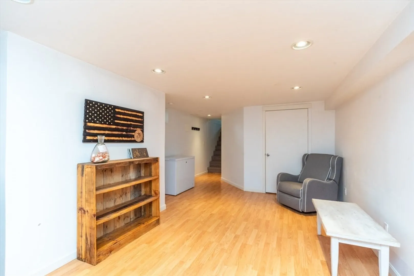
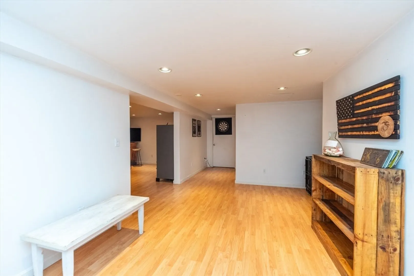
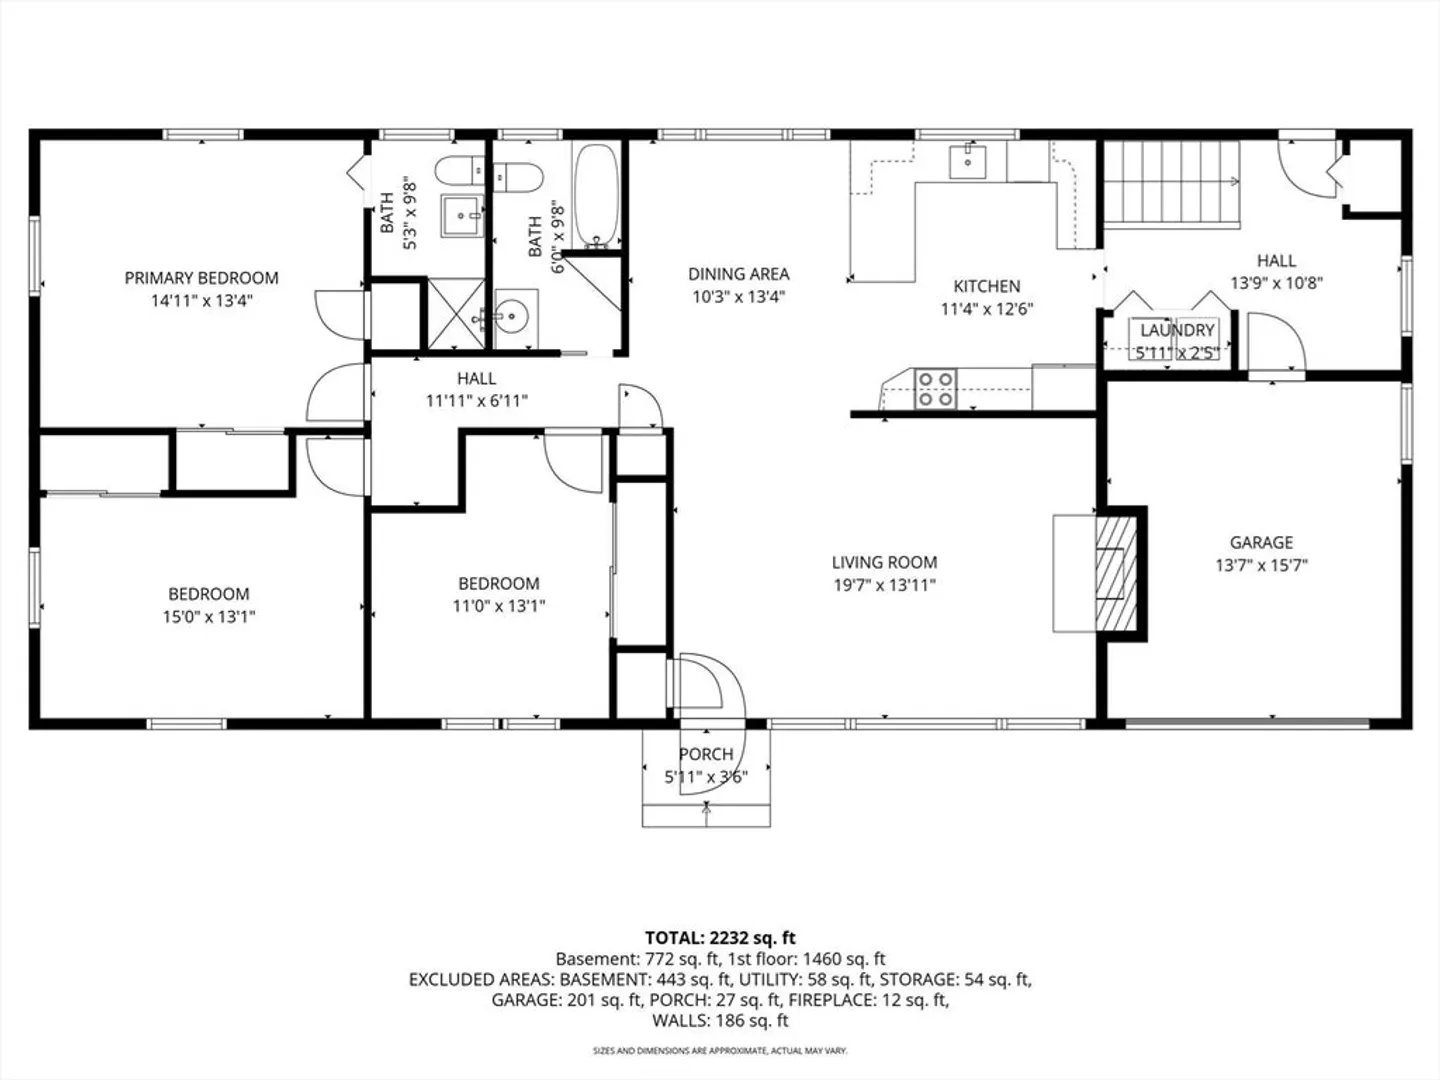
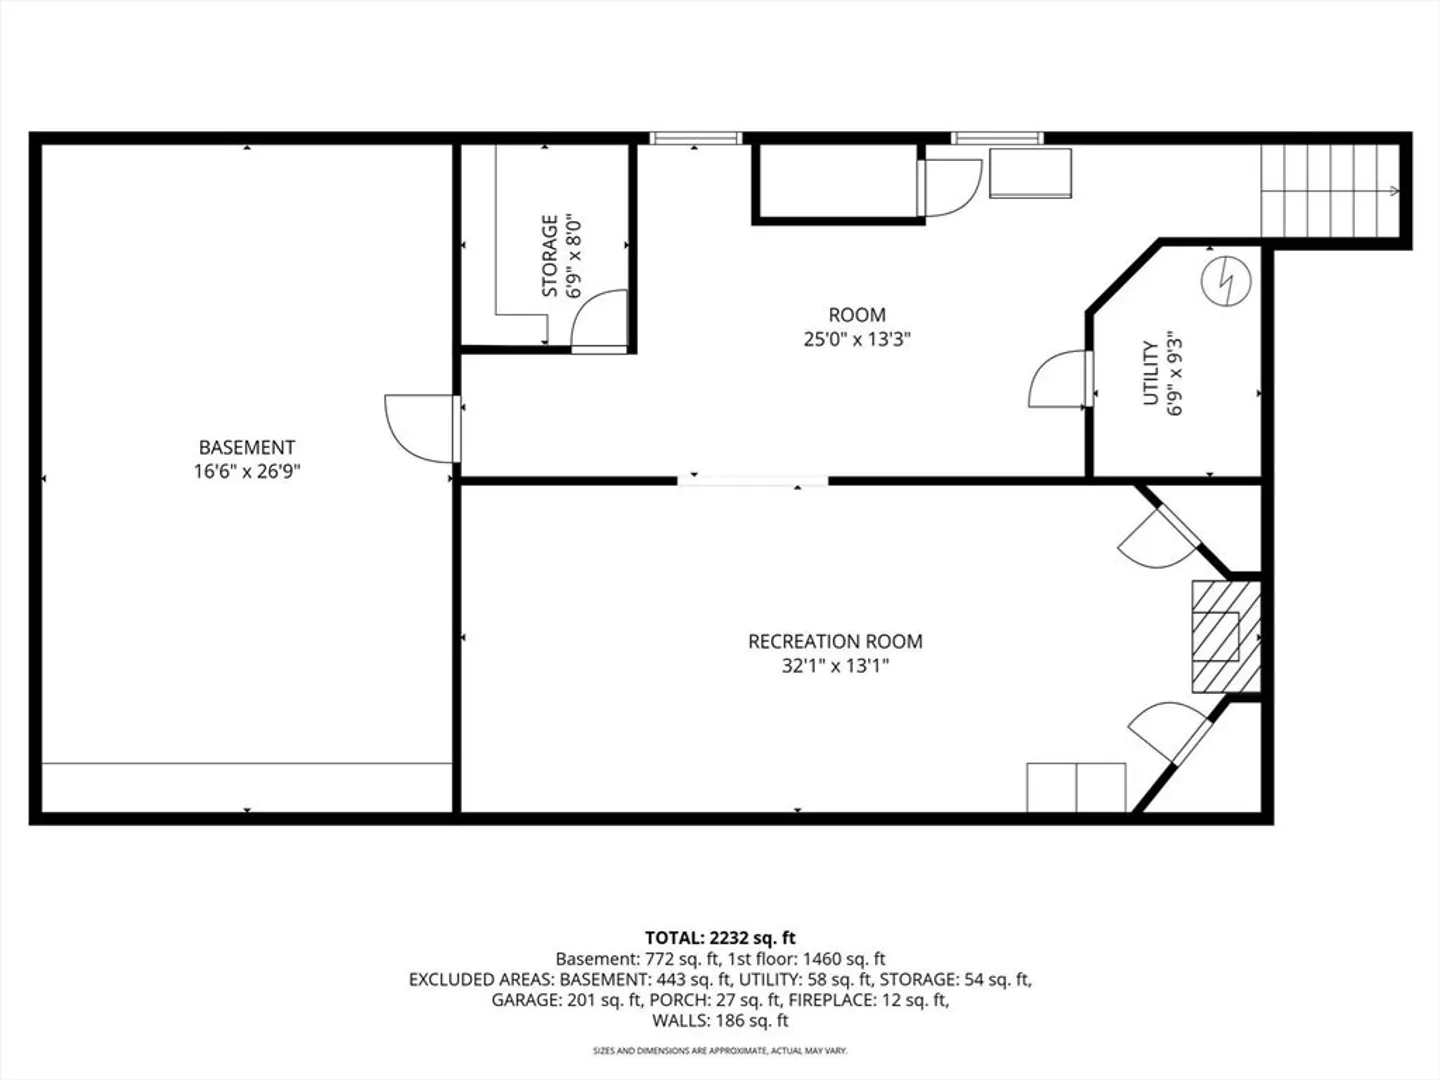
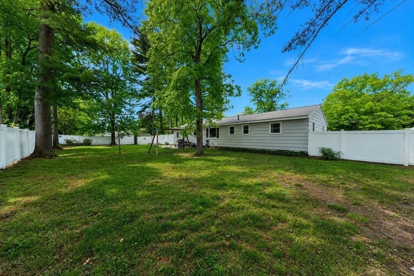
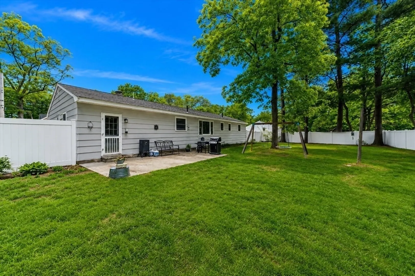
This spacious 3 bed, 2 bath ranch offers a level, fully vinyl-fenced backyard perfect for entertaining, play, or pets. Bright, flowing floor plan with hardwood floors, a sun-filled living room with picture window and wood-burning fireplace, formal dining area, and fully applianced kitchen featuring butcher block countertops, crown molding, and bar seating. The primary bedroom includes a remodeled private bath with tiled walk-in shower. Convenient mudroom/laundry room off the one-car garage. Partially finished basement offers great bonus space for a family room, office, or playroom. Major updates include new windows (~2019) and heating system (~2024). Located in the desirable Nashoba school district, this warm and well-maintained home blends comfort, function, and charm throughout.
-
Highlights
- Heating: Baseboard, Oil
- Property Class: Residential
- Style: Ranch
- Year Built: 1959
- Parking Spots: 5
- Property Type: Single Family Residence
- Total Rooms: 7
- Status: Closed
-
Additional Details
- Appliances: Range, Dishwasher, Microwave, Refrigerator, Washer, Dryer
- Construction: Frame
- Exterior Features: Patio, Storage, Fenced Yard
- Flooring: Hardwood, Flooring - Stone/Ceramic Tile, Laminate
- Interior Features: Mud Room, Bonus Room
- Road Frontage Type: Public
- SqFt Source: Public Record
- Year Built Source: Public Records
- Basement: Full, Partially Finished
- Exclusions: Basement Safe And Portable Generator Are Negotiable
- Fireplaces: 2
- Foundation: Concrete Perimeter
- Lot Features: Level
- Roof: Shingle
- Year Built Details: Actual
- Zoning: res
-
Amenities
- Community Features: Shopping, Park, Walk/Jog Trails, Golf, Medical Facility, Highway Access, House of Worship, Public School
- Parking Features: Attached, Off Street, Paved
- Covered Parking Spaces: 1
-
Utilities
- Electric: Circuit Breakers
- Water Source: Public
- Sewer: Public Sewer
-
Fees / Taxes
- Assessed Value: $467,800
- Taxes: $7,560
- Tax Year: 2025
Similar Listings
Sold
42 Photos
Sold
42 Photos
Sold
21 Photos
Sold
22 Photos
Content © 2026 MLS Property Information Network, Inc. The information in this listing was gathered from third party resources including the seller and public records.
Listing information provided courtesy of REMAX Executive Realty.
MLS Property Information Network, Inc. and its subscribers disclaim any and all representations or warranties as to the accuracy of this information.
