
Sold!
$266,000
3
Beds
1/1
Bath
1,256
Living Area
-
Property Description
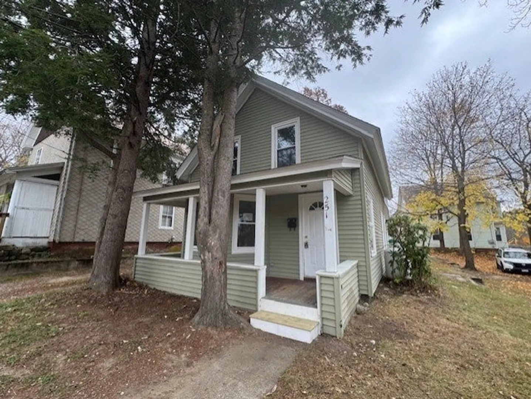
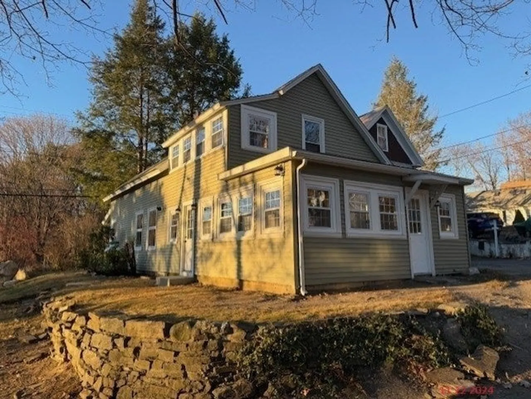
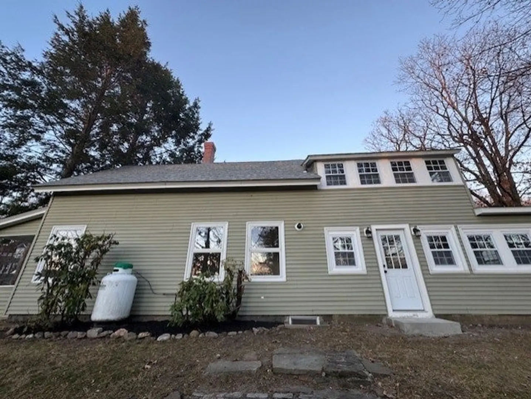
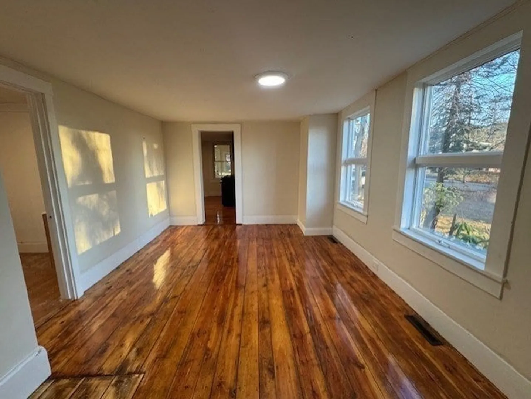
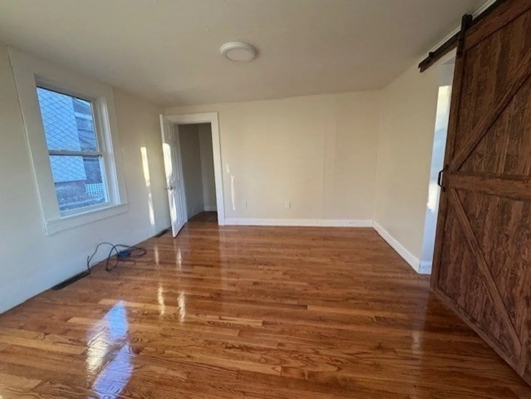
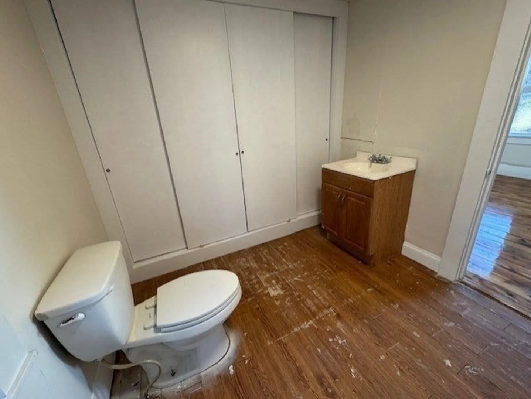
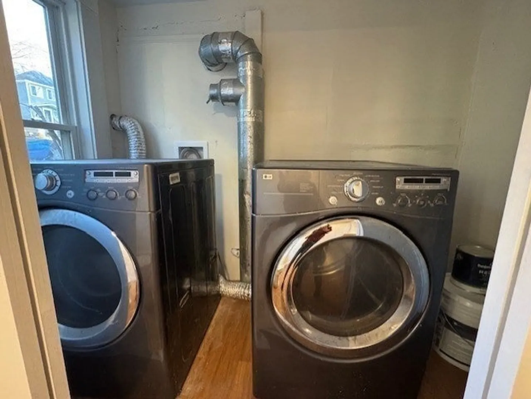
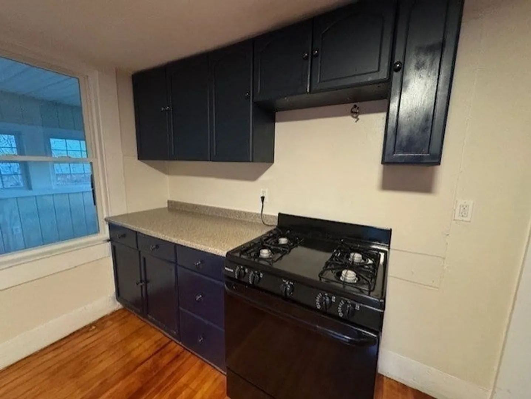
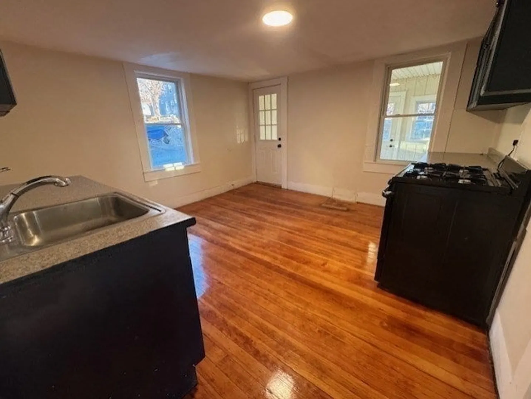
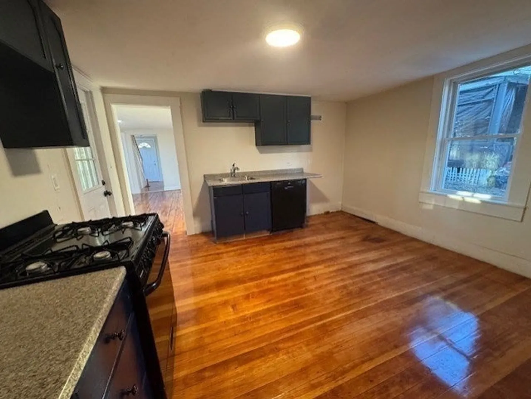
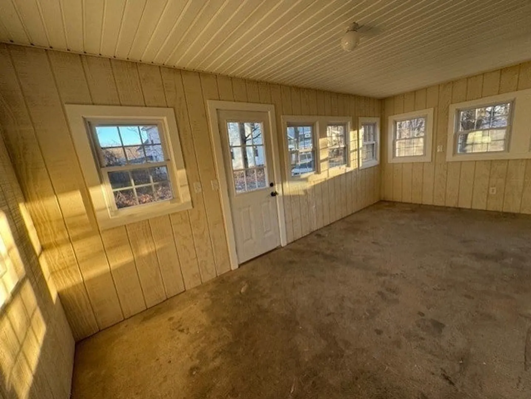
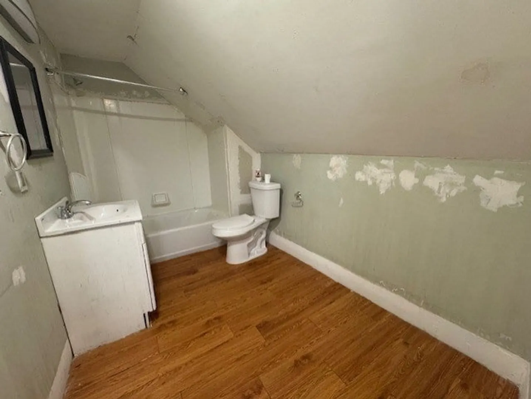
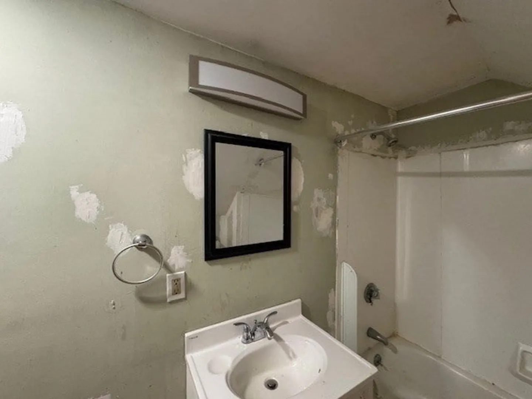
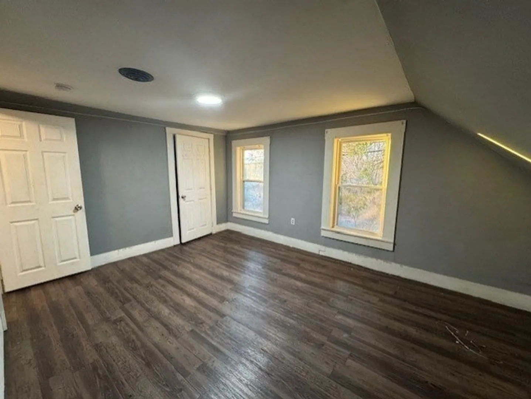
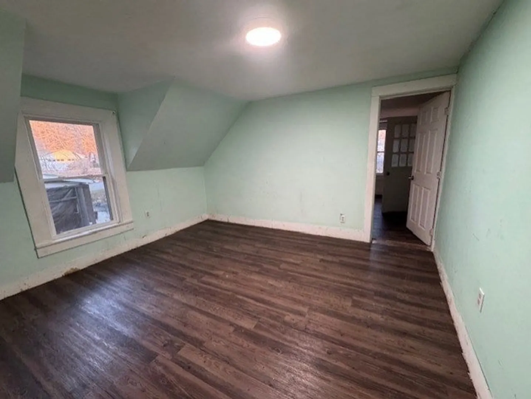
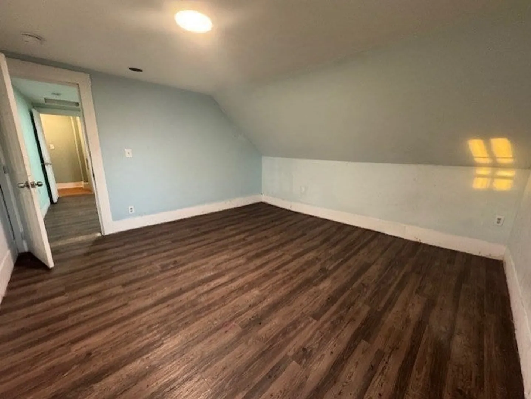
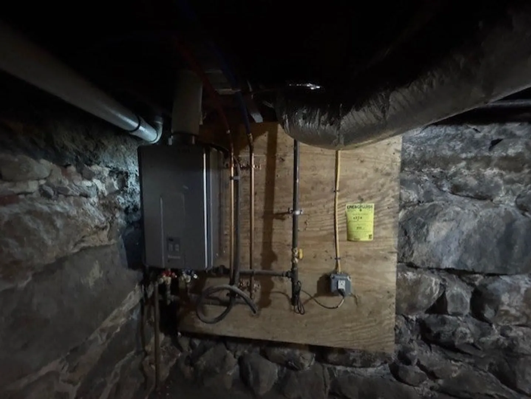
HIGHEST & BEST OFFERS DUE NO LATER THAN 9 AM ON 12/4. Offer must include signed multiple offer form attached to MLS. Vinyl sided 3-bedroom 1.5 bath bungalow style home with 2nd floor bonus room. First floor laundry. First and second floor enclosed porches. New roof, on demand hot water, oil tank, lighting, refinished hardwood flooring, some new windows in porches. This property is eligible under Freddie Mac First Look Initiative through 12/25/24 (30 days from List Date). Only owner occupant, non-profit and Neighborhood Stabilization Program (NSP) offers will be reviewed and considered during First Look. Seller will not allow more for than 10 Days for Inspections. Sold in strictly as-is condition. All offers must have Proof of Funds or Pre-Approval within last 30 days and a min deposit of $1000. ROW for neighbor over driveway on Chestnut Hill. Do not park in driveway located on Chestnut Hill. Access house from Crescent.
-
Highlights
- Heating: Forced Air, Oil
- Property Class: Residential
- Style: Bungalow
- Year Built: 1900
- Parking Spots: 4
- Property Type: Single Family Residence
- Total Rooms: 6
- Status: Closed
-
Additional Details
- Appliances: Water Heater
- Construction: Frame
- Exterior Features: Porch
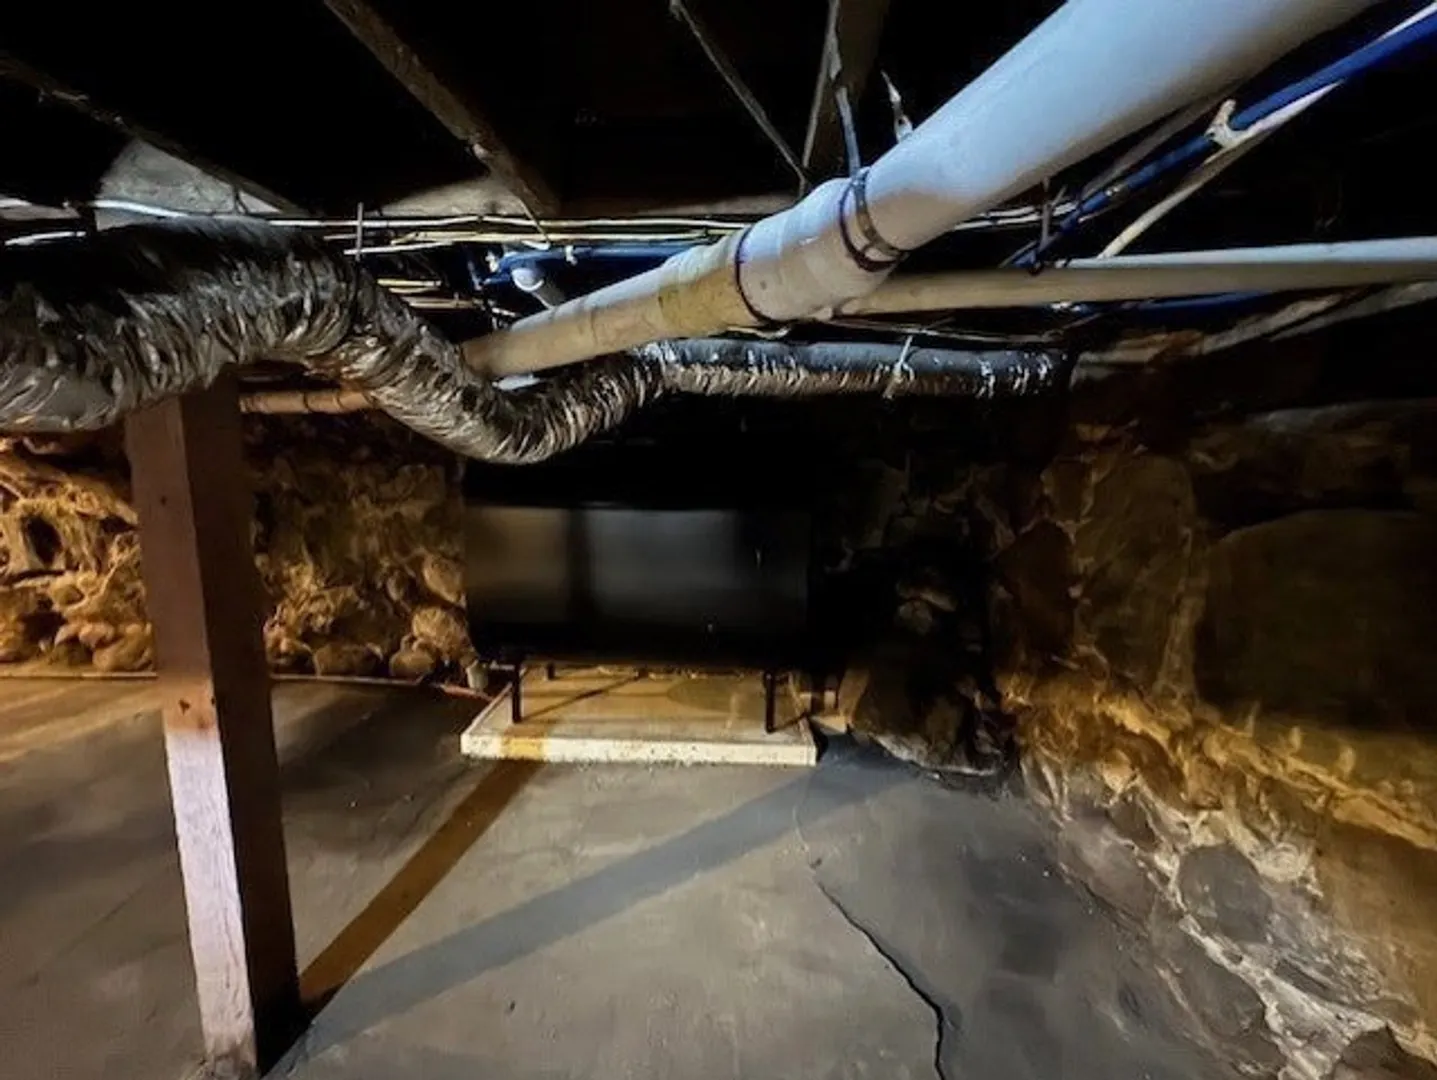
- Foundation: Stone
- Road Frontage Type: Public
- SqFt Source: Public Record
- Year Built Source: Public Records
- Basement: Partially Finished, Interior Entry
- Exclusions: Do Not Send Copy Of Check With Offer. Seller Requires Certified Funds At Time Of P&S.
- Flooring: Vinyl, Hardwood, Vinyl / VCT
- Lot Features: Corner Lot, Easements, Level
- Roof: Shingle
- Year Built Details: Approximate
- Zoning: Ra
-
Amenities
- Parking Features: Off Street
-
Utilities
- Electric: Circuit Breakers
- Water Source: Public
- Sewer: Public Sewer
-
Fees / Taxes
- Assessed Value: $245,100
- Taxes: $3,145
- Tax Year: 2024
Similar Listings
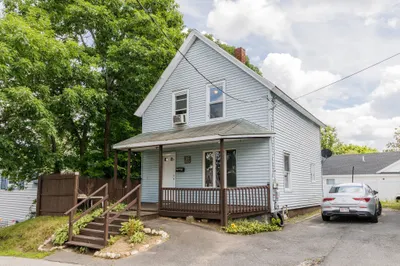
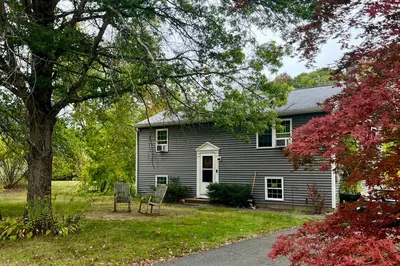
Sold
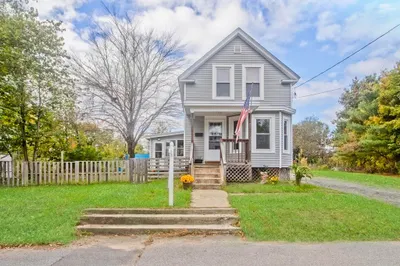
26 Photos
Sold
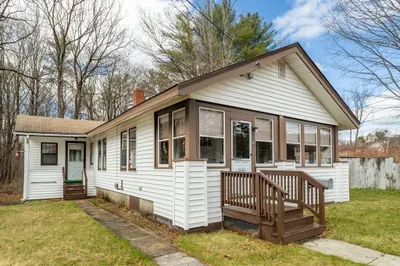
41 Photos
Sold
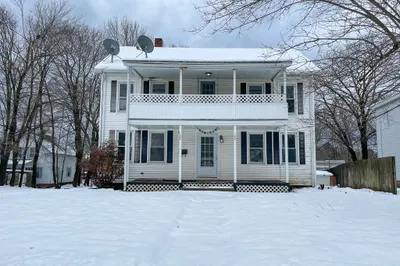
15 Photos
Sold
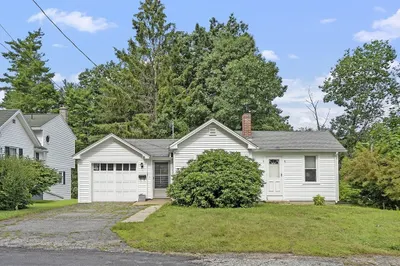
23 Photos
Content © 2026 MLS Property Information Network, Inc. The information in this listing was gathered from third party resources including the seller and public records.
Listing information provided courtesy of Keller Williams Realty North Central.
MLS Property Information Network, Inc. and its subscribers disclaim any and all representations or warranties as to the accuracy of this information.
