
Sold!
$407,500
6
Beds
5
Baths
5,421
Living Area
-
Property Description
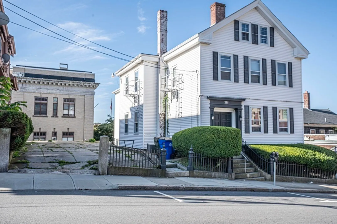
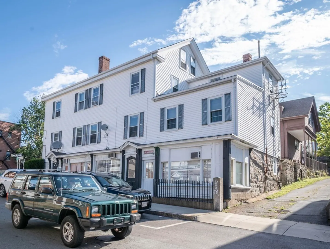
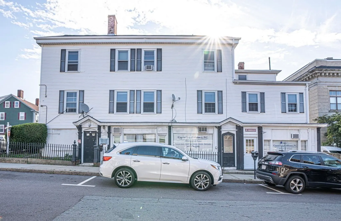
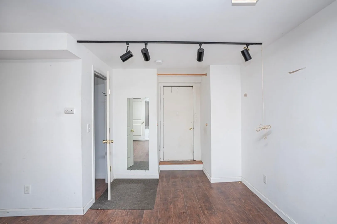
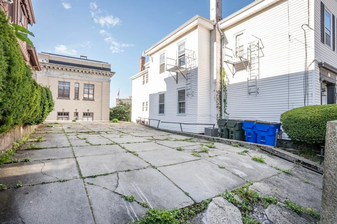
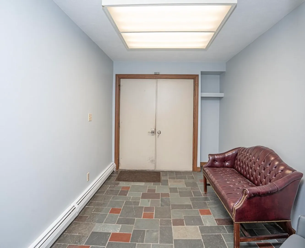
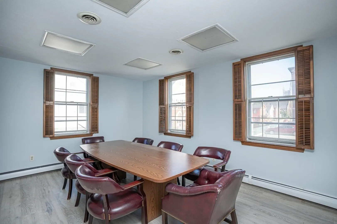
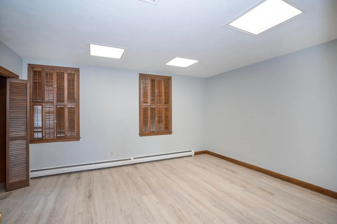
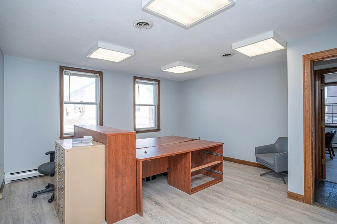
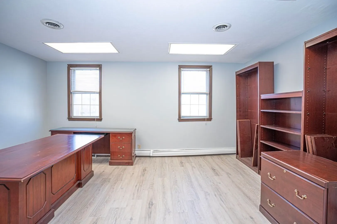
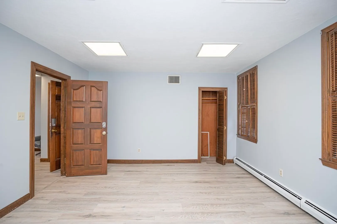
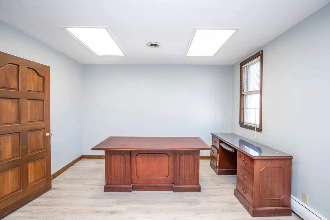
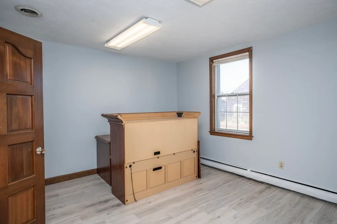
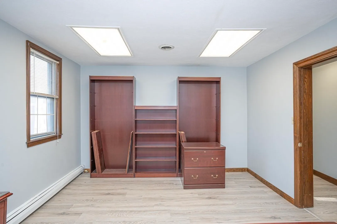
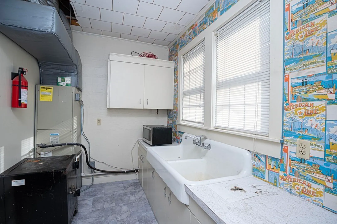
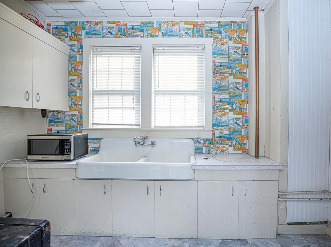
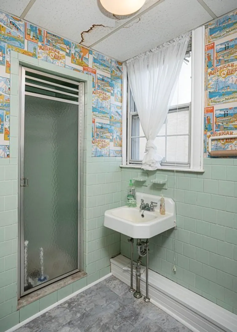
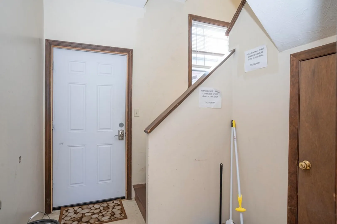
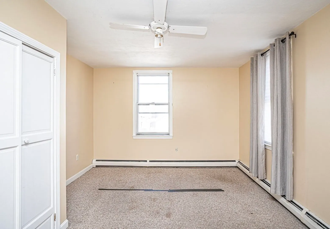
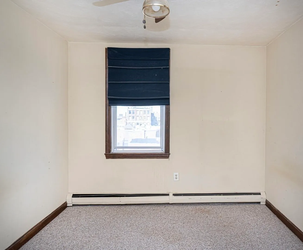
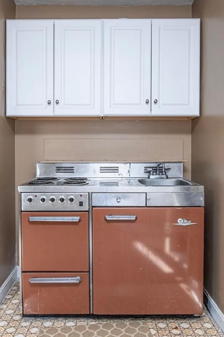
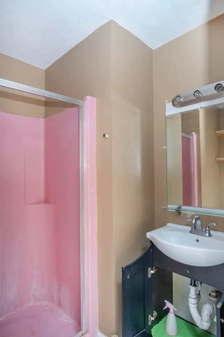
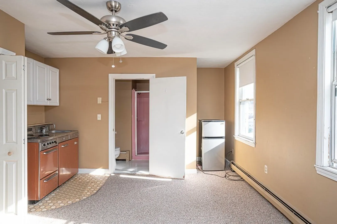
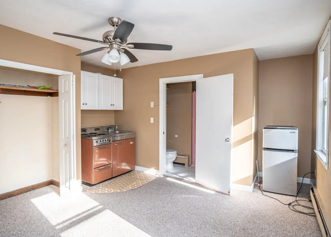
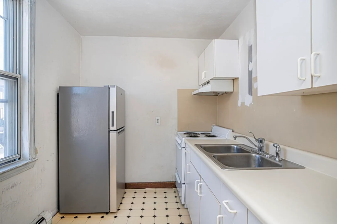
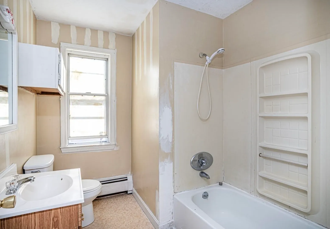
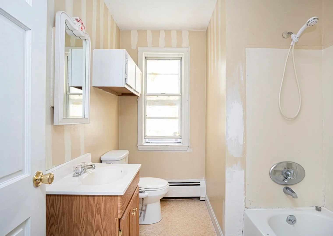
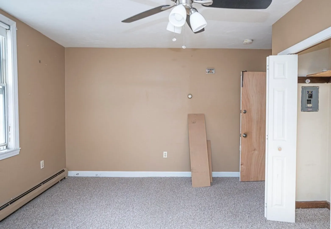
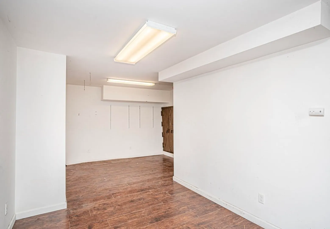
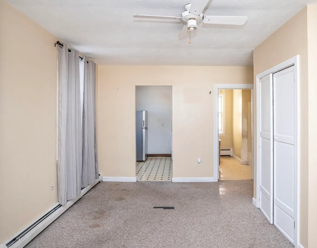
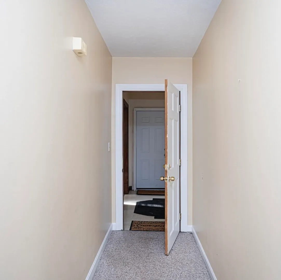
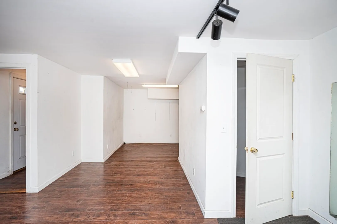
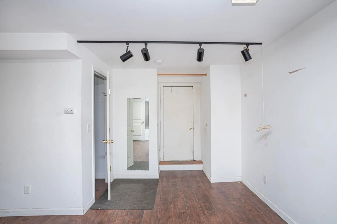
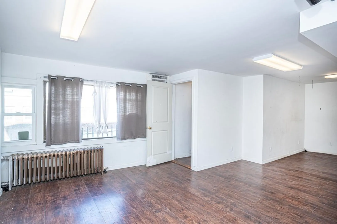
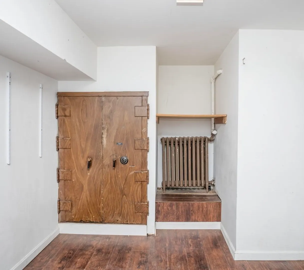
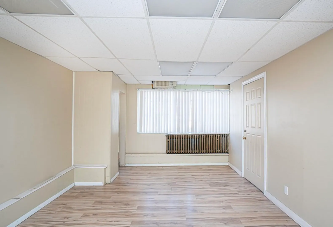
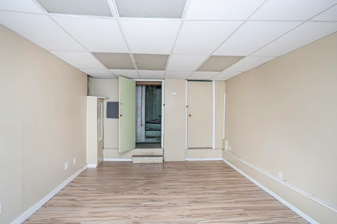
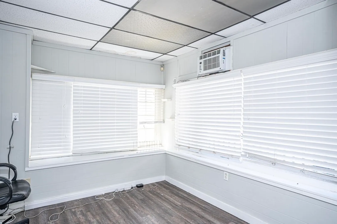
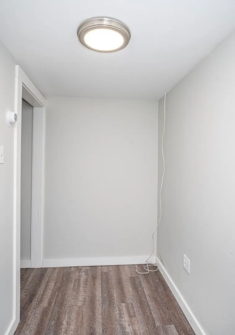
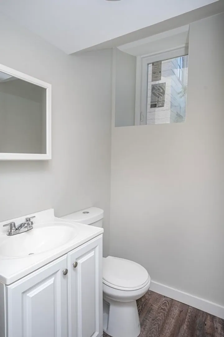
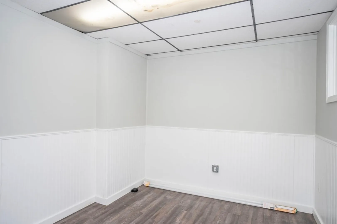
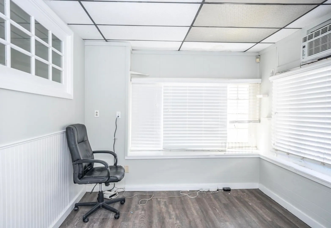
Investors take notice. Check out this mixed use property located downtown, walking distance to many city amenities and minutes from the new commuter rail. Main level was formerly operating as legal offices and offers 2 private offices, conference room, reception area, waiting are, kitchen, bath plus central air. On the second level you can find 1 studio apartment, (2) 1 bedroom apartments (one currently rented). The attic is a walk up, previously used as storage but can be finished and used for additional office space. On the Rock Street side of the building you will find 2 storefronts, office space and a bath. Off street parking for approx 6 cars. So many options for this property.
-
Highlights
- Parking Spots: 4
- Property Type: 5-9 Family
- Year Built: 1836
- Property Class: Residential Income
- Total Rooms: 17
- Status: Closed
-
Additional Details
- Appliances: Utility Connections for Gas Range
- Flooring: Carpet, Laminate
- Lot Features: Corner Lot
- Roof: Shingle
- Year Built Details: Approximate
- Zoning: A-3
- Basement: Full, Partially Finished, Walk-Out Access
- Foundation: Stone
- Road Frontage Type: Public
- Total Number of Units: 4
- Year Built Source: Public Records
-
Amenities
- Community Features: Public Transportation, Shopping, Medical Facility, Laundromat, Highway Access, Public School, T-Station
- Parking Features: Paved Drive, Off Street
-
Utilities
- Sewer: Public Sewer
- Water Source: Public
-
Fees / Taxes
- Assessed Value: $308,300
- Compensation Based On: Net Sale Price
- Tax Year: 2023
- Total Rent: $650
- Buyer Agent Compensation: 2%
- Facilitator Compensation: 00%
- Taxes: $7,941
Similar Listings
Sold
35 Photos
Sold
39 Photos
Sold

42 Photos
Sold
42 Photos
Content © 2026 MLS Property Information Network, Inc. The information in this listing was gathered from third party resources including the seller and public records.
Listing information provided courtesy of Scott Aceto.
MLS Property Information Network, Inc. and its subscribers disclaim any and all representations or warranties as to the accuracy of this information.
