
Sold!
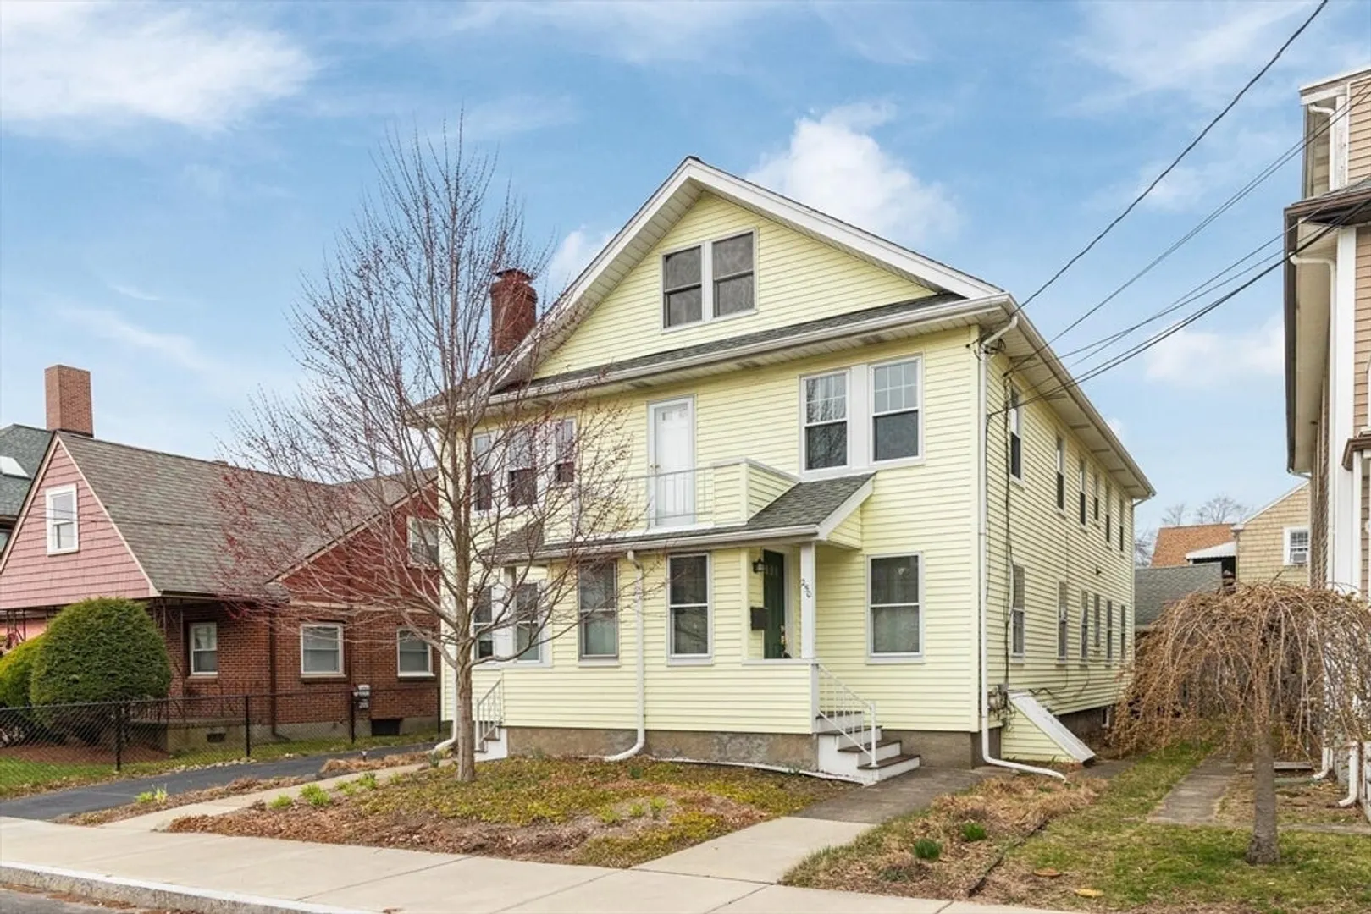
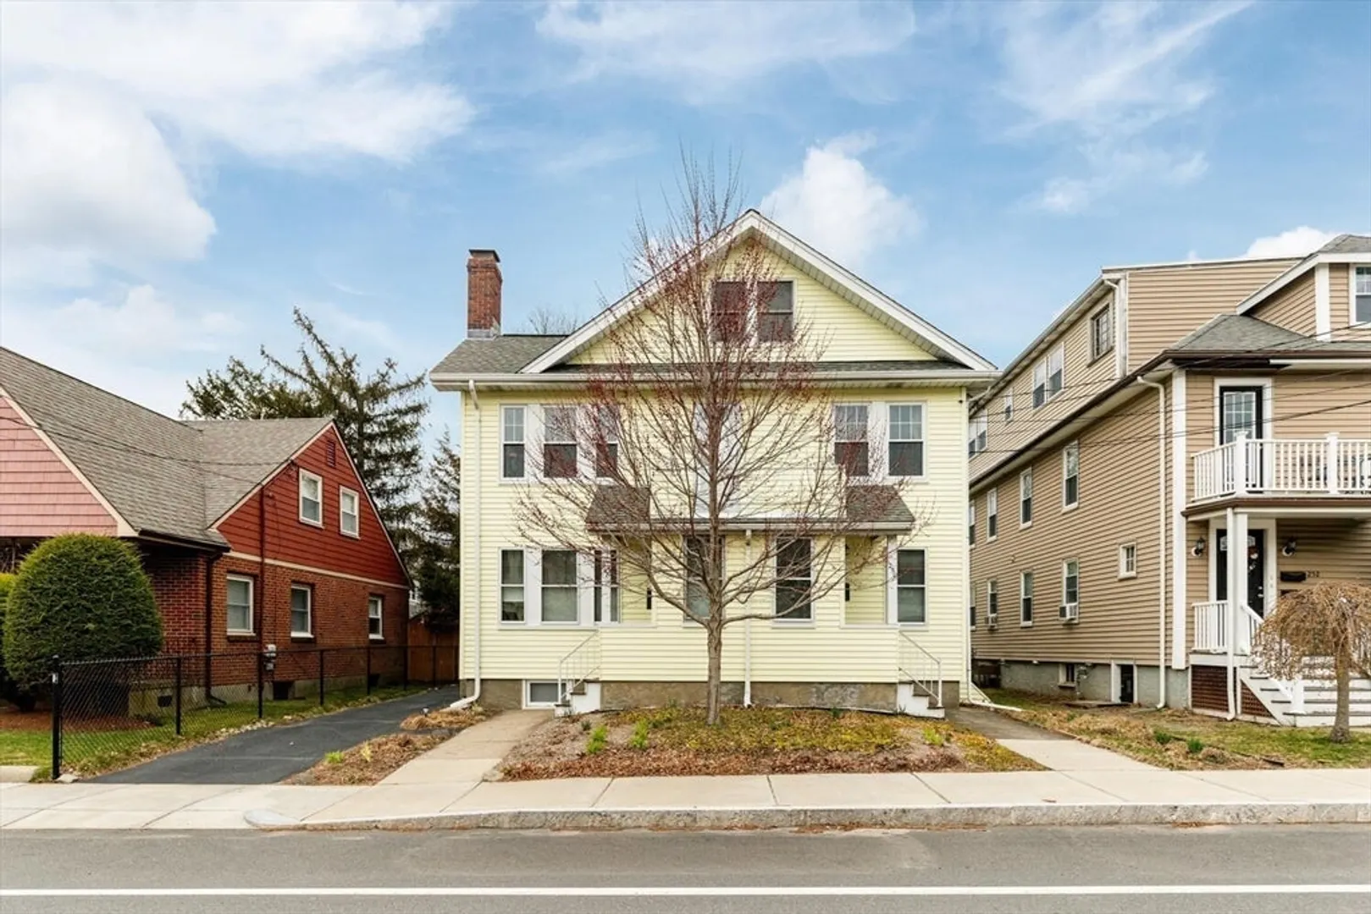
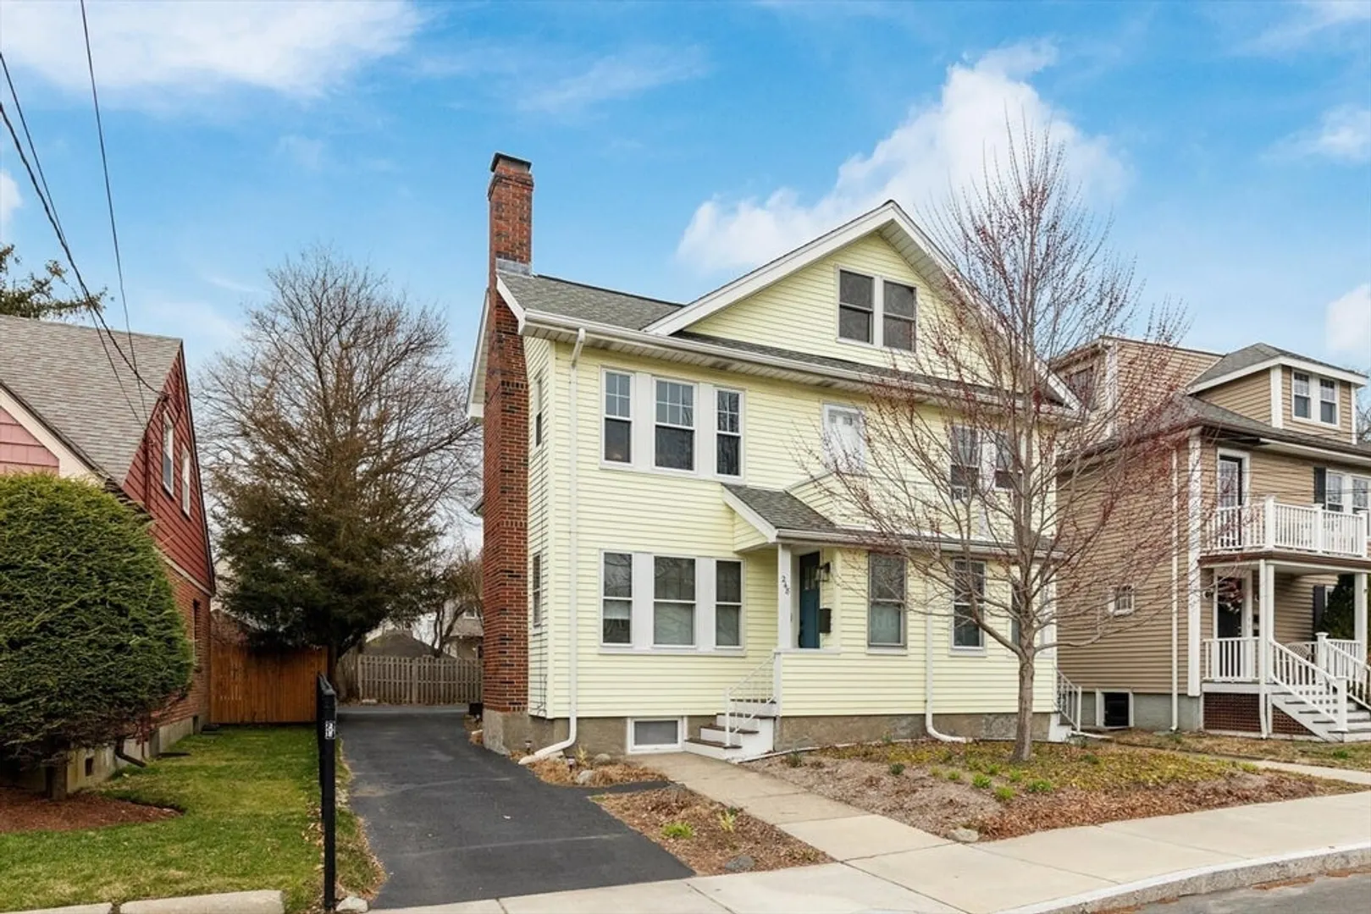
$725,000
4
Beds
1
Bath
1,508
Living Area
-
Property Description
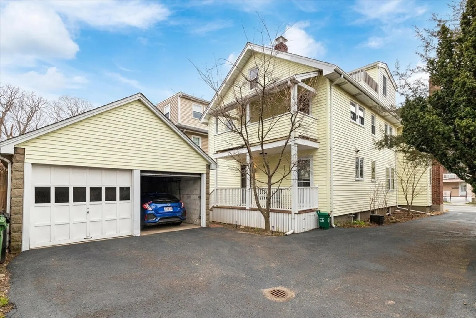
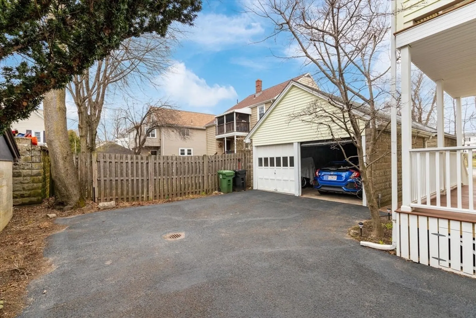
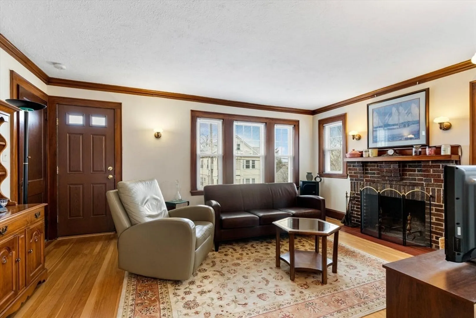
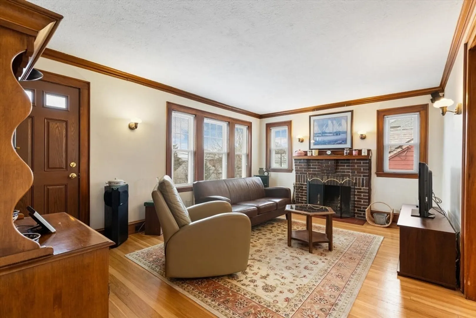
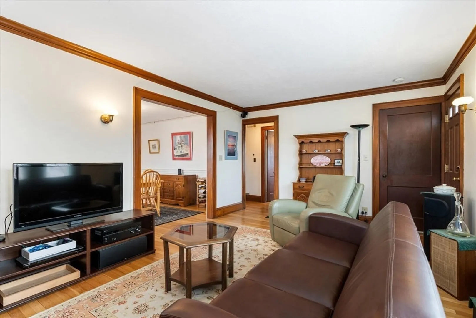
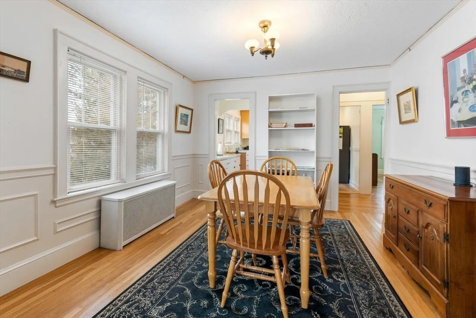
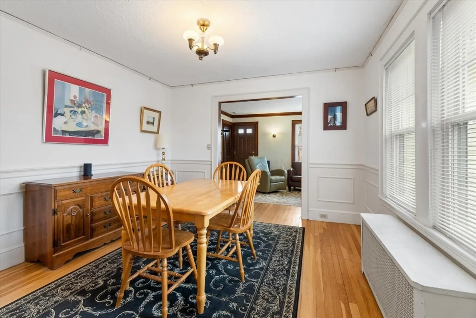
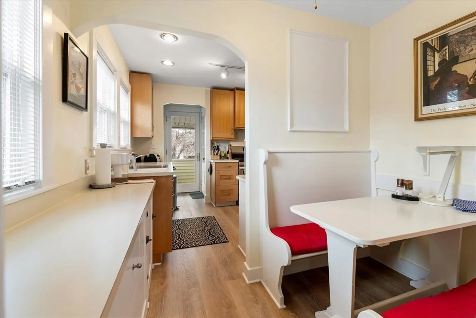
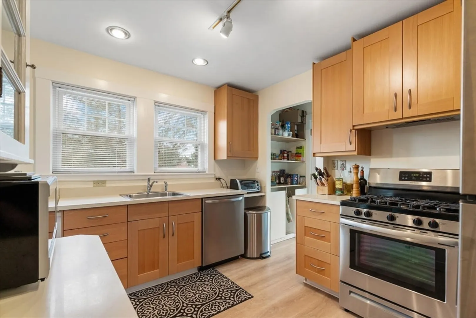
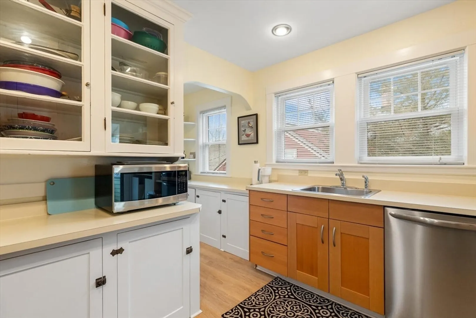
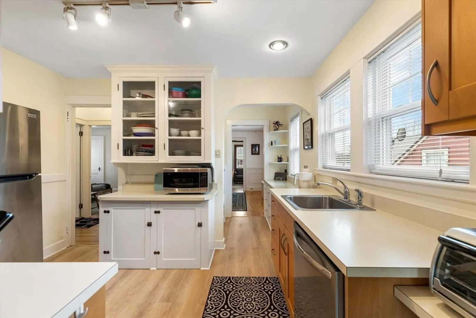
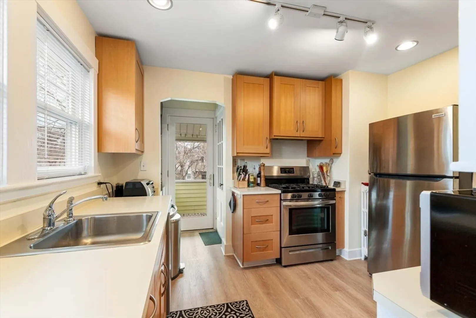
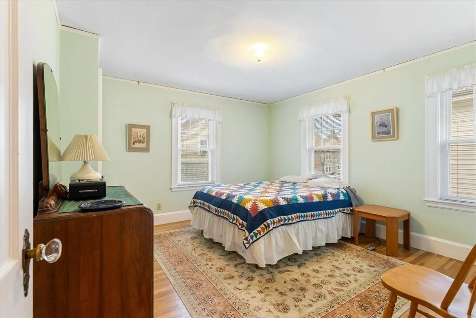
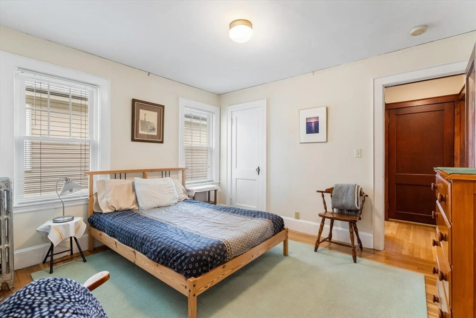
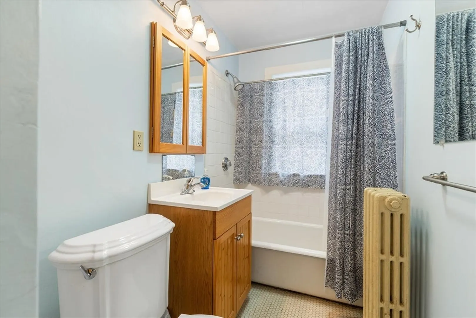
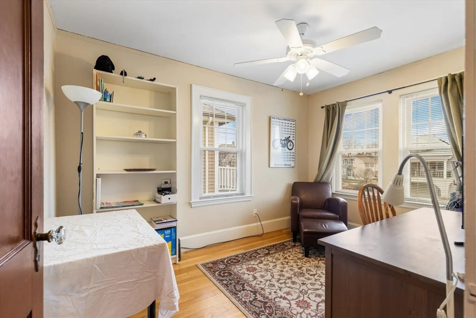
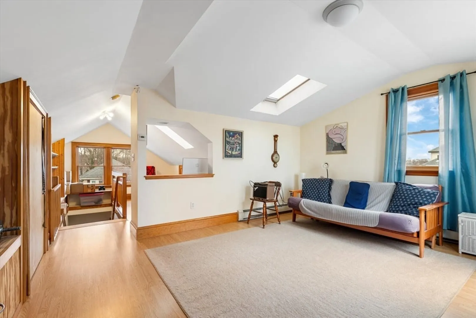
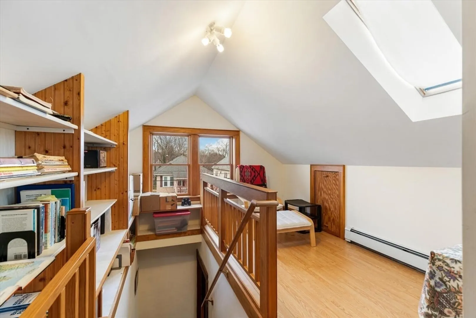
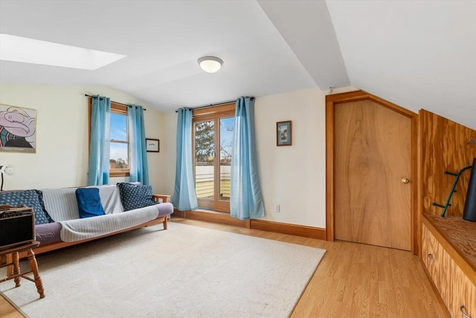
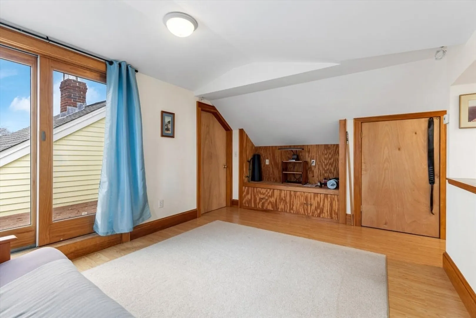
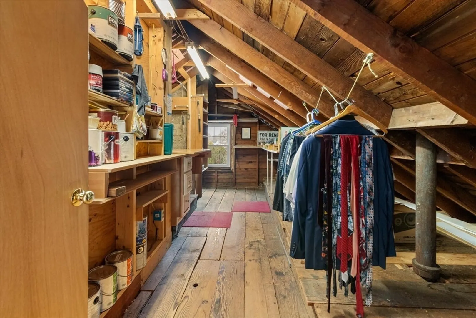
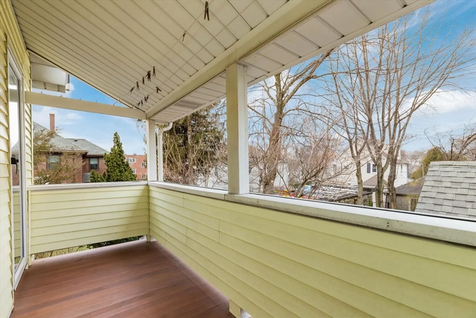
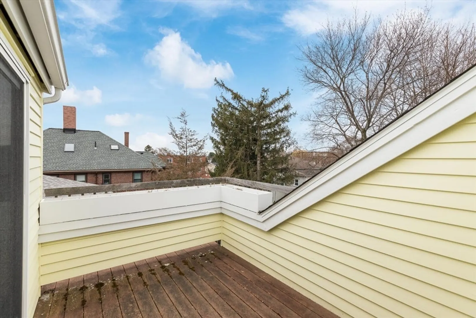
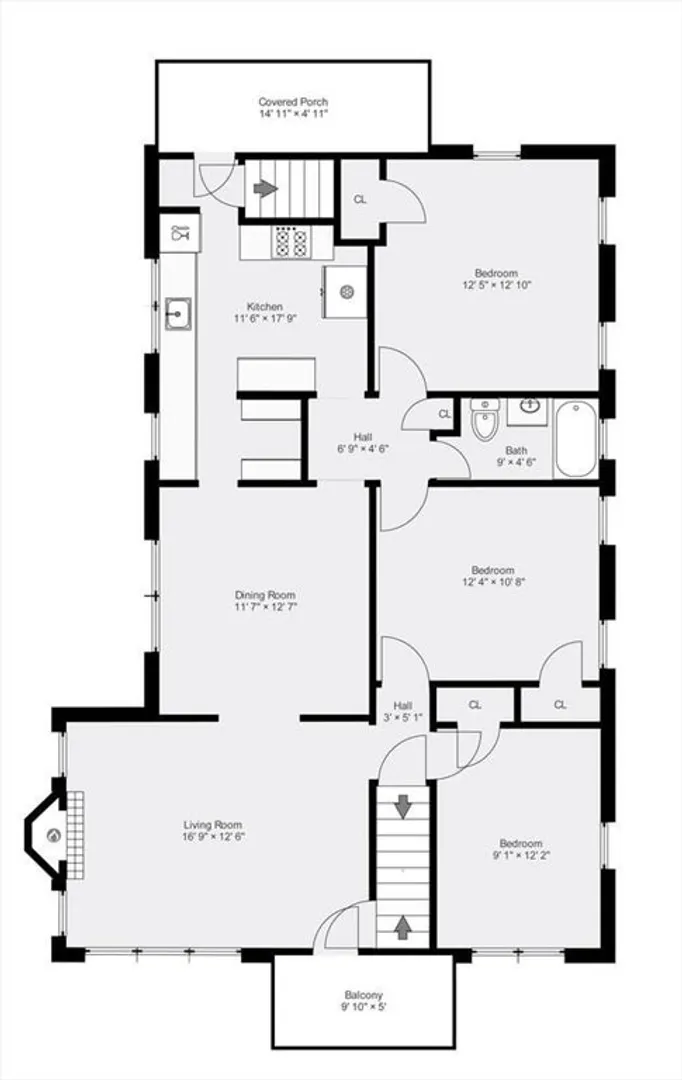
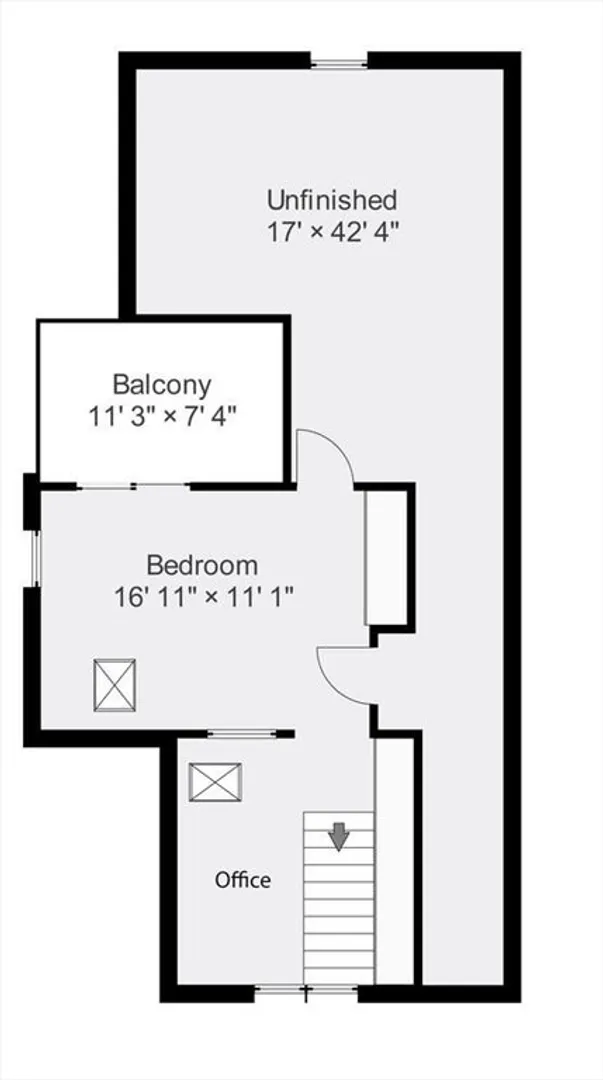
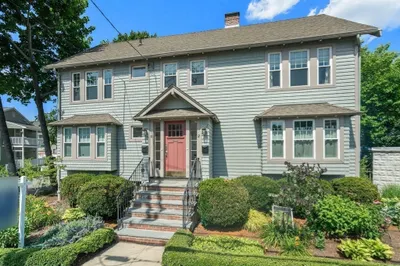
Well Maintained Top Floor Two Level Condo located conveniently between Watertown Sq & Waverley in Belmont. Amazing living room with fireplace. Formal dining room. Bright & Sunny kitchen with separate breakfast nook. Rare 3 bedrooms on main level. Finished third floor bedroom with additional area for an office. Unfinished space perfect for future bathroom. Beautiful private roof deck. Additional front & rear private porches. Parking for 2 cars with one in the garage. Updates include windows, water heater, exterior doors, boiler, and 100 amp electric panel. Perfect opportunity to be a part of growing Watertown with easy access to all restaurants, bakeries, bike baths, trails & a short ride to the New Arsenal Yards. Come see for yourself. Welcome to Watertown!
-
Highlights
- Building Name: The 248-250 Waverley Avenue Condominium
- HOA Fee: $270
- Property Class: Residential
- Stories: 2
- Unit Number: 250
- Status: Closed
- Heating: Hot Water, Natural Gas
- Parking Spots: 2
- Property Type: Condominium
- Total Rooms: 8
- Year Built: 1935
-
Additional Details
- Appliances: Range, Dishwasher, Disposal, Refrigerator, Washer, Dryer
- Construction: Frame
- Fireplaces: 1
- Interior Features: Office
- Roof: Shingle
- Total Number of Units: 2
- Year Built Source: Public Records
- Zoning: T
- Basement: Y
- Exterior Features: Porch, Deck - Roof + Access Rights
- Flooring: Wood
- Pets Allowed: Yes
- SqFt Source: Public Record
- Year Built Details: Actual
- Year Converted: 2005
-
Amenities
- Community Features: Public Transportation, Shopping, Park, Bike Path, Public School, T-Station
- Parking Features: Detached, Off Street
- Covered Parking Spaces: 1
-
Utilities
- Electric: Circuit Breakers
- Water Source: Public
- Sewer: Public Sewer
-
Fees / Taxes
- Assessed Value: $529,200
- HOA Fee Includes: Water, Sewer, Insurance
- Taxes: $3,320
- HOA Fee Frequency: Monthly
- Tax Year: 2023
Similar Listings
Sold

10 Photos
Sold

6 Photos
Sold

6 Photos
Sold
19 Photos
Content © 2026 MLS Property Information Network, Inc. The information in this listing was gathered from third party resources including the seller and public records.
Listing information provided courtesy of Gibson Sotheby's International Realty.
MLS Property Information Network, Inc. and its subscribers disclaim any and all representations or warranties as to the accuracy of this information.
