
Sold!
$275,000
2
Beds
2
Baths
1,232
Living Area
-
Property Description
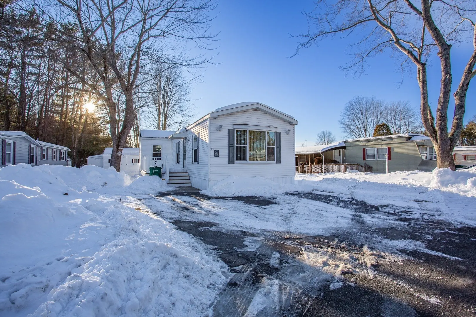
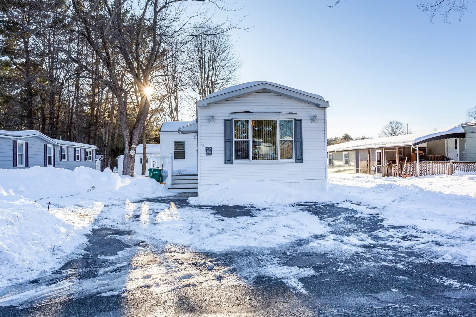
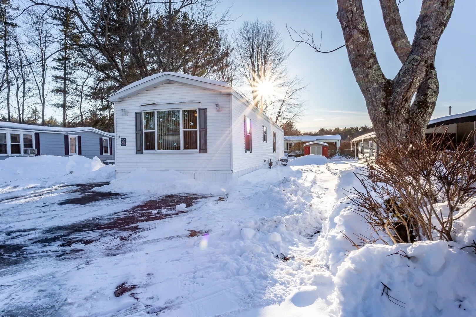
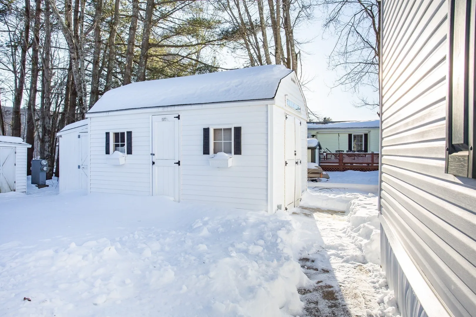
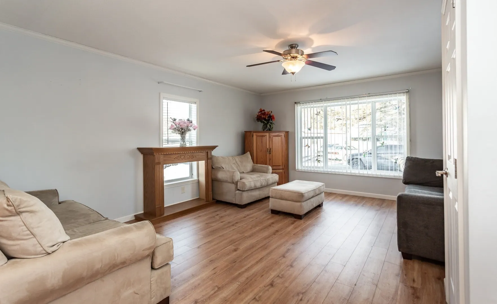
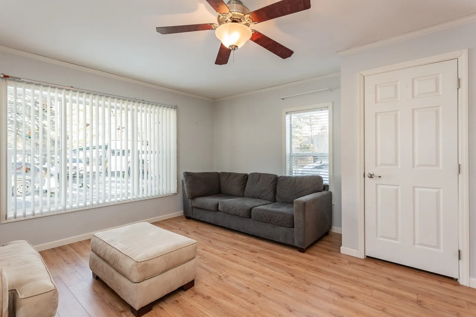
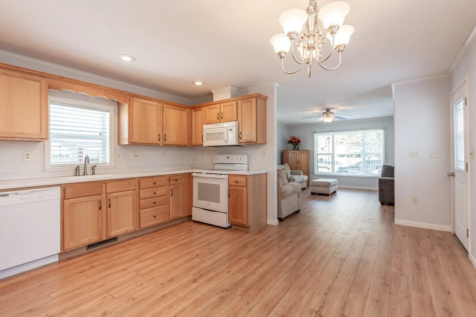
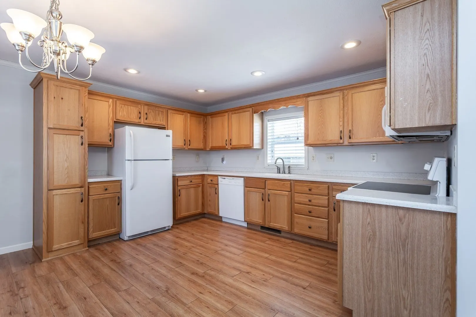
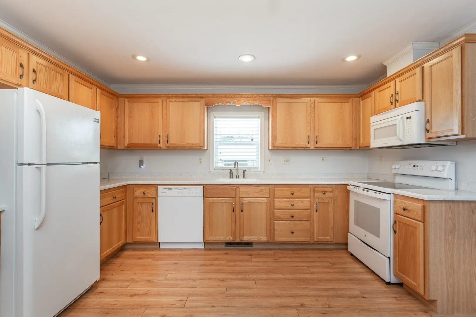
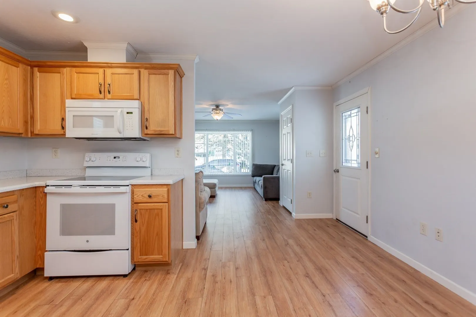
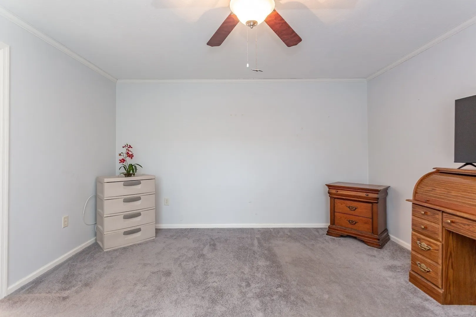
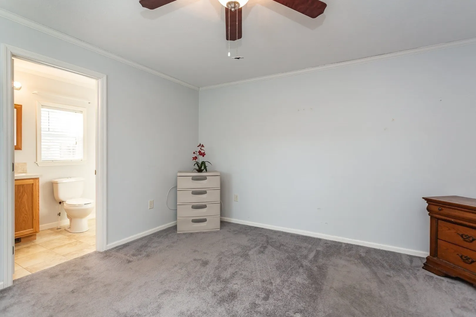
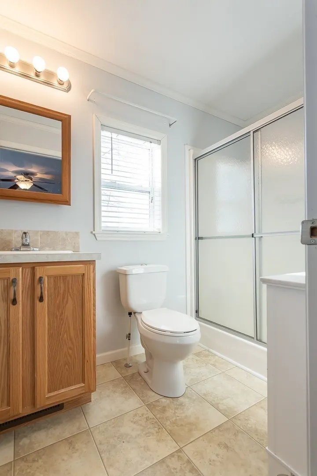
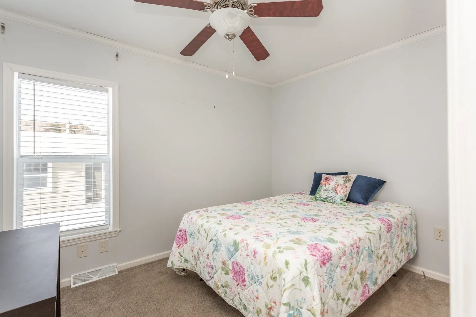
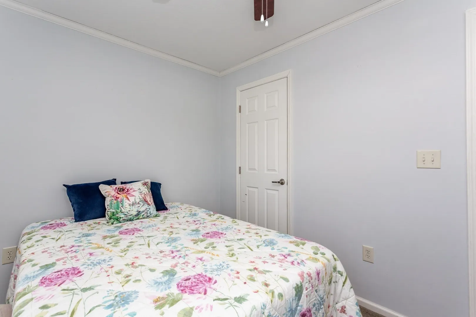
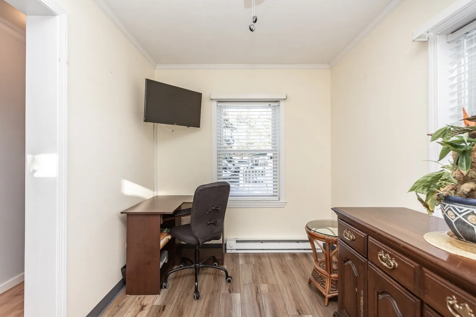
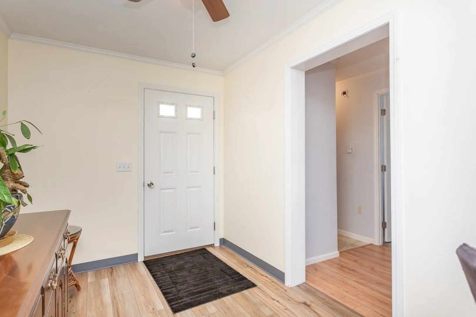
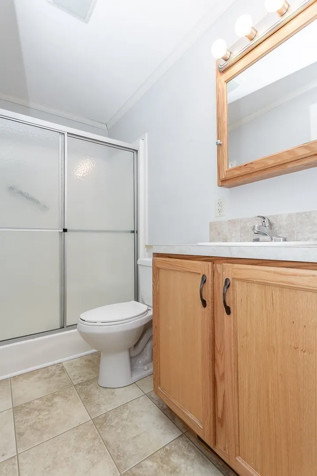
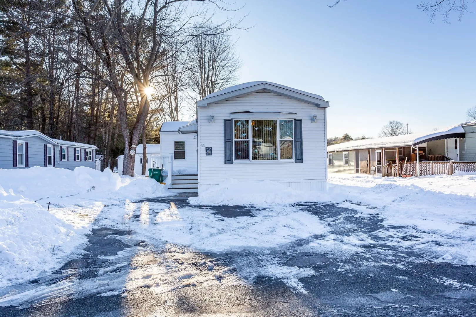
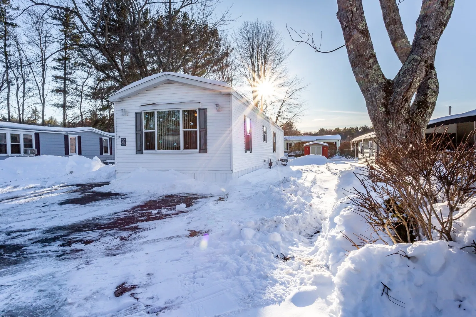
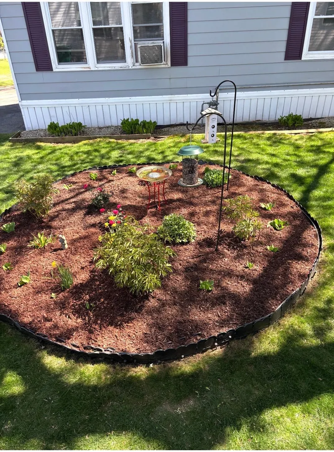
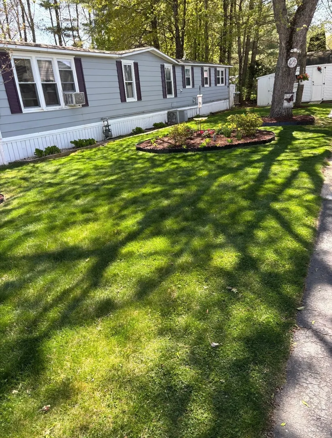
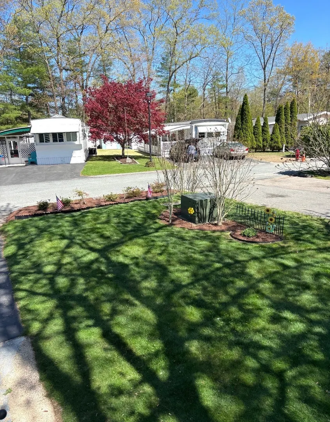
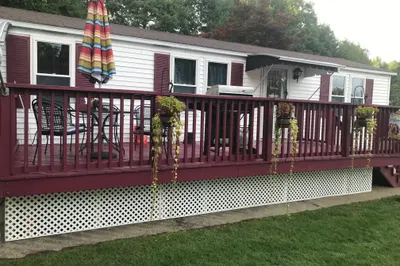
Welcome to one of the most desirable homes within Norton Estates, offering a thoughtful blend of comfort, simplicity, and easy living. This beautifully maintained 2016 home features approximately 1,200sq.ft. of well-designed space with two bedrooms and two full bathrooms. The open floor plan, and large windows create a bright and welcoming atmosphere. An additional sitting room (approx. 14’x8’) provides flexible space ideal for a home office, reading room, or relaxed everyday living-perfect for those looking to right-size while maintaining comfort and functionality. Step outside to a private 8’x20’ deck overlooking well-kept gardens. Storage is abundant with two sheds, including a custom-built shed with a loft. Home is approximately 16’ wide—wider than standard—and 70’ long, has a spacious, open feel throughout. Move-in ready and available for its next owners. Norton Estates is a well-maintained community with low monthly fees of $300, featuring a Dog Park & walking Trails.
-
Highlights
- Cooling: Central Air
- HOA Fee: $300
- Property Class: Residential
- Total Rooms: 5
- Year Built: 2016
- Heating: Central, Forced Air, Natural Gas
- Parking Spots: 2
- Property Type: Mobile Home
- Unit Number: 11
- Status: Closed
-
Additional Details
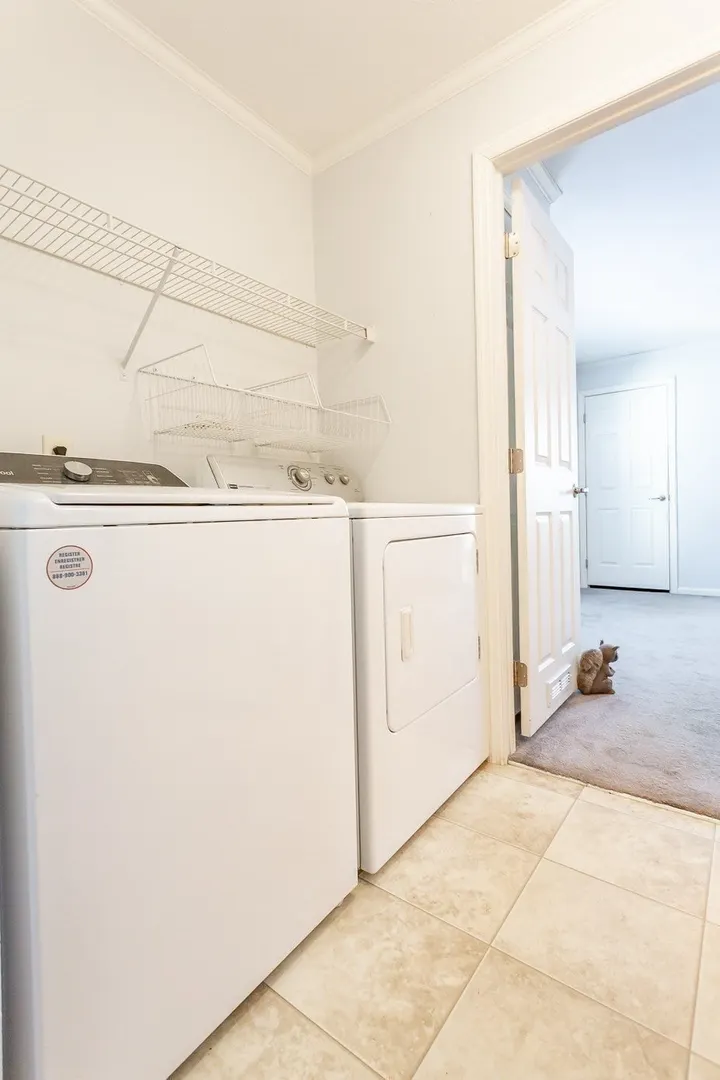
- Appliances: Range, Dishwasher, Microwave, Refrigerator
- Exterior Features: Porch, Deck - Wood, Storage, Garden
- Foundation: Slab
- Road Frontage Type: Private Road, Dead End
- SqFt Source: Owner
- Year Built Source: Owner
- Construction: Modular
- Flooring: Wood, Carpet
- Lot Features: Level
- Roof: Shingle
- Year Built Details: Actual
- Zoning: R
-
Amenities
- Community Features: Public Transportation, Shopping, Park, Walk/Jog Trails, Medical Facility, Laundromat, Conservation Area, Highway Access, House of Worship, Private School, Public School, T-Station
- Parking Features: Paved Drive, Off Street, Paved
-
Utilities
- Electric: Circuit Breakers, 100 Amp Service
- Water Source: Public
- Sewer: Public Sewer
-
Fees / Taxes
- HOA: Yes
- Tax Year: 2026
Similar Listings
Sold
12 Photos
Sold
22 Photos
Sold
18 Photos
Sold
13 Photos
Content © 2026 MLS Property Information Network, Inc. The information in this listing was gathered from third party resources including the seller and public records.
Listing information provided courtesy of Conway - Mansfield.
MLS Property Information Network, Inc. and its subscribers disclaim any and all representations or warranties as to the accuracy of this information.
