
Sold!
$685,000
3
Beds
2
Baths
2,470
Living Area
-
Property Description
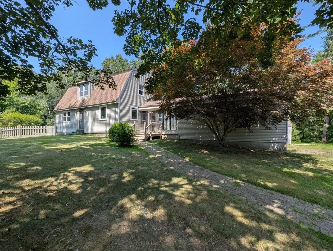
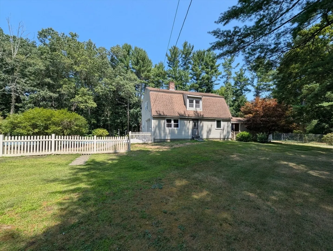
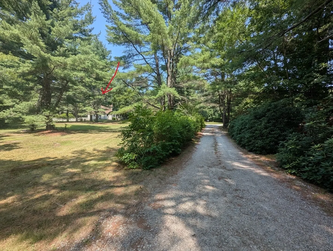
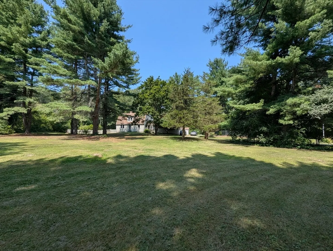
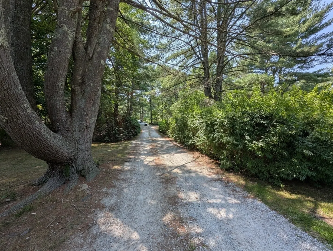
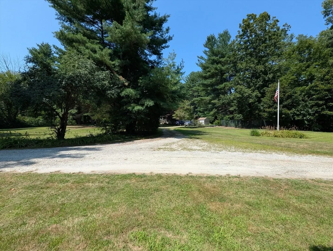
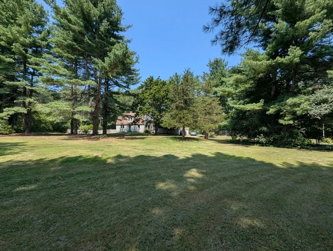
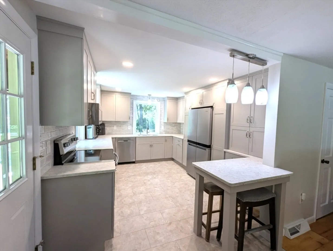
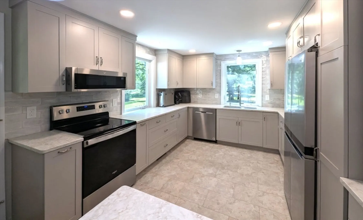
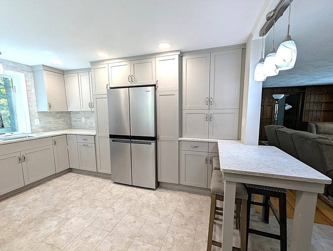
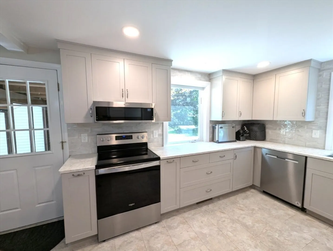
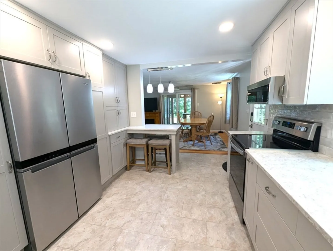
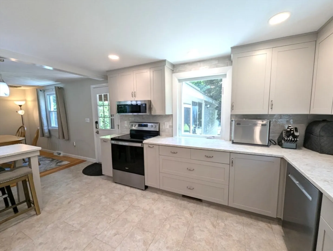
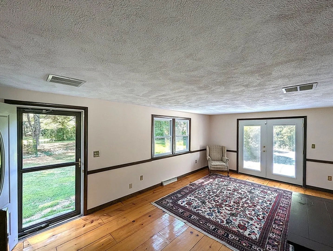
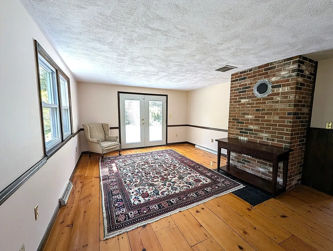
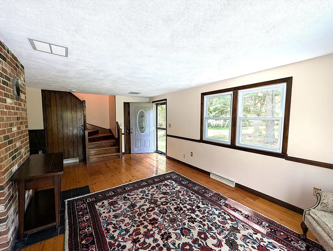
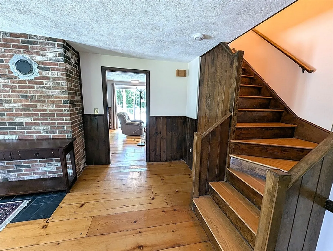
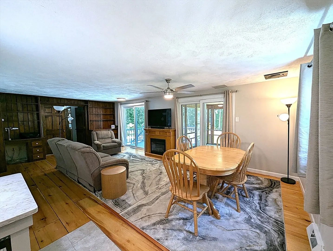
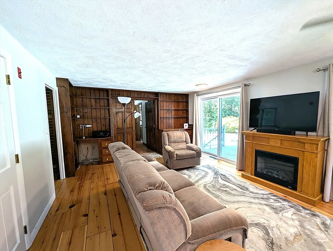
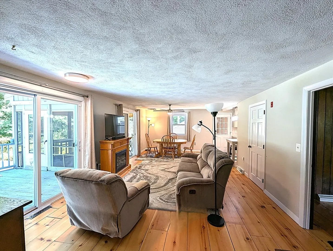
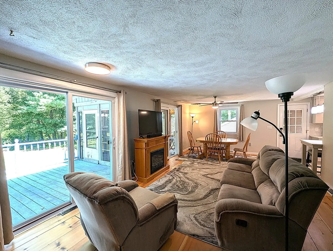
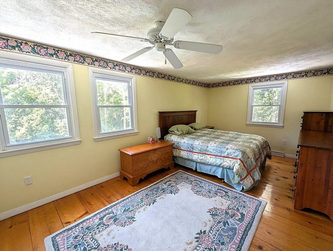
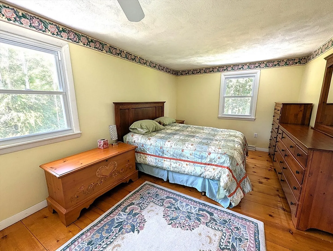
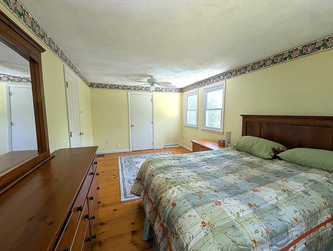
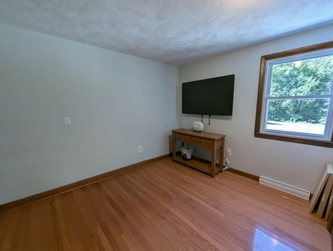
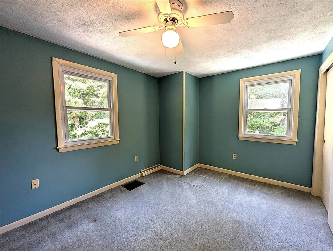
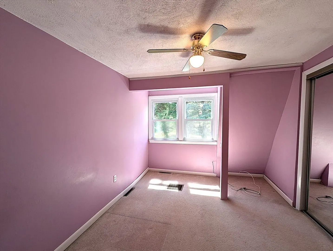
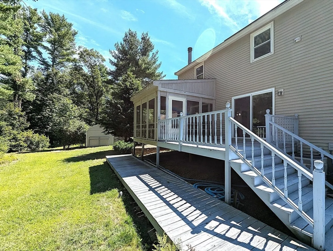
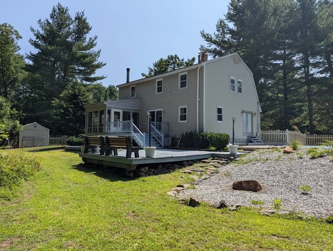
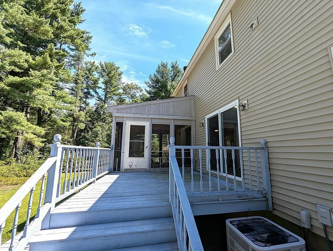
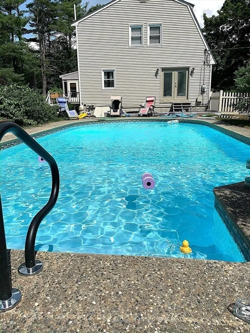
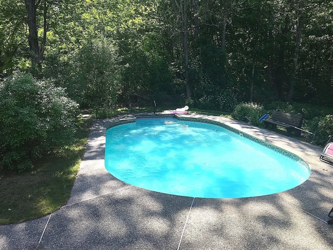
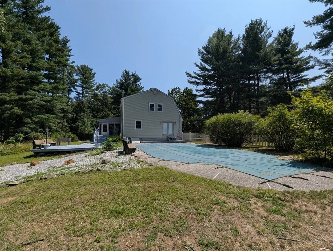
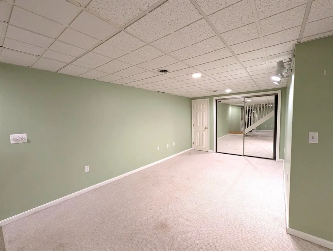
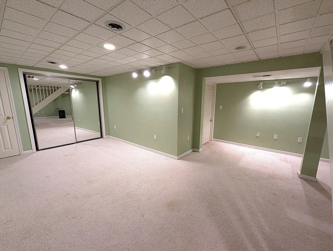
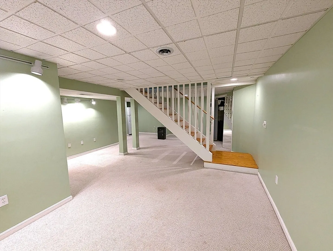
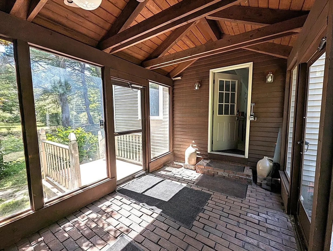
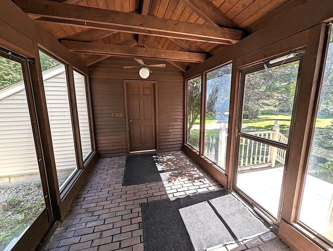
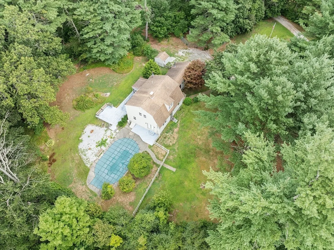
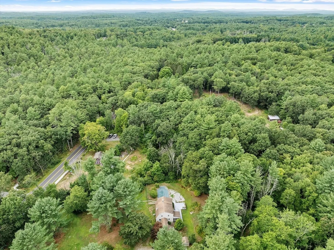
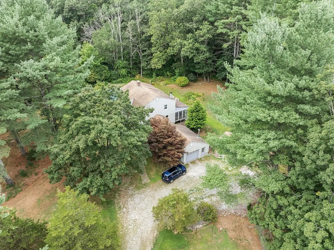
Welcome to your private sanctuary! Nestled on 3.44 acres of picturesque land, this beautifully updated 3 bedroom, 2 bath home offers comfort, style, and space to enjoy inside and out. Wide Pine floors flow throughout, while the remodeled kitchen boasts sleek quartz countertops, quality finishes, and plenty of workspace for cooking and gathering. A finished basement adds valuable living space, perfect for a family room, office, or gym. Outdoors, relax in your very own oasis featuring an inviting inground pool, screened porch, and deck—ideal for gatherings or quiet evenings. Parking is plentiful with a 1 car-attached garage, lower-level parking area, and brand new carport. Recent upgrades include a Bosch heat pump system and new central A/C, ensuring year round efficiency and peace of mind. Offering rare privacy, thoughtful updates, and plenty of lifestyle amenities, this property is move-in ready and waiting to welcome you home!
-
Highlights
- Acres: 3
- Heating: Forced Air, Propane
- Property Class: Residential
- Total Rooms: 7
- Status: Closed
- Cooling: Central Air
- Parking Spots: 5
- Property Type: Single Family Residence
- Year Built: 1978
-
Additional Details
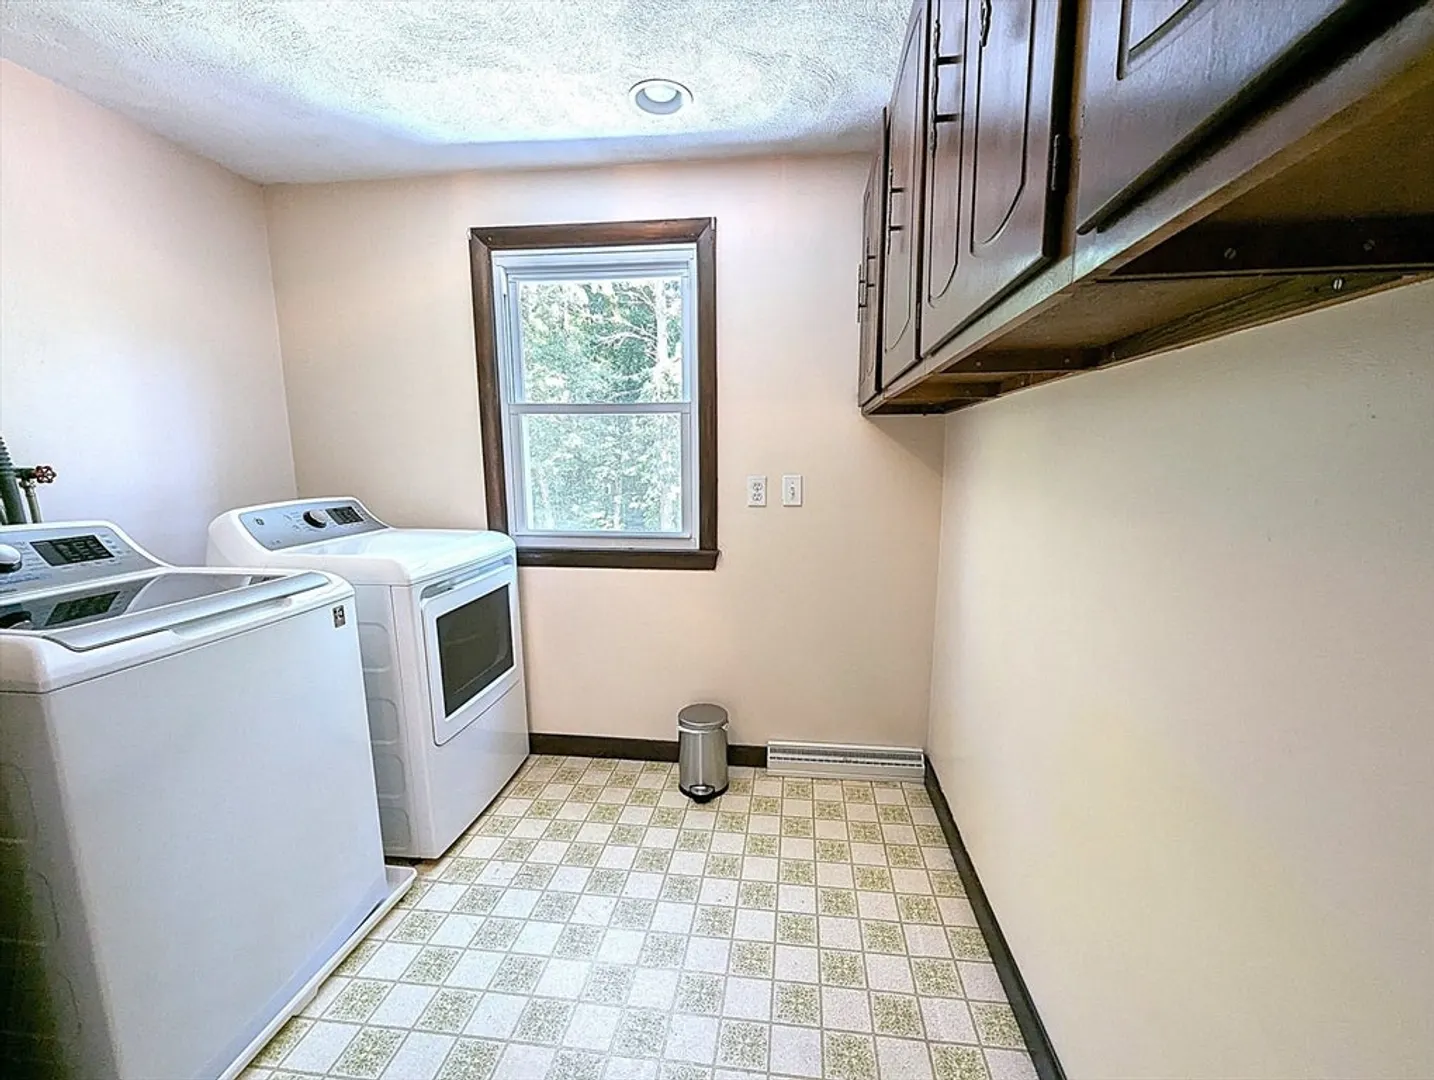
- Appliances: Water Heater, Range, Dishwasher, Microwave, Refrigerator
- Construction: Frame
- Flooring: Tile, Carpet, Hardwood, Flooring - Hardwood, Flooring - Wall to Wall Carpet
- Interior Features: Bathroom - 3/4, Closet, Recessed Lighting, Office, Play Room
- Road Frontage Type: Public
- SqFt Source: Public Record
- Year Built Source: Public Records
- Basement: Full, Finished, Interior Entry, Bulkhead
- Exterior Features: Deck, Patio, Pool - Inground, Storage, Fenced Yard
- Foundation: Concrete Perimeter
- Lot Features: Wooded, Level
- Roof: Shingle
- Year Built Details: Actual
- Zoning: Res
-
Amenities
- Community Features: Highway Access, Public School
- Parking Features: Attached, Carport, Off Street, Unpaved
- Covered Parking Spaces: 1
- Pool Features: In Ground
-
Utilities
- Electric: 200+ Amp Service
- Water Source: Private
- Sewer: Private Sewer
-
Fees / Taxes
- Assessed Value: $592,200
- Taxes: $8,143
- Tax Year: 2025
Similar Listings
Sold
40 Photos
Sold
42 Photos
Sold
42 Photos
Sold
42 Photos
Content © 2026 MLS Property Information Network, Inc. The information in this listing was gathered from third party resources including the seller and public records.
Listing information provided courtesy of Crimson Real Estate Agency, LLC.
MLS Property Information Network, Inc. and its subscribers disclaim any and all representations or warranties as to the accuracy of this information.
