
Rented!
$3,950/mo
2
Beds
2
Baths
1,200
Living Area
-
Property Description
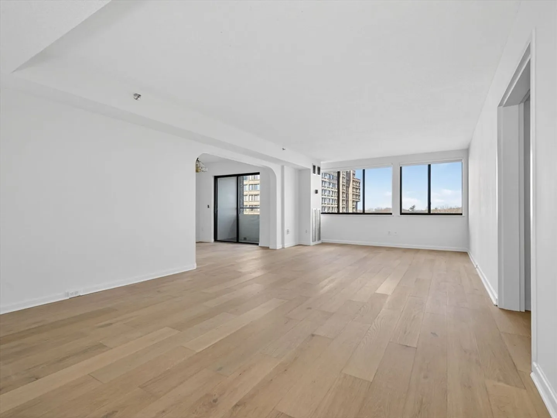
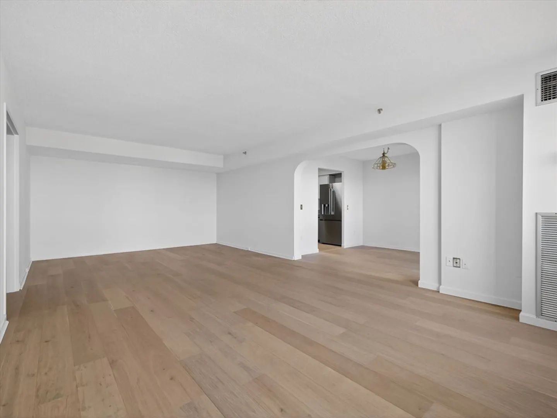
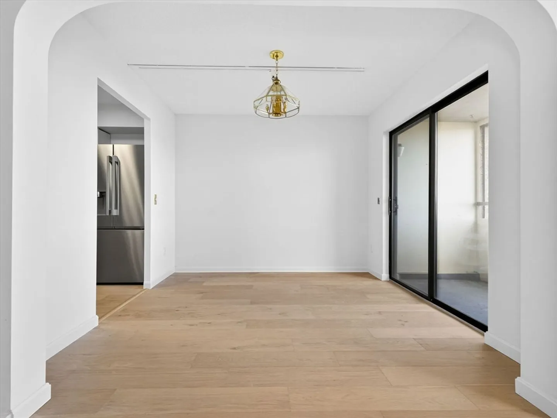
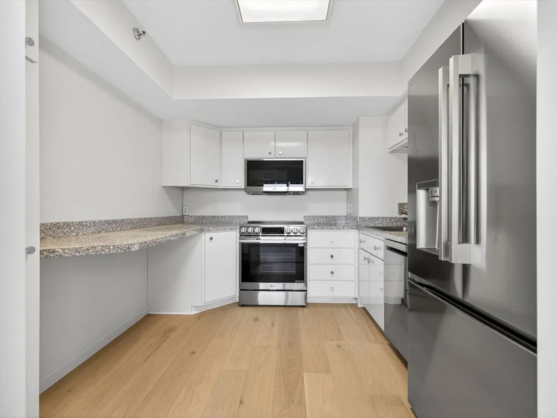
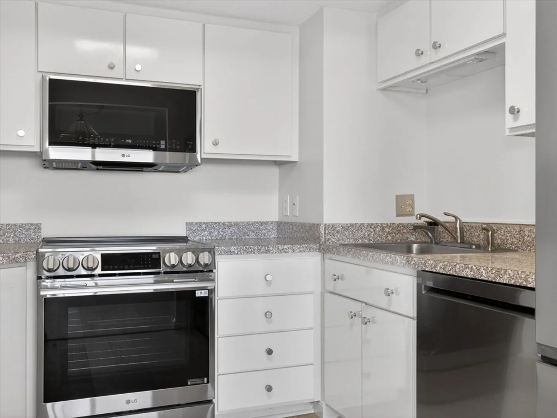
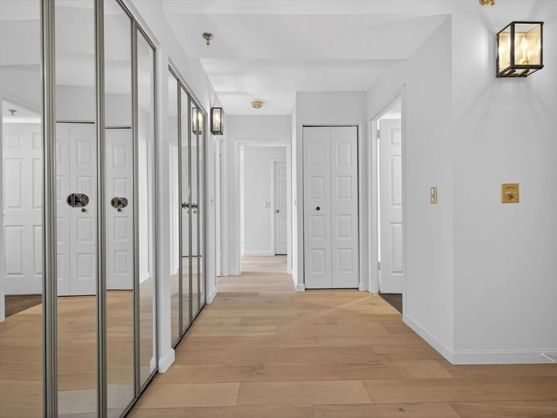
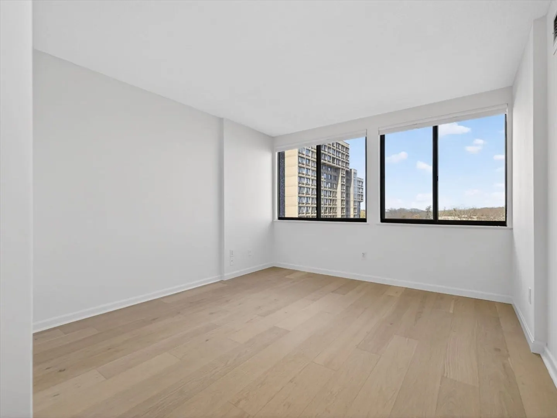
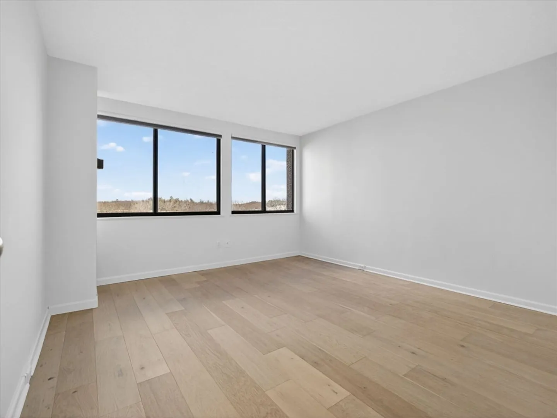
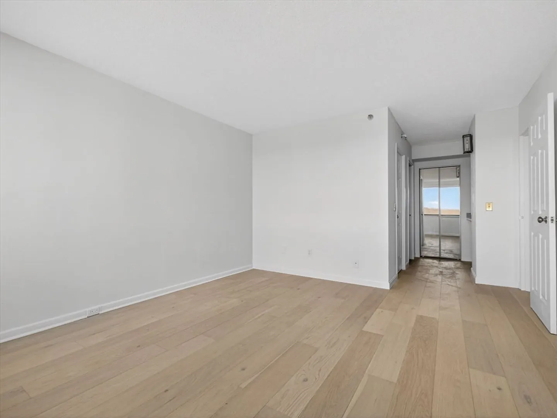
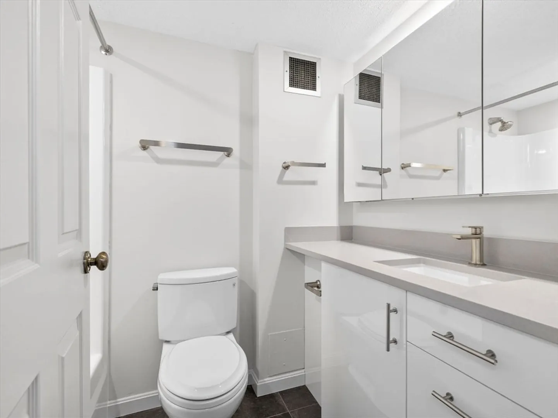
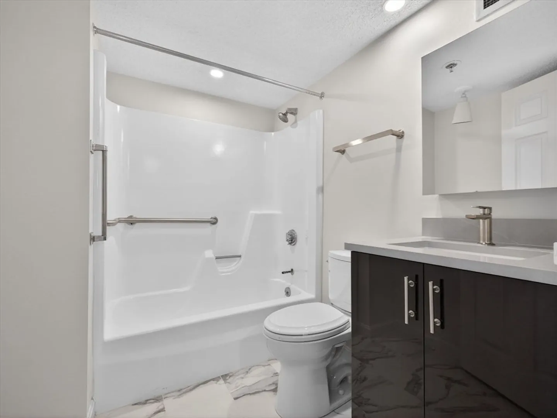
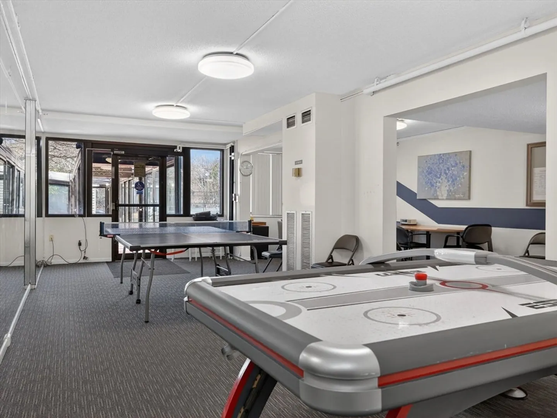
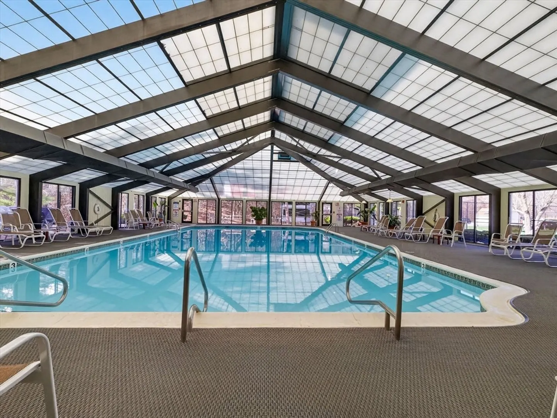
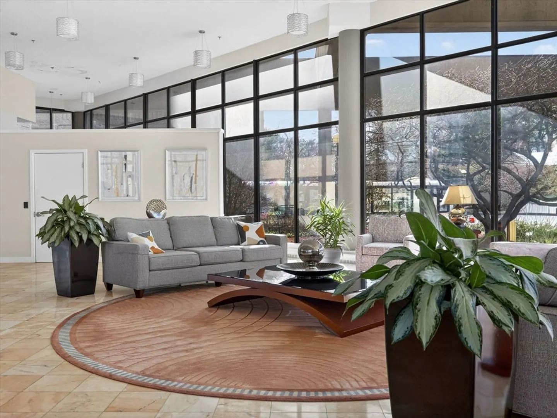
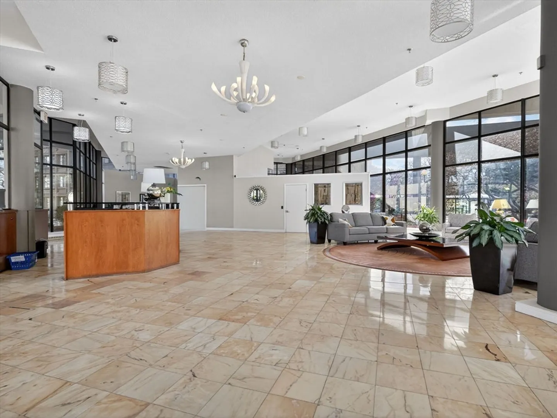
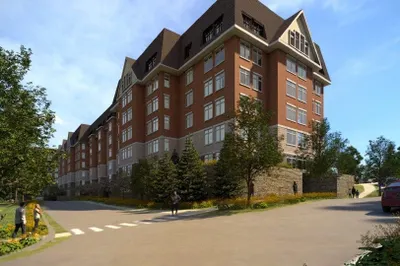
Experience elevated living in this beautifully renovated 2-bed, 2-bath condo at The Towers of Chestnut Hill. Perched on the ninth floor, this sun-filled home offers sweeping Boston skyline views through a wall of windows. Recent updates include new flooring, window treatments, and fully renovated baths with modern finishes. The sleek kitchen features all new appliances, including an induction stove, and opens to a spacious living/dining area ideal for everyday living and entertaining. This rare offering includes one garage and one outdoor parking space. Set within a premier 16-story gated community on 17 landscaped acres, residents enjoy a 24-hour concierge, indoor pool, fitness center, community rooms, and tennis courts. Ideally located near Webster Conservation Area, Chestnut Hill shops and dining, Route 9, and MBTA access, this home blends luxury, convenience, and tranquility.
-
Highlights
- Heating: Natural Gas
- Property Class: Residential Lease
- Total Rooms: 4
- Status: Closed
- Parking Spots: 3
- Property Type: Condominium
- Unit Number: 905s
-
Additional Details
- Appliances: Range, Dishwasher, Microwave, Refrigerator, Washer, Dryer
- Exterior Features: Balcony, Pool - Inground Heated, Tennis Court(s), Garden
- SqFt Source: Other
- Available Date: April 1, 2026
- Interior Features: Elevator
-
Amenities
- Community Features: Public Transportation, Shopping, Pool, Tennis Court(s), Walk/Jog Trails, Bike Path, Conservation Area, Highway Access
- Pool Features: Pool - Inground Heated, Indoor
- Covered Parking Spaces: 1
-
Fees / Taxes
- Rental Fee Includes: Heat, Hot Water, Water, Sewer, Trash Collection, Snow Removal, Recreational Facilities, Gardener, Tennis Court, Swimming Pool, Laundry Facilities, Parking, Security
Similar Listings
Sold
NEW CONSTRUCTION
26 Photos
Sold
NEW CONSTRUCTION
26 Photos
Sold
NEW CONSTRUCTION
26 Photos
Sold
NEW CONSTRUCTION
1 Photo
Content © 2026 MLS Property Information Network, Inc. The information in this listing was gathered from third party resources including the seller and public records.
Listing information provided courtesy of eXp Realty LLC - Corporate Office.
MLS Property Information Network, Inc. and its subscribers disclaim any and all representations or warranties as to the accuracy of this information.
