
Rented!
$2,800/mo
1
Bed
1/1
Bath
899
Living Area
-
Property Description
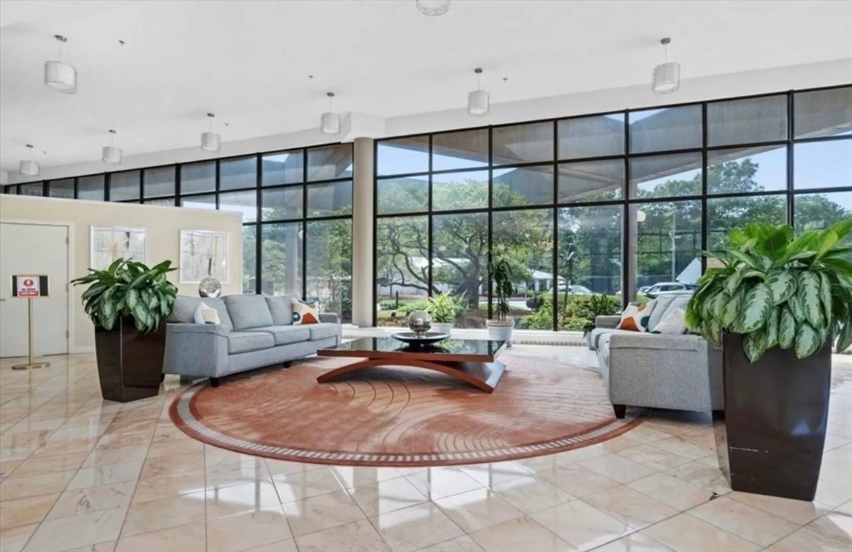
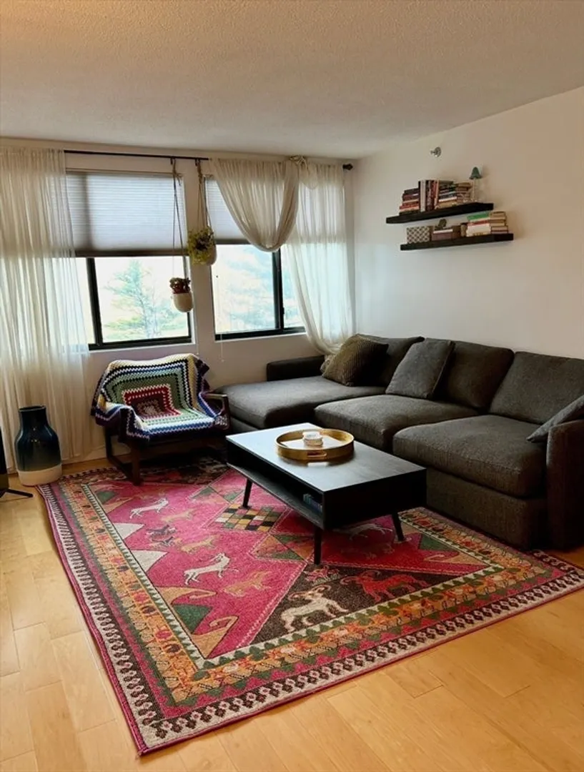
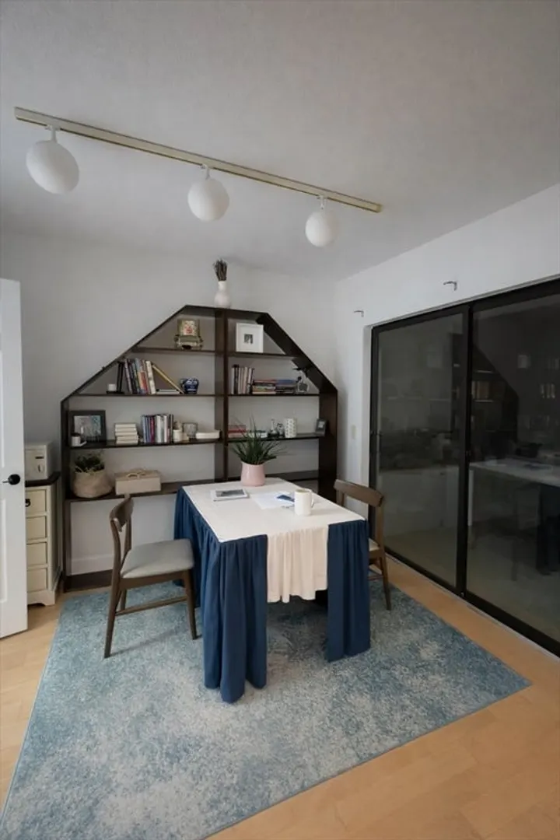
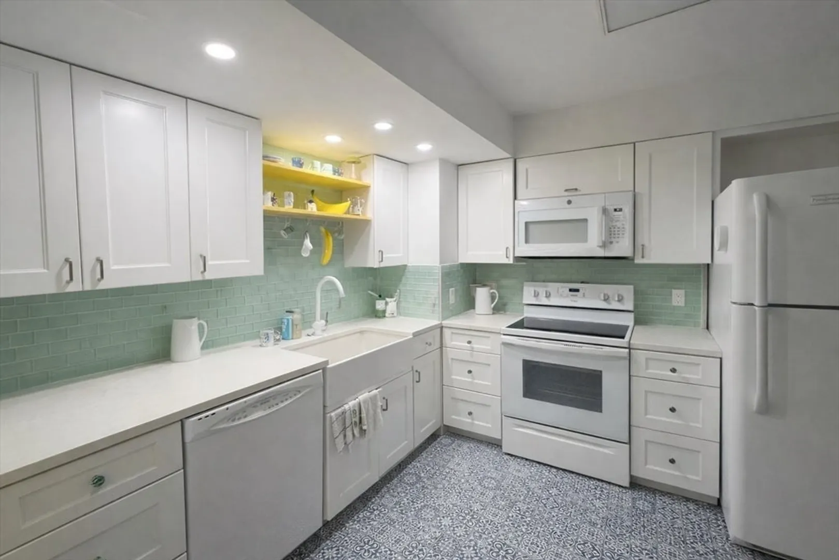
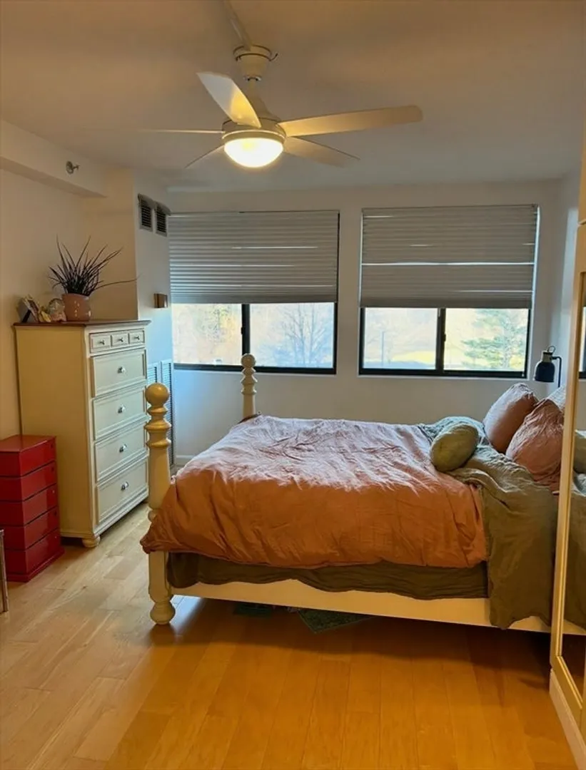
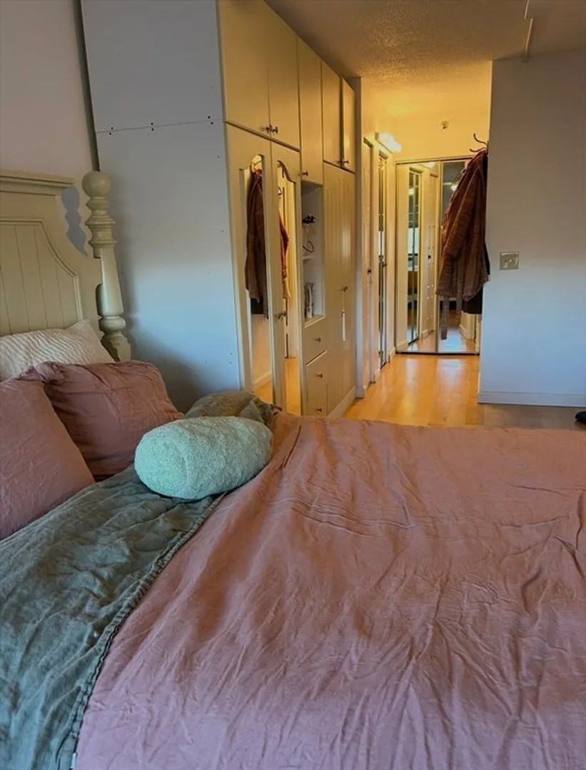
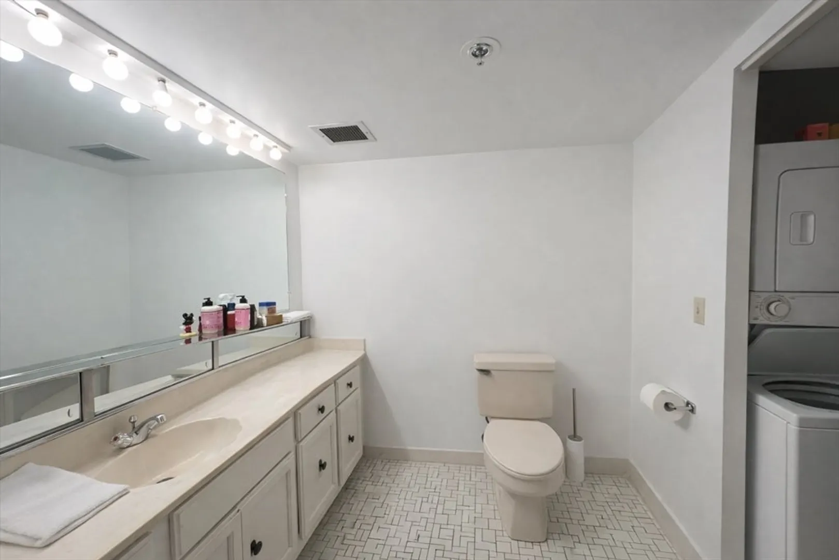
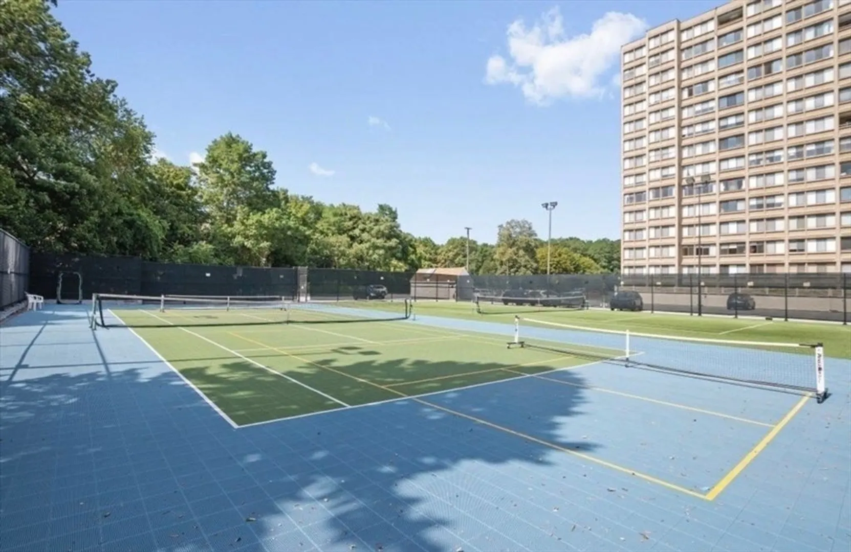
Located in the heart of Chestnut Hill, this one-bedroom, 1.5-bathroom residence on the fifth floor offers 899 square feet of thoughtfully designed living space that feels even more expansive. The updated kitchen is perfect for convenient everyday cooking, while the spacious bedroom features ample closet space, a private ensuite bathroom, and large windows that fill the room with natural light. The large, open, and airy living room is ideal for hosting, with oversized windows that brighten the space and flow naturally into the dining area. An additional half bathroom includes in-unit laundry for added convenience. Residents enjoy a wide range of building amenities, including a 24-hour doorman, pickleball and tennis courts, an indoor swimming pool, gym, library, community rooms, and much more. Available April 15th.
-
Highlights
- Area: Chestnut Hill
- Parking Spots: 1
- Property Type: Condominium
- Unit Number: 504n
- Status: Closed
- Heating: Electric
- Property Class: Residential Lease
- Total Rooms: 4
- Year Built: 1978
-
Additional Details
- Appliances: Range, Dishwasher, Disposal, Microwave, Refrigerator, Freezer, Washer, Dryer, Water Treatment
- Interior Features: Elevator
- Available Date: April 15, 2026
- SqFt Source: Other
-
Amenities
- Community Features: Public Transportation, Shopping, Pool, Tennis Court(s), Park, Walk/Jog Trails, Golf, Medical Facility, Laundromat, Bike Path, Conservation Area, Highway Access, House of Worship, Private School, Public School, T-Station, University
- Pool Features: Indoor
-
Fees / Taxes
- Rental Fee Includes: Heat, Hot Water, Gas, Water, Sewer, Trash Collection, Snow Removal, Recreational Facilities, Gardener, Tennis Court, Swimming Pool, Extra Storage, Garden Area, Playground, Air Conditioning, Clubroom, Laundry Facilities, Parking, Paddle Tennis, Security
Similar Listings
Sold
10 Photos
Sold
6 Photos
Sold
NEW CONSTRUCTION
26 Photos
Sold
NEW CONSTRUCTION
26 Photos
Content © 2026 MLS Property Information Network, Inc. The information in this listing was gathered from third party resources including the seller and public records.
Listing information provided courtesy of Compass.
MLS Property Information Network, Inc. and its subscribers disclaim any and all representations or warranties as to the accuracy of this information.
