
Sold!
$824,500
2
Beds
2
Baths
1,266
Living Area
-
Property Description
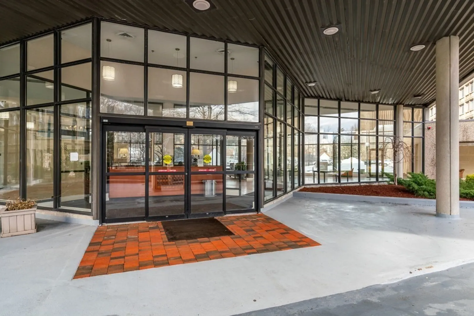
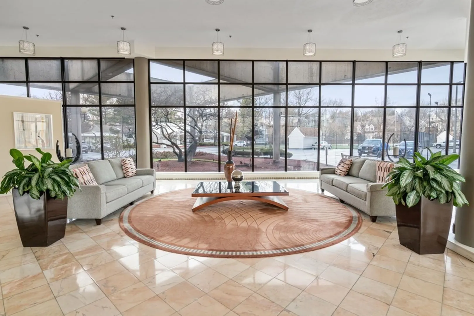
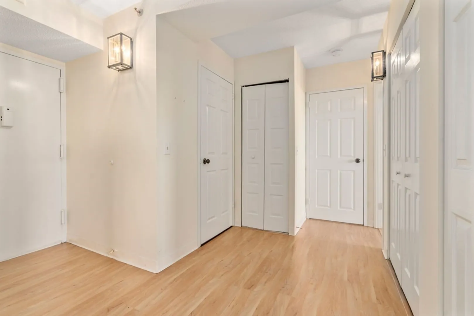
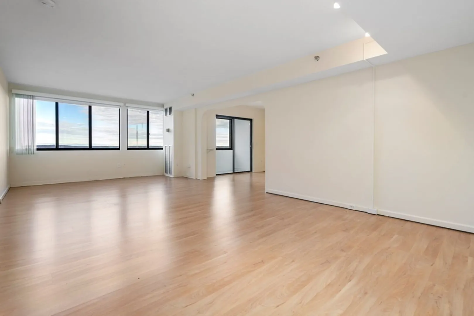
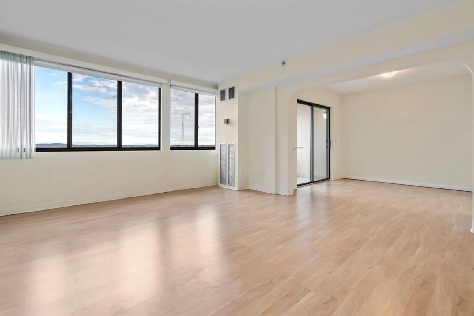
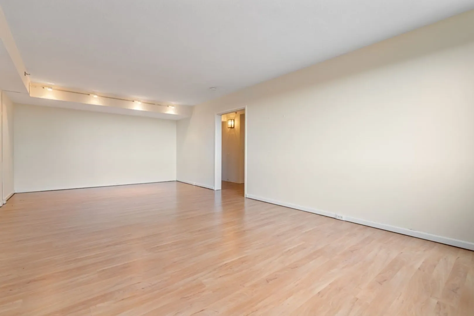
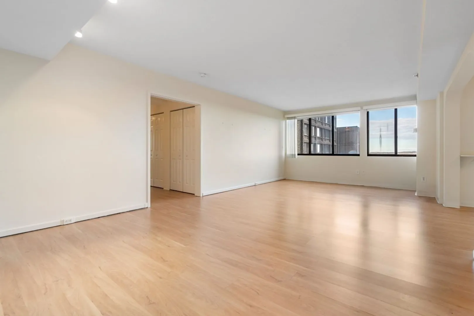
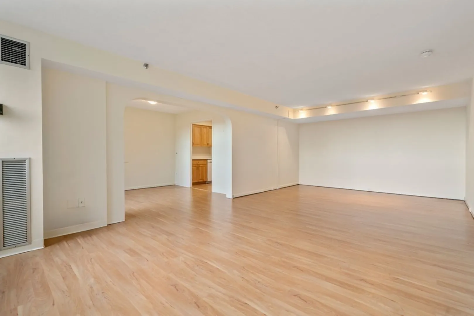
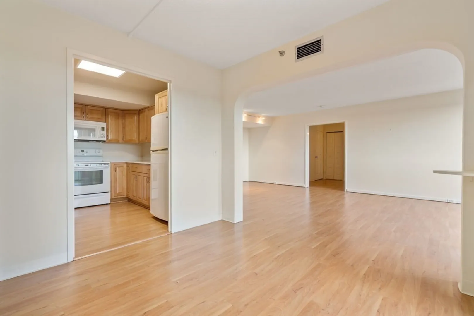
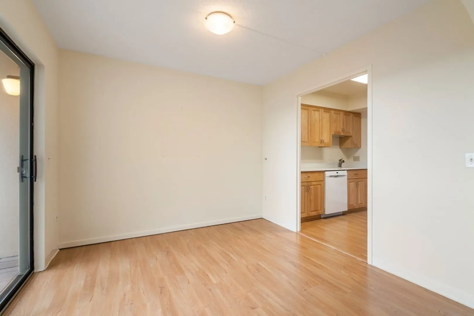
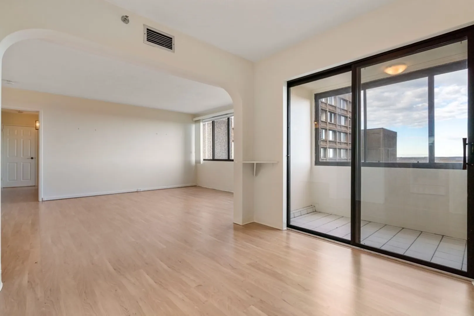
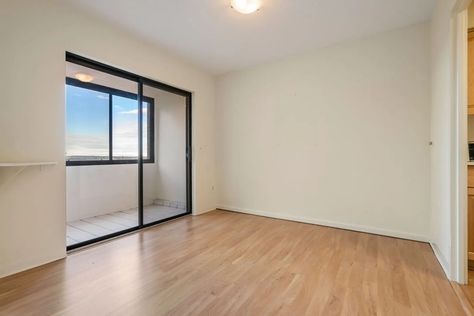
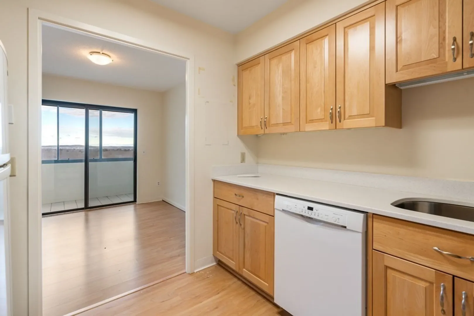
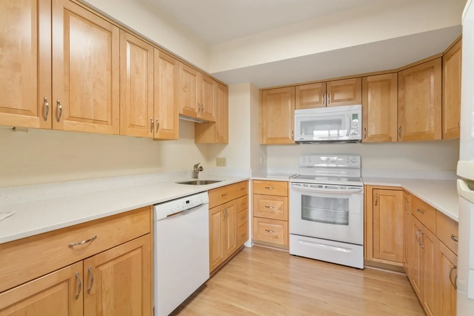
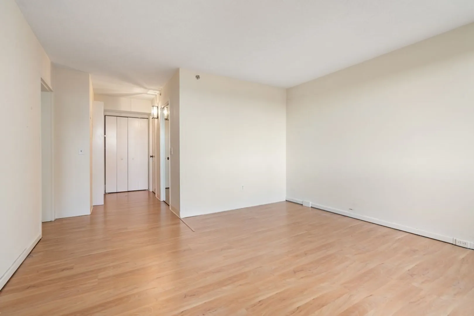
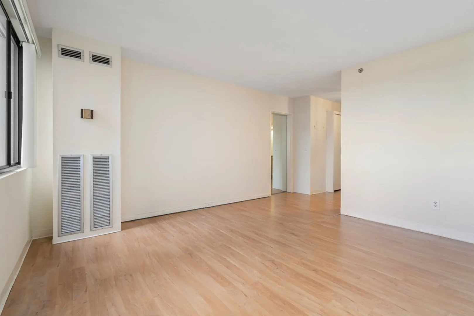
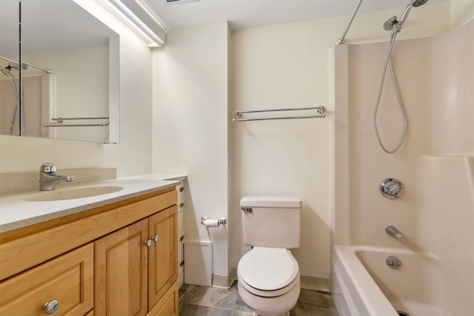
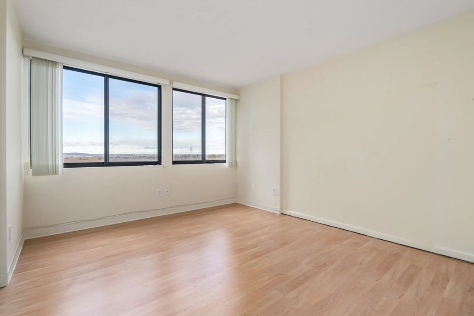
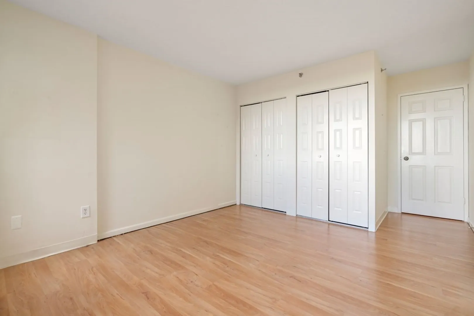
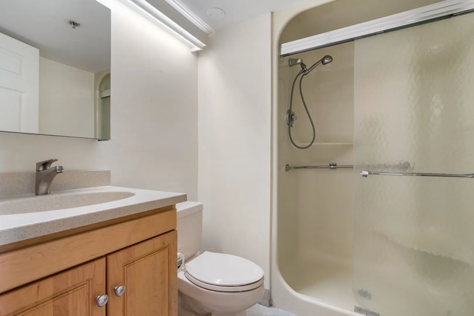
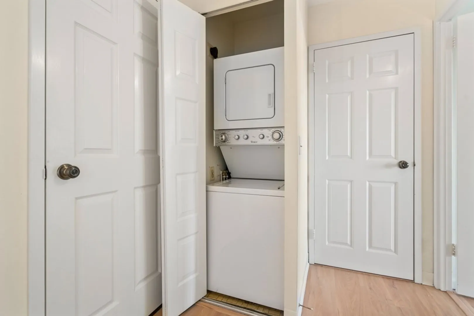
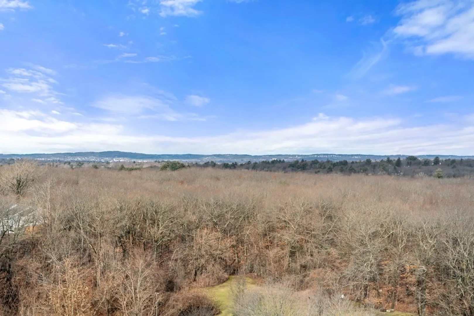
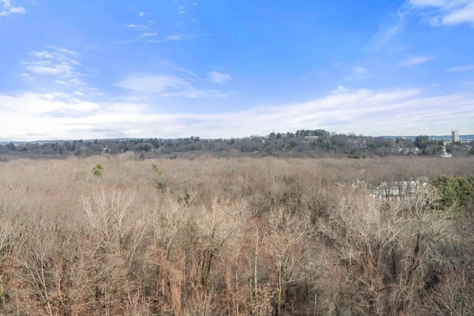
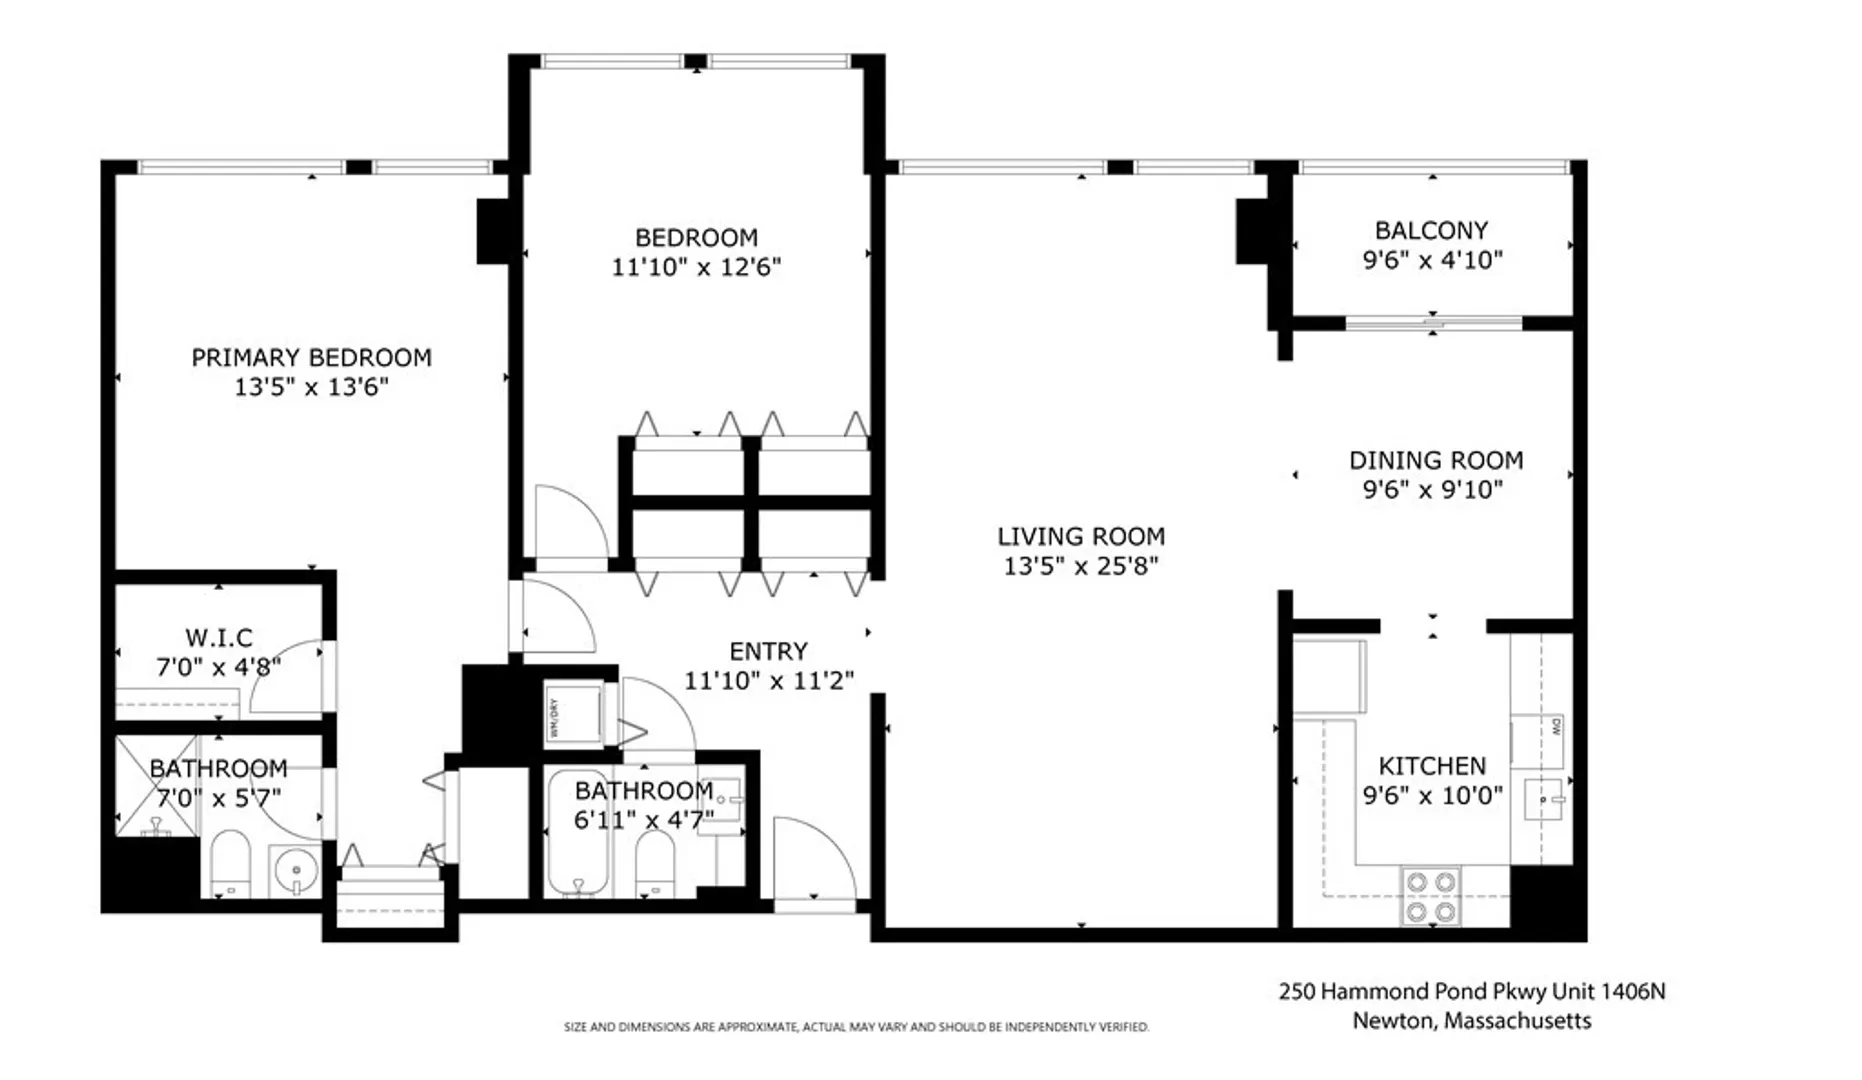
BUYERS plans changed! Opportunity to experience elevated living at 250 Hammond Pond Parkway in Newton's Chestnut Hill. This fantastic building exudes a community feel, offering amenities like a refreshing pool, attentive concierge, convenient elevator access, and in-unit laundy. The recently renovated two-bedroom, two-bath unit on the 14th floor captures stunning views. With an open-concept living and dining room, this residence invites a seamless flow for modern living. Enjoy the convenience of one garage spot and an additional outdoor parking spot. Move right in and infuse your personal style into this beautiful home – a perfect blend of comfort and convenience awaits.
-
Highlights
- Acres: 17
- Cooling: Central Air
- HOA Fee: $974
- Property Class: Residential
- Total Rooms: 5
- Year Built: 1978
- Building Name: The Towers
- Heating: Forced Air, Oil
- Parking Spots: 1
- Property Type: Condominium
- Unit Number: 1406n
- Status: Closed
-
Additional Details
- Basement: Y
- Interior Features: Sun Room
- Total Number of Units: 423
- Year Built Source: Public Records
- Flooring: Flooring - Stone/Ceramic Tile
- Pets Allowed: Yes w/ Restrictions
- Year Built Details: Approximate
- Zoning: Mr4
-
Amenities
- Community Features: Public Transportation, Shopping, Highway Access
- Parking Features: Under, Off Street
- Security Features: Concierge
- Covered Parking Spaces: 1
- Pool Features: Association, In Ground
-
Utilities
- Sewer: Public Sewer
- Water Source: Public
-
Fees / Taxes
- Assessed Value: $709,600
- Compensation Based On: Net Sale Price
- HOA: Yes
- HOA Fee Includes: Heat, Gas, Insurance, Security, Maintenance Structure, Maintenance Grounds, Snow Removal, Trash
- Taxes: $7,224
- Buyer Agent Compensation: 2.5%
- Facilitator Compensation: 1%
- HOA Fee Frequency: Monthly
- Tax Year: 2023
Similar Listings
Sold
26 Photos
Sold
30 Photos
Sold
16 Photos
Sold

29 Photos
Content © 2026 MLS Property Information Network, Inc. The information in this listing was gathered from third party resources including the seller and public records.
Listing information provided courtesy of Keller Williams Realty Boston Northwest.
MLS Property Information Network, Inc. and its subscribers disclaim any and all representations or warranties as to the accuracy of this information.
