
250 Hammond Pond Parkway #609S
$579,000
1
Bed
1/1
Bath
899
Sqft
- Request Info
- Call
- Save
-
More
- Mortgage Calculator

Property Tools
$579,000
1
Bed
1/1
Bath
899
Living Area
-
Property Description
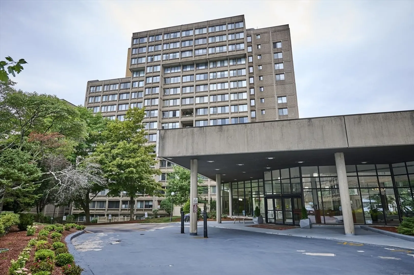
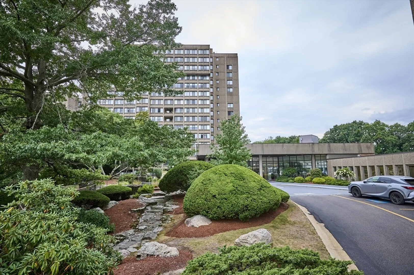
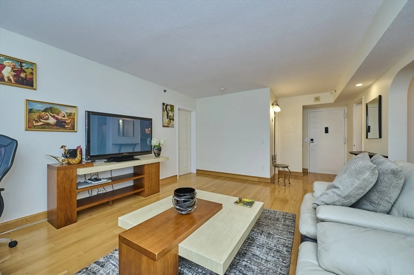
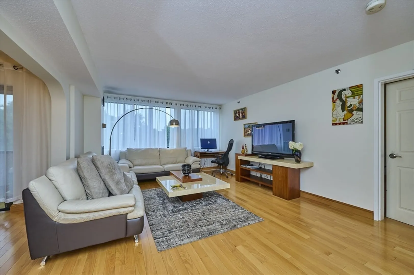
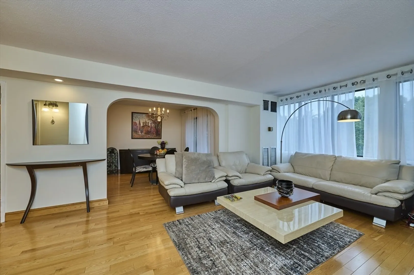
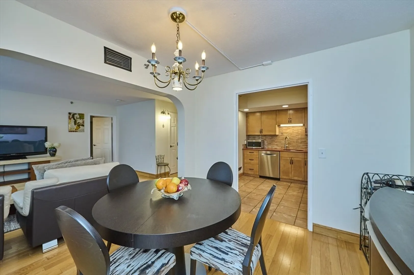
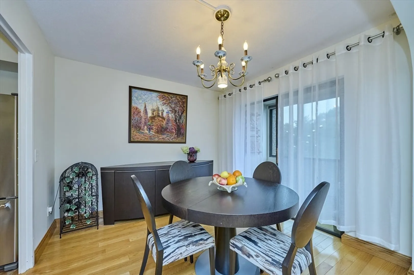
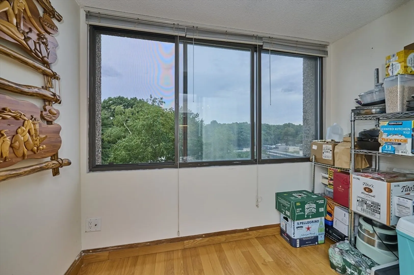
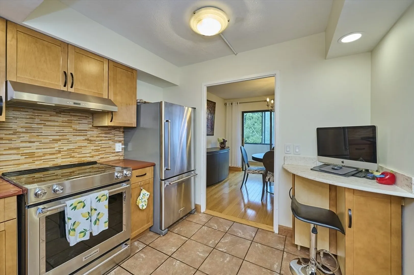
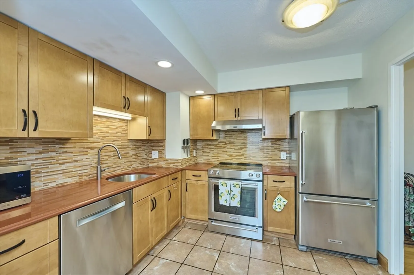
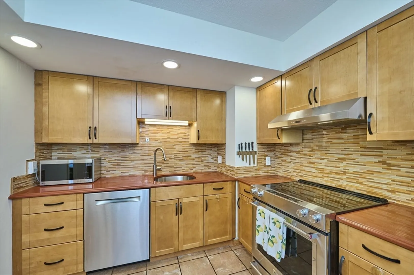
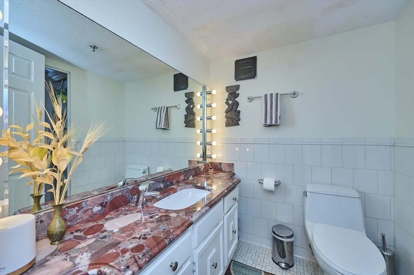
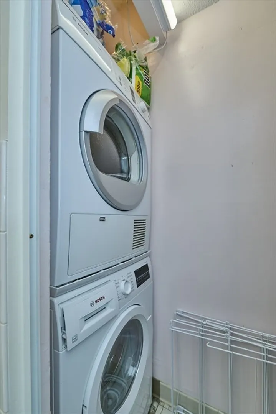
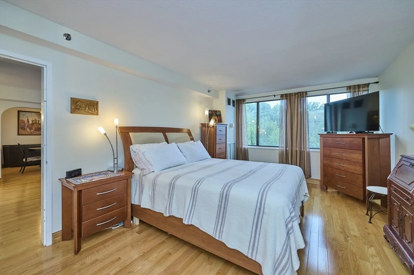
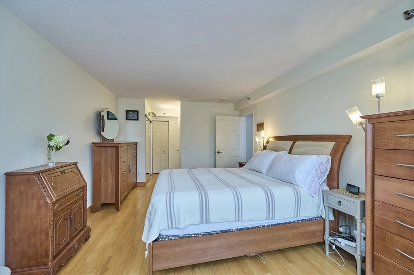
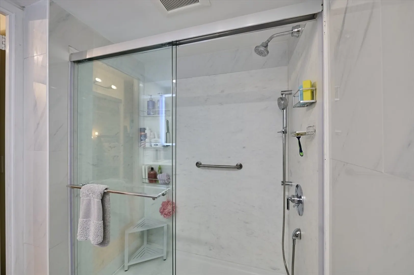
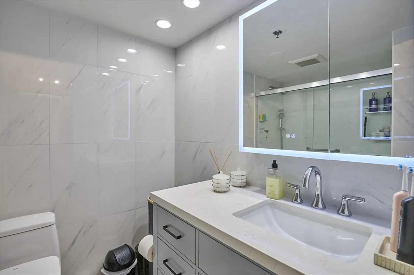
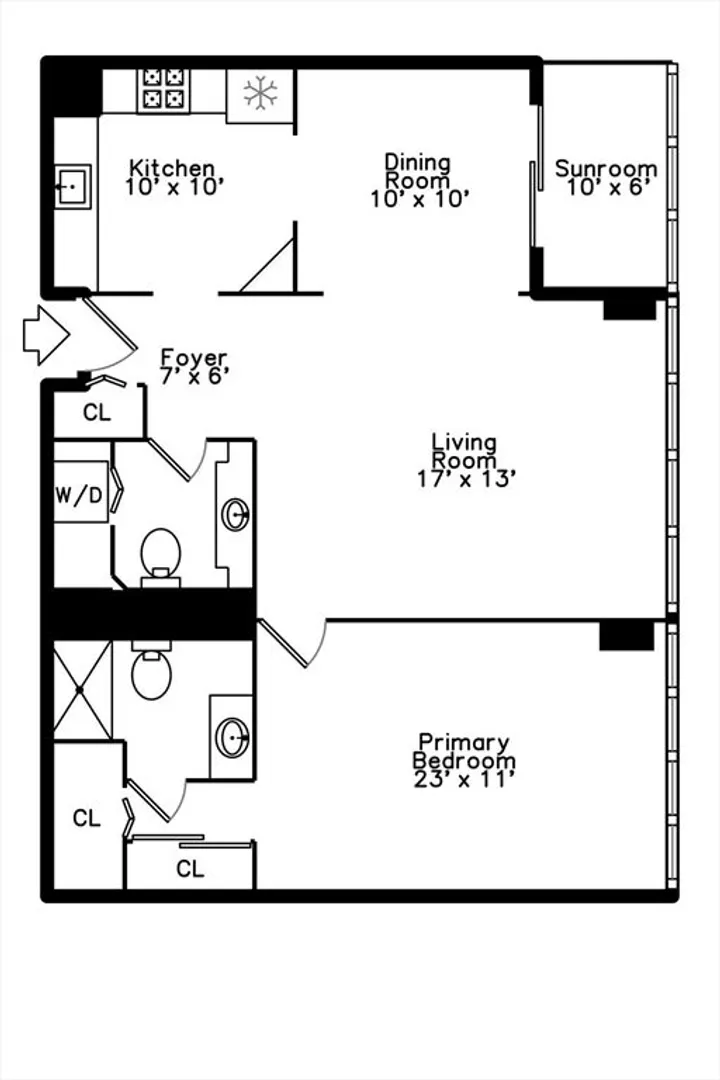
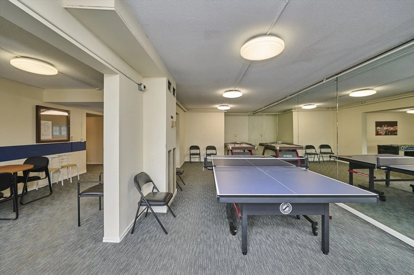
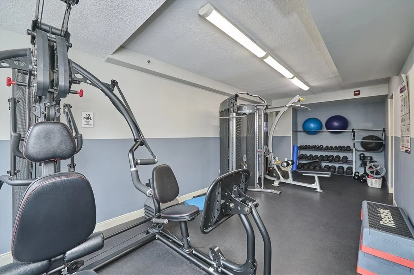
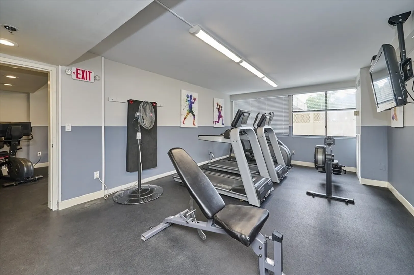
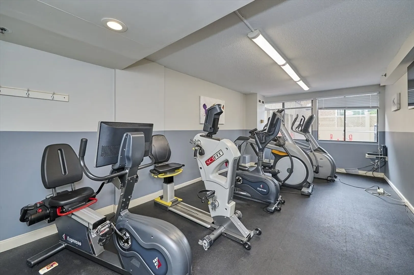
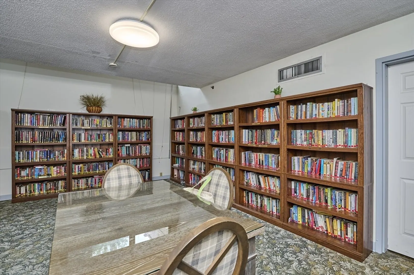
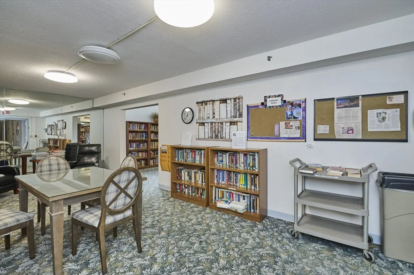
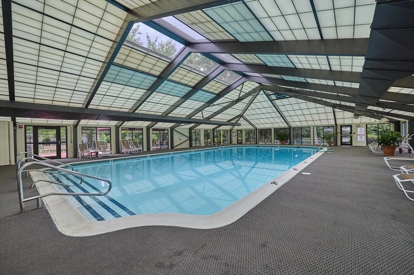
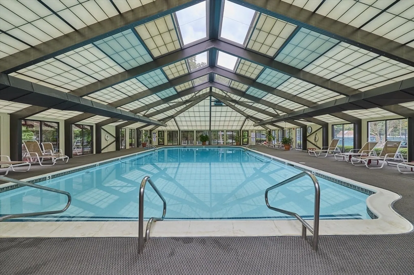
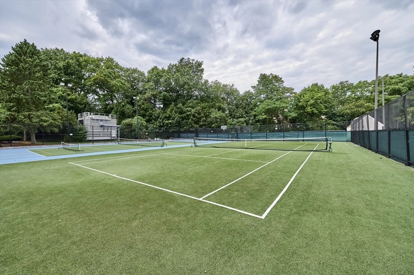
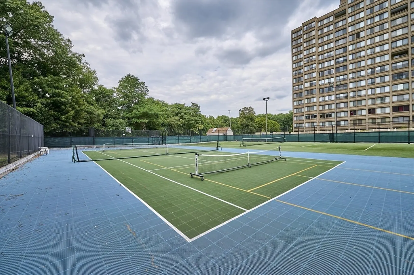
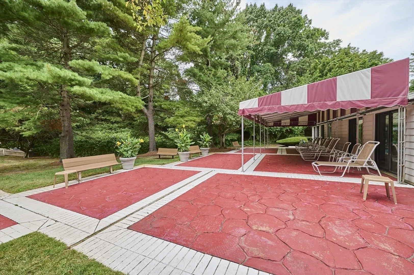
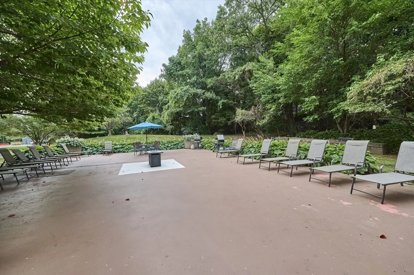
Beautifully renovated 1-bedroom, 1.5 bath condo at 250 Hammond Pond Parkway. This spacious 899 sq. ft. residence features an inviting open floor plan with hardwood floors throughout the living and dining areas, a renovated kitchen with stainless steel appliances, and a spacious bedroom with its own remodeled en-suite full bathroom featuring a tiled shower. A convenient half bath with washer and dryer, is located off the foyer for guests. The dining area opens to a versatile enclosed balcony, can be used as an office, offering additional year-round living space and a comfortable retreat. The building also includes, tennis court, swimming pool, club house, concierge and one deeded parking space. Located on the 6th floor of a well-established high-rise community, this turnkey home offers comfortable living in a desirable Chestnut Hill location, close to Chestnut Hill mall and other shopping areas, restaurants, parks, public transportation, and major highways.
-
Highlights
- Area: Chestnut Hill
- Heating: Forced Air
- Parking Spots: 1
- Property Type: Condominium
- Total Rooms: 4
- Year Built: 1978
- Cooling: Central Air
- HOA Fee: $648
- Property Class: Residential
- Stories: 14
- Unit Number: 609s
- Status: Active
-
Additional Details
- Appliances: Range, Dishwasher, Disposal, Microwave, Refrigerator, Washer, Dryer
- Exterior Features: Porch - Enclosed, Porch - Screened, Patio, Balcony, Professional Landscaping, Sprinkler System, Tennis Court(s)
- Pets Allowed: Yes
- Total Number of Units: 423
- Year Built Source: Public Records
- Zoning: Res
- Basement: N
- Flooring: Tile, Hardwood
- SqFt Source: Public Record
- Year Built Details: Actual
- Year Converted: 1983
-
Amenities
- Community Features: Public Transportation, Shopping, Pool, Tennis Court(s), Park, Walk/Jog Trails, Golf, Medical Facility, Highway Access, Public School, T-Station
- Pool Features: Association, In Ground, Indoor, Heated, Lap
- Parking Features: Off Street, Deeded, Guest, Paved
- Security Features: Doorman, Concierge
-
Utilities
- Sewer: Public Sewer
- Water Source: Public
-
Fees / Taxes
- Assessed Value: $526,300
- Tax Year: 2026
- HOA Fee Includes: Heat, Water, Sewer, Insurance, Security, Maintenance Structure, Road Maintenance, Maintenance Grounds, Snow Removal, Trash
- Taxes: $5,100
Similar Listings
Content © 2026 MLS Property Information Network, Inc. The information in this listing was gathered from third party resources including the seller and public records.
Listing information provided courtesy of William Raveis R.E. & Home Services.
MLS Property Information Network, Inc. and its subscribers disclaim any and all representations or warranties as to the accuracy of this information.