
Sold!
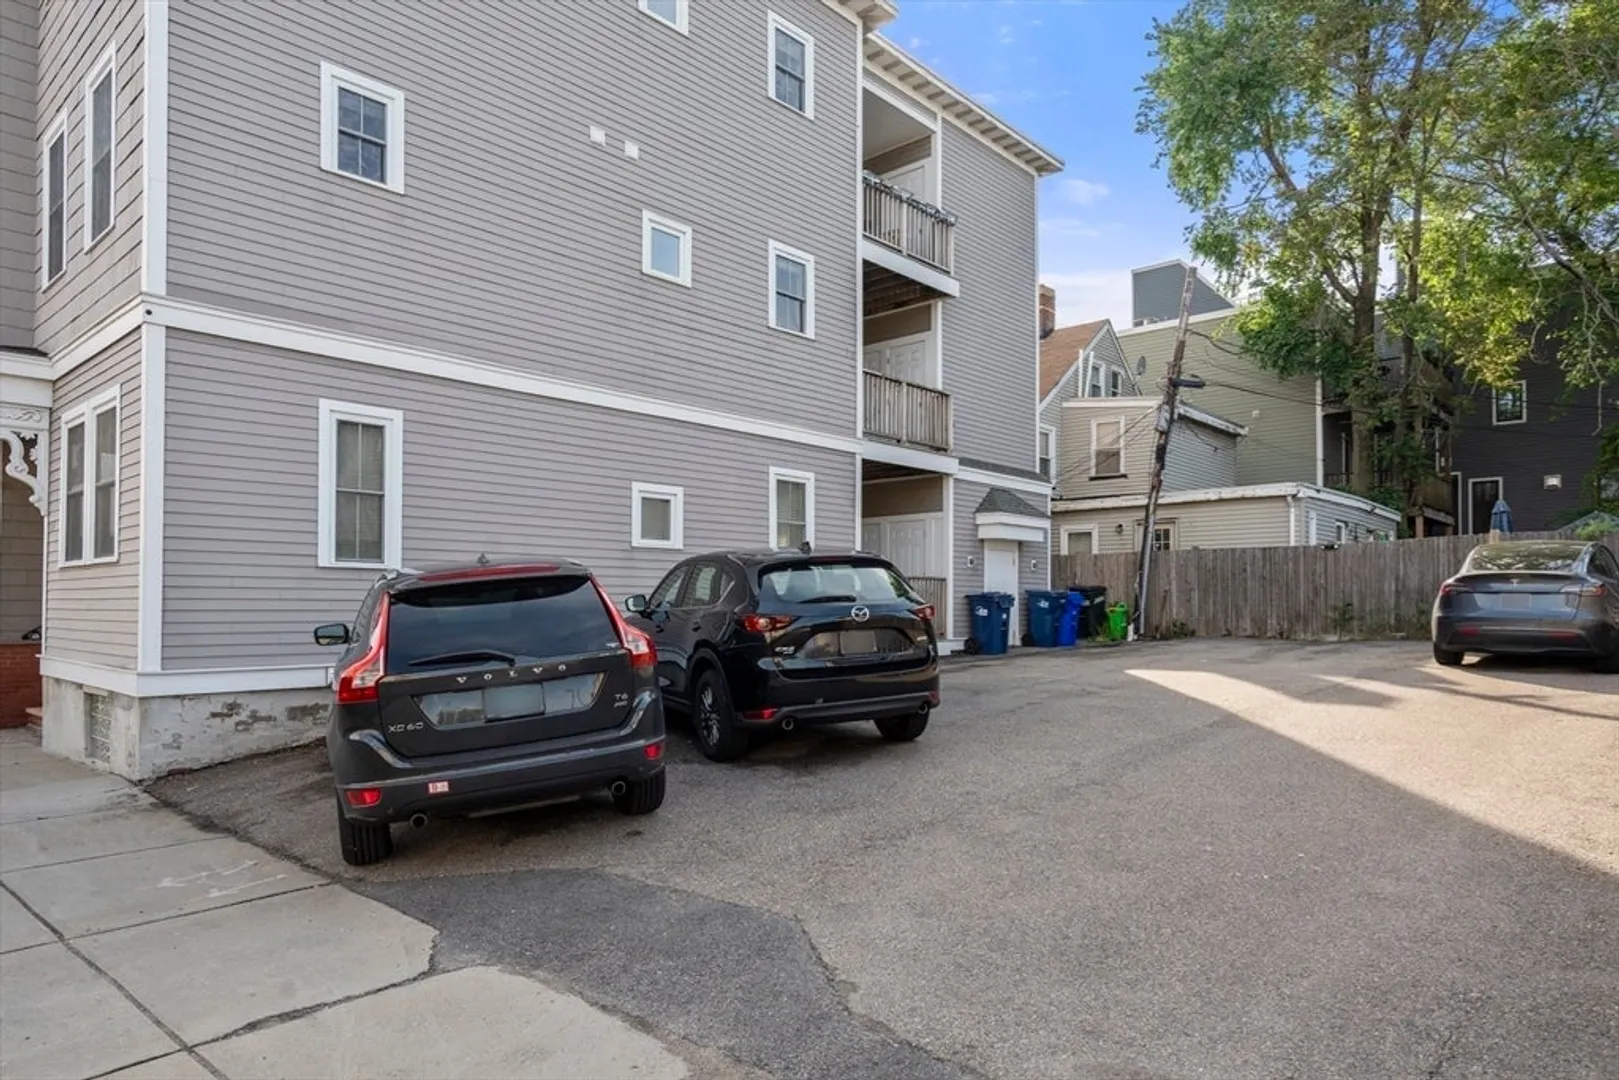
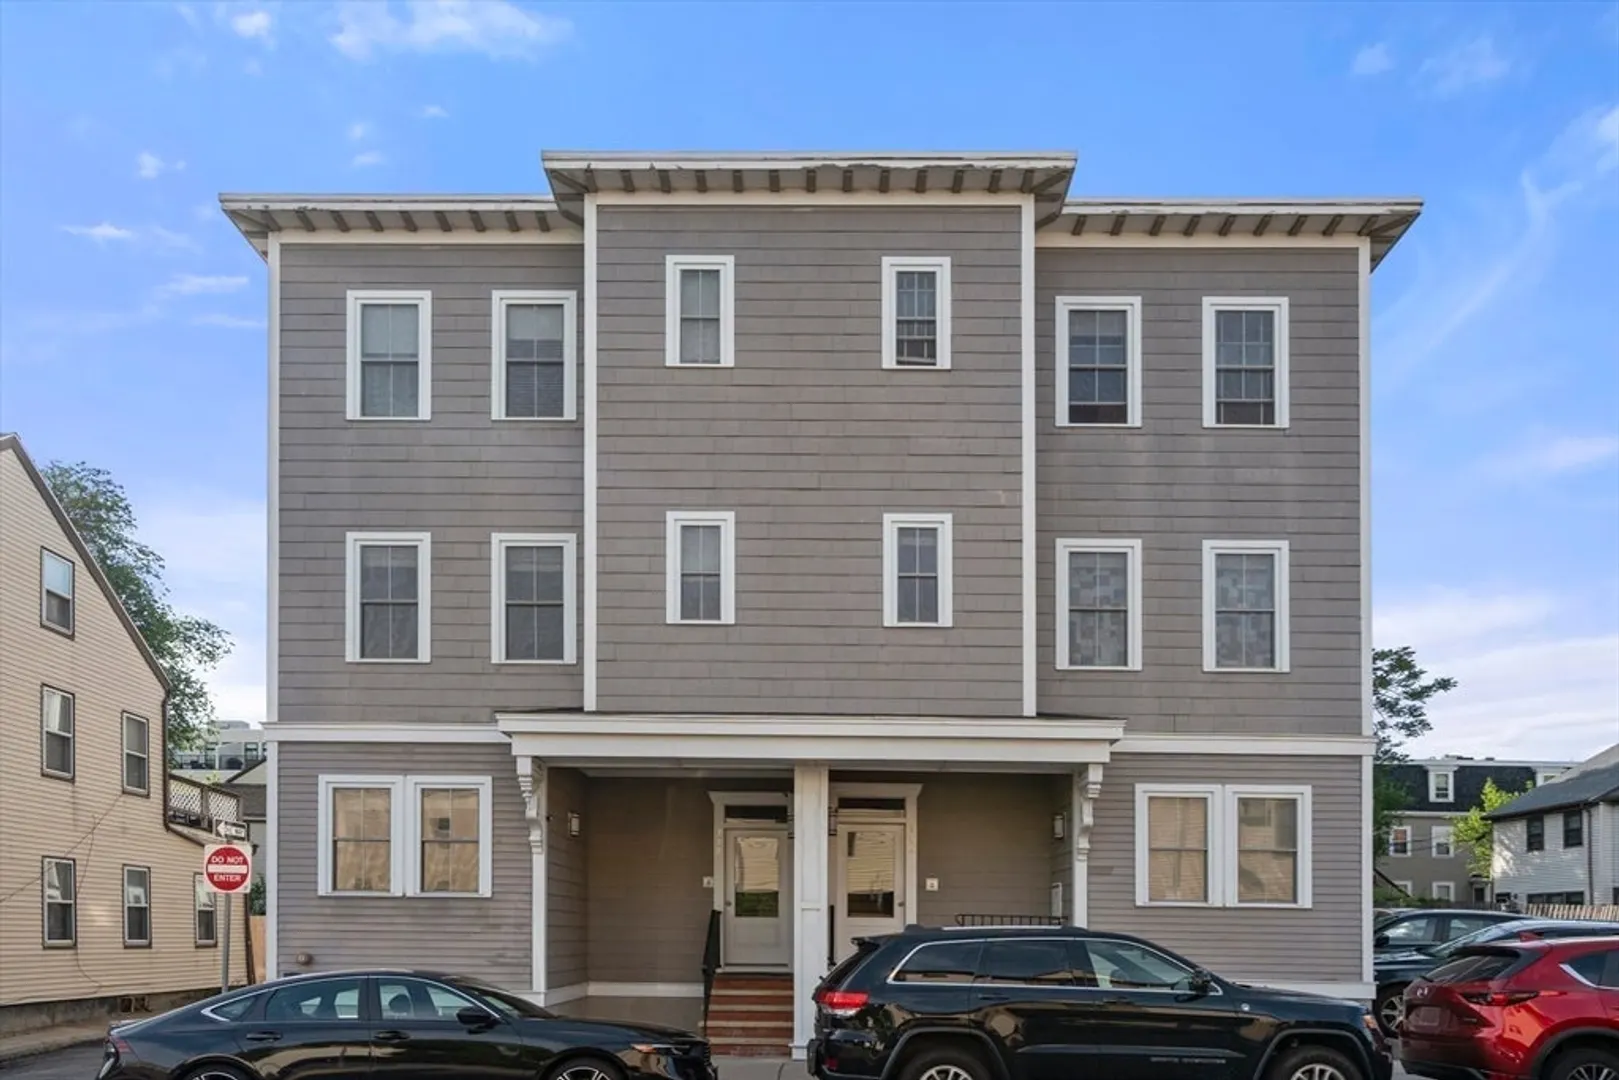
$715,000
2
Beds
1
Bath
791
Living Area
-
Property Description
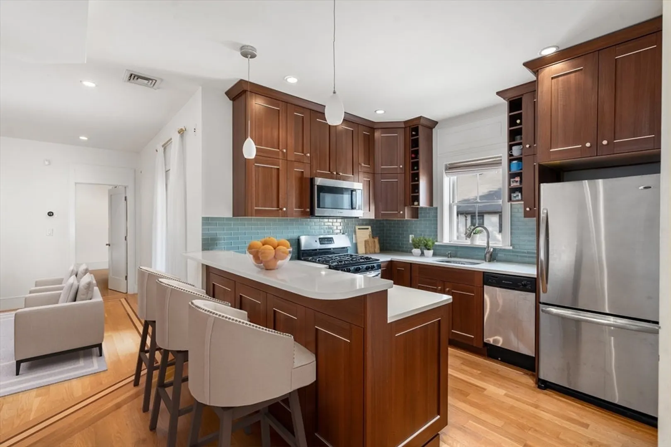
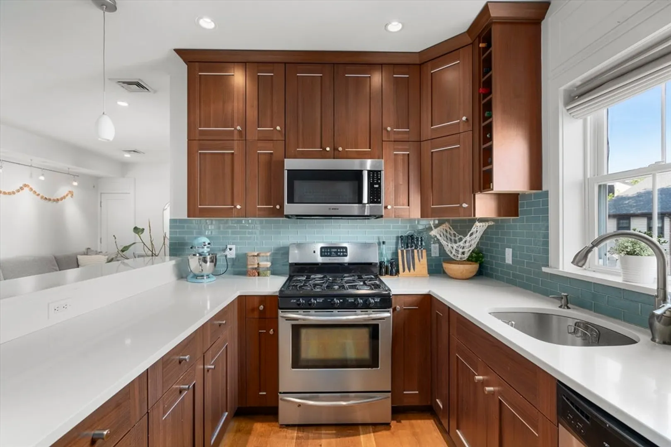
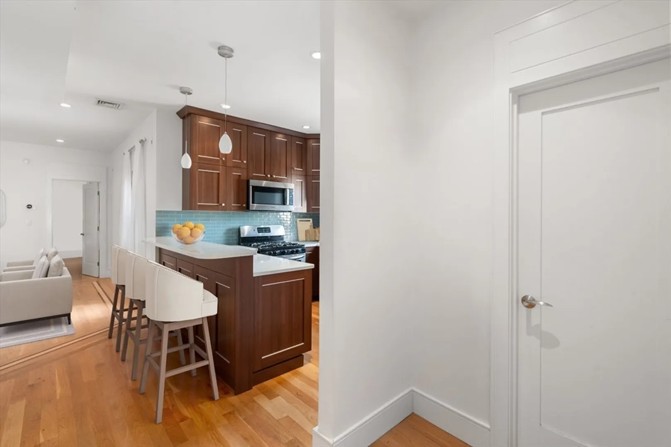
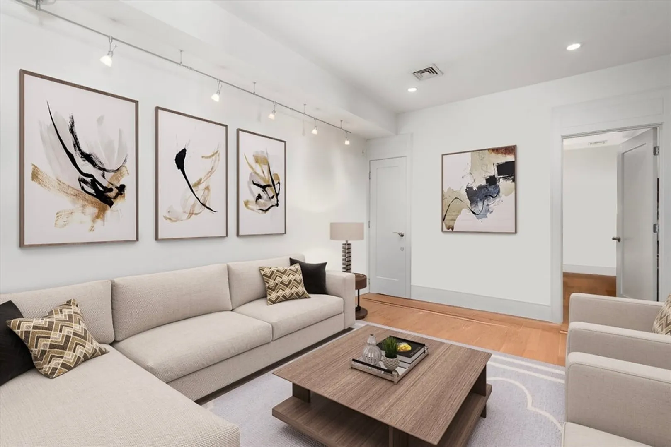
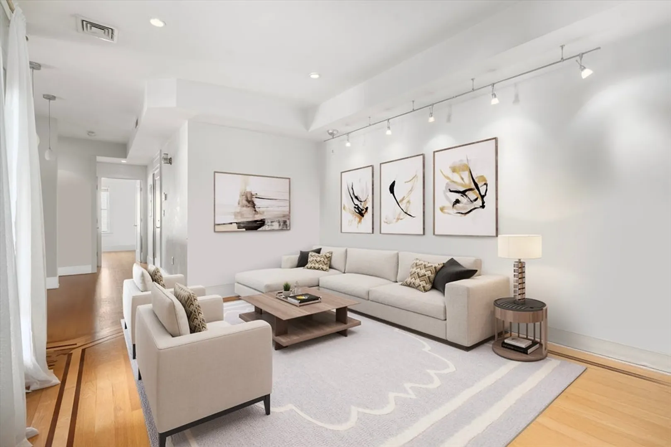
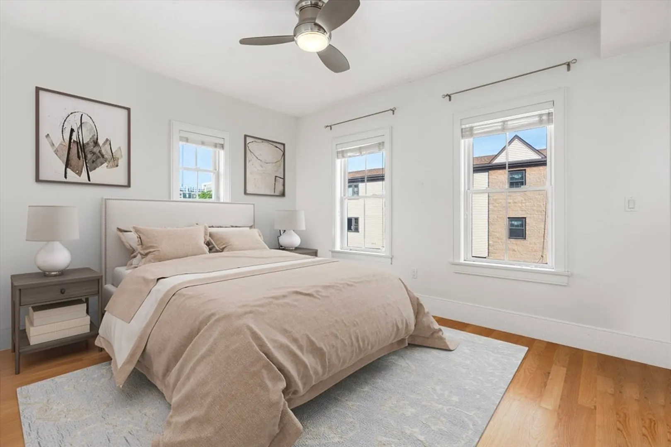
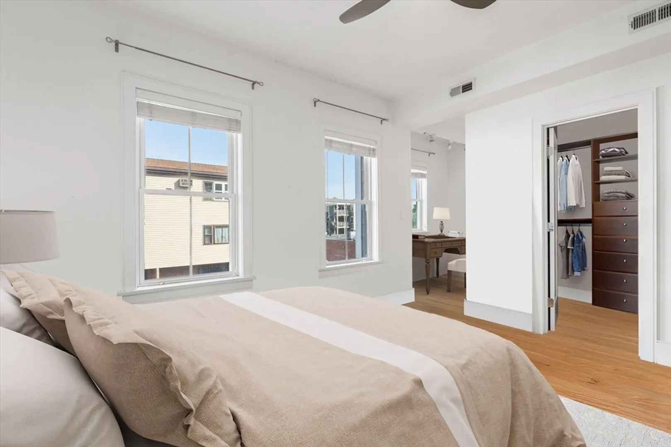
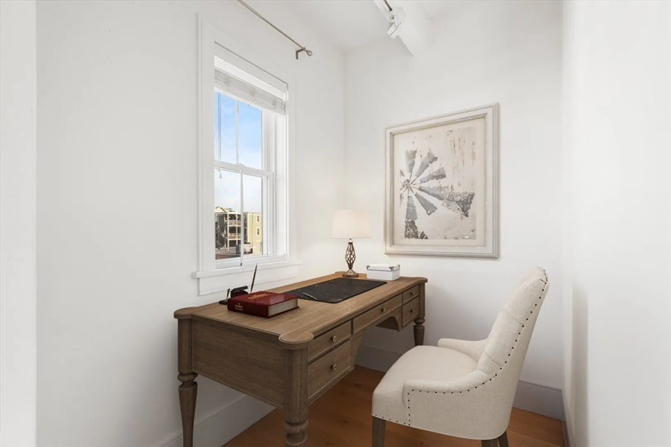
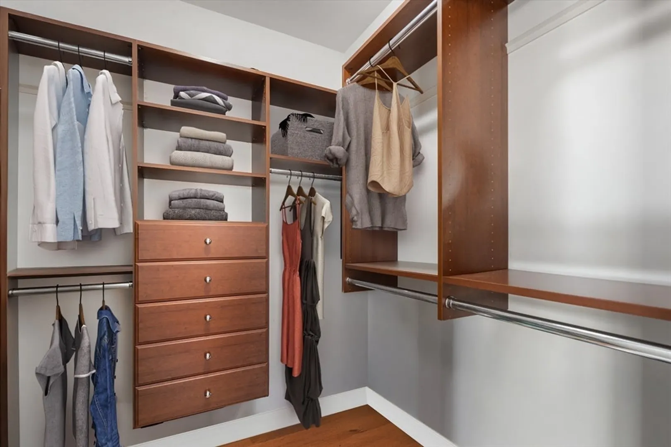
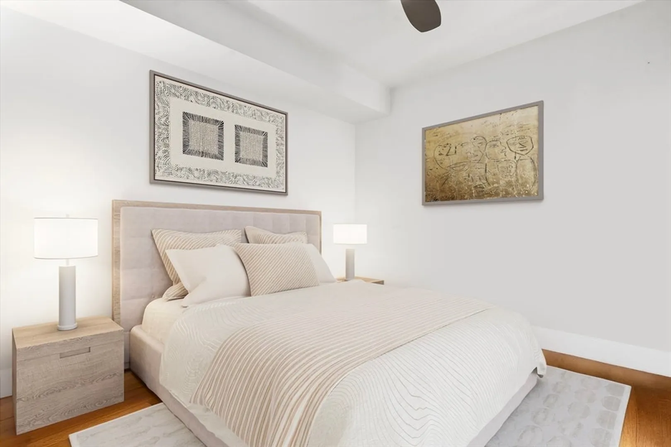
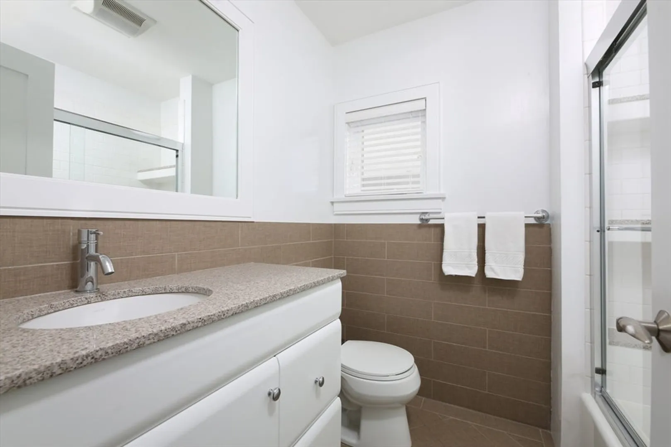
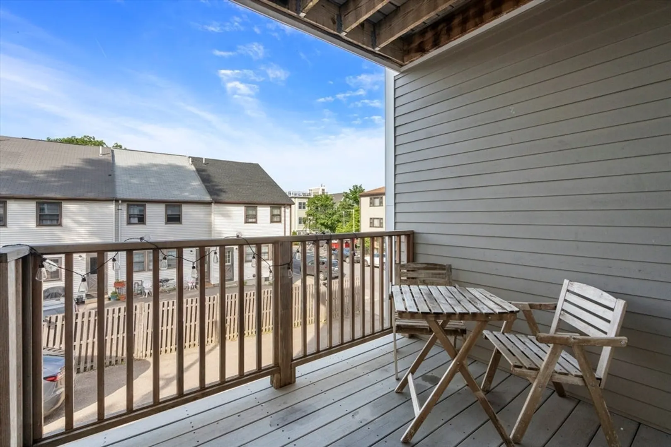
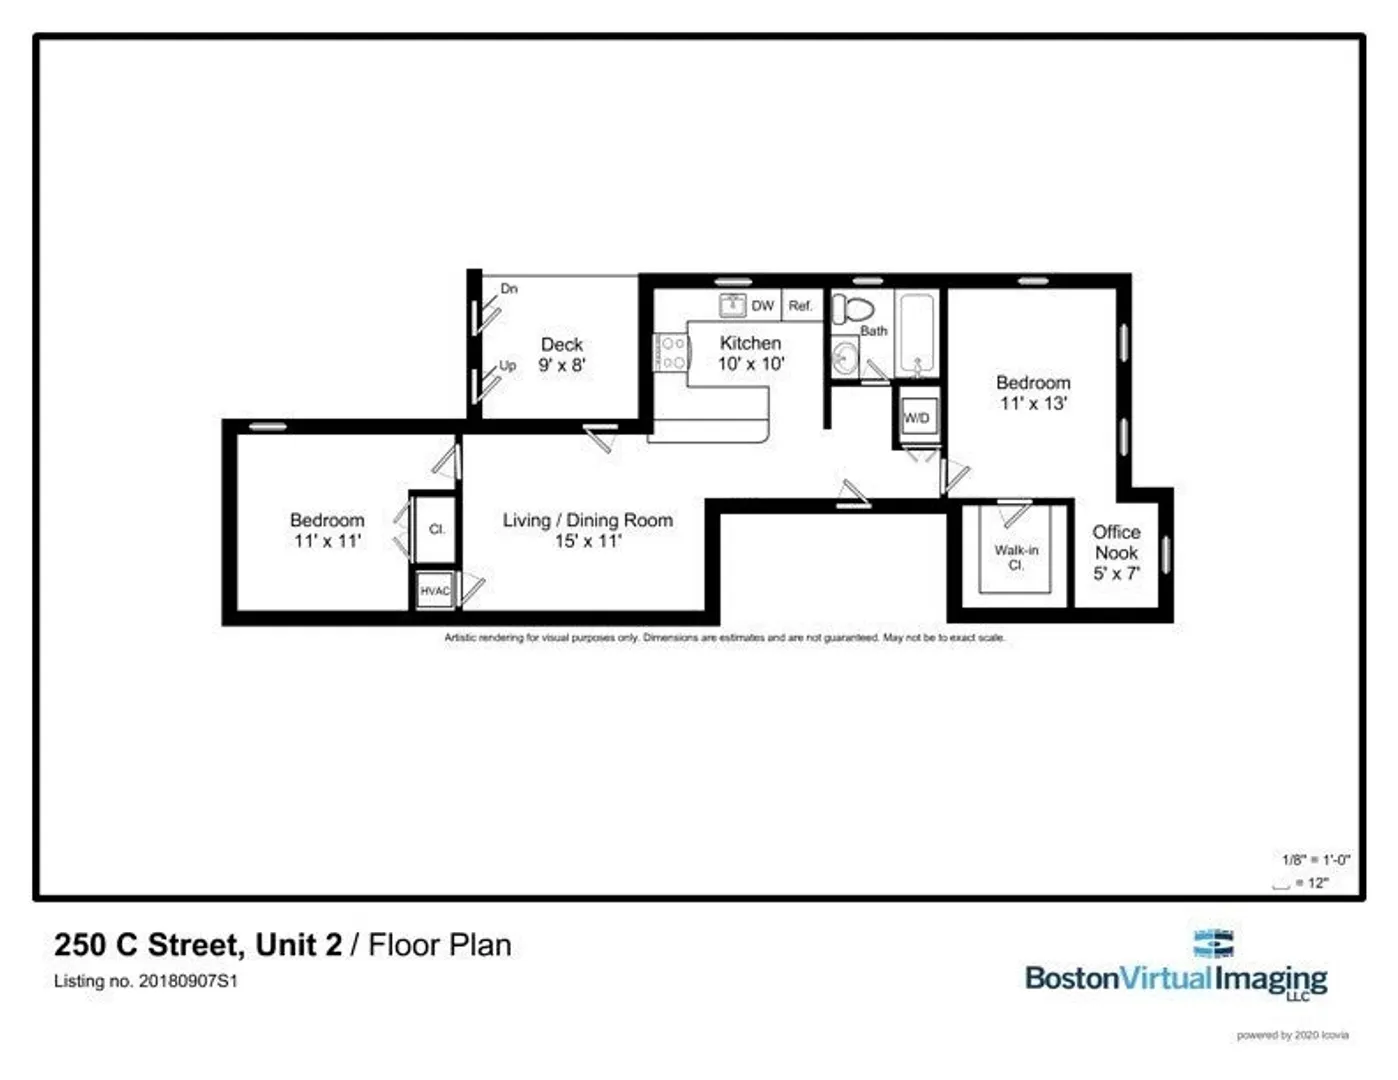
Welcome to this bright and stylish 2-bed, 1-bath gem with off street parking, in an A+ location! Enjoy a thoughtfully designed layout with a modern kitchen featuring quartz countertops, stainless steel appliances, double-stacked cabinets and a breakfast bar. The spacious primary bedroom includes a custom walk-in closet and cozy office nook—perfect for work-from-home days. Additional highlights include central A/C, closet organizing systems, in-laid hardwood floors, surround sound, custom lighting, in-unit washer/dryer, and basement storage. Pet-friendly, self-managed association with low condo fees Step outside to your private deck, or take advantage of the parking space. Conveniently located near Foodie's Market, local restaurants, the Broadway T Station, and the highway. With a smart, efficient layout and unbeatable value, this home has it all!
-
Highlights
- Area: South Boston
- Heating: Forced Air
- Parking Spots: 1
- Property Type: Condominium
- Total Rooms: 4
- Year Built: 1905
- Cooling: Central Air
- HOA Fee: $180
- Property Class: Residential
- Stories: 1
- Unit Number: 5
- Status: Closed
-
Additional Details
- Appliances: Range, Dishwasher, Disposal, Microwave, Refrigerator, Freezer, Washer, Dryer
- Exterior Features: Deck
- Roof: Rubber
- Total Number of Units: 6
- Year Built Source: Public Records
- Zoning: Cd
- Basement: Y
- Flooring: Wood
- SqFt Source: Public Record
- Year Built Details: Approximate
- Year Converted: 2008
-
Amenities
- Community Features: Public Transportation, Shopping, Park, Highway Access, Private School, Public School, T-Station
- Security Features: Intercom
- Parking Features: Off Street
-
Utilities
- Sewer: Public Sewer
- Water Source: Public
-
Fees / Taxes
- Assessed Value: $669,500
- HOA Fee Includes: Water, Sewer, Insurance
- Taxes: $7,753
- HOA Fee Frequency: Monthly
- Tax Year: 2025
Similar Listings



Sold
42 Photos
Sold

30 Photos
Sold
30 Photos
Sold
40 Photos
Content © 2026 MLS Property Information Network, Inc. The information in this listing was gathered from third party resources including the seller and public records.
Listing information provided courtesy of Easton Real Estate, LLC.
MLS Property Information Network, Inc. and its subscribers disclaim any and all representations or warranties as to the accuracy of this information.
