
Sold!
$565,000
3
Beds
1
Bath
1,264
Living Area
-
Property Description
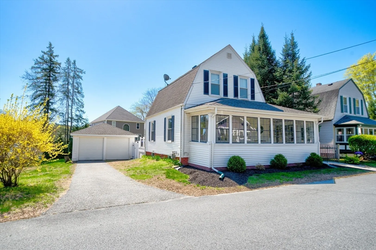
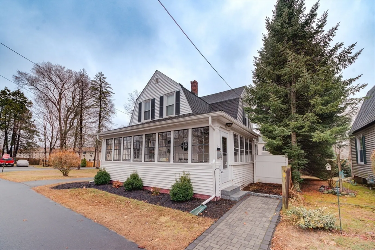
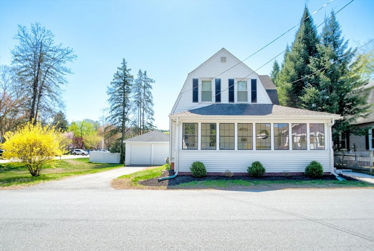
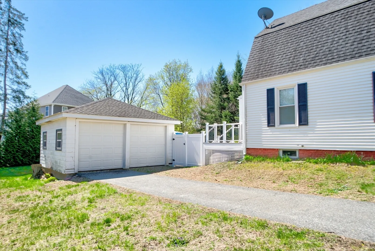
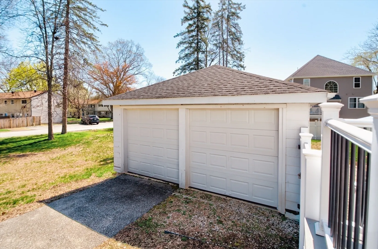
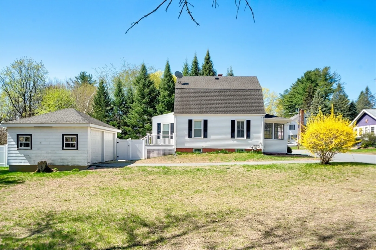
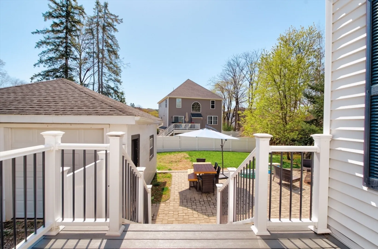
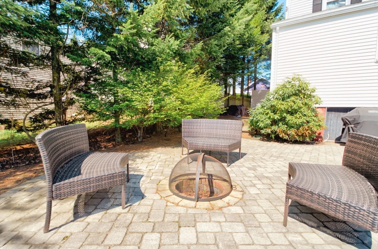
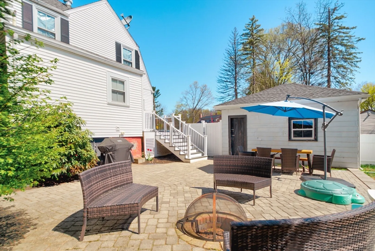
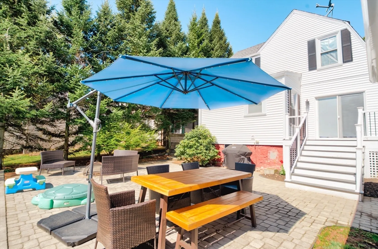
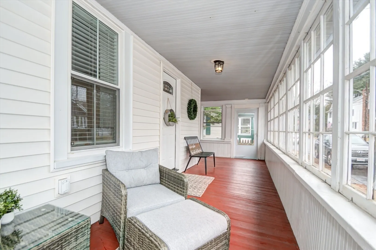
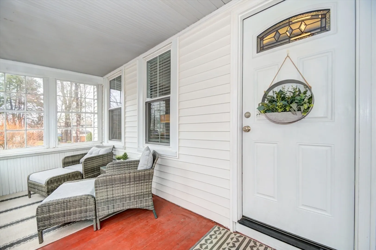
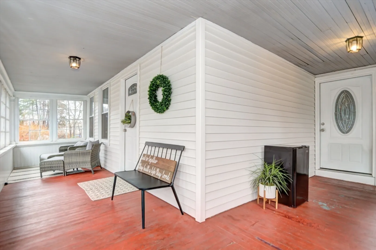
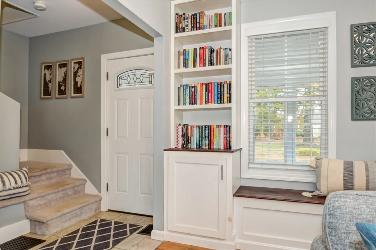
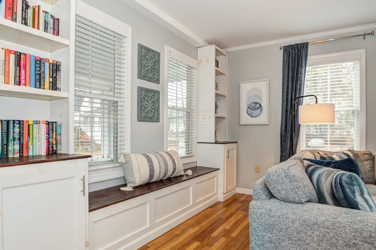
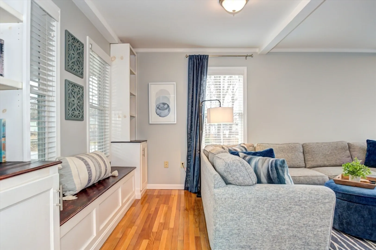
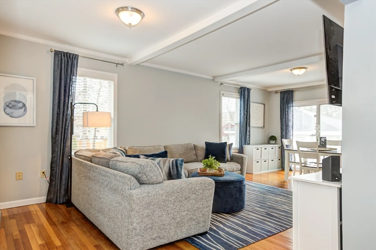
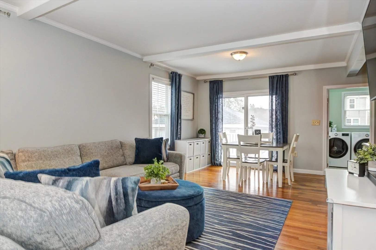
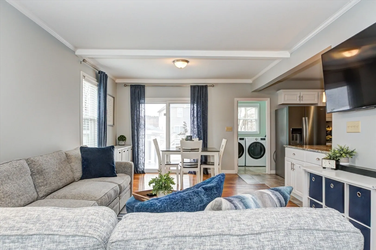
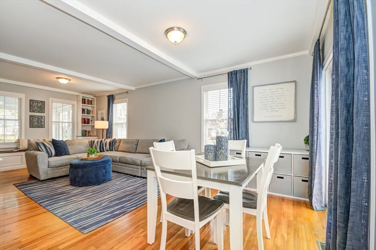
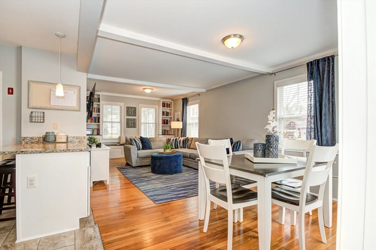
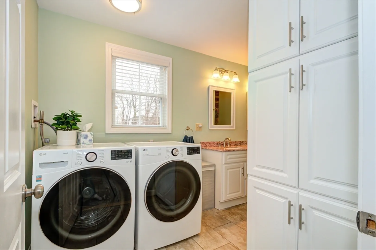
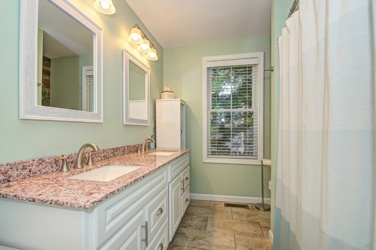
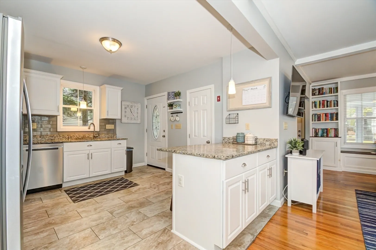
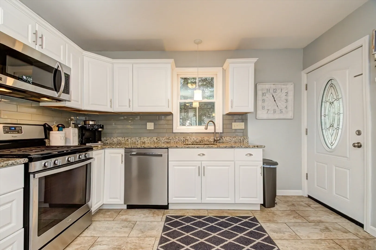
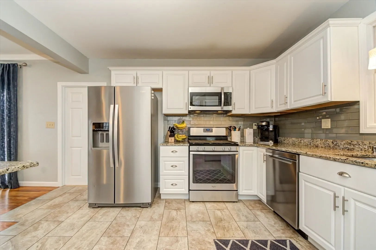
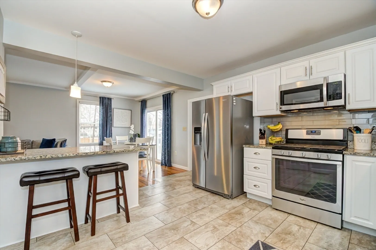
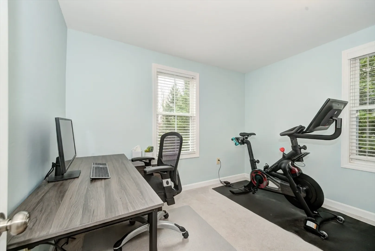
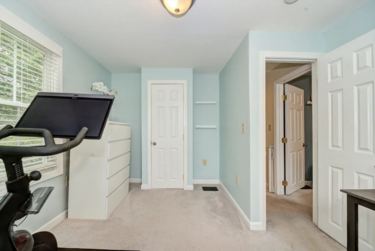
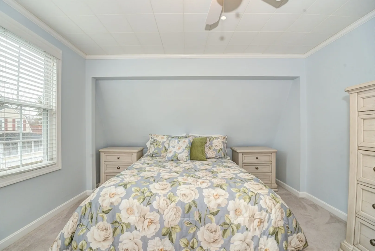
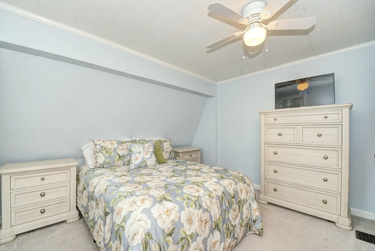
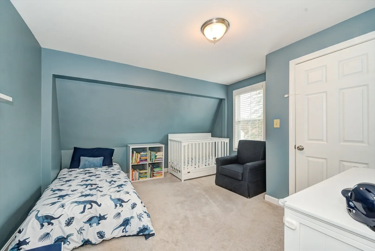
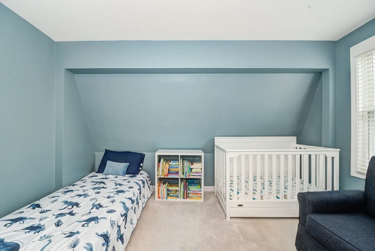
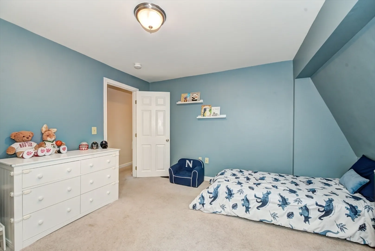
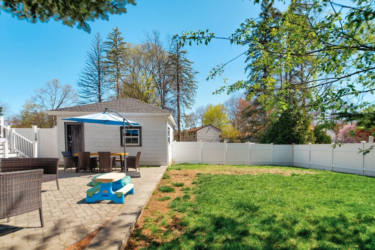
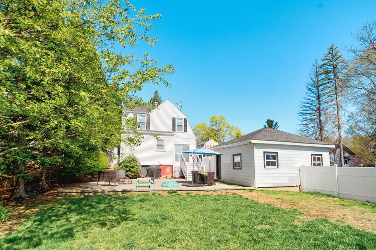
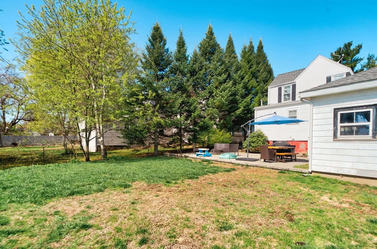
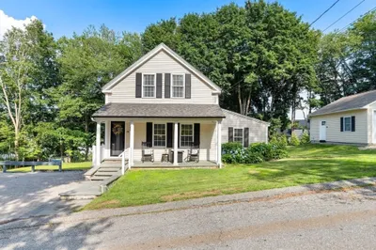
A Must see! 6 Room, 3-bedroom, move-in ready Gambrel located on a large 11,000+ SF corner lot! The roof, windows, plumbing, electrical, furnace and kitchen were all updated in 2015. The home features Family & Dining Rooms with hardwood flooring and custom built-ins for additional storage, Updated SS kitchen appliances, first floor Laundry, Sliders leading out onto the deck accessing the beautiful large patio and fenced in yard. Large, enclosed wrap-around front porch! A 2-stall detached garage with side entrance. Natural gas heating, hot water and stove! Convenient to Shopping, major Highways, Schools, and entertainment. Close to the Merrimack River amenities! Sellers to find suitable housing (Actively Looking).
-
Highlights
- Heating: Forced Air, Natural Gas
- Property Class: Residential
- Total Rooms: 6
- Status: Closed
- Parking Spots: 2
- Property Type: Single Family Residence
- Year Built: 1920
-
Additional Details
- Appliances: Gas Water Heater, Water Heater, Range, Dishwasher, Disposal, Microwave, Refrigerator, Washer, Dryer
- Construction: Frame
- Flooring: Tile, Carpet, Hardwood
- Lot Features: Corner Lot, Level
- Roof: Shingle
- Year Built Details: Actual
- Zoning: Res
- Basement: Full, Interior Entry, Concrete
- Exterior Features: Porch - Enclosed, Porch - Screened, Deck, Patio, Rain Gutters, Screens, Fenced Yard
- Foundation: Stone
- Road Frontage Type: Public
- SqFt Source: Public Record
- Year Built Source: Public Records
-
Amenities
- Community Features: Public Transportation, Shopping, Park, Medical Facility, Highway Access, House of Worship, Marina, Public School
- Parking Features: Detached, Storage, Garage Faces Side, Paved Drive, Off Street, Paved
- Covered Parking Spaces: 2
-
Utilities
- Electric: Circuit Breakers
- Water Source: Public
- Sewer: Public Sewer
-
Fees / Taxes
- Assessed Value: $435,900
- Taxes: $4,668
- Tax Year: 2025
Similar Listings
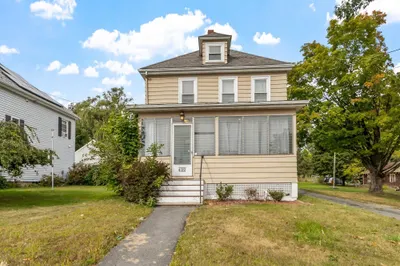
Sold
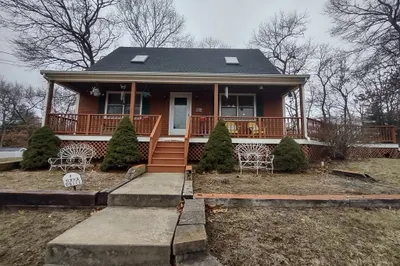
37 Photos
Sold
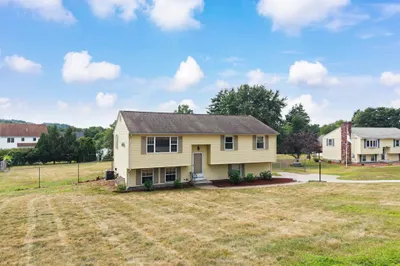
27 Photos
Sold
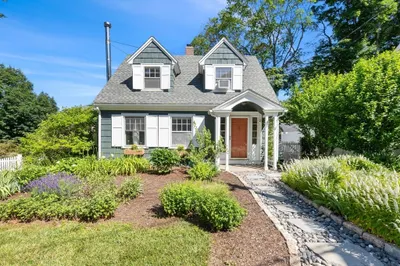
42 Photos
Sold
38 Photos
Content © 2026 MLS Property Information Network, Inc. The information in this listing was gathered from third party resources including the seller and public records.
Listing information provided courtesy of Rowley Realty.
MLS Property Information Network, Inc. and its subscribers disclaim any and all representations or warranties as to the accuracy of this information.
