
25 Winston Cir
$749,900
4
Beds
2/1
Baths
2,538
Sqft
- Request Info
- Call
- Save
-
More
- Mortgage Calculator

Property Tools
$749,900
4
Beds
2/1
Baths
2,538
Living Area
-
Property Description
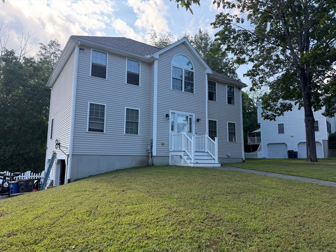
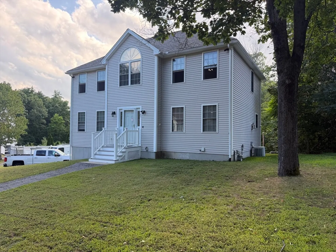
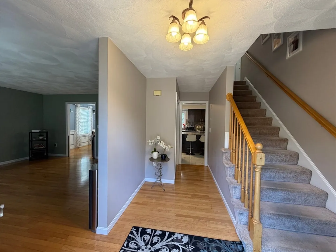
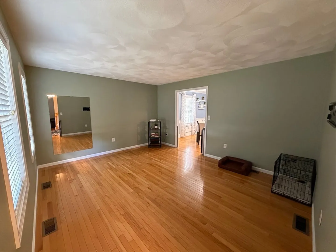
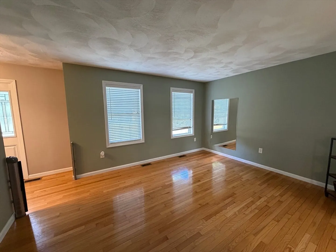
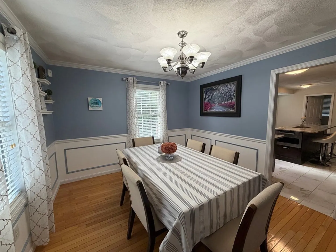
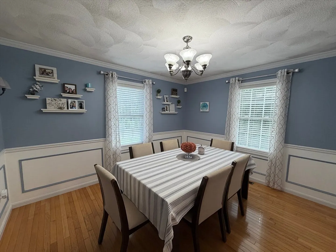
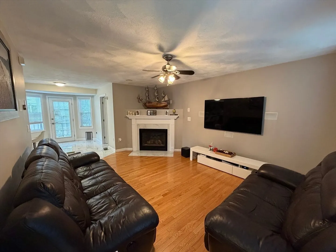
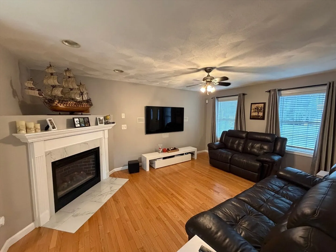
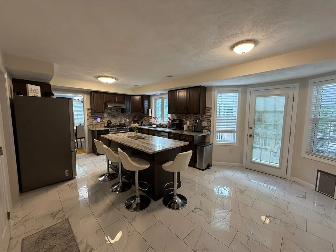
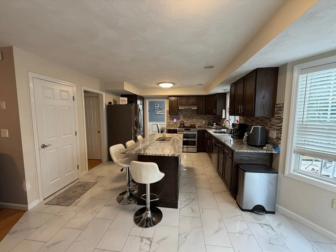
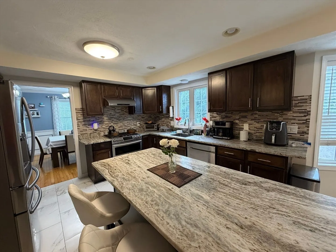
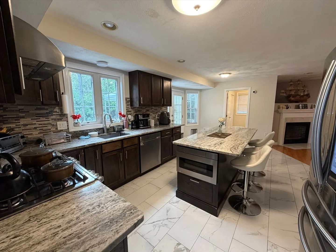
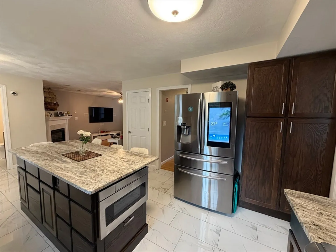
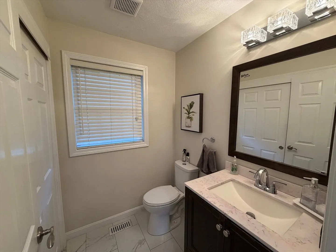
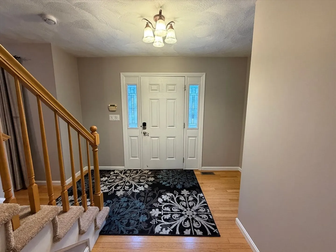
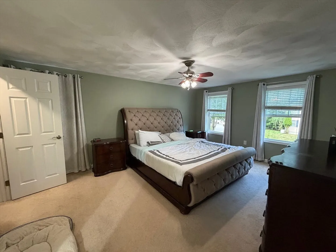
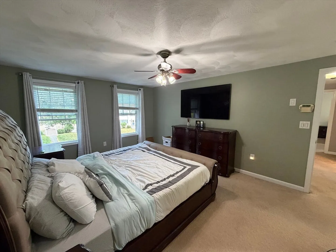
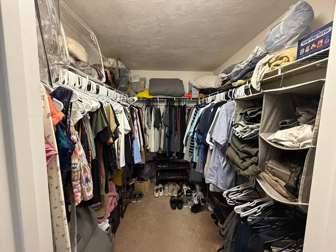
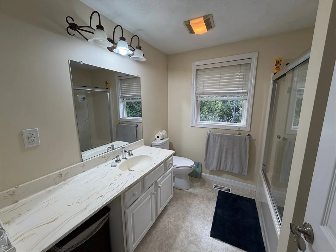
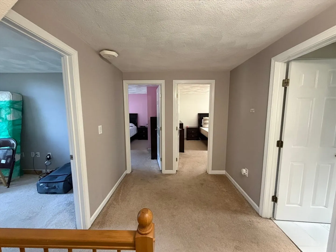
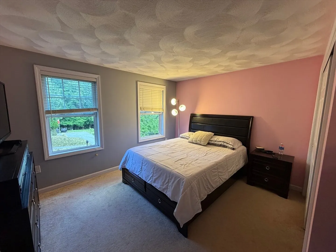
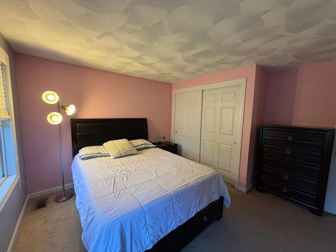
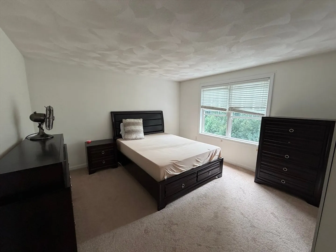
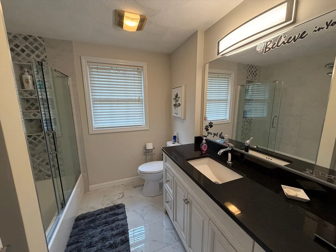
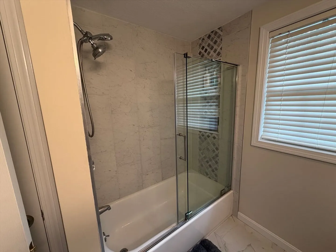
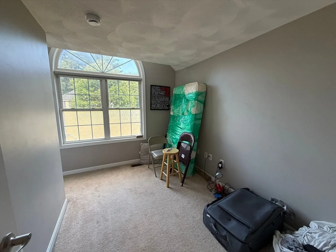
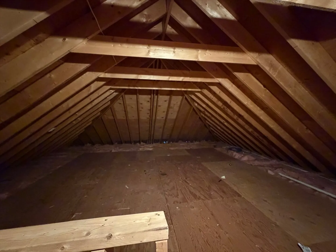
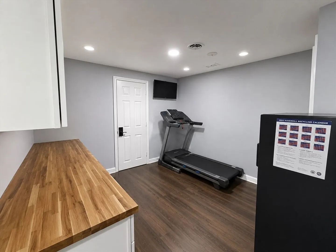
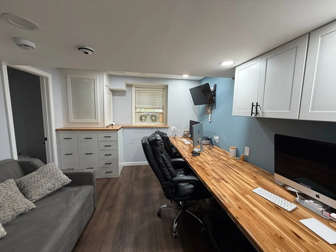
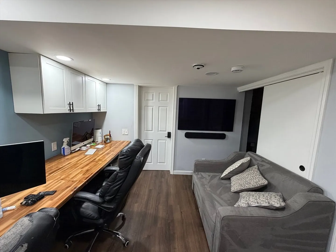
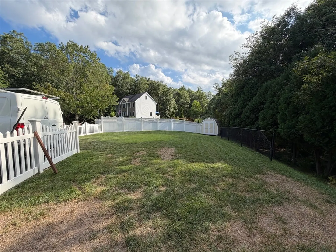
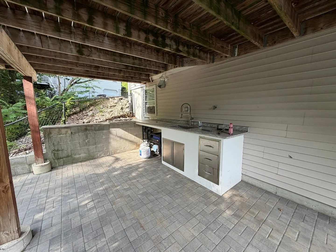
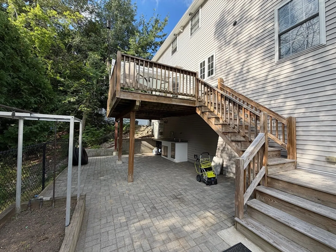
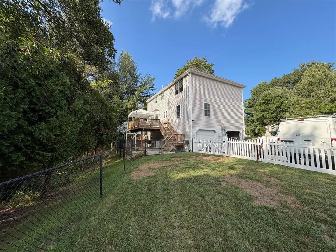
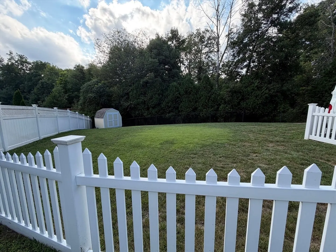
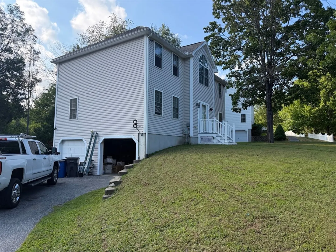
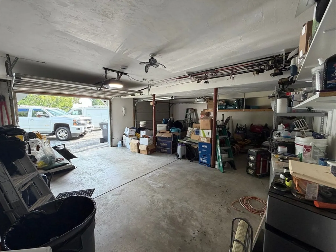
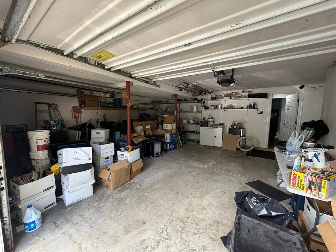
Welcome to this beautiful colonial house in Haverhill. Located on a Cul the Sac, this property is ready for you! 4 good size bedrooms, 2.5 bathrooms and a beautiful kitchen equipped with stainless steel appliances, granite island and countertop. All appliances will stay. Nice TV room with a fireplace. Living and dining room on the main level. A half bath with laundry on the first floor for your convenience. Hardwood flooring on the first floor for easy maintenance. kitchen door opens to the deck where you can cook a barbecue with friends. All beds on the second floor for your privacy. Master suite with a walk-in closet. Extra space in the attic waiting to be finished, it can be used as a study room, storage etc. Fenced backyard with a patio and countertop with a sink for gathering and entertainment. New shed for storage. 2 car garage. Great location, close to major routes, grocery stores and more. Don't miss this opportunity to own this beautiful and comfortable house. Open House Saturday August 22nd from 10:30am to 12pm.
-
Highlights
- Cooling: Central Air
- Parking Spots: 10
- Property Type: Single Family Residence
- Total Rooms: 8
- Status: Active
- Heating: Central, Forced Air
- Property Class: Residential
- Style: Colonial
- Year Built: 2003
-
Additional Details
- Appliances: Gas Water Heater, Range, Dishwasher, Disposal, Microwave, Refrigerator
- Construction: Frame
- Fireplaces: 1
- Foundation: Concrete Perimeter
- Roof: Shingle
- Year Built Details: Actual
- Zoning: Res
- Basement: Finished, Interior Entry, Garage Access
- Exterior Features: Deck - Wood, Fenced Yard
- Flooring: Carpet, Hardwood
- Road Frontage Type: Public
- SqFt Source: Public Record
- Year Built Source: Public Records
-
Amenities
- Covered Parking Spaces: 2
- Parking Features: Attached, Paved Drive, Off Street
-
Utilities
- Sewer: Public Sewer
- Water Source: Public
-
Fees / Taxes
- Assessed Value: $580,400
- Taxes: $6,216
- Tax Year: 2025
Similar Listings
Content © 2026 MLS Property Information Network, Inc. The information in this listing was gathered from third party resources including the seller and public records.
Listing information provided courtesy of Mega Realty Services.
MLS Property Information Network, Inc. and its subscribers disclaim any and all representations or warranties as to the accuracy of this information.