
Sold!
$700,000
4
Beds
2/1
Baths
2,776
Living Area
-
Property Description
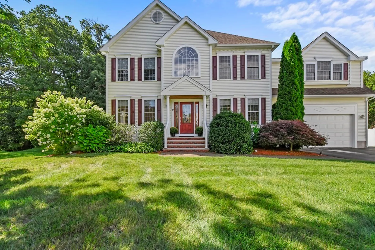
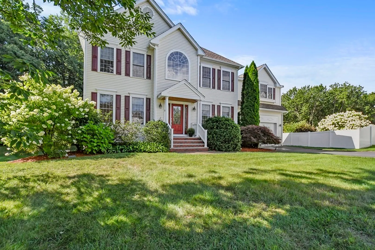
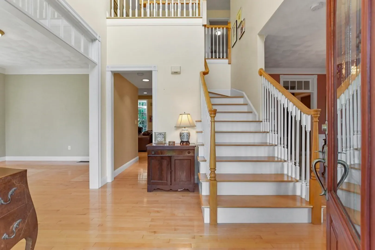
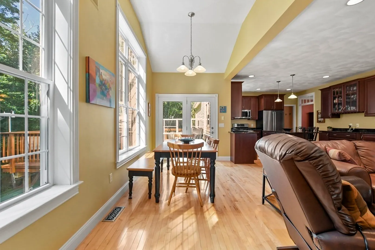
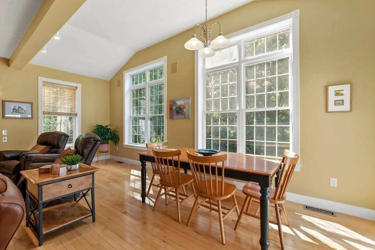
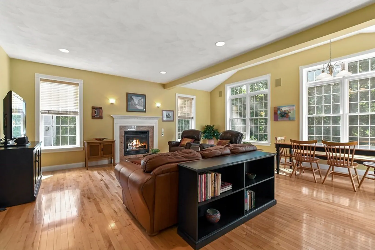
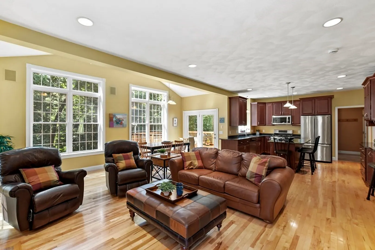
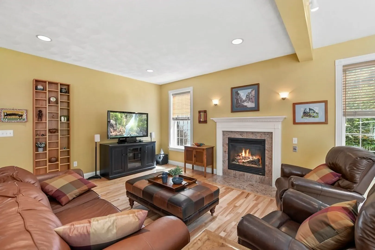
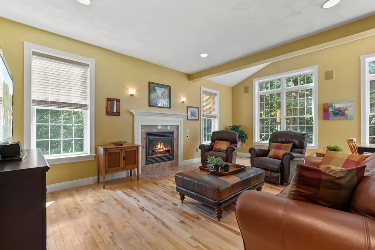
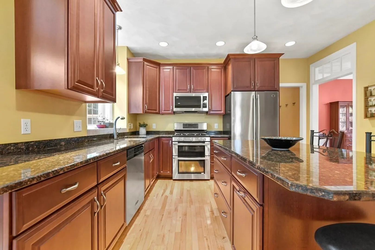
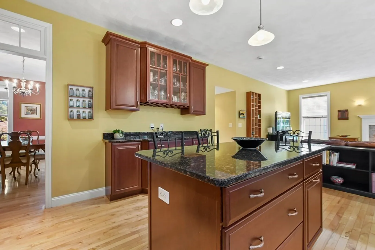
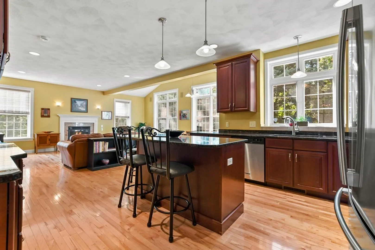
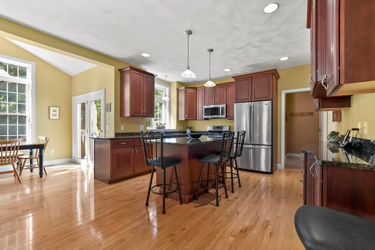
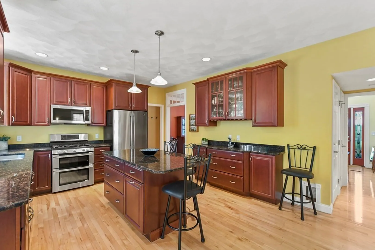
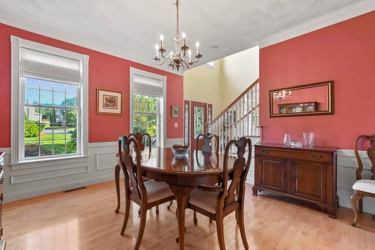
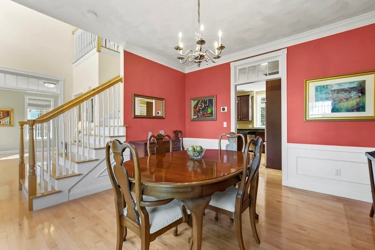
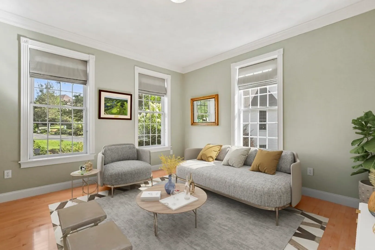
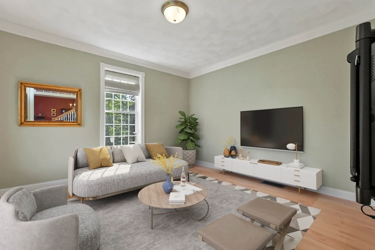
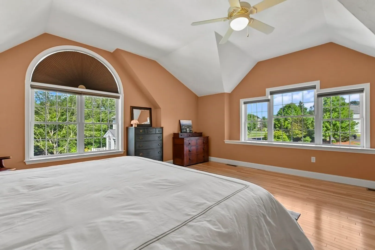
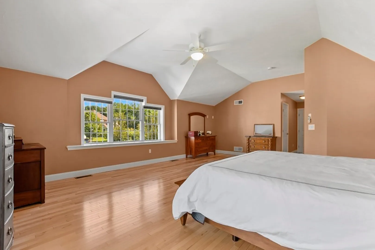
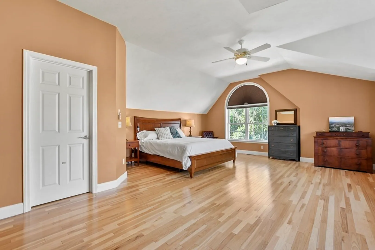
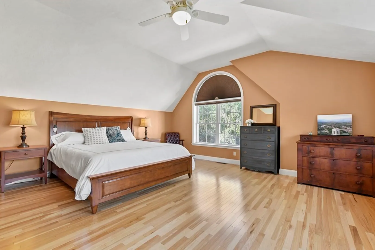
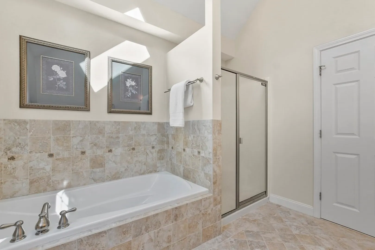
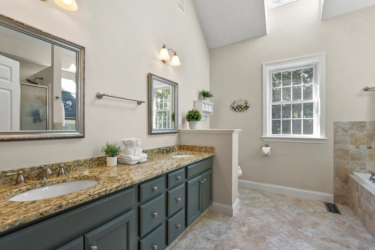
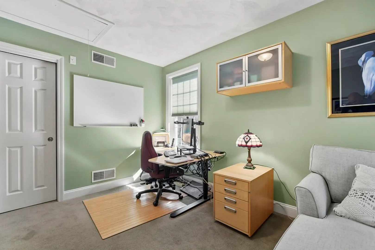
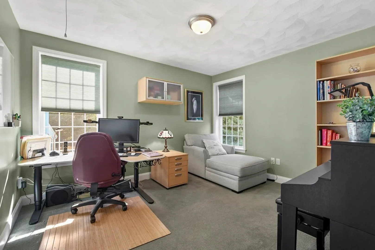
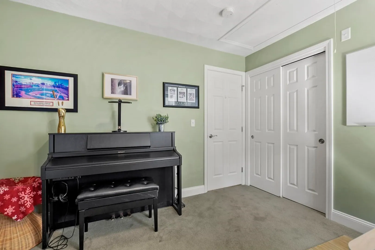
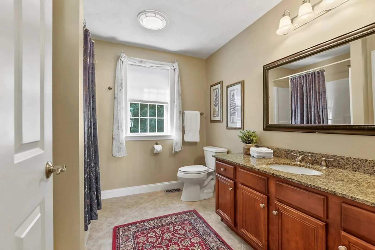
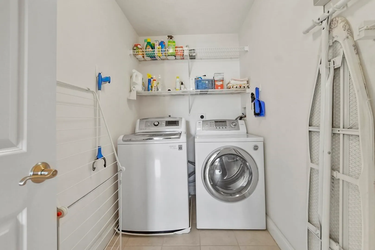
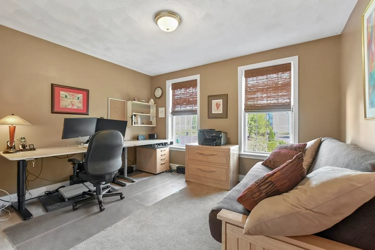
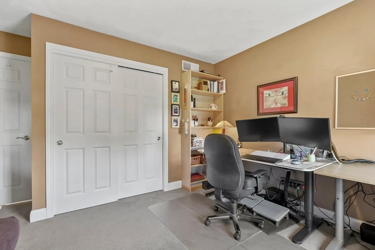
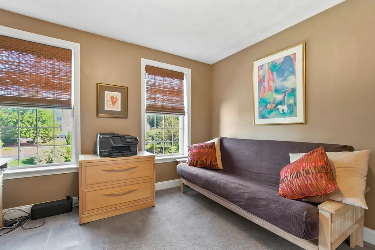
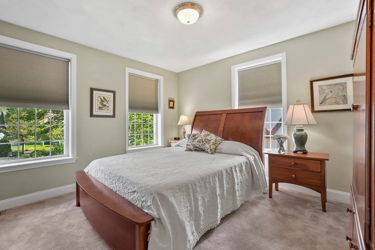
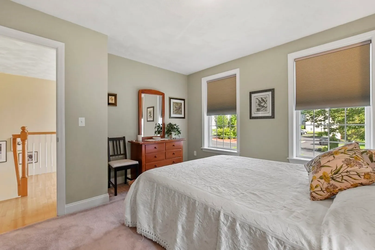
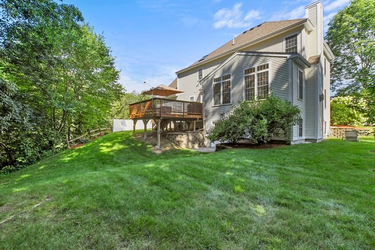
Come see this beautiful and well-maintained home nestled away in a charming cul-de-sac. Thought and detail are evident throughout with gleaming hardwood floors, crown molding, high ceilings and gorgeous sun-drenched windows. The open concept kitchen showcases recessed lighting, granite countertops, stainless steel appliances and a granite center island. Entertain friends in the formal living room or relax in the inviting family room in front of a warm fire. The hardwood floors continue upstairs to a large primary bedroom with a walk-in closet and private bath with skylight, vaulted ceiling, granite counters, heated tile floor and a bubble jet tub. Experience the convenience of 2nd floor laundry! 3 additional spacious bedrooms and full bath with granite and tile complete the 2nd floor. For craft and project enthusiasts, enjoy the workshop in the basement (with raised sill) and double walkout to the backyard. Find your oasis conveniently located close to amenities and Rt. 3.
-
Highlights
- Building Name: Wild Rose Estates
- Heating: Forced Air, Natural Gas
- Parking Spots: 6
- Property Type: Condominium
- Unit Number: 11
- Status: Closed
- Cooling: Central Air
- HOA Fee: $1,016
- Property Class: Residential
- Total Rooms: 12
- Year Built: 2006
-
Additional Details
- Appliances: Range, Dishwasher, Disposal, Microwave, Refrigerator, Washer, Dryer, Utility Connections for Gas Range
- Construction: Conventional (2x4-2x6)
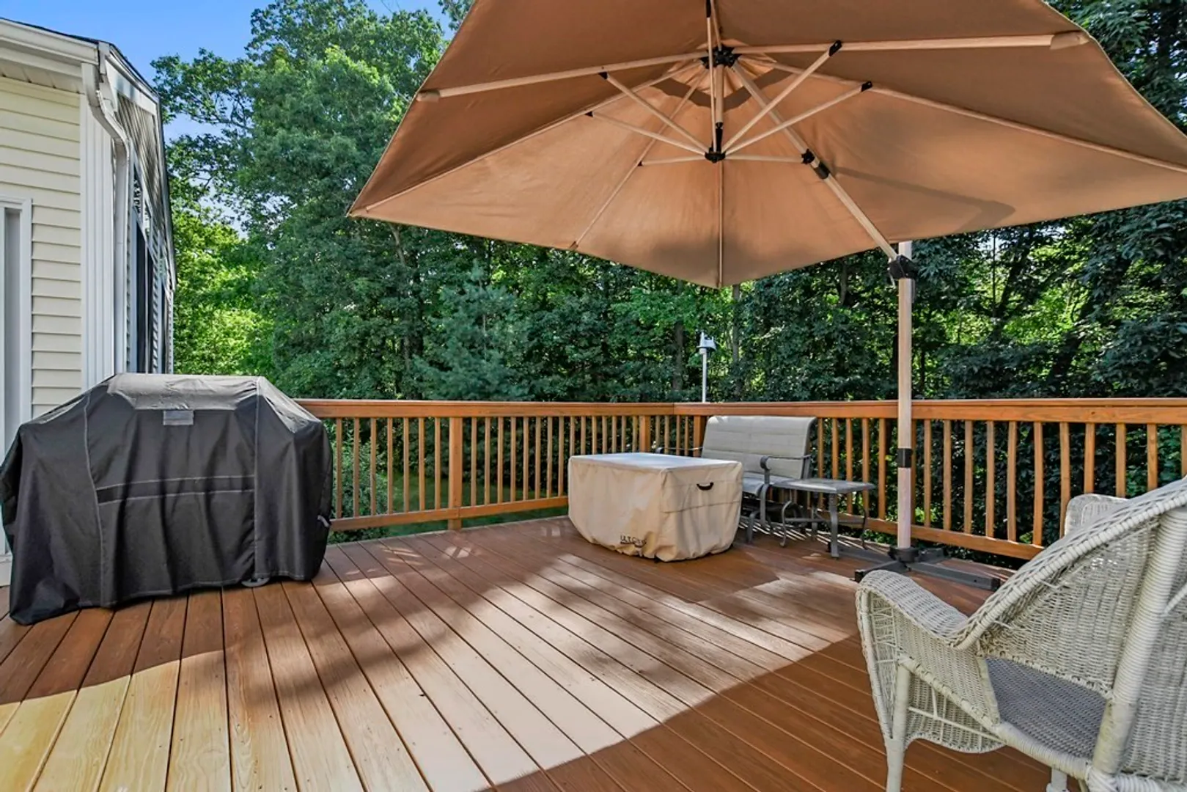
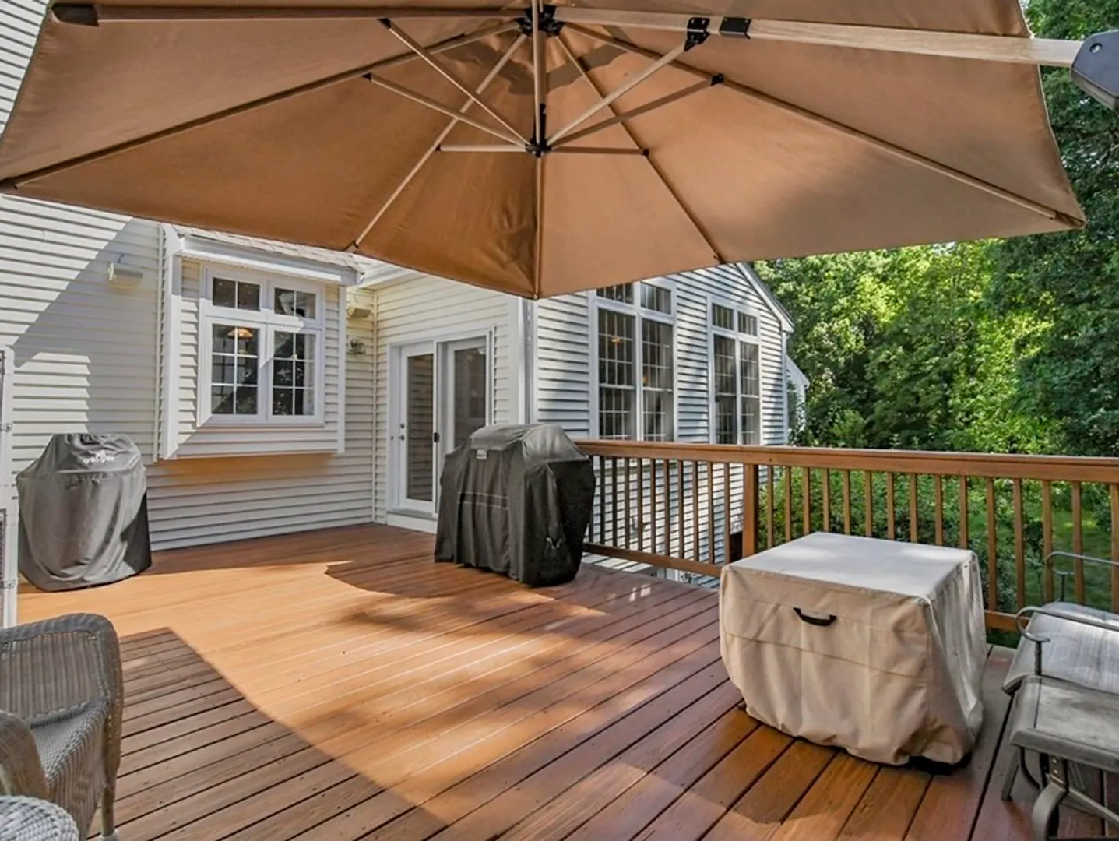
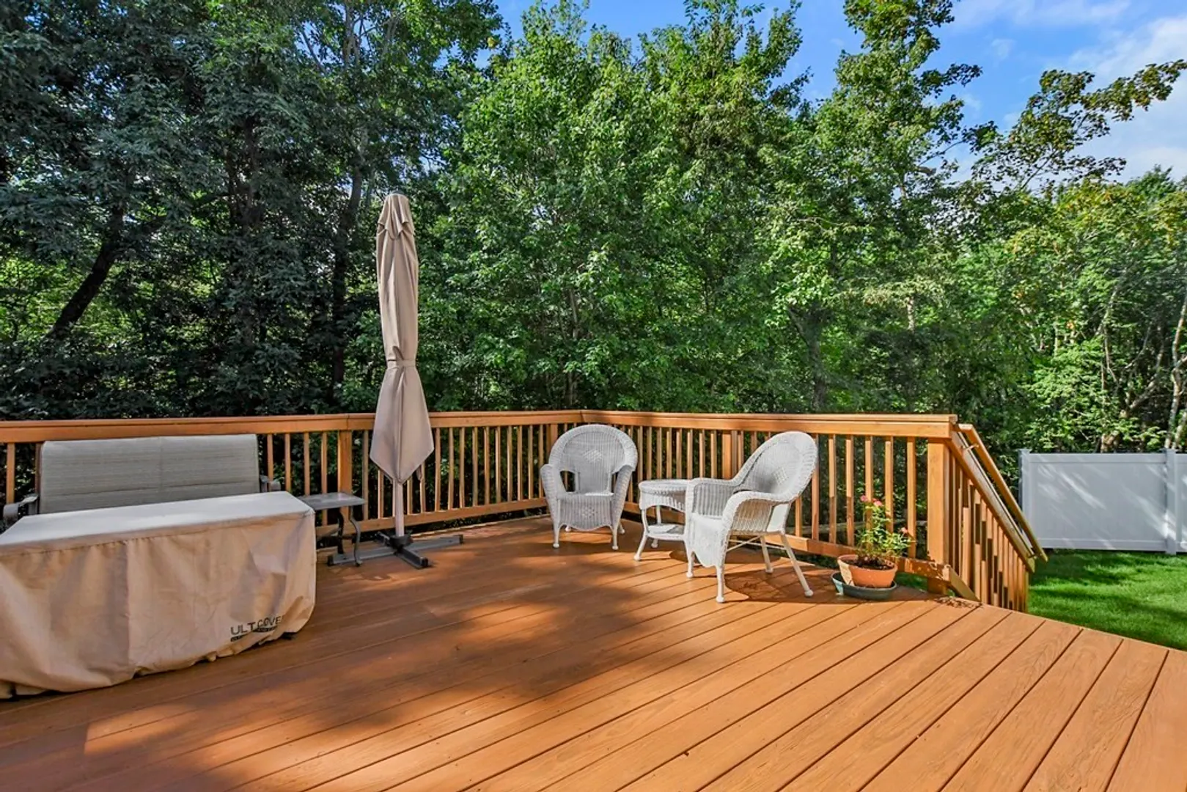
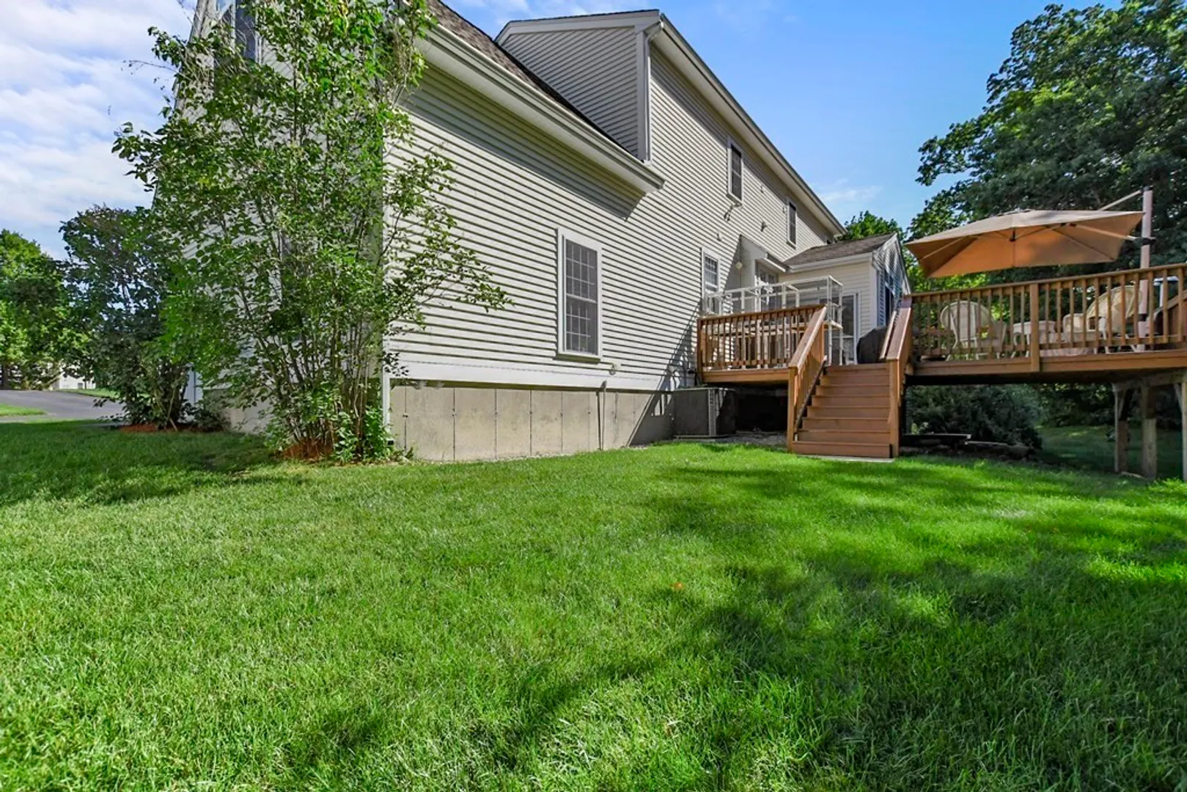
- Exterior Features: Deck, Deck - Wood, Deck - Access Rights, Screens, Rain Gutters, Professional Landscaping, Other
- Flooring: Tile, Hardwood
- Roof: Shingle
- Year Built Details: Actual
- Zoning: R18
- Basement: Y
- Exclusions: Deep Freezer And Workshop Equipment
- Fireplaces: 1
- Pets Allowed: Yes
- Total Number of Units: 26
- Year Built Source: Public Records
-
Amenities
- Community Features: Public Transportation, Park, Golf, Conservation Area, Highway Access, Public School
- Parking Features: Attached, Off Street, Paved
- Covered Parking Spaces: 2
-
Utilities
- Electric: Generator, 200+ Amp Service, Other (See Remarks)
- Water Source: Public
- Sewer: Public Sewer
-
Fees / Taxes
- Assessed Value: $625,200
- Compensation Based On: Net Sale Price
- HOA: Yes
- HOA Fee Includes: Maintenance Grounds, Snow Removal
- Taxes: $11,297
- Buyer Agent Compensation: 2.5%%
- Facilitator Compensation: 2.5%%
- HOA Fee Frequency: Annually
- Tax Year: 2022
Content © 2026 MLS Property Information Network, Inc. The information in this listing was gathered from third party resources including the seller and public records.
Listing information provided courtesy of Non Member Office.
MLS Property Information Network, Inc. and its subscribers disclaim any and all representations or warranties as to the accuracy of this information.
