
25 Whisper Ln
$424,900
2
Beds
1
Bath
1,339
Sqft
- Request Info
- Call
- Save
-
More
- Mortgage Calculator

Property Tools
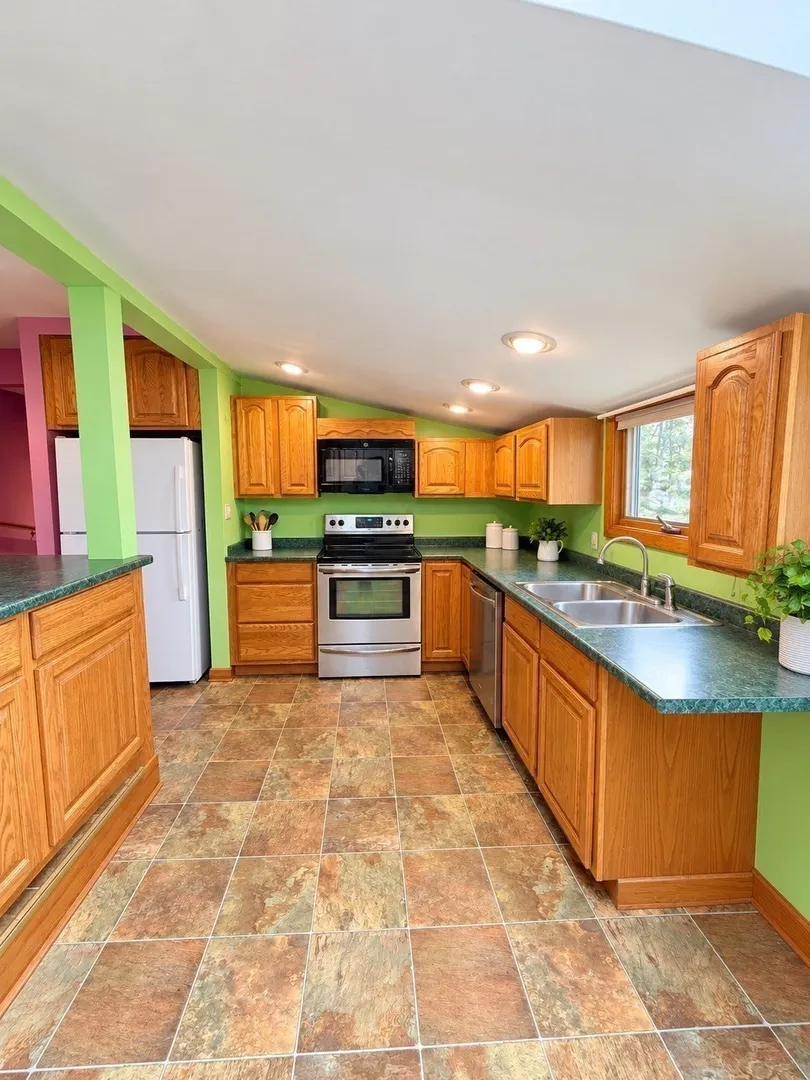
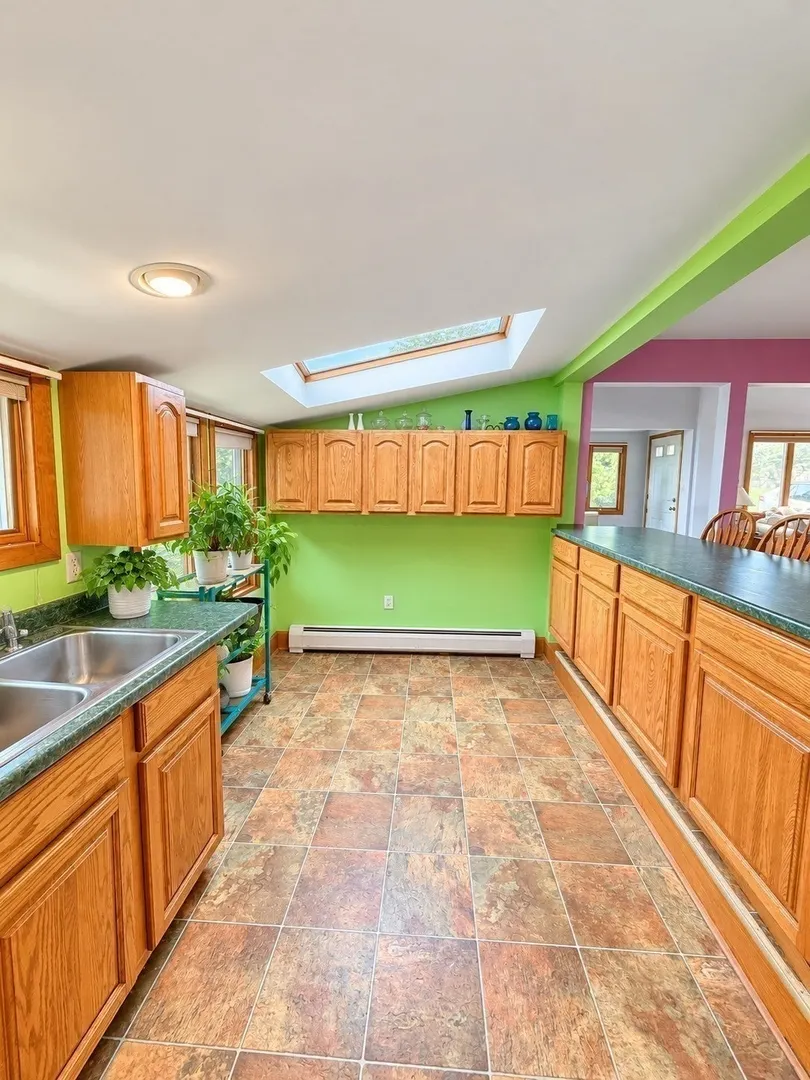
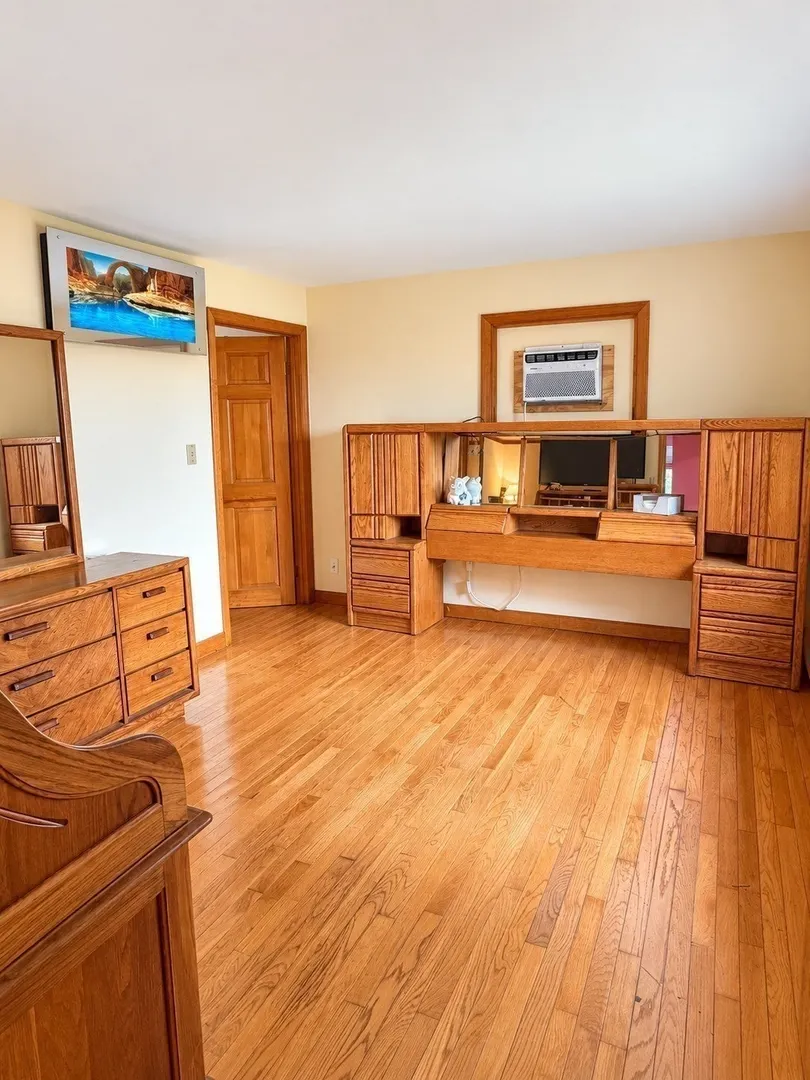
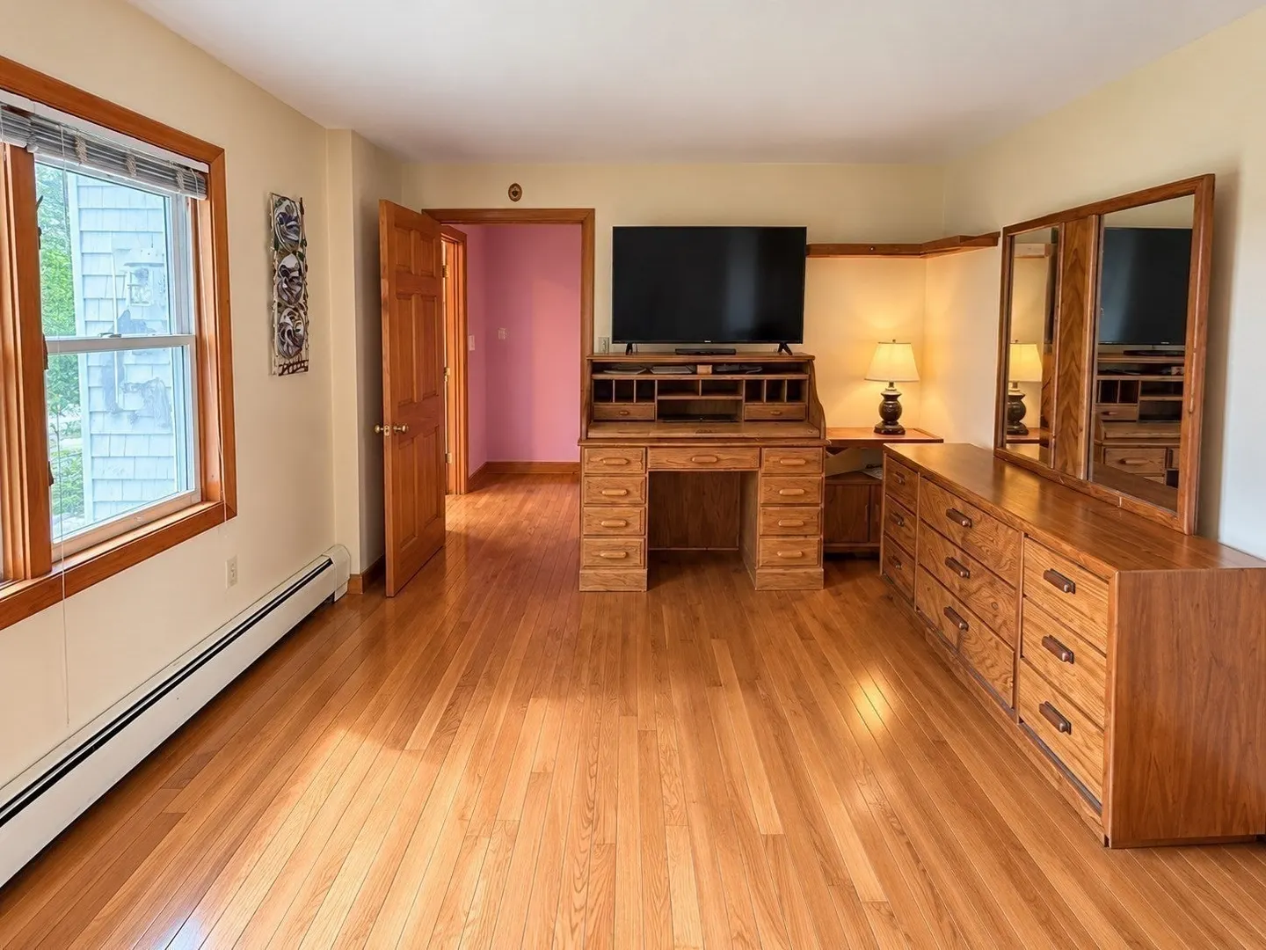
$424,900
2
Beds
1
Bath
1,339
Living Area
-
Property Description
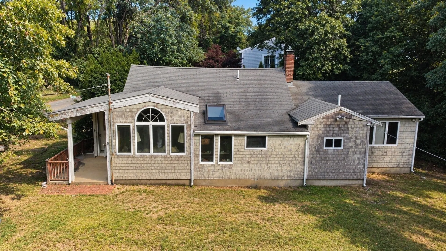
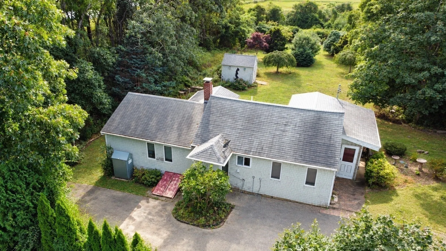
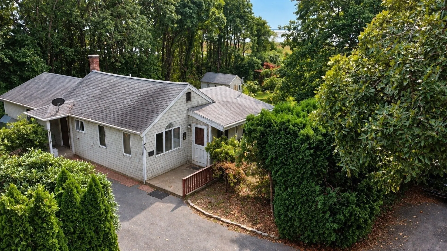
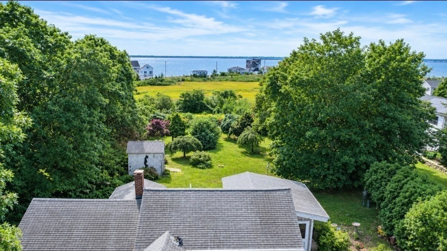
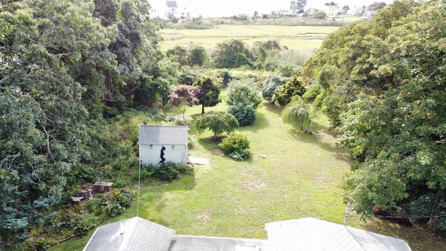
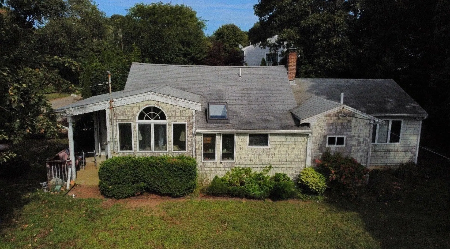
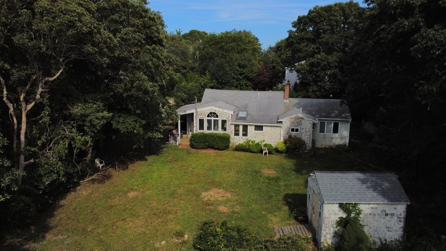
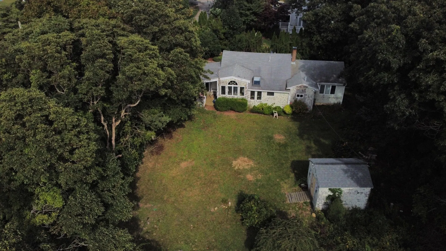
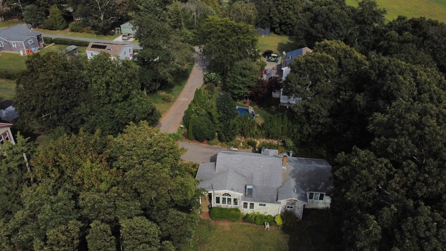
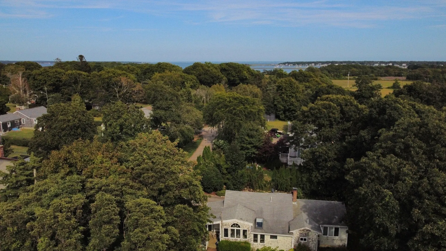
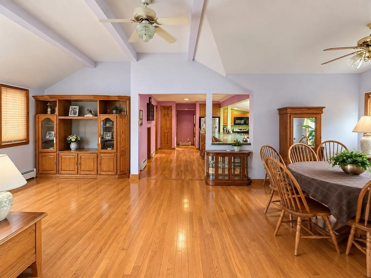
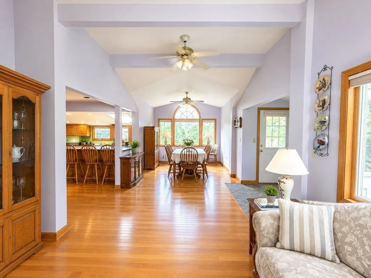
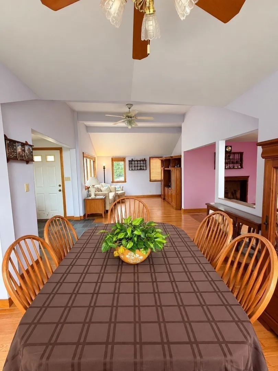
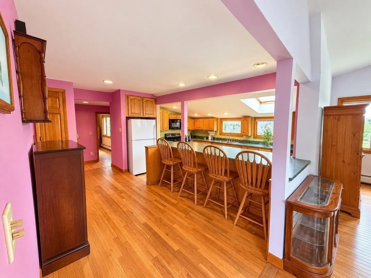
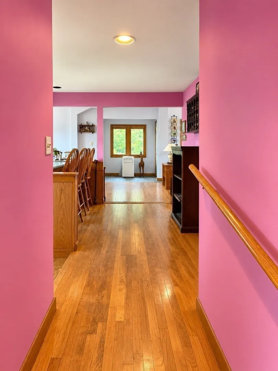
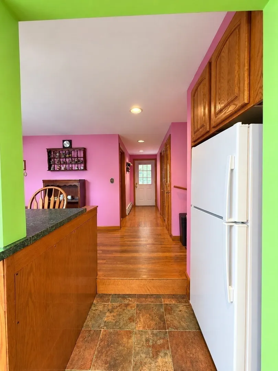
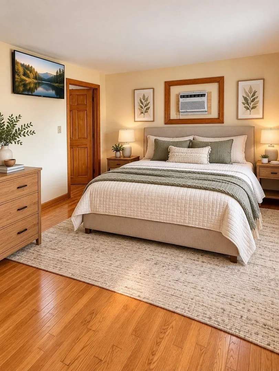
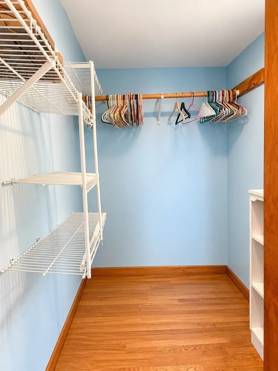
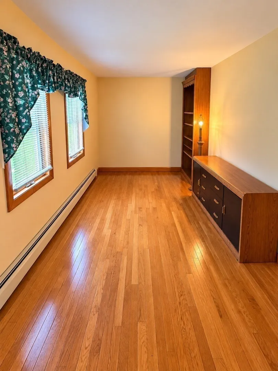
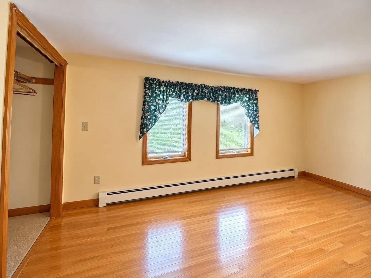
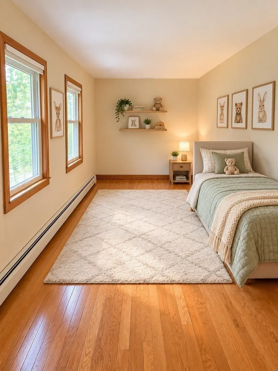
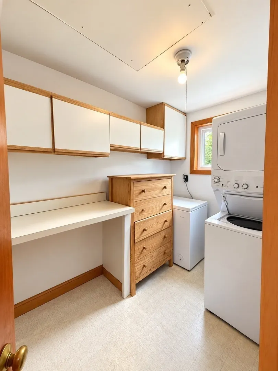
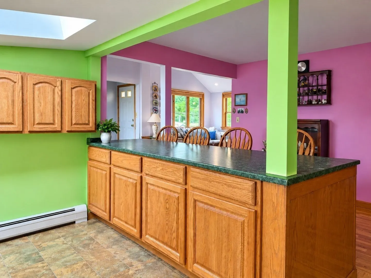
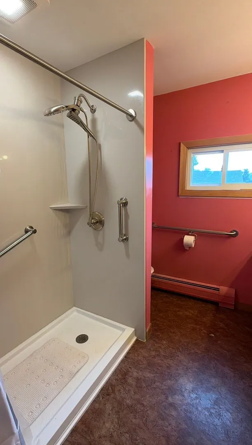
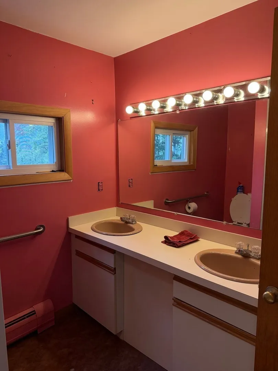
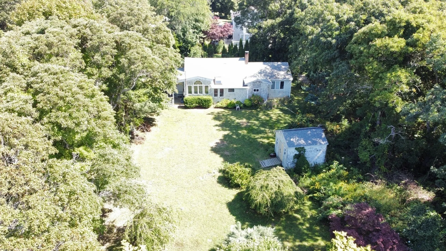
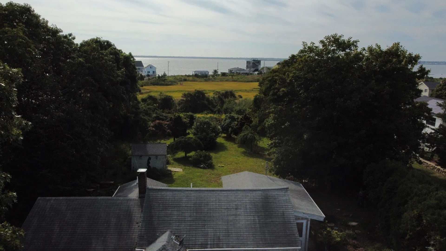
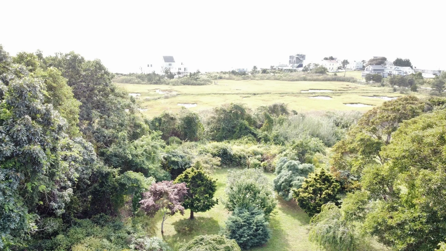
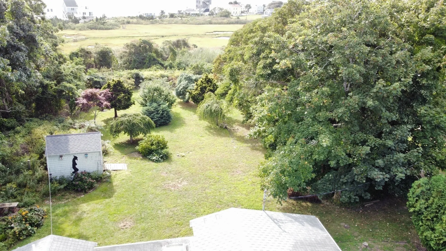
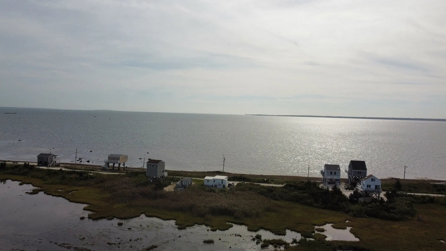
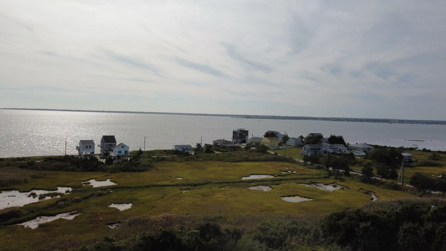
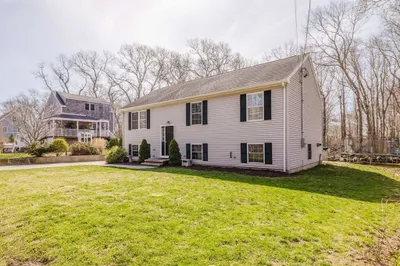
25 Whisper Lane, Fairhaven offers a classic New England coastal lifestyle blending natural tranquility with community charm. Situated on the scenic Sconticut Neck peninsula, this 1,339-square-foot, 2-bedroom home balances historic character with unique regional advantages. Located off the main Sconticut Neck roads on a dead-end street, True to its name, Whisper Lane functions as a "silent zone". Looking for a home with character, space, and potential? This charming home sits on a generous 16,520 sq. ft. lot surrounded by mature trees. The spacious lot provides plenty of room to enjoy the outdoors, garden, entertain, or explore the possibilities for future expansion. Recent Updates Include: Kitchen updated in 2015, Walk-in shower added in 2024. This home offers the opportunity to make it your own while enjoying the charm of an established Fairhaven neighborhood. Please note: Photos have been digitally enhanced to declutter the rooms and help showcase the home’s spaces. Home requires Flood Insurance Flood Zone VÊ current owner pay $1500 yearly. Buyers should verify all information and dimensions independently. Come see the possibilities and imagine making 25 Whisper Lane your next home! Home is priced accordingly for the upgrades/repairs that are required.
-
Highlights
- Cooling: Window Unit(s)
- Parking Spots: 2
- Property Type: Single Family Residence
- Total Rooms: 4
- Status: Active
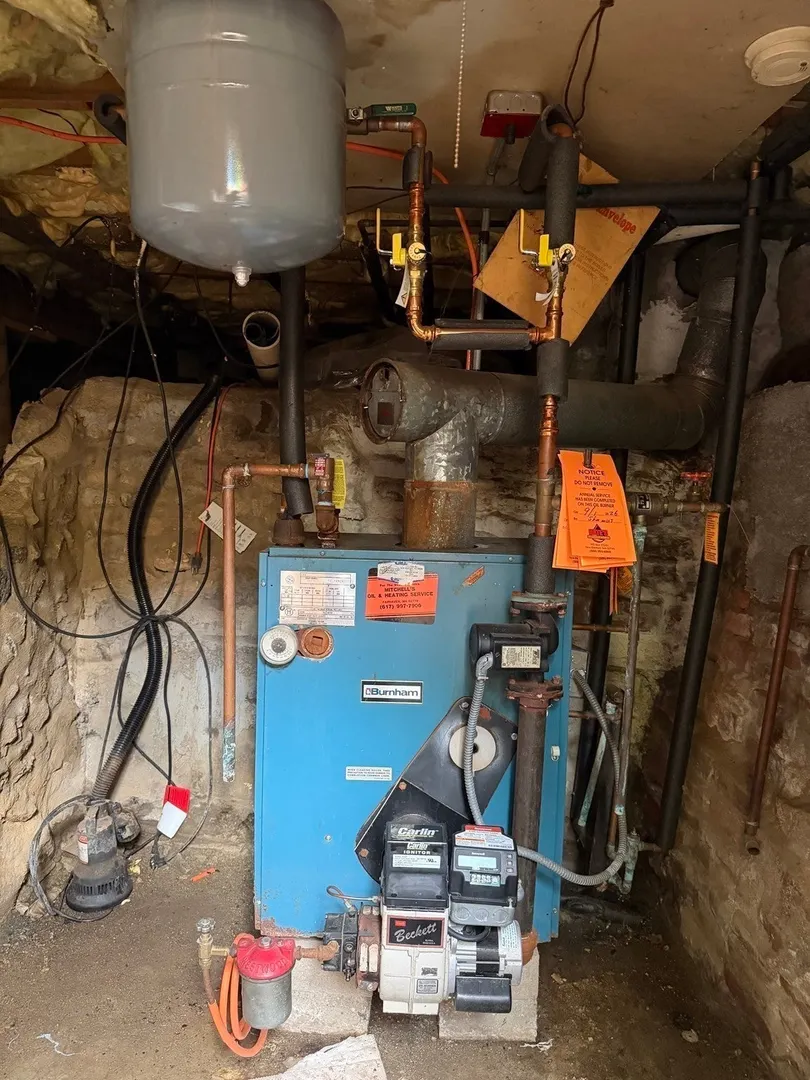
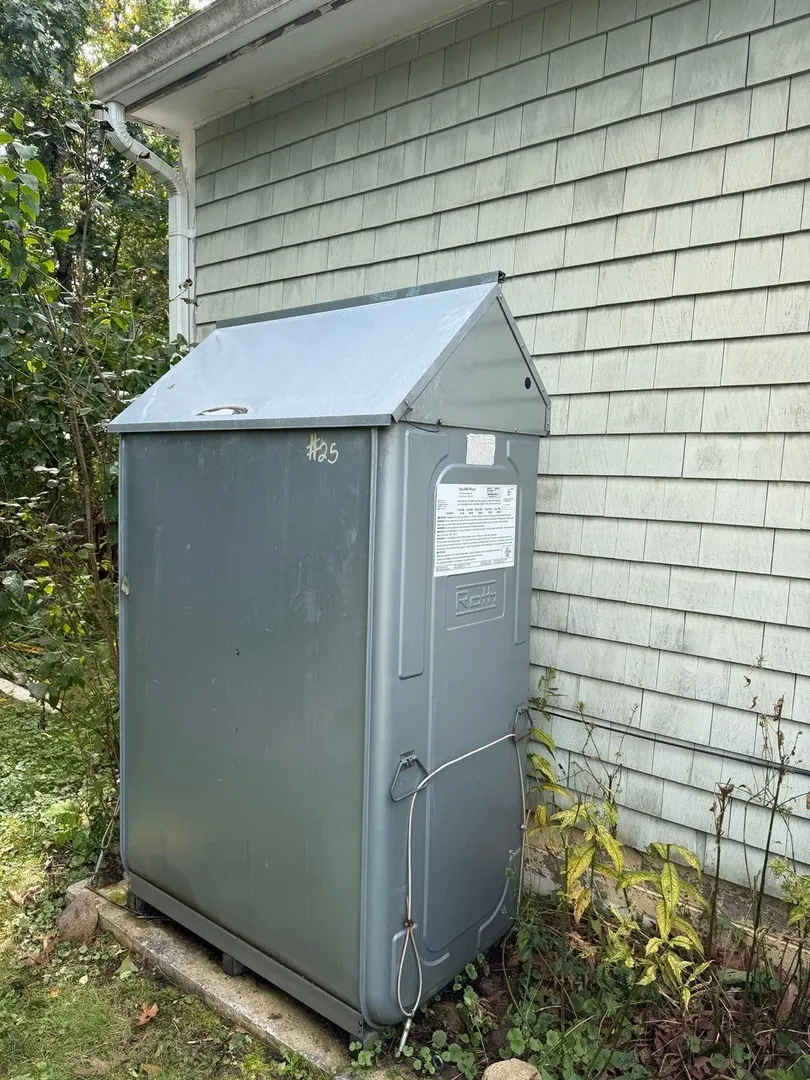
- Heating: Forced Air, Oil
- Property Class: Residential
- Style: Ranch
- Year Built: 1940
-
Additional Details
- Appliances: Water Heater, Tankless Water Heater, Range, Dishwasher, Refrigerator
- Construction: Frame
- Foundation: Stone
- Road Frontage Type: Public
- SqFt Source: Public Record
- Year Built Source: Public Records
- Basement: Partial, Bulkhead, Dirt Floor, Unfinished
- Exterior Features: Porch
- Lot Features: Cleared
- Roof: Shingle
- Year Built Details: Actual
- Zoning: Rr
-
Amenities
- Parking Features: Off Street
- Waterfront Features: Ocean
-
Utilities
- Electric: 110 Volts
- Water Source: Public
- Sewer: Private Sewer
-
Fees / Taxes
- Assessed Value: $377,800
- Taxes: $3,521
- Tax Year: 2025
Similar Listings
Sold
32 Photos
Sold
31 Photos
Sold
23 Photos
Sold
35 Photos
Content © 2026 MLS Property Information Network, Inc. The information in this listing was gathered from third party resources including the seller and public records.
Listing information provided courtesy of LAER Realty Partners / Rose Homes & Real Estate.
MLS Property Information Network, Inc. and its subscribers disclaim any and all representations or warranties as to the accuracy of this information.