
25 Wall Street #B
$350,000
1
Bed
1
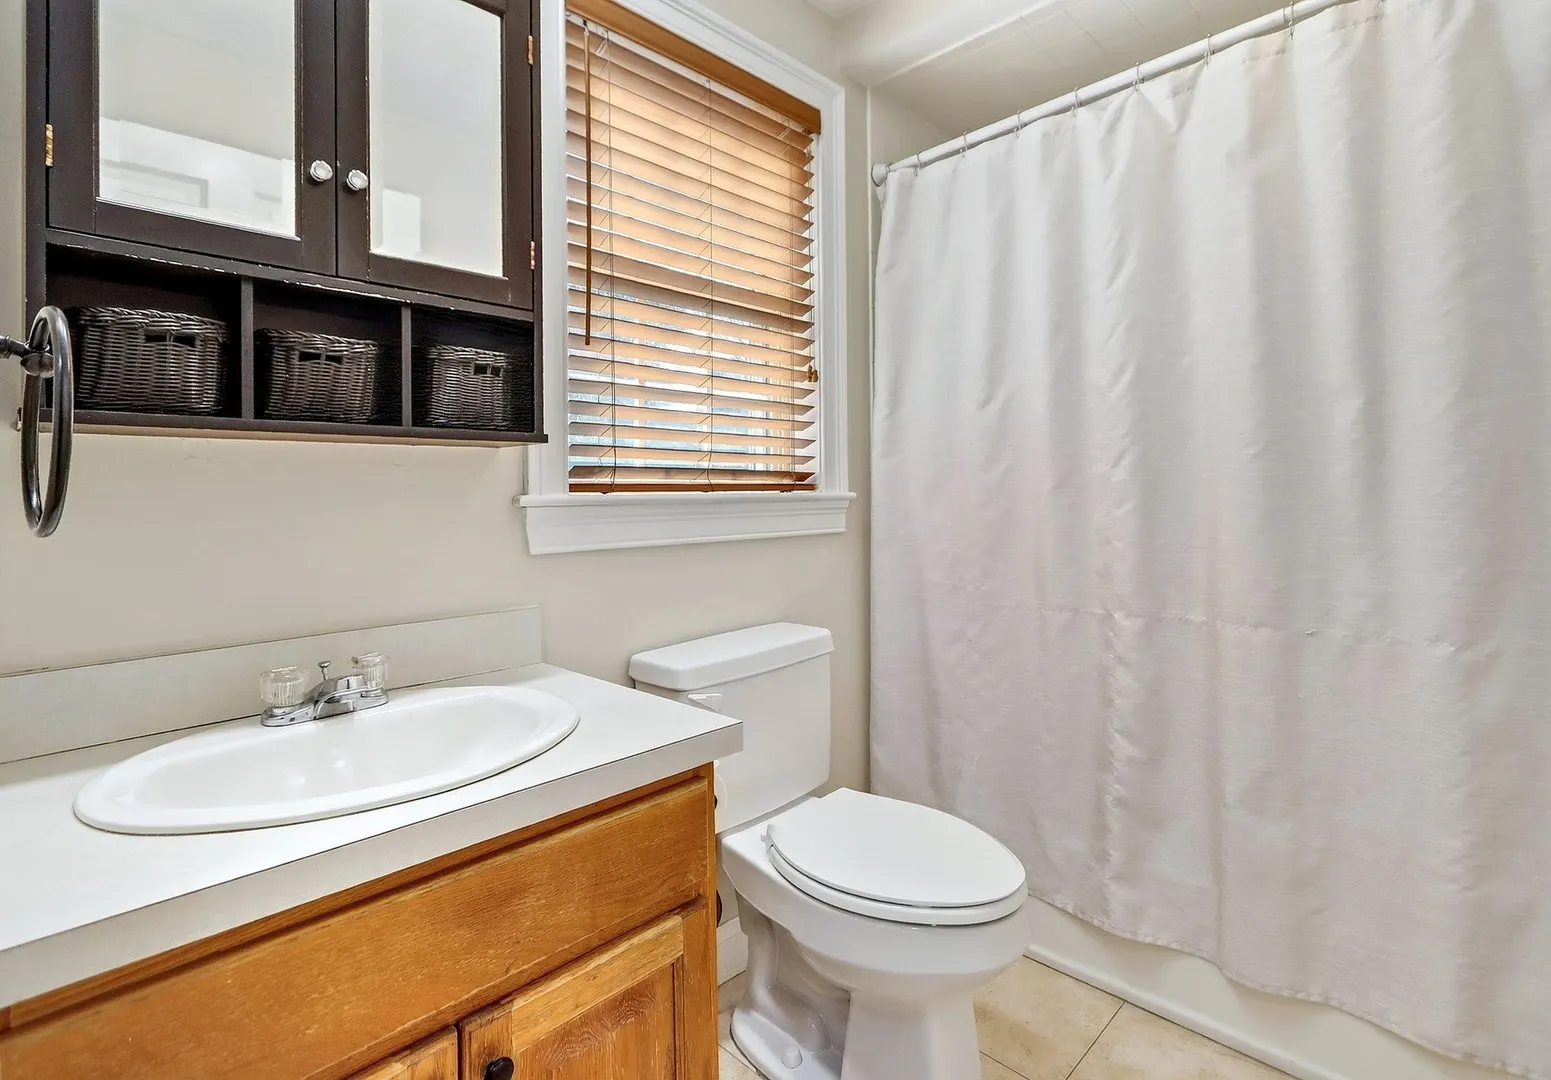
Bath
694
Sqft
- Request Info
- Call
- Save
-
More
- Mortgage Calculator

Property Tools
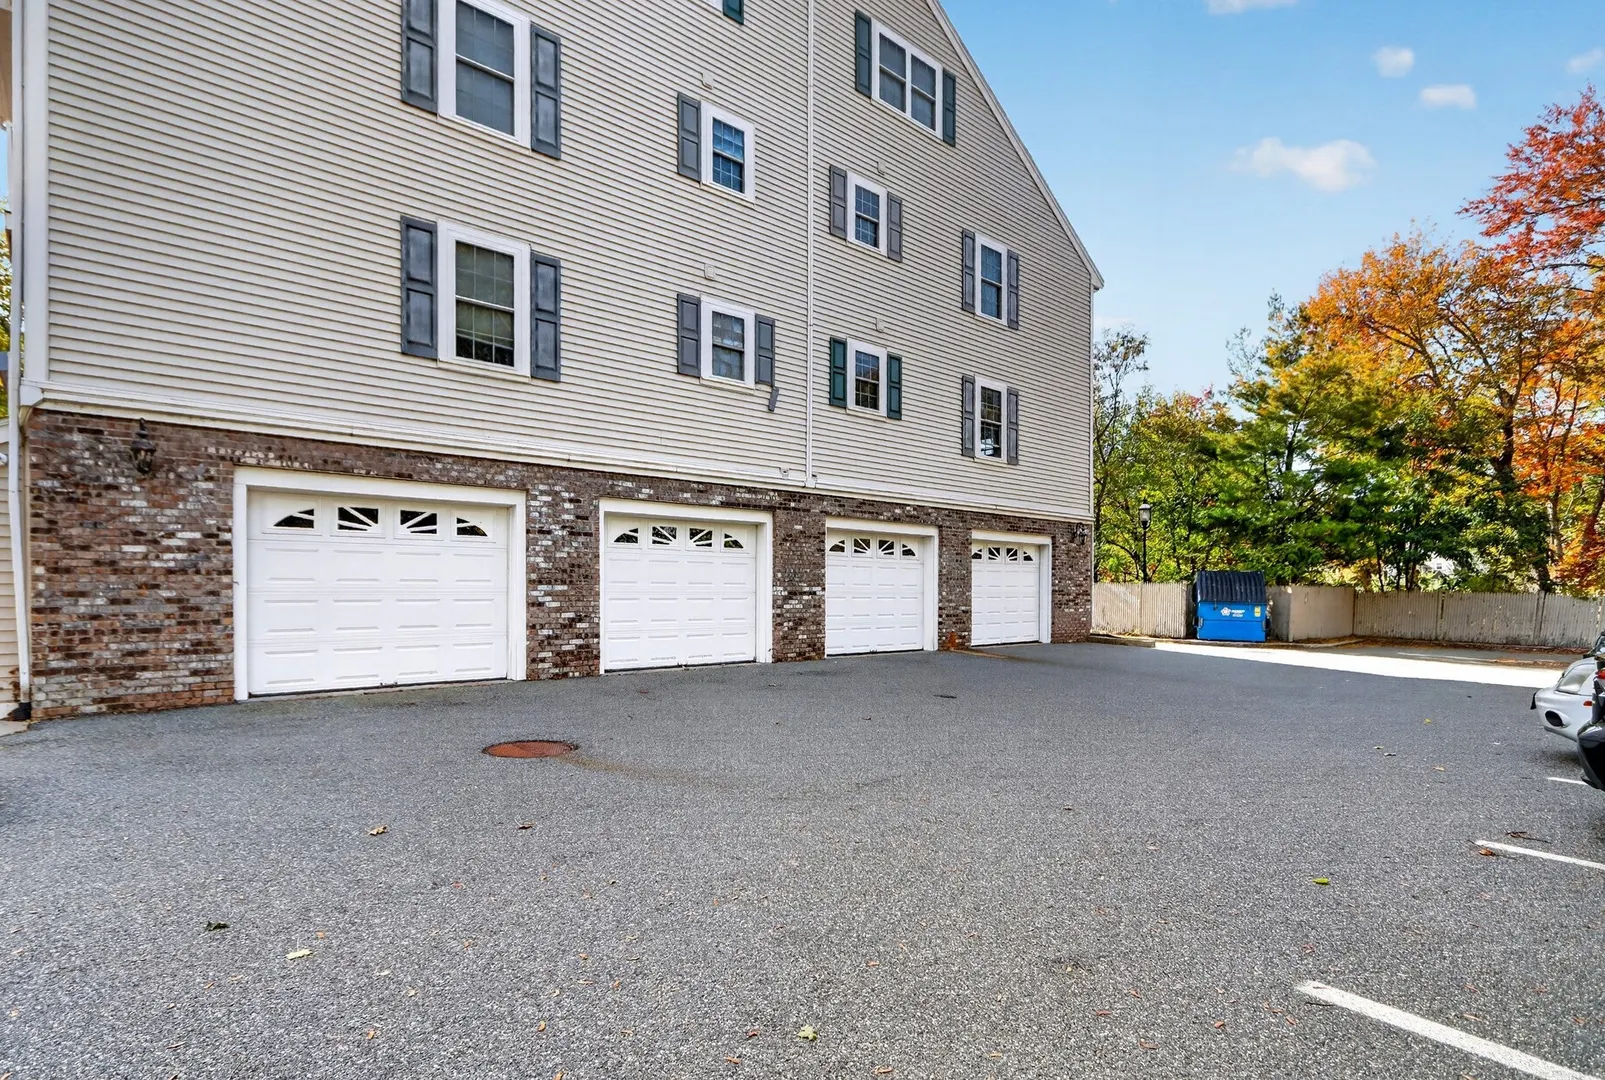
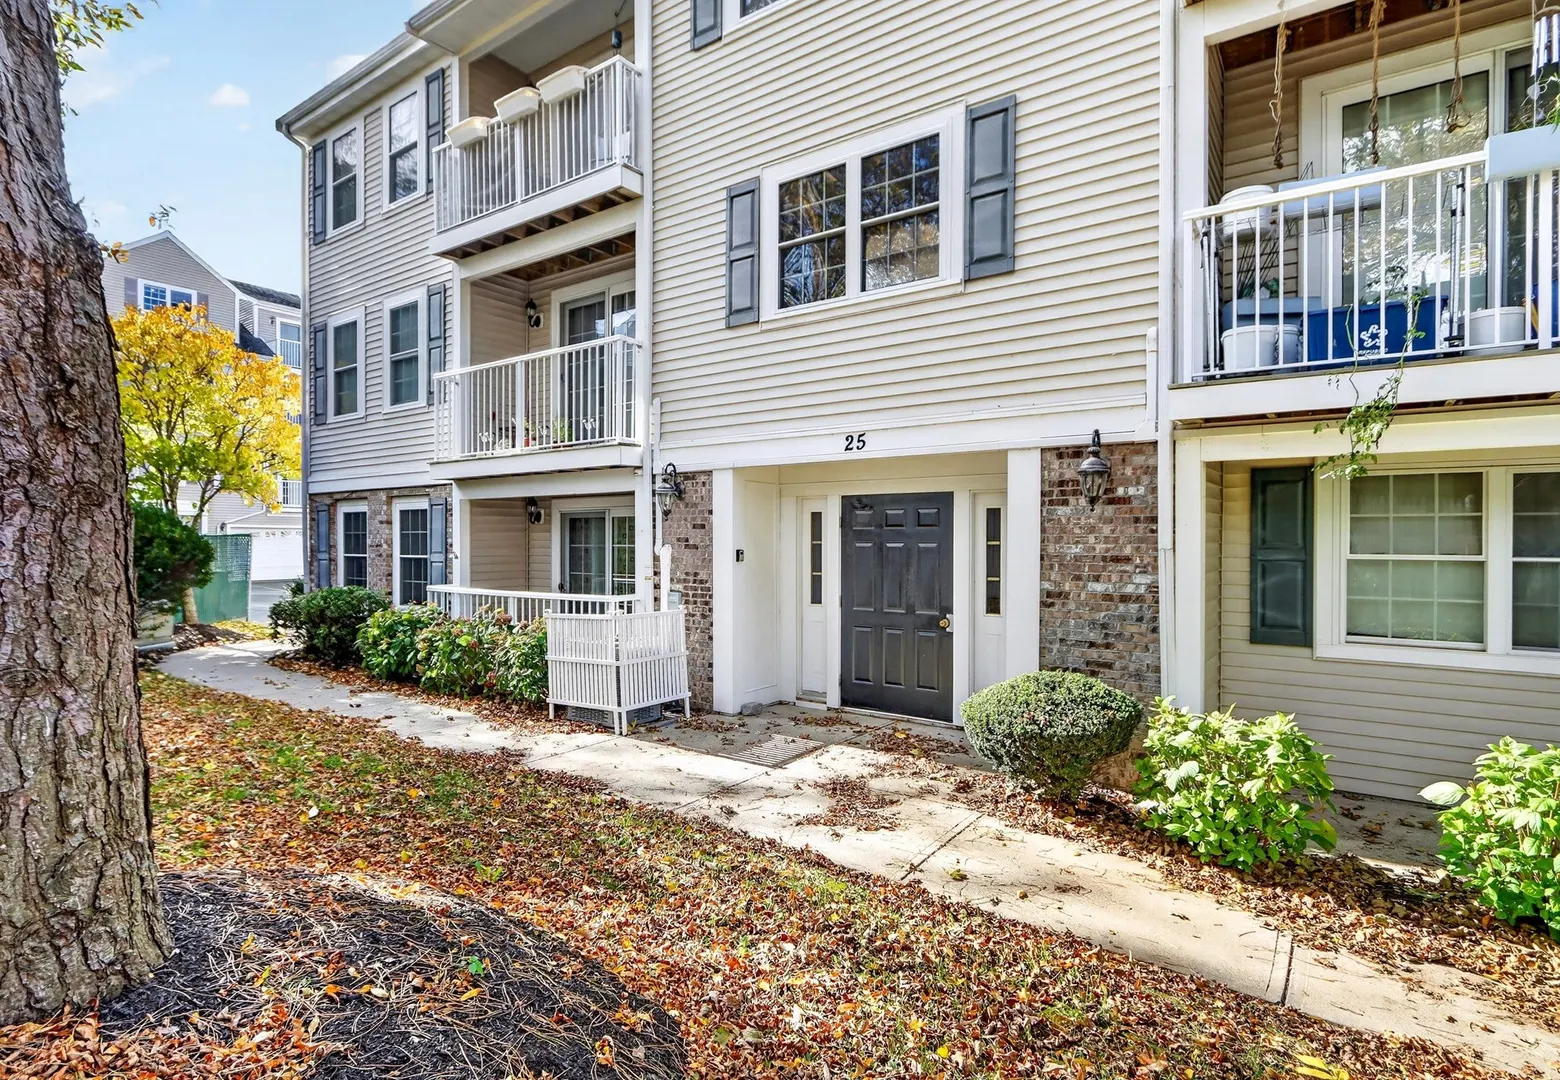
$350,000
1
Bed
1
Bath
694
Living Area
-
Property Description
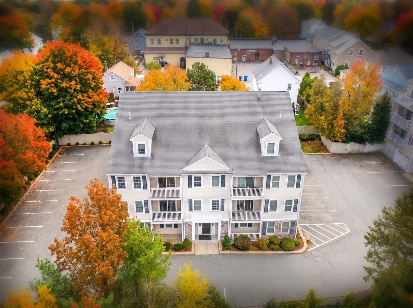
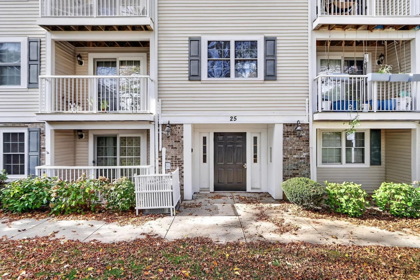
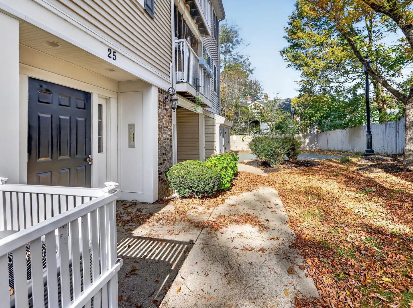
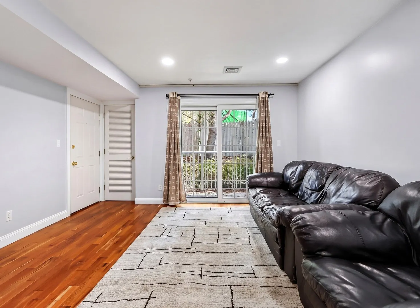
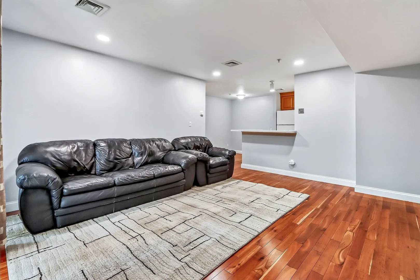
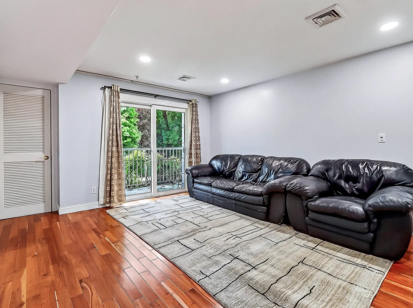
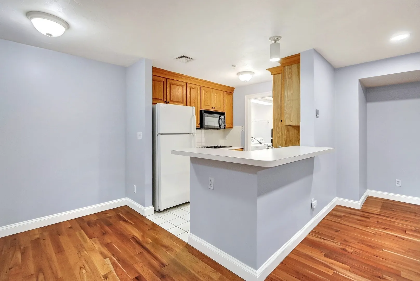
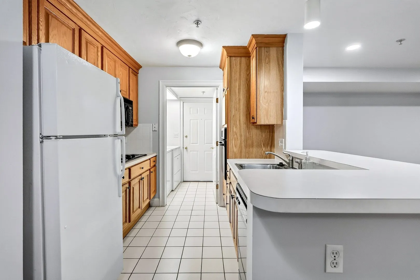
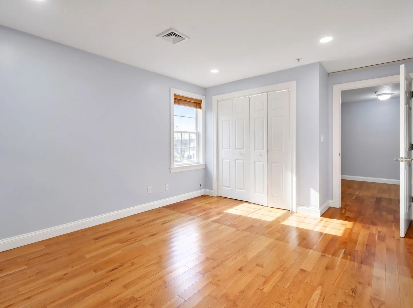
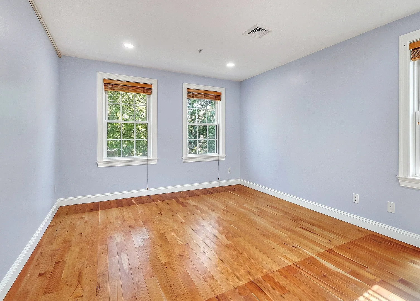
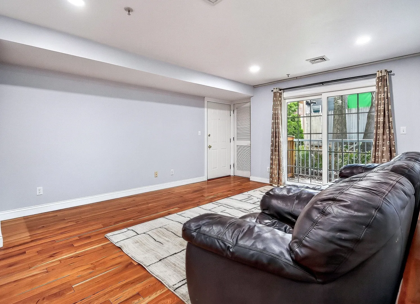
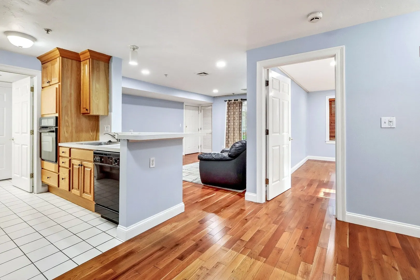
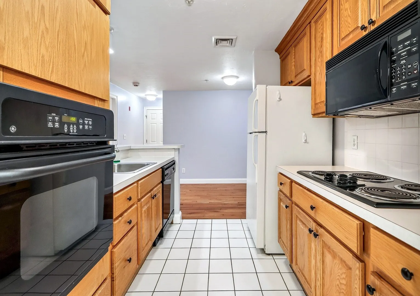
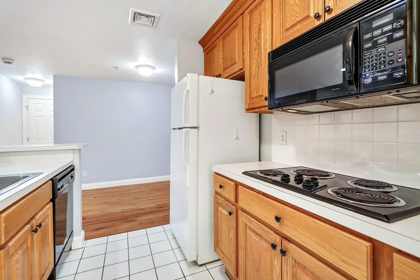
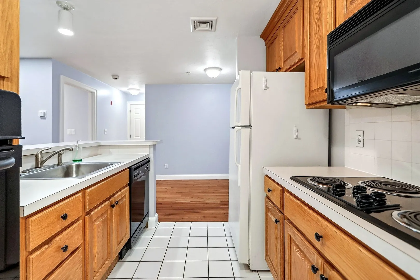
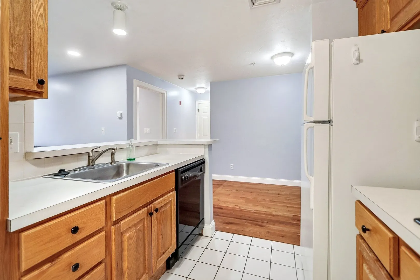
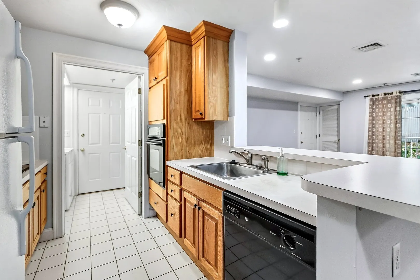
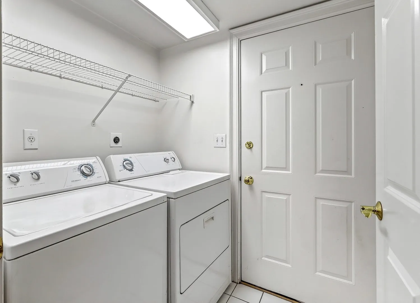
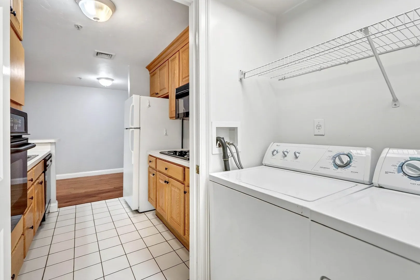
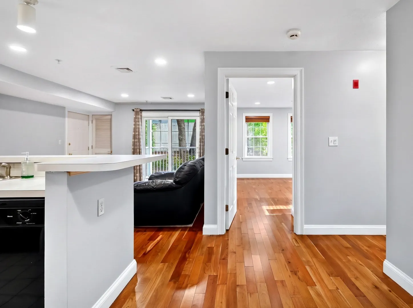
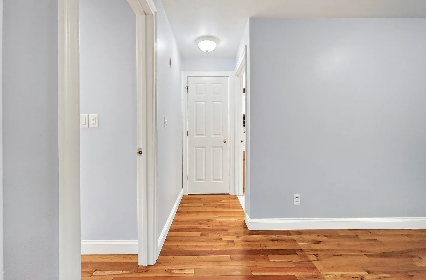
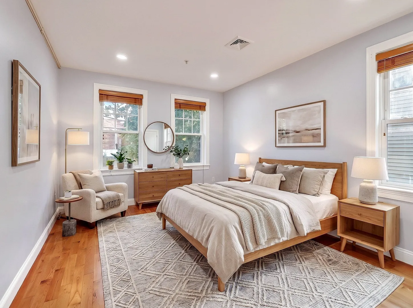
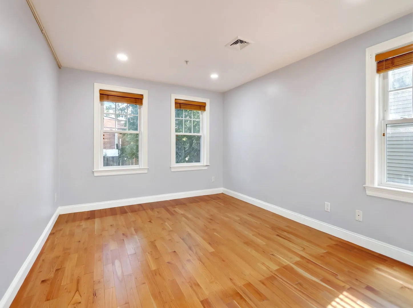
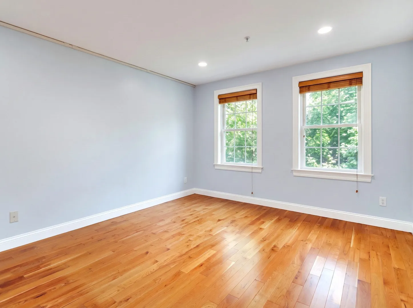
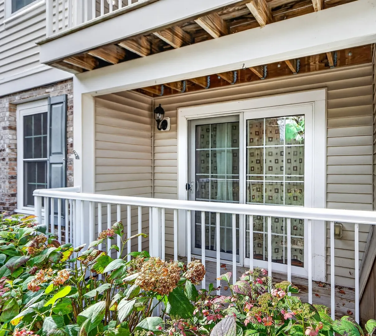
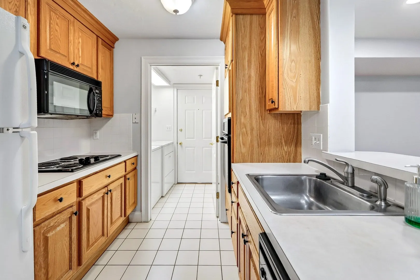
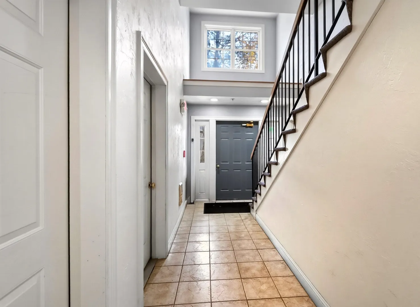
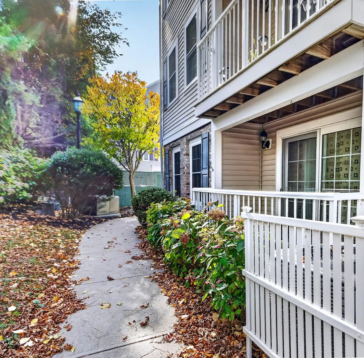
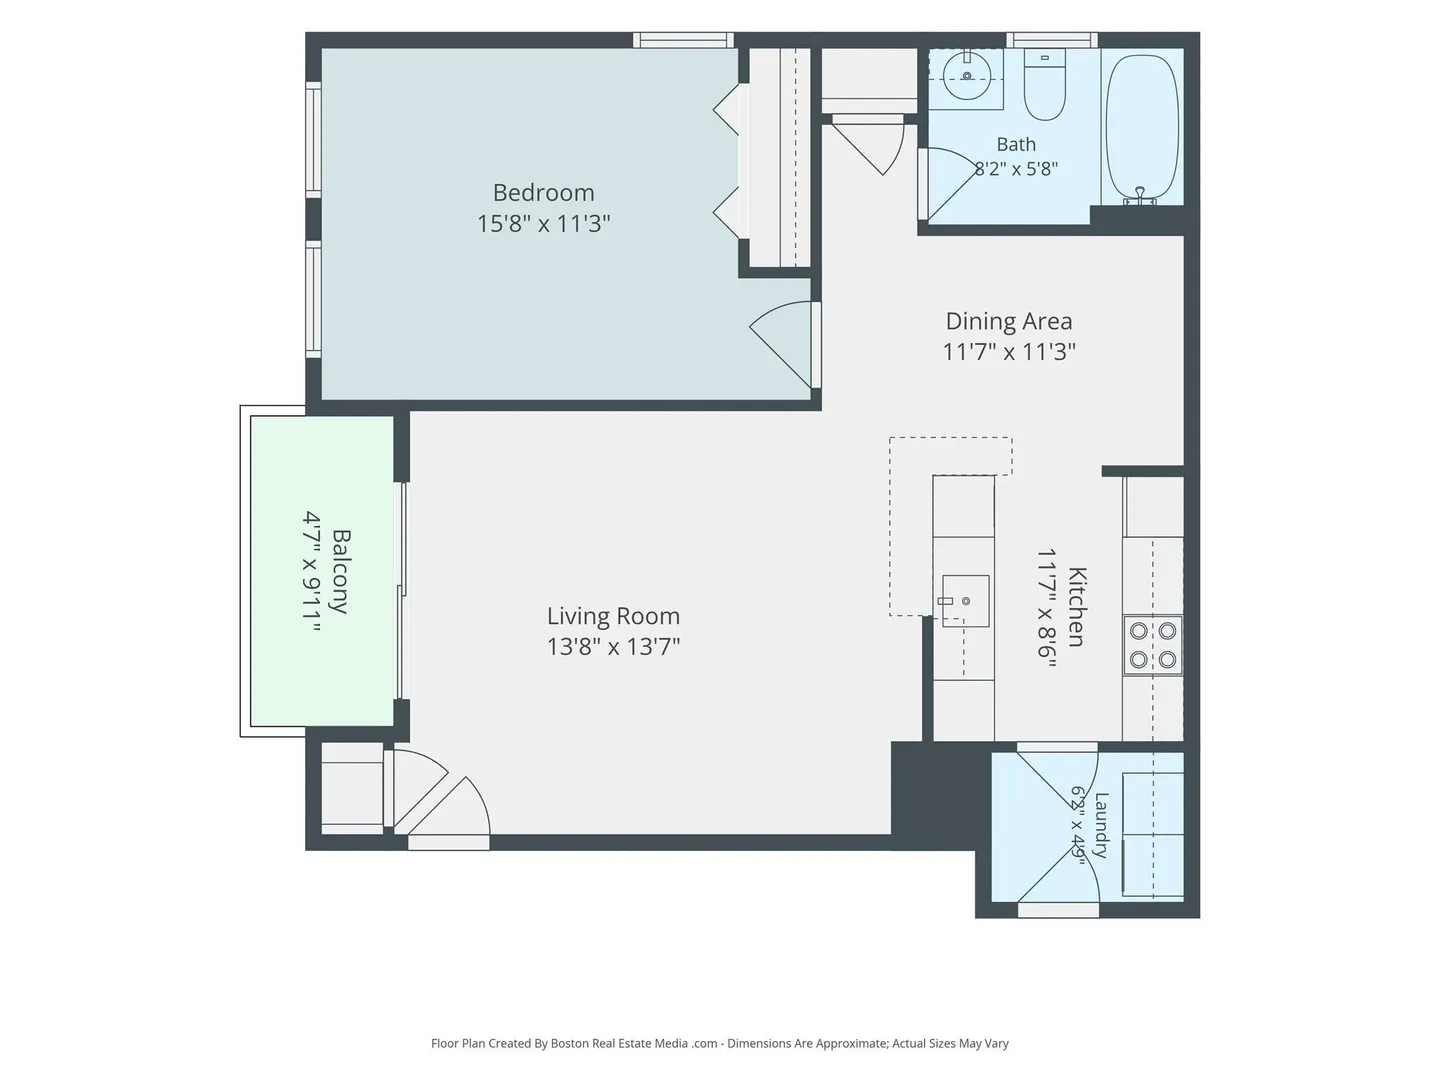
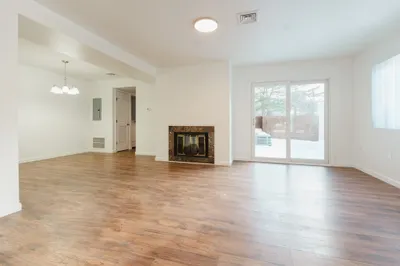
Centrally located in downtown Canton, this spacious, single-level unit at The Residences at Wall Street is an exceptional opportunity. The open floor plan features a large kitchen with a breakfast bar, a dedicated dining area, and an open concept living room with direct access to a private patio. Hardwood floors, updated c/air system, in-unit laundry, and additional private storage in the basement. Low $304 monthly condominium fee includes gas heat and hot water. This prime location is just steps away from the commuter rail, post office, library, local banks, shops, and restaurants, and all that Canton Center has to offer. Perfect home for the empty nester or first time buyer!
-
Highlights
- Cooling: Central Air
- HOA Fee: $304
- Property Class: Residential
- Stories: 1
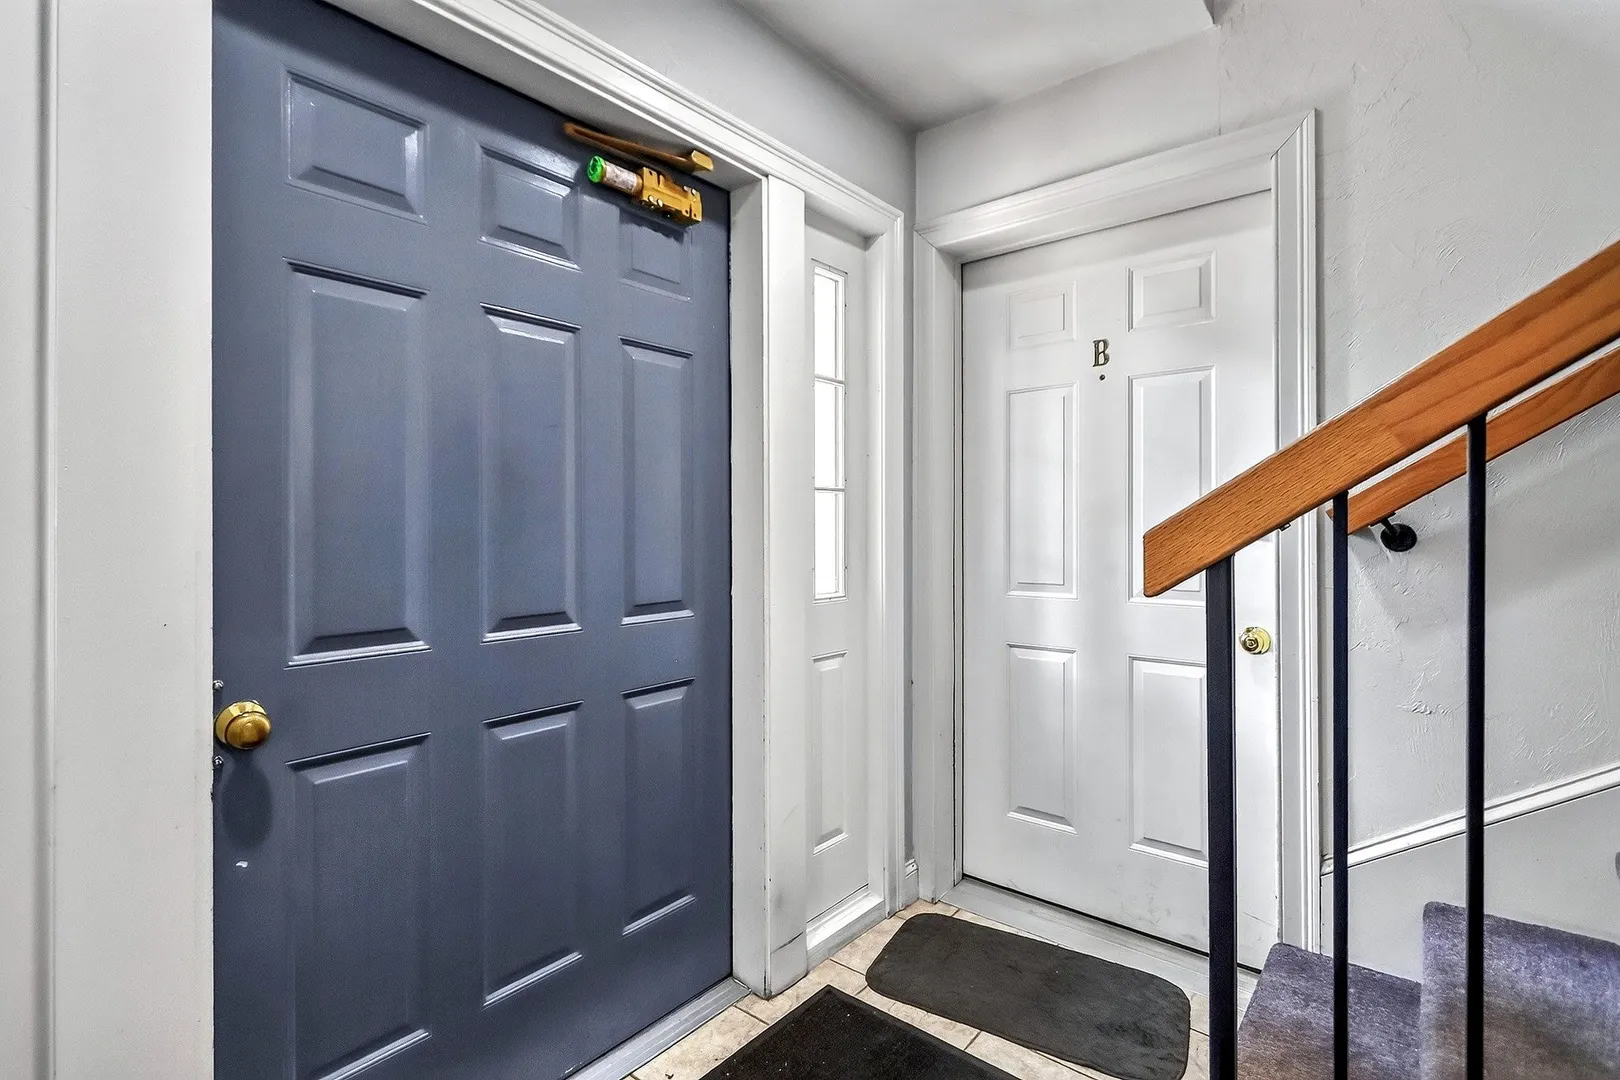
- Unit Number: B
- Status: Active
- Heating: Forced Air, Natural Gas, Unit Control, Hydro Air
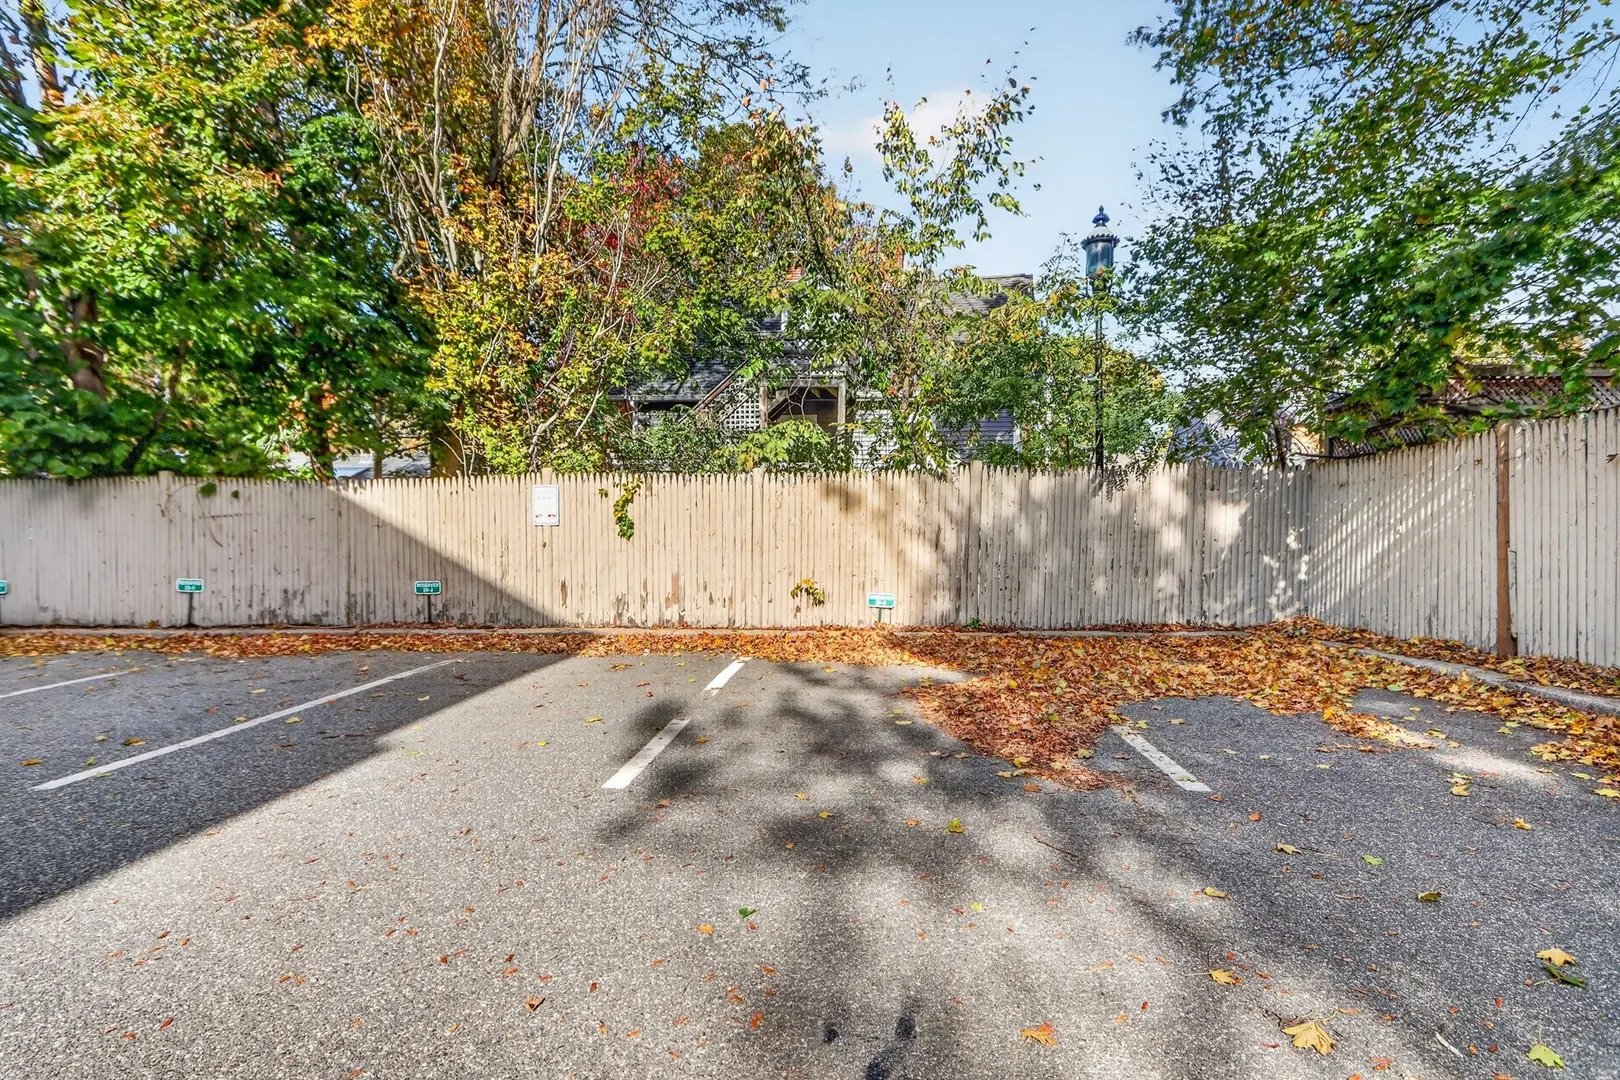
- Parking Spots: 1
- Property Type: Condominium
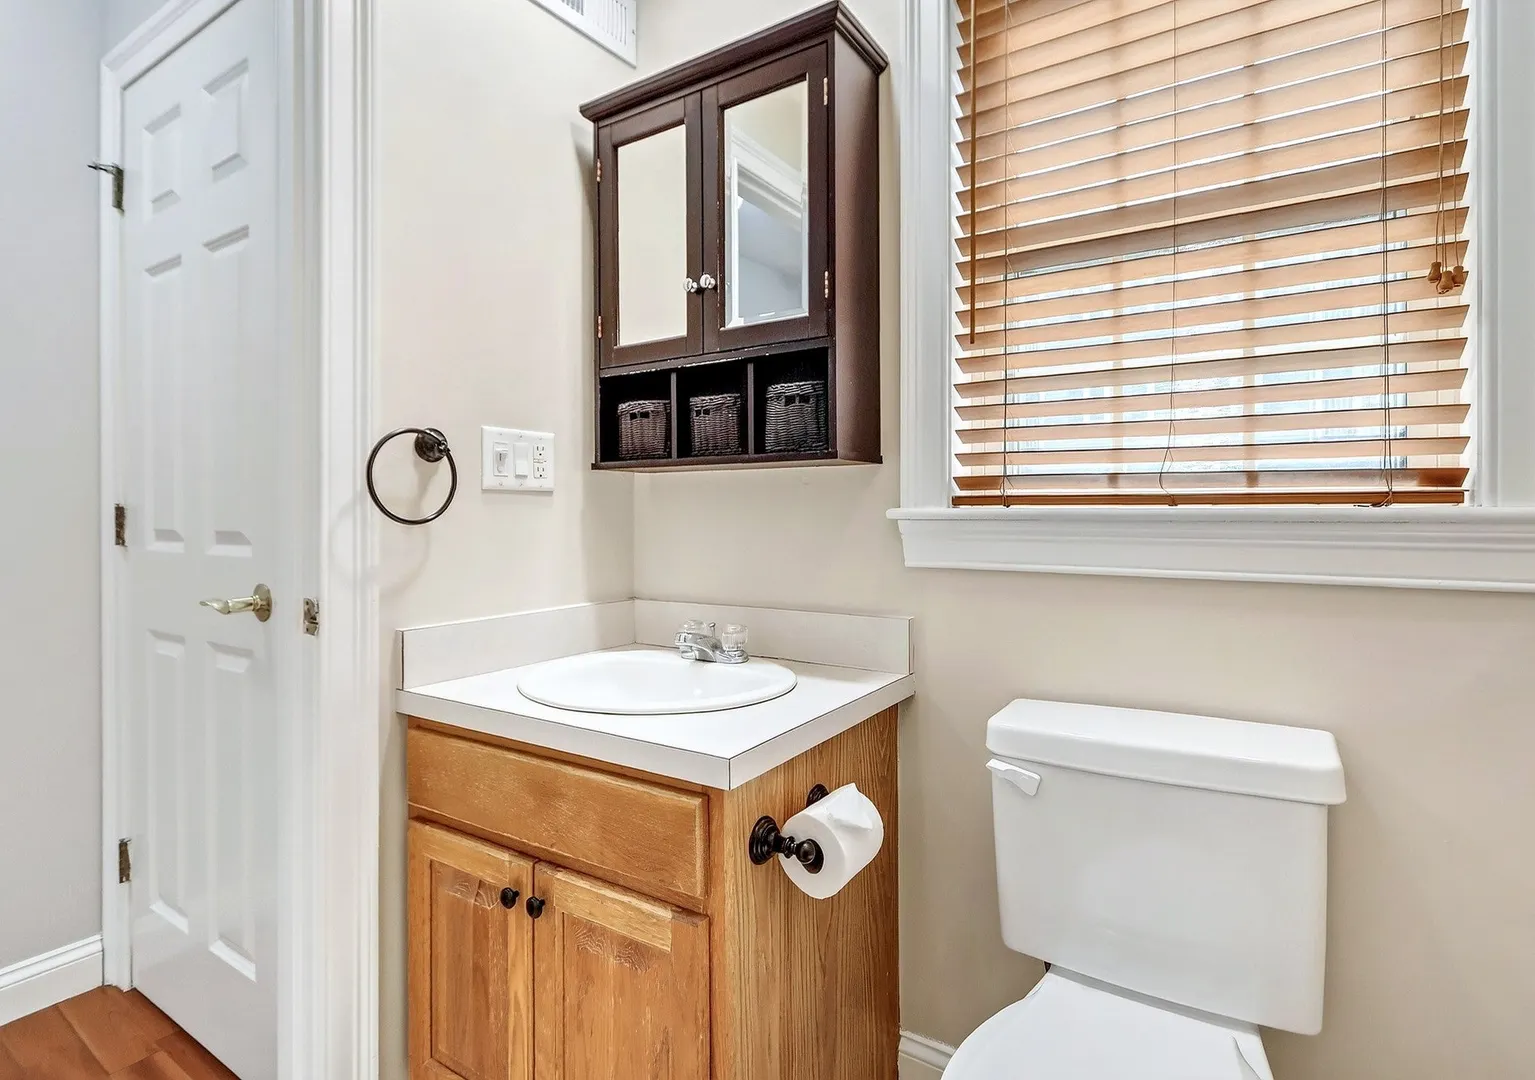
- Total Rooms: 3
- Year Built: 2003
-
Additional Details
- Appliances: Oven, Dishwasher, Microwave, Range
- Construction: Frame
- Flooring: Wood, Tile
- SqFt Source: Master Deed
- Year Built Details: Actual
- Zoning: res
- Basement: Y
- Exterior Features: Patio
- Roof: Shingle
- Total Number of Units: 25
- Year Built Source: Public Records
-
Amenities
- Community Features: Public Transportation, Shopping, Park, Walk/Jog Trails, Conservation Area, Highway Access, T-Station
- Parking Features: Deeded, Assigned, Off Street
-
Utilities
- Electric: Circuit Breakers
- Water Source: Public
- Sewer: Public Sewer
-
Fees / Taxes
- Assessed Value: $308,700
- HOA Fee Includes: Heat, Water, Sewer, Insurance, Maintenance Structure, Maintenance Grounds, Snow Removal
- Taxes: $3,010
- HOA Fee Frequency: Monthly
- Tax Year: 2026
Similar Listings
Sold
42 Photos
Sold
19 Photos
Sold
42 Photos
Sold
38 Photos
Content © 2026 MLS Property Information Network, Inc. The information in this listing was gathered from third party resources including the seller and public records.
Listing information provided courtesy of Coldwell Banker Realty - Westwood.
MLS Property Information Network, Inc. and its subscribers disclaim any and all representations or warranties as to the accuracy of this information.