
Sold!
$862,500
5
Beds
3/1
Baths
3,521
Living Area
-
Property Description
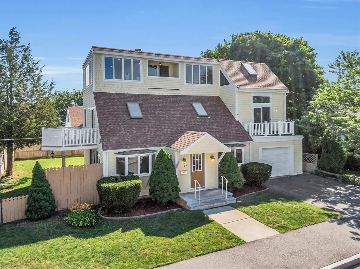
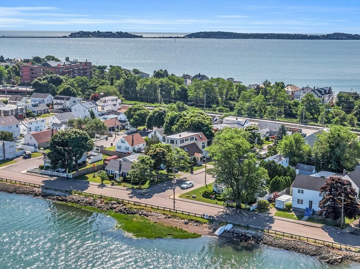
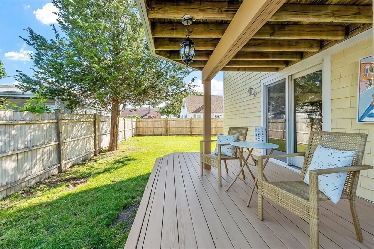
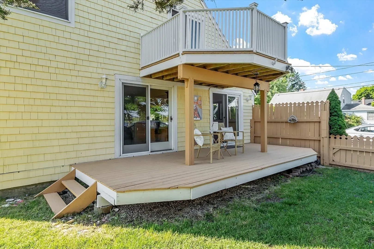
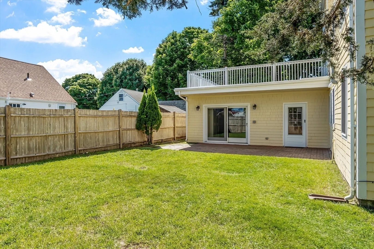
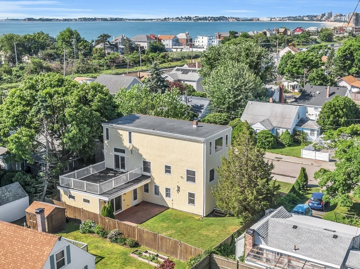
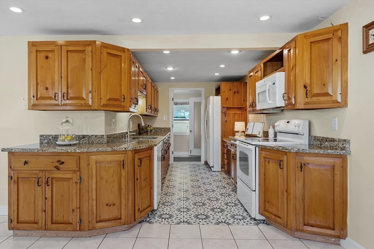
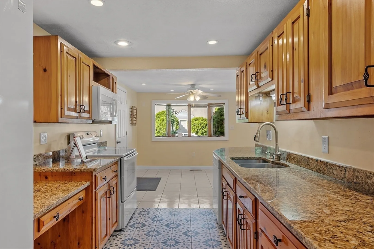
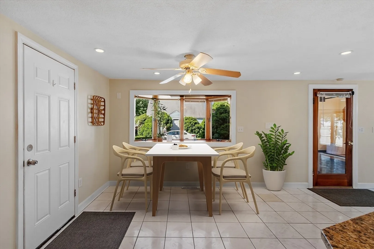
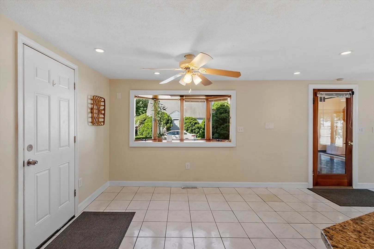
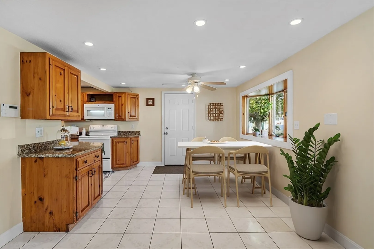
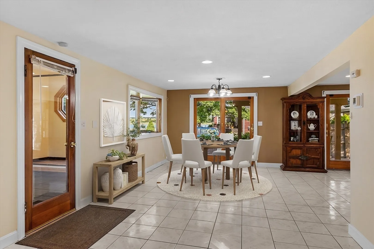
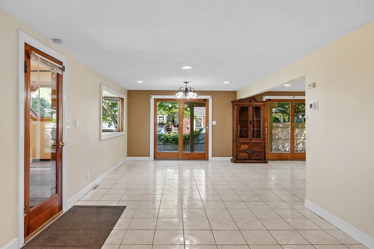
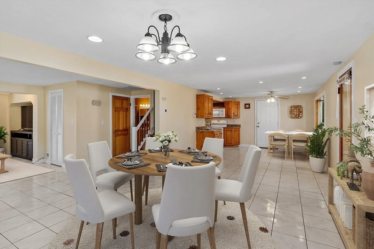
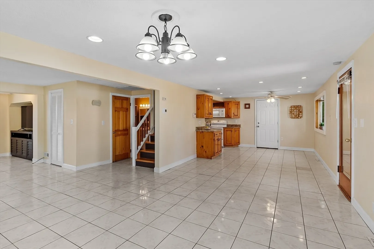
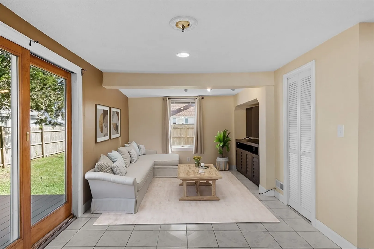
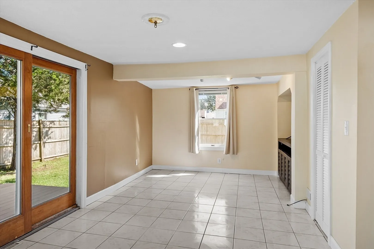
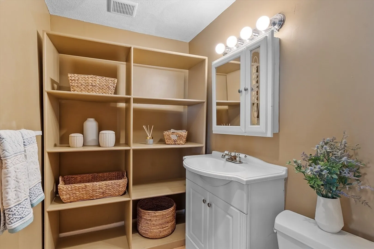
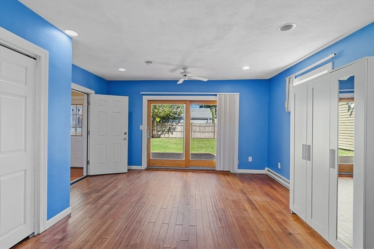
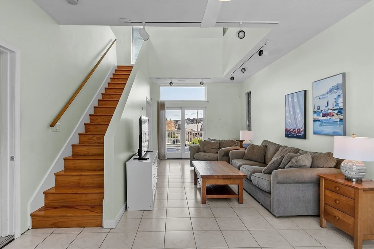
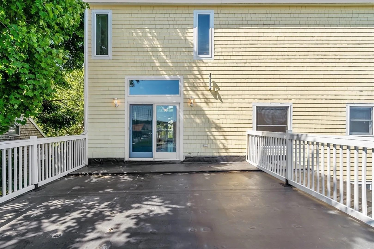
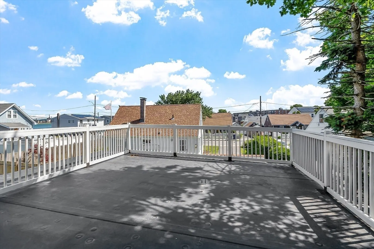
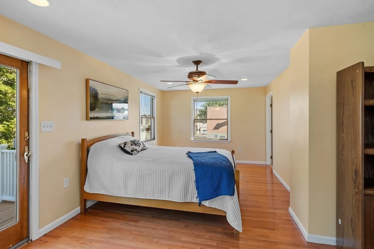
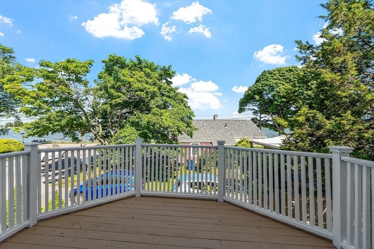
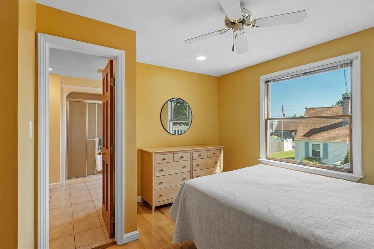
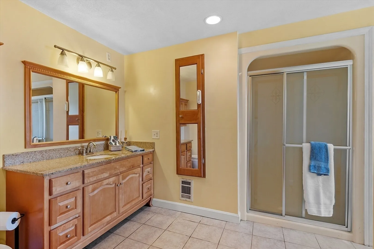
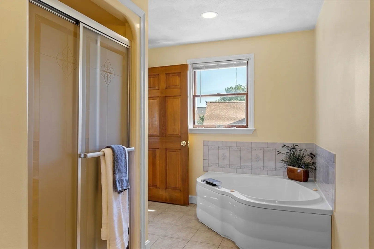
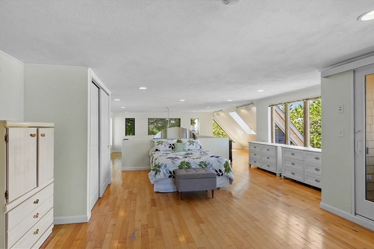
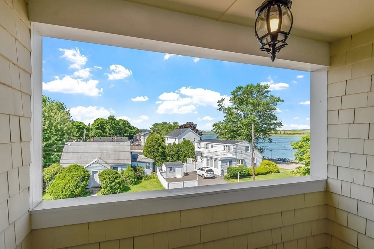
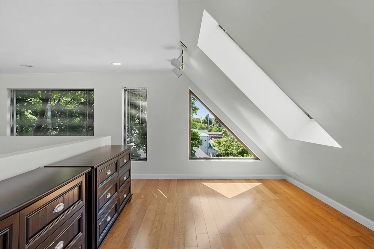
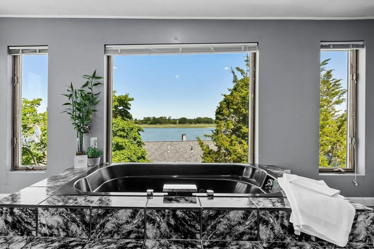
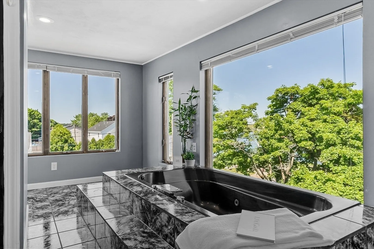
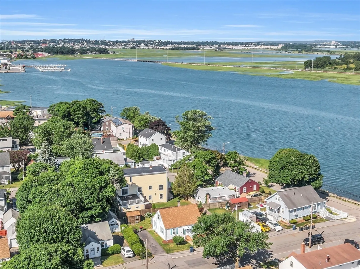
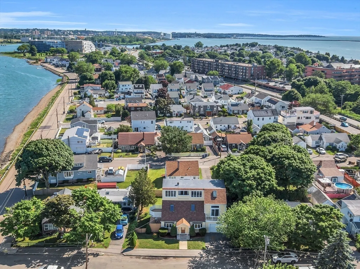
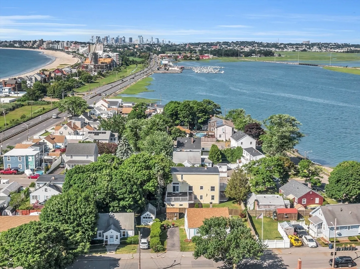
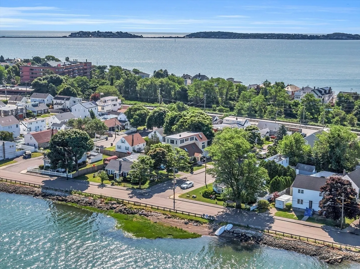
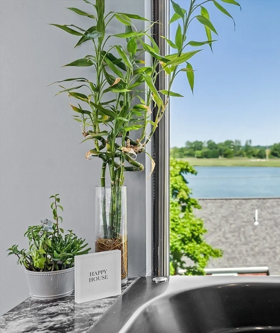
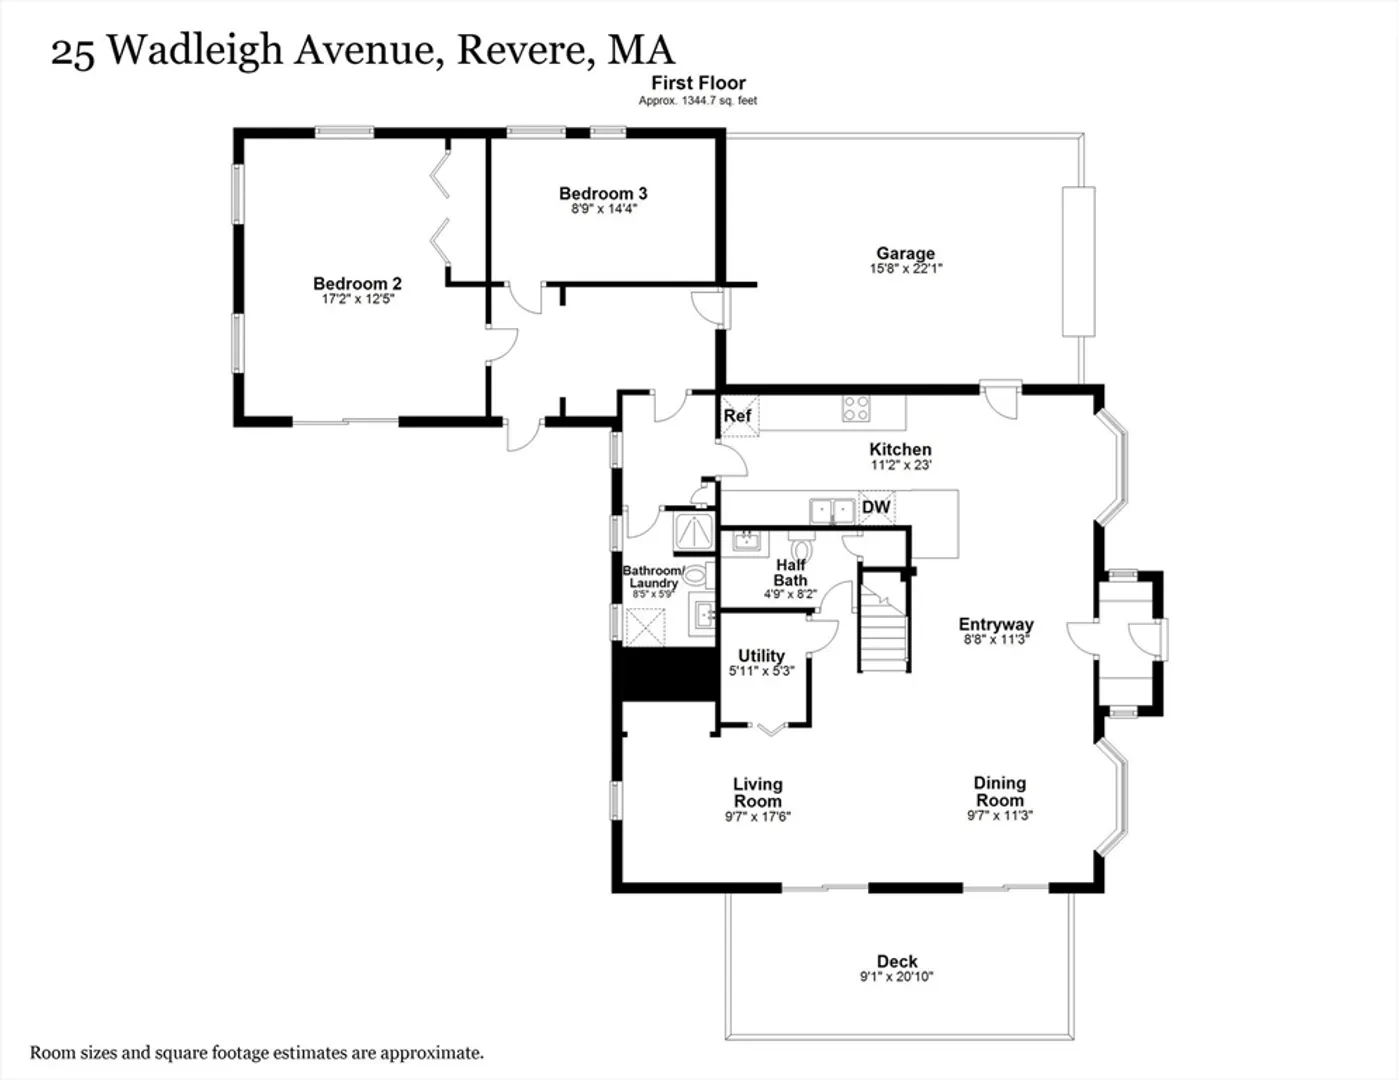
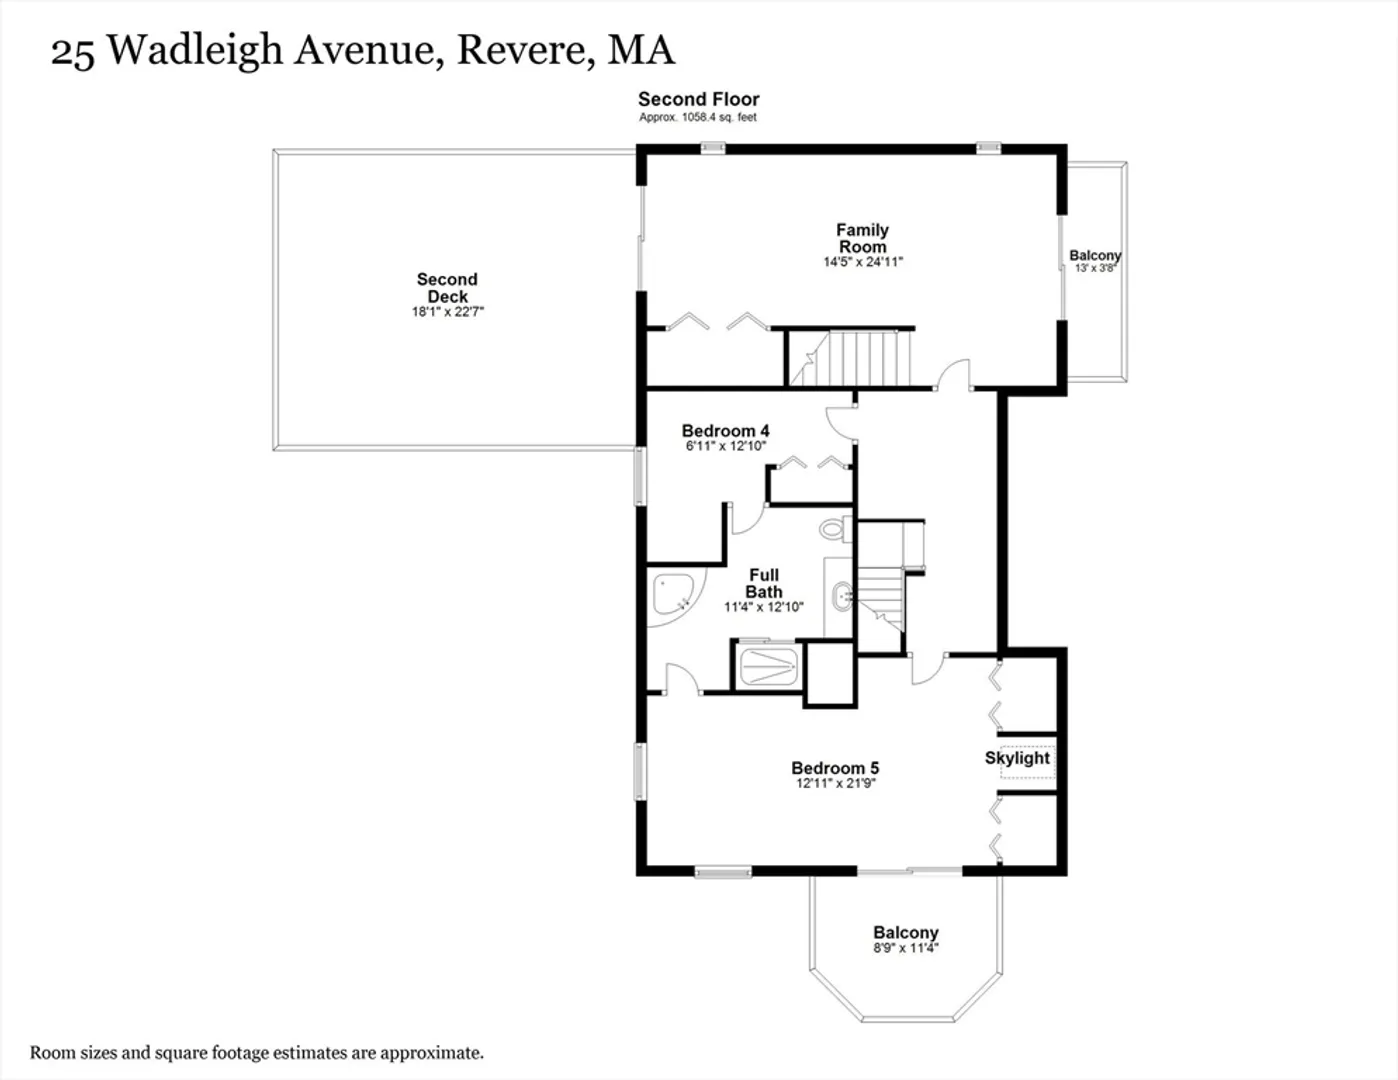
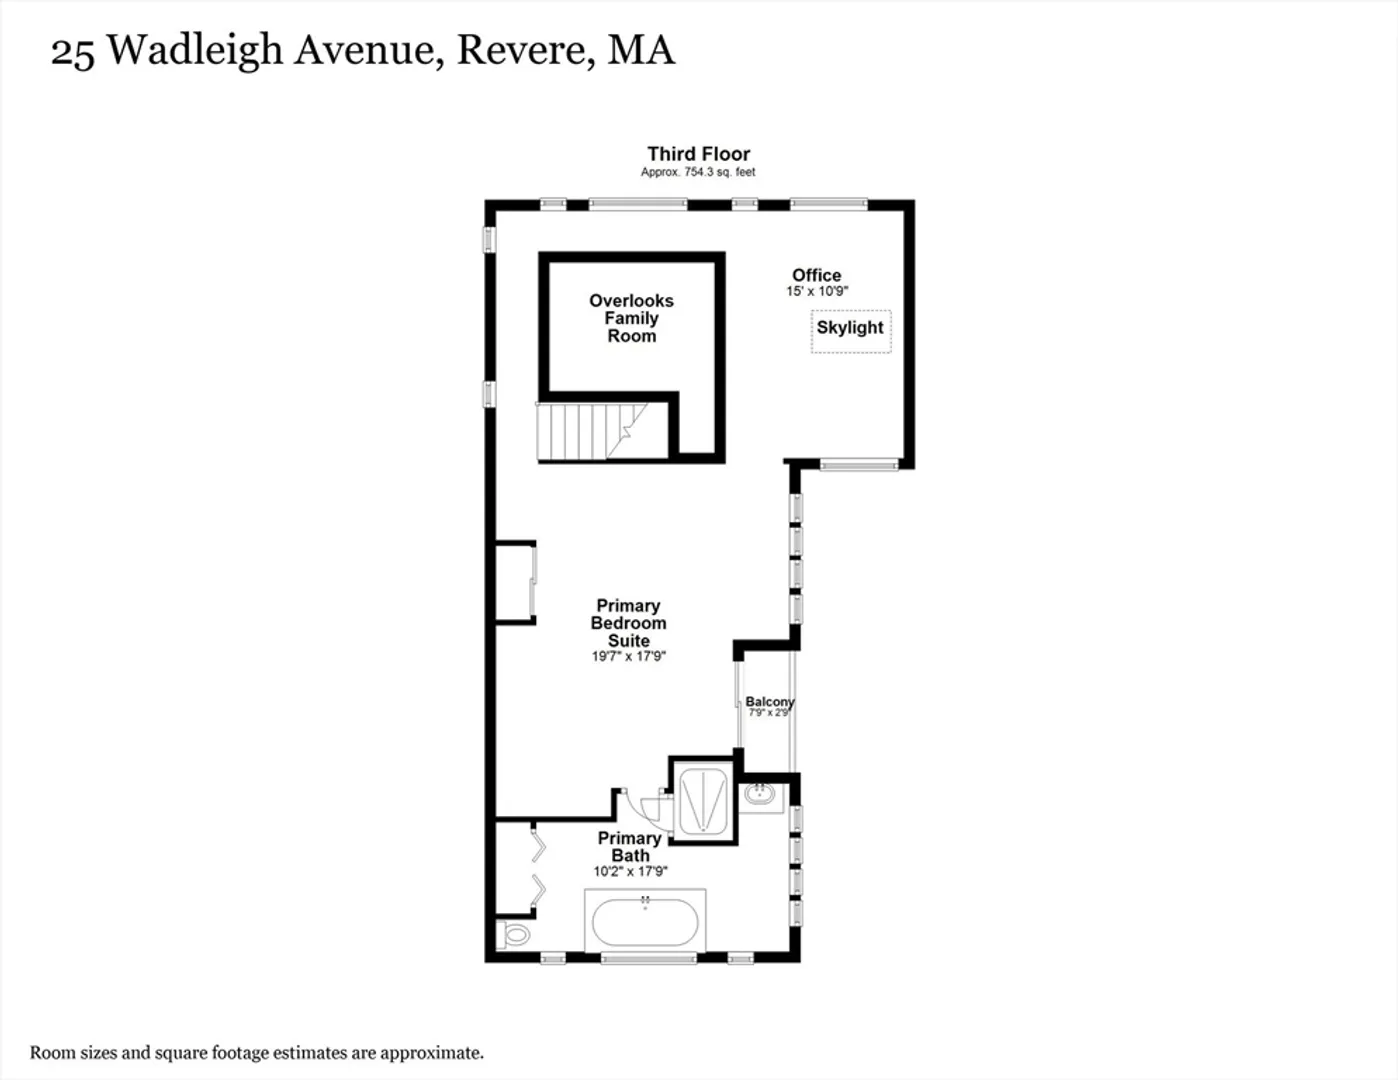
WELCOME TO YOUR HOME WHERE EASE, FAMILY FUN, AND PRIME LOCATION COME TOGETHER! This expansive, open concept home offers so many amenities for multi-generational & ADU living. The main floor features tiled flooring throughout the kitchen and combined dining/living room area, two sliders and deck with views of river, and enclosed private backyard. Ideal is a guest suite with its own patio. Upstairs, the family room boasts a balcony perfect for enjoying sunsets and a large rooftop deck designed for greeting the sunrise. The third floor - A MUST SEE! Two primary suites have jacuzzi/whirlpool tubs for relaxation. The oversized garage provides ample workspace and storage. The home's southwest orientation ensures plenty of natural light and stunning river views from all four balconies/decks. New 50-gallon water heater, two new gas furnaces, new wastewater to sewer pipe, roof installed in 2019, and a rubber roof for the deck applied six years ago, complemented by fresh exterior/interior paint
-
Highlights
- Area: Point of Pines
- Heating: Forced Air, Natural Gas
- Property Class: Residential
- Style: Cape, Contemporary
- Year Built: 1940
- Has View: Yes
- Parking Spots: 2
- Property Type: Single Family Residence
- Total Rooms: 10
- Status: Closed
-
Additional Details
- Appliances: Gas Water Heater, Water Heater, Range, Dishwasher, Disposal, Microwave, Refrigerator, Freezer, Washer, Dryer
- Exterior Features: Porch, Deck, Deck - Roof, Deck - Wood, Patio, Balcony, Screens, Fenced Yard
- Foundation: Slab
- Lot Features: Flood Plain, Level
- Roof: Shingle, Rubber
- Year Built Details: Approximate, Renovated Since
- Zoning: Ra
- Construction: Frame
- Flooring: Tile, Marble, Hardwood, Wood Laminate, Flooring - Stone/Ceramic Tile, Flooring - Marble, Laminate
- Interior Features: Bathroom - Full, Enclosed Shower - Fiberglass, Recessed Lighting, Closet - Double, Open Floorplan, Bathroom, Home Office, Foyer
- Road Frontage Type: Public
- View: Scenic View(s)
- Year Built Source: Public Records
-
Amenities
- Community Features: Public Transportation, Shopping, Tennis Court(s), Park, Medical Facility, Laundromat, Highway Access, Marina, Public School, T-Station, University, Sidewalks
- Parking Features: Attached, Garage Door Opener, Storage, Workshop in Garage, Garage Faces Side, Paved Drive, Off Street, On Street, Paved
- Waterfront Features: Beach Front, Beach Access, Ocean, River, Walk to, 0 to 1/10 Mile To Beach, Beach Ownership(Private, Public)
- Covered Parking Spaces: 1
- Security Features: Security System
-
Utilities
- Electric: Circuit Breakers
- Water Source: Public
- Sewer: Public Sewer
-
Fees / Taxes
- Assessed Value: $730,100
- Tax Year: 2024
- Compensation Based On: Compensation Offered but Not in MLS
- Taxes: $6,651
Similar Listings
Sold
42 Photos
Sold
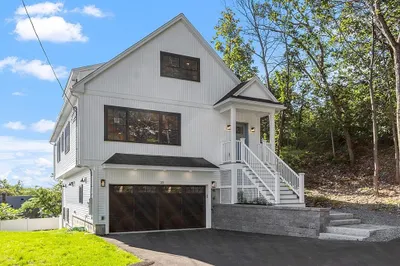
42 Photos
Sold
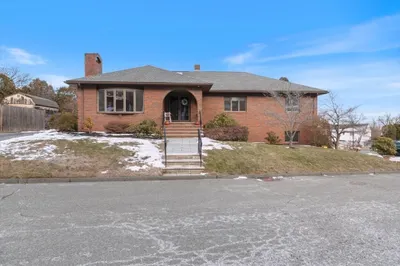
37 Photos
Sold
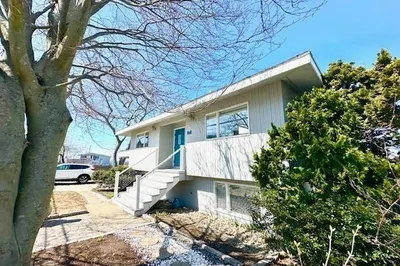
20 Photos
Content © 2026 MLS Property Information Network, Inc. The information in this listing was gathered from third party resources including the seller and public records.
Listing information provided courtesy of Coldwell Banker Realty - Milton.
MLS Property Information Network, Inc. and its subscribers disclaim any and all representations or warranties as to the accuracy of this information.
