
Sold!
$985,000
4
Beds
3/1
Baths
3,087
Living Area
-
Property Description
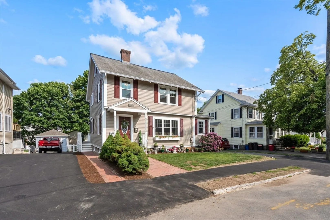
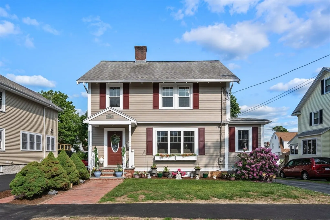
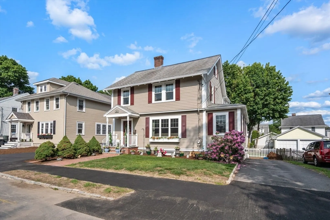
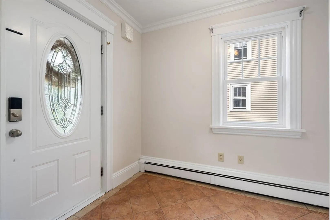
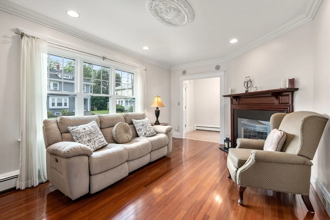
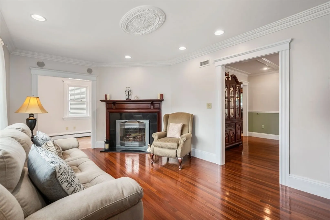
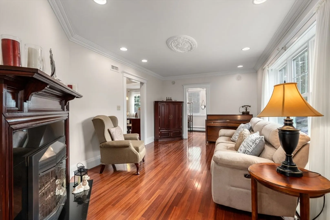
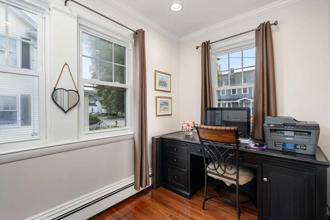
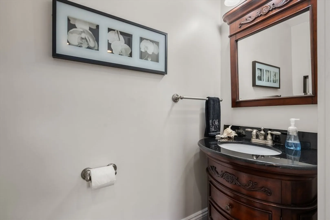
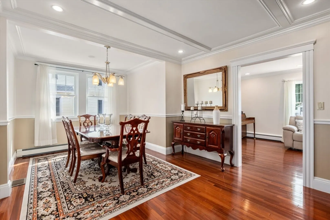
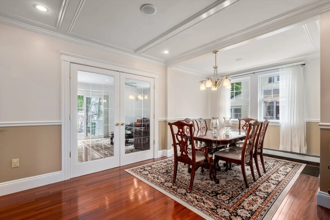
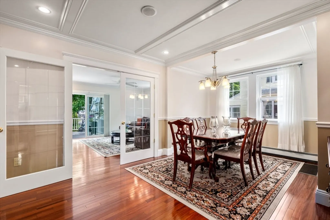
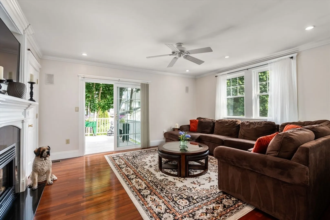
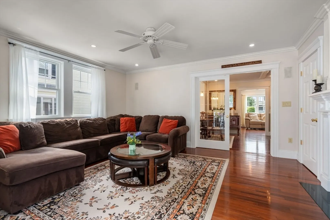
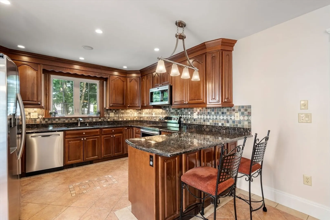
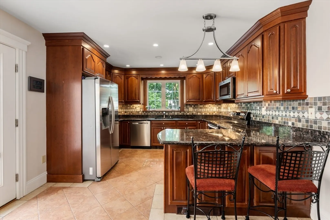
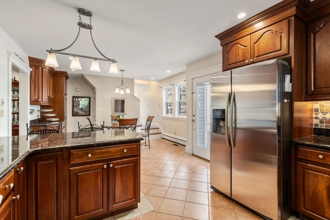
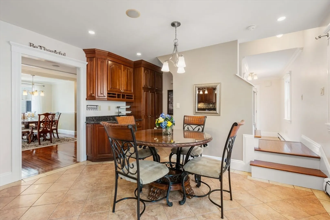
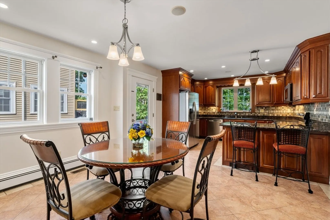
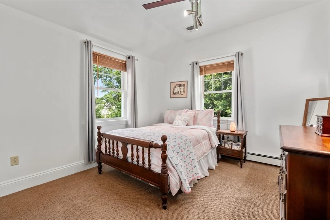
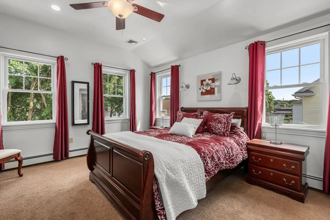
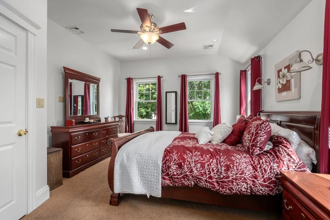
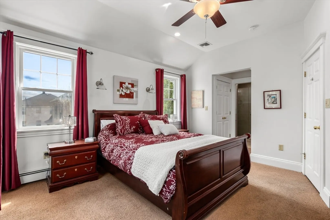
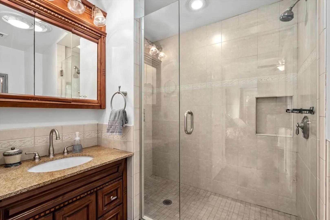
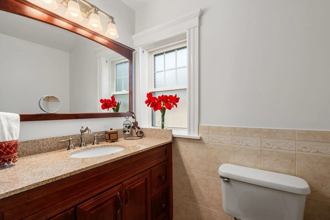
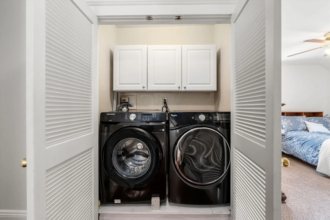
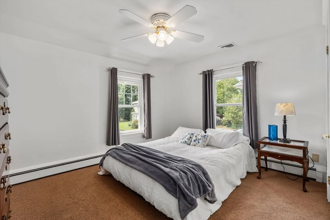
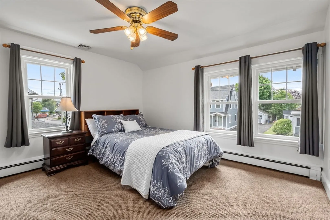
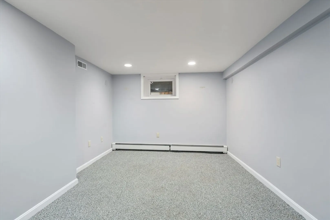
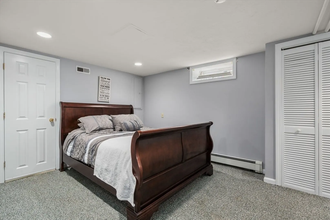
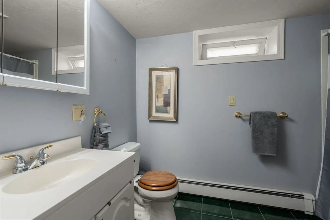
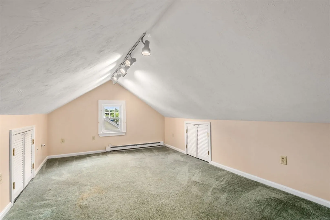
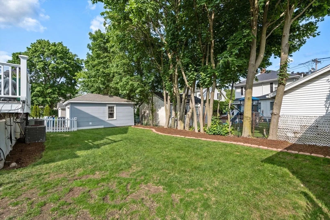
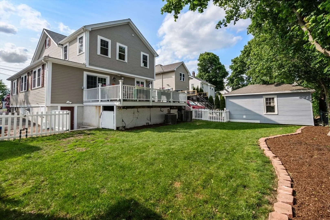
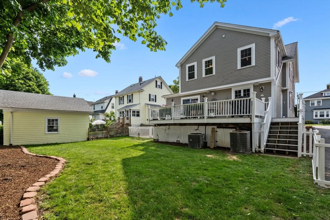
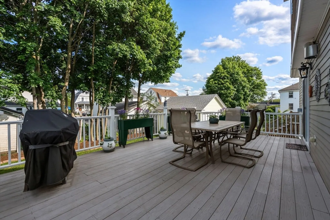
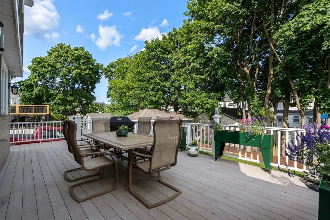
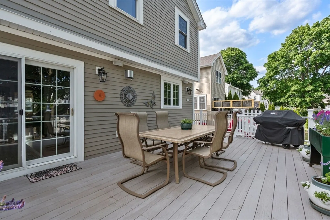
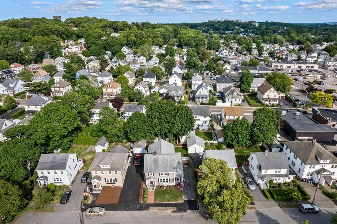
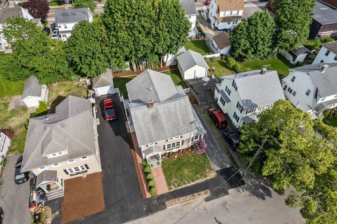
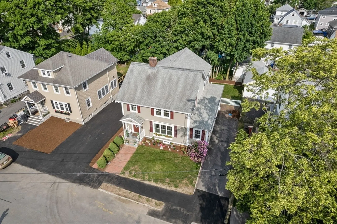
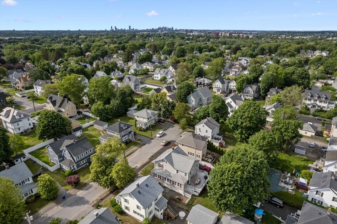
Ideally situated on a quiet dead-end street right on the Quincy/Milton line and just steps from East Milton Square, this spacious 4-bedroom Colonial offers exceptional convenience and living space. Inside, you'll find a formal living room with a fireplace, a dedicated dining area, a home office, a half bath, and a large eat-in kitchen that leads to a wraparound deck. The second living room features a gas fireplace and sliders that open to the main section of the deck—perfect for entertaining. Upstairs offers four bedrooms, convenient hallway laundry, a primary suite with en-suite bath, and an additional full bath. The finished third floor provides bonus space, while the finished walk-out lower level—complete with two rooms and a full bath—is perfect for extended family and includes ample storage for lawn tools or outdoor furniture. Additional highlights include hardwood floors, gas heat, and central air. All this just minutes from the expressway and local shops—an unbeatable location!
-
Highlights
- Cooling: Central Air
- Parking Spots: 3
- Property Type: Single Family Residence
- Total Rooms: 12
- Status: Closed
- Heating: Baseboard, Natural Gas
- Property Class: Residential
- Style: Colonial
- Year Built: 1925
-
Additional Details
- Appliances: Gas Water Heater
- Fireplaces: 2
- Foundation: Stone
- Road Frontage Type: Public
- SqFt Source: Public Record
- Year Built Source: Public Records
- Construction: Frame
- Flooring: Hardwood
- Lot Features: Level
- Roof: Shingle
- Year Built Details: Actual, Renovated Since
- Zoning: Resa
-
Amenities
- Community Features: Public Transportation, Shopping, Tennis Court(s), Park, Walk/Jog Trails, Golf, Medical Facility, Highway Access, House of Worship, Marina, Private School, Public School, T-Station
- Waterfront Features: 1 to 2 Mile To Beach
- Parking Features: Paved Drive, Off Street, Paved
-
Utilities
- Sewer: Public Sewer
- Water Source: Public
-
Fees / Taxes
- Assessed Value: $835,800
- Taxes: $9,637
- Tax Year: 2025
Similar Listings


Sold
16 Photos
Sold
33 Photos
Sold
39 Photos
Sold
42 Photos
Content © 2026 MLS Property Information Network, Inc. The information in this listing was gathered from third party resources including the seller and public records.
Listing information provided courtesy of Douglas Elliman Real Estate - Wellesley.
MLS Property Information Network, Inc. and its subscribers disclaim any and all representations or warranties as to the accuracy of this information.
