
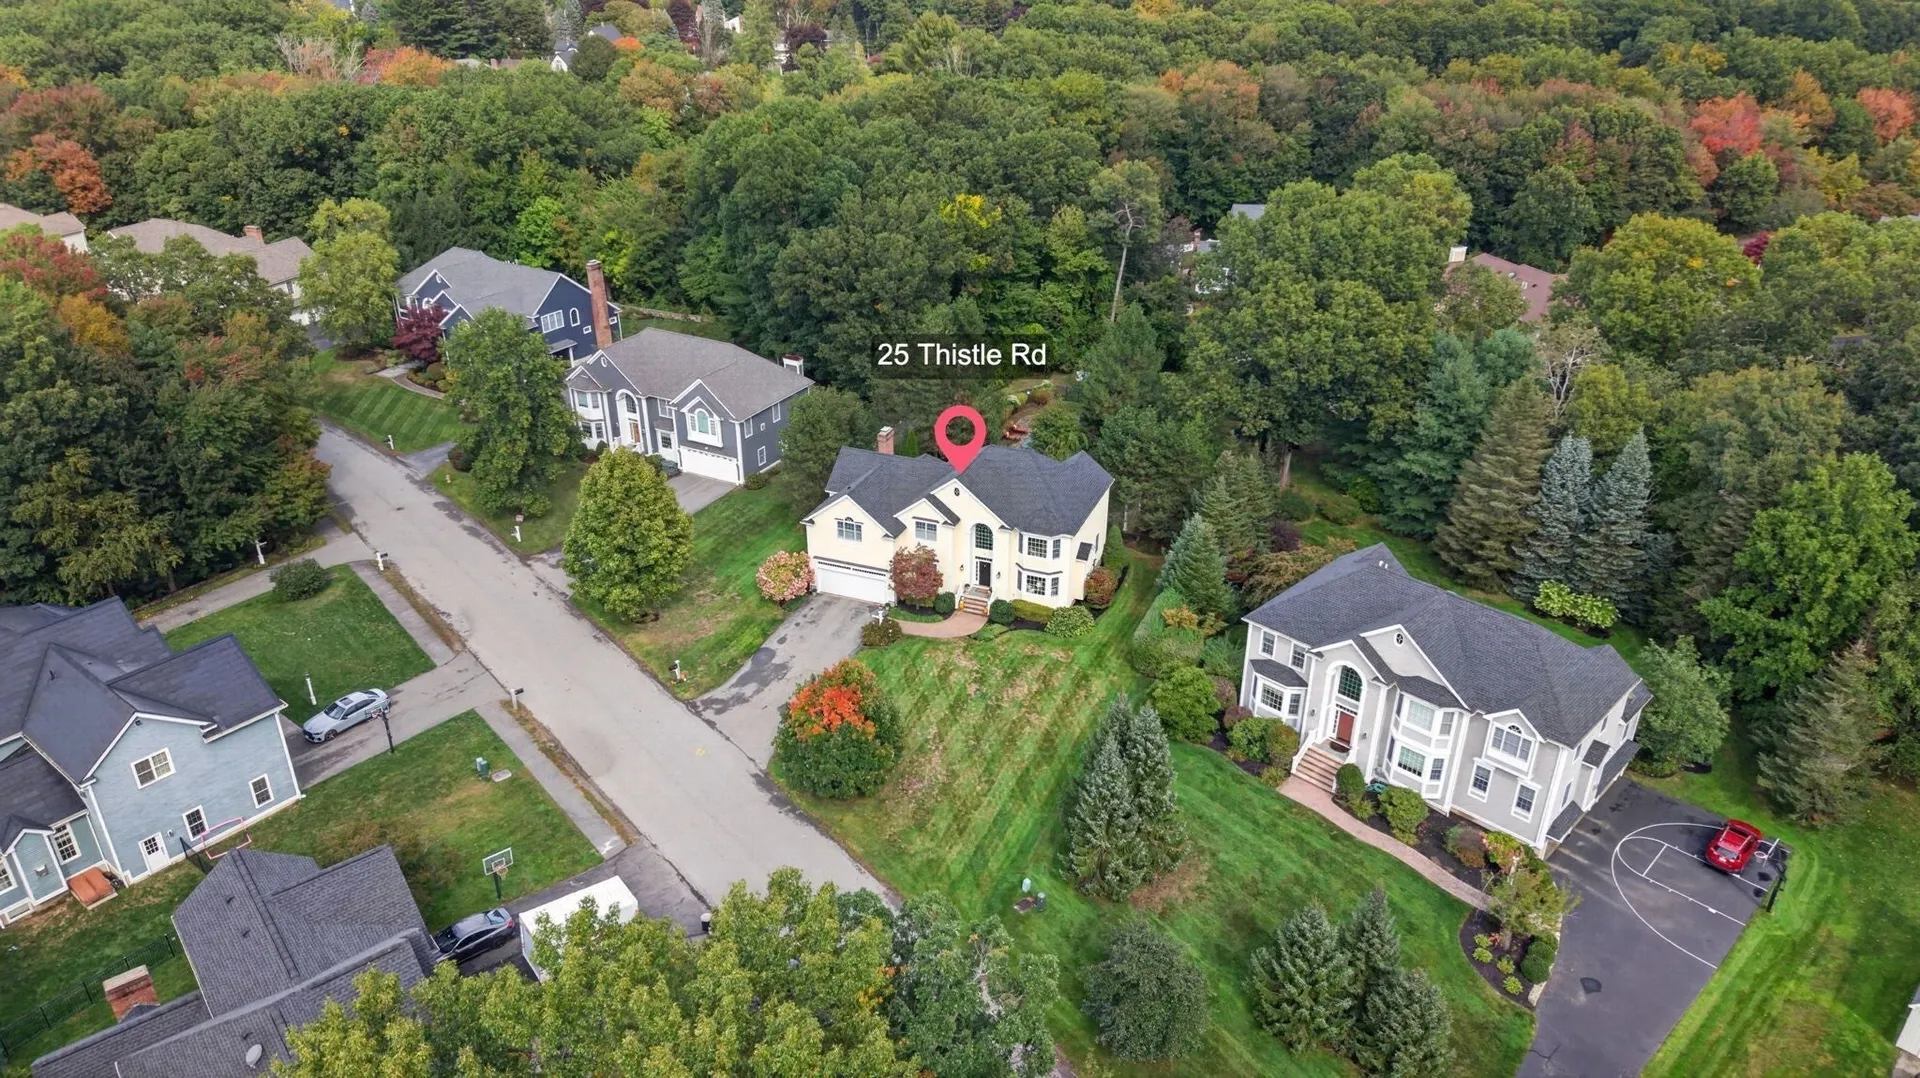
25 Thistle Rd
$1,399,900
4
Beds
2/1
Baths
3,698
Sqft
- Request Info
- Call
- Save
-
More
- Mortgage Calculator

Property Tools
$1,399,900
4
Beds
2/1
Baths
3,698
Living Area
-
Property Description
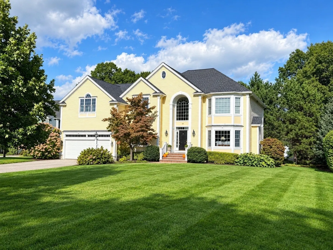
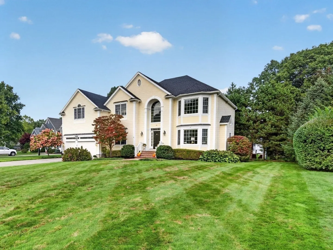
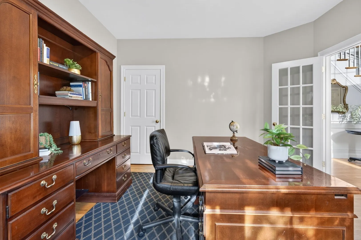
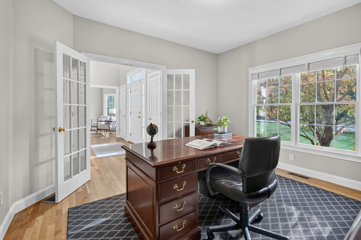
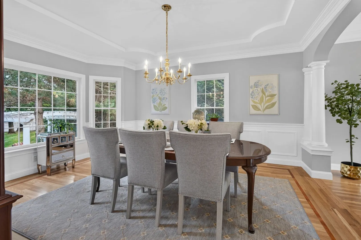
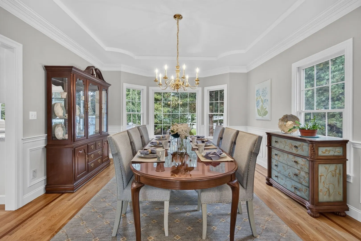
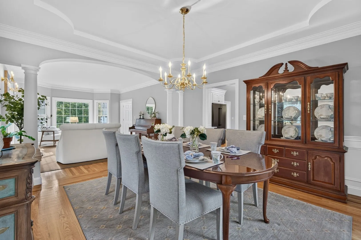
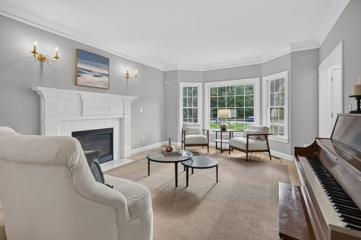
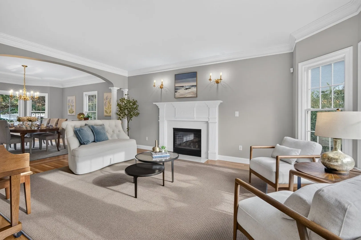
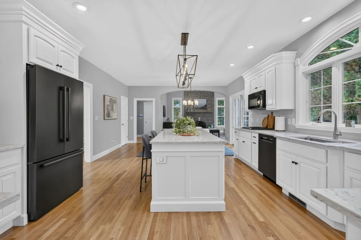
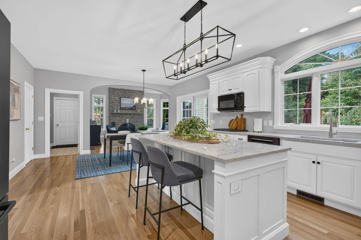
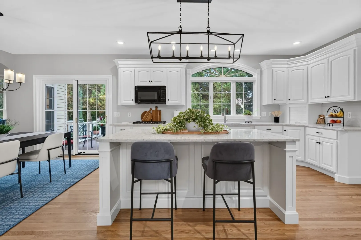
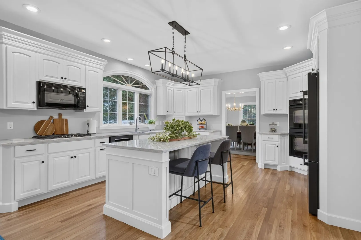
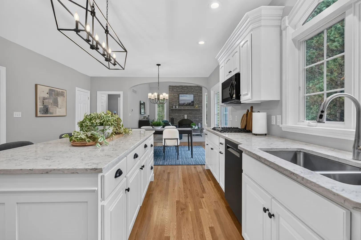
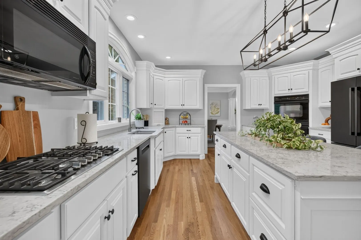
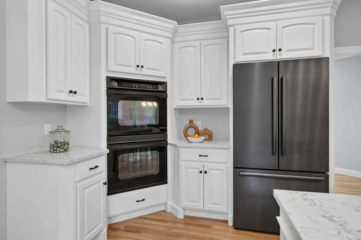
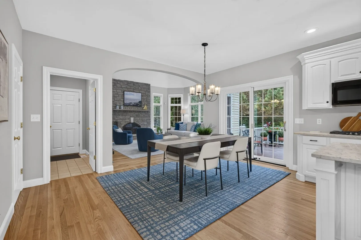
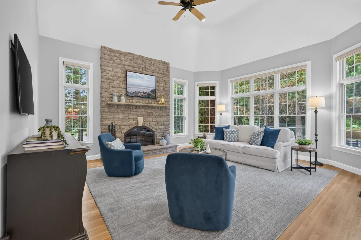
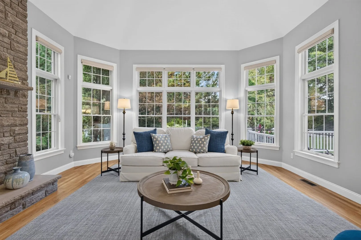
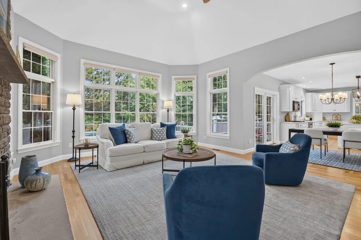
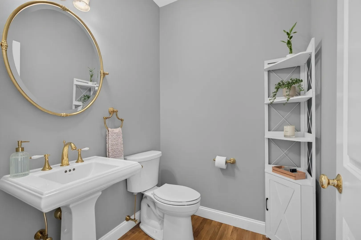
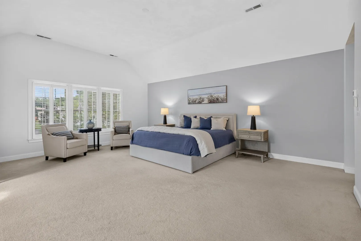
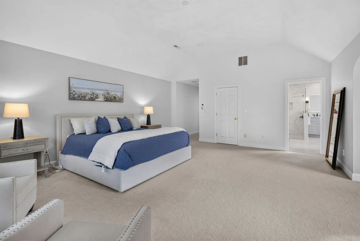
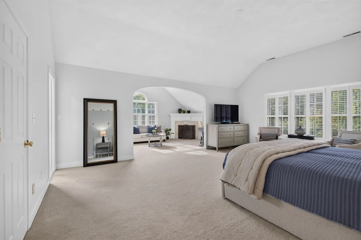
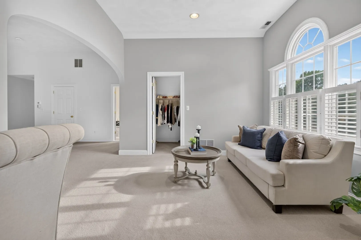
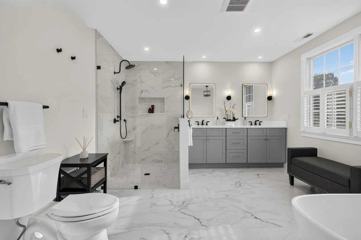
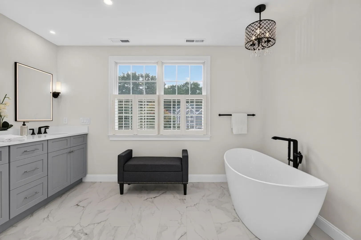
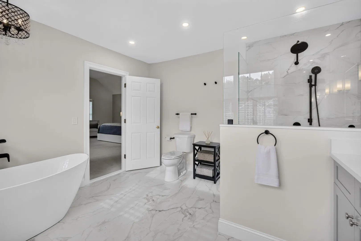
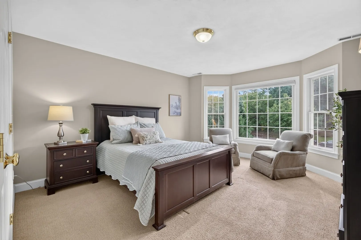
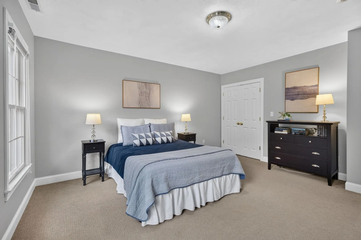
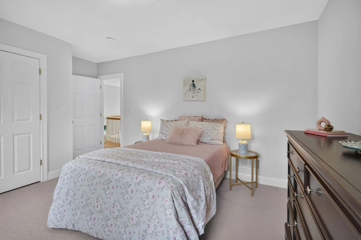
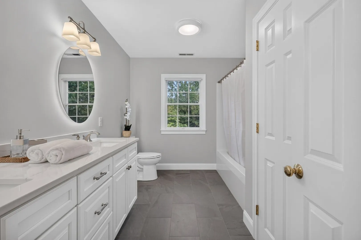
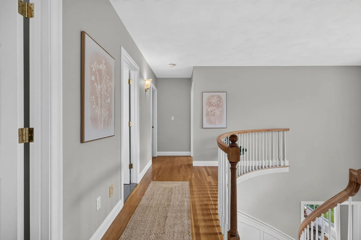
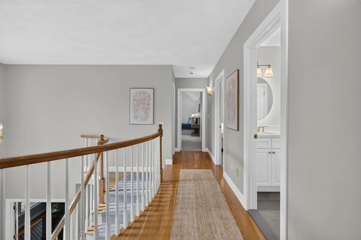
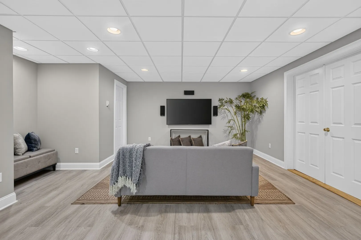
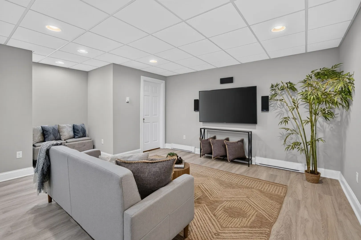
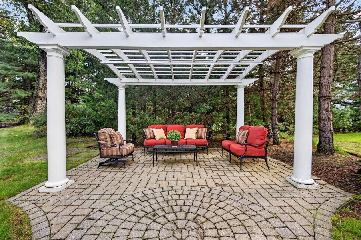
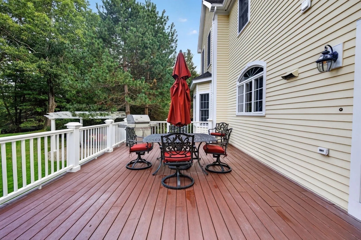
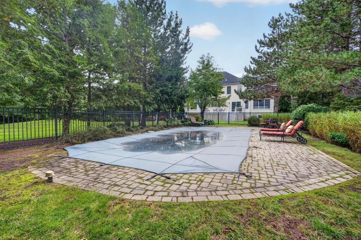
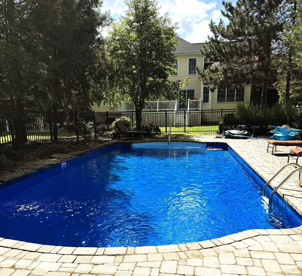
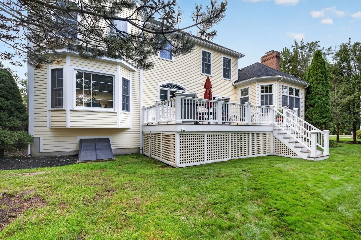
Ideally situated near Sargent Elementary School, this beautifully maintained Colonial home offers a refined blend of architectural detail, stylish updates, and inviting indoor-outdoor living. The brand-new kitchen is beautifully appointed with quartz countertops, black stainless-steel appliances, ample cabinetry, a center island, and a spacious eat-in area. The adjacent family room is flooded with natural light from a wall of windows overlooking the private grounds and anchored by a dramatic floor-to-ceiling stone fireplace. The formal living and dining rooms provide an impressive setting for entertaining, separated by architectural pillars and enhanced by hardwood floors, crown molding, a tray ceiling, and a gas fireplace. A private first-floor office with French doors and a half bath complete the main level. Upstairs, four generously sized bedrooms, two updated baths, and a convenient laundry area provide comfort and functionality. The spacious primary suite features a vaulted ceiling, separate sitting area with gas fireplace, walk-in closet, and beautifully appointed bath with soaking tub, glass-enclosed walk-in shower, and dual vanities. The private and level backyard offers a resort-like setting for both entertaining and relaxation, with a heated in-ground pool, oversized deck for grilling and dining, and pergola-covered patio area perfect for enjoying quiet evenings outdoors. The finished lower level adds versatile space for a playroom, game room, or media area. Additional highlights include a newer roof and two newer HVAC systems. A sophisticated, move-in-ready residence offering beautifully appointed interiors, exceptional outdoor amenities, and a coveted North Andover cul-de-sac neighborhood.
-
Highlights
- Cooling: Central Air
- Parking Spots: 6
- Property Type: Single Family Residence
- Total Rooms: 10
- Status: Active
- Heating: Central, Forced Air, Natural Gas
- Property Class: Residential
- Style: Colonial
- Year Built: 2002
-
Additional Details
- Appliances: Gas Water Heater, Water Heater, Oven, Dishwasher, Disposal, Microwave, Range, Refrigerator, Washer, Dryer, Plumbed For Ice Maker
- Construction: Frame
- Exterior Features: Patio, Pool - Inground Heated, Rain Gutters, Sprinkler System, Screens
- Flooring: Tile, Vinyl, Carpet, Hardwood, Flooring - Hardwood, Flooring - Wall to Wall Carpet, Flooring - Vinyl
- Interior Features: Closet, Office, Sitting Room, Play Room, Foyer, Central Vacuum
- Roof: Shingle
- Year Built Details: Actual
- Zoning: R3
- Basement: Full, Partially Finished, Interior Entry, Bulkhead, Concrete
- Exclusions: See Attached Inventory List
- Fireplaces: 3
- Foundation: Concrete Perimeter
- Road Frontage Type: Public
- SqFt Source: Public Record
- Year Built Source: Public Records
-
Amenities
- Community Features: Public Transportation, Shopping, Walk/Jog Trails, Golf
- Parking Features: Attached, Paved Drive, Off Street
- Covered Parking Spaces: 2
- Pool Features: Pool - Inground Heated
-
Utilities
- Electric: 220 Volts, Circuit Breakers, 200+ Amp Service
- Water Source: Public
- Sewer: Public Sewer
-
Fees / Taxes
- Assessed Value: $1,237,100
- Taxes: $13,905
- Tax Year: 2026
Similar Listings
Sold
1 Photo
Sold
42 Photos
Sold
42 Photos
Sold
42 Photos
Content © 2026 MLS Property Information Network, Inc. The information in this listing was gathered from third party resources including the seller and public records.
Listing information provided courtesy of RE/MAX Partners.
MLS Property Information Network, Inc. and its subscribers disclaim any and all representations or warranties as to the accuracy of this information.