
Sold!
$1,250,000
4
Beds
2/2
Baths
3,421
Living Area
-
Property Description
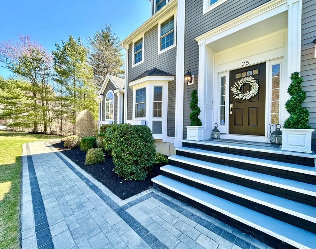
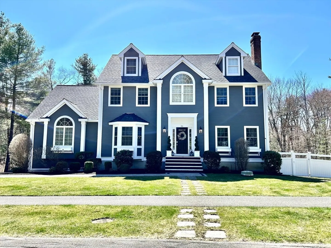
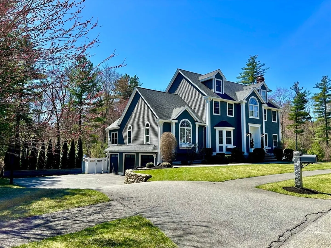
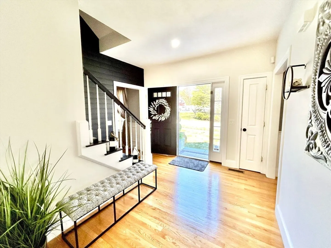
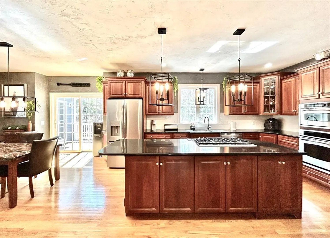
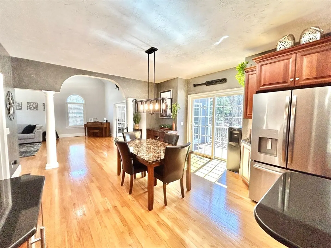
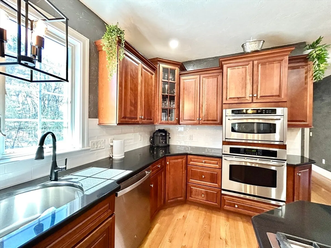
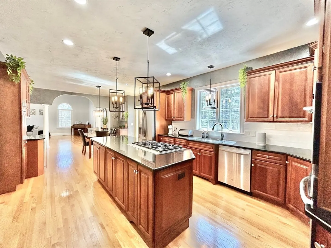
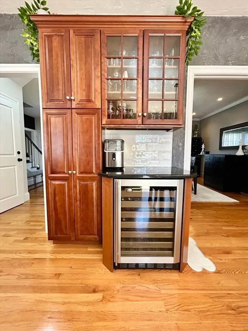
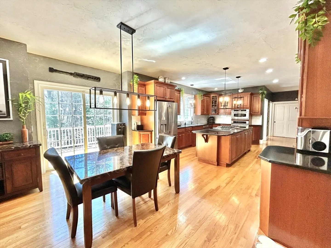
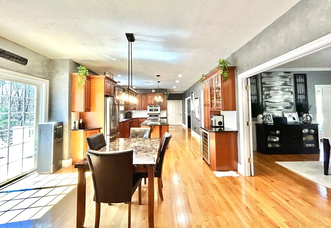
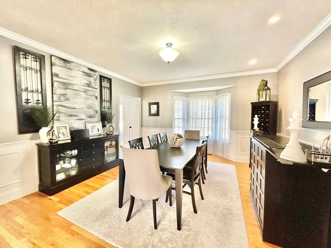
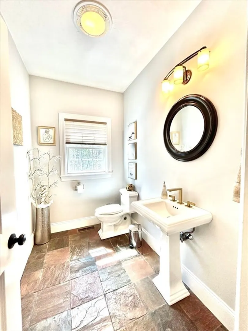
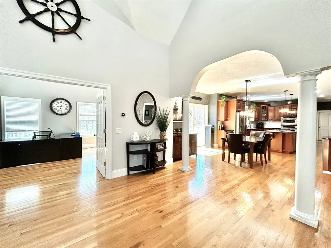
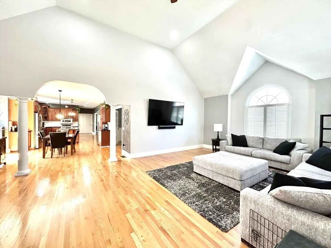
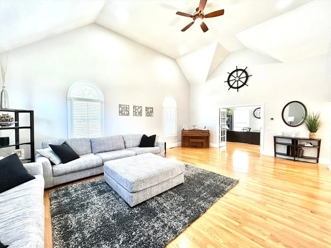
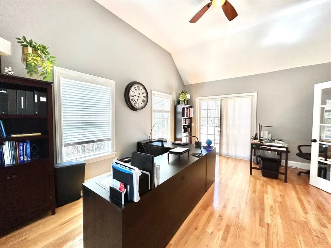
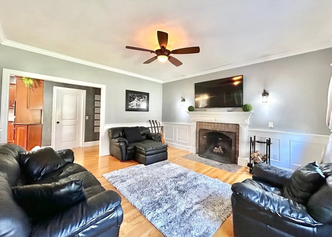
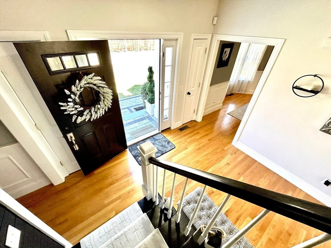
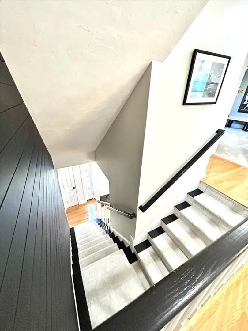
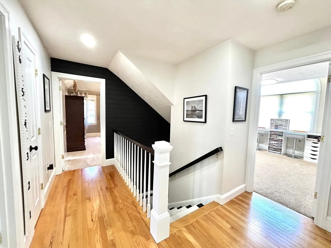
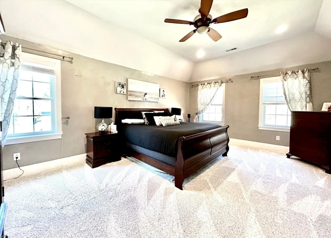
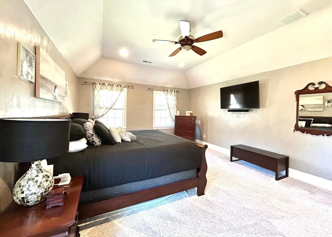
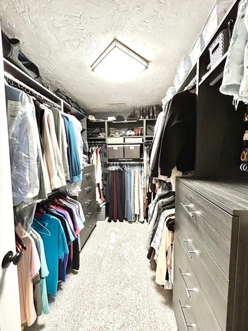
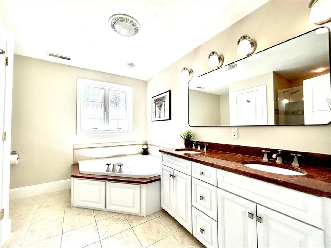
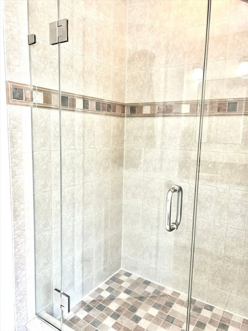
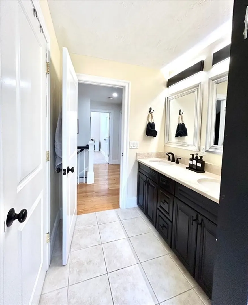
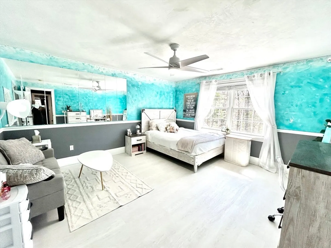
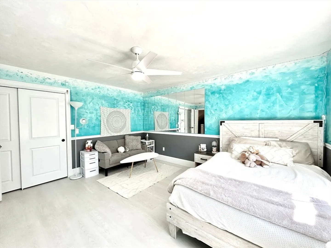
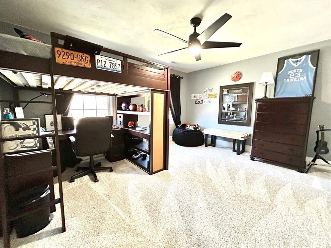
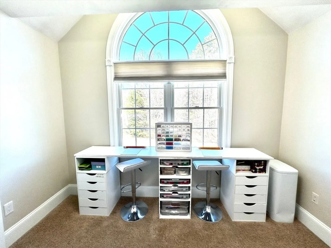
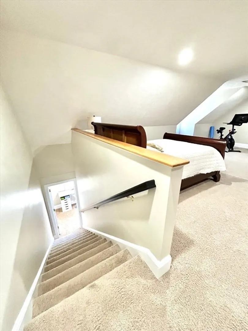
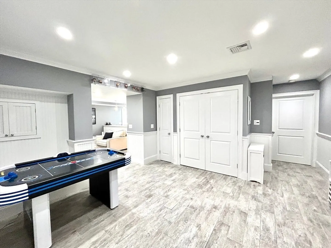
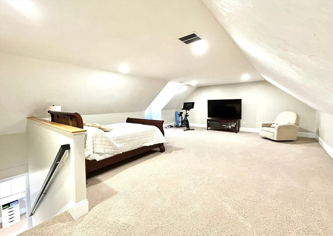
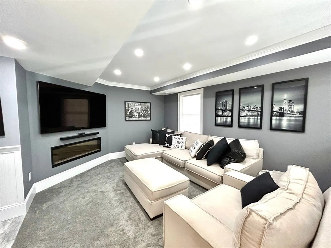
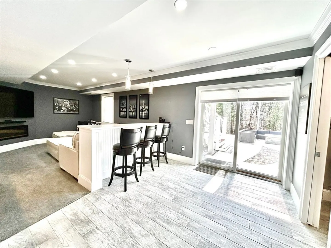
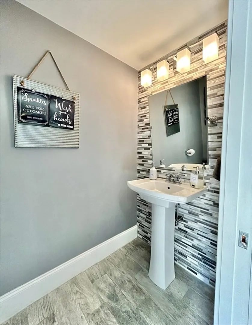
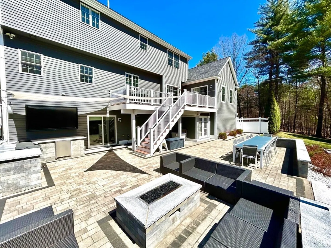
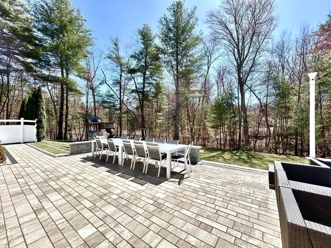
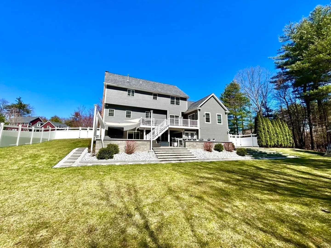
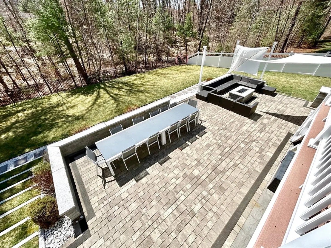
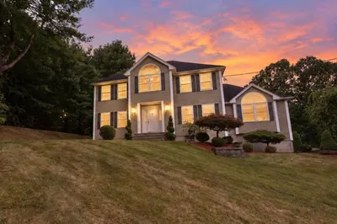
Stunning architectural details & upgrades in this gorgeous & impeccably cared for 4 bedroom colonial. You will be graciously welcomed into the stately center foyer, with bold Shiplap detail, open to a cozy fireplaced living room, formal dining room, expansive eat in kitchen-complete with center island, soaring ceilings, gorgeous custom cabinetry, granite, subway tile backsplash, double wall ovens, wine refrigerator, & stainless appliances. Voluminous open family room, leads to private office space/sunroom. The 2nd floor features spacious main bedroom suite with custom walk in closet, private bath with tiled shower & jacuzzi, as well as 2 other large bedrooms, a beautiful bonus room & additional full bath. Walk up 3rd floor massive 4th bedroom, & walk in storage. Stunning finished basement. Indulge in your own private outdoor oasis, perfect for entertaining, built in outdoor kitchen, gas fireplace, spectacular stone work, oversized exterior TV for family movie nights! 3 car garage!
-
Highlights
- Acres: 1
- Heating: Baseboard, Natural Gas
- Property Class: Residential
- Style: Colonial
- Year Built: 2006
- Cooling: Central Air
- Parking Spots: 9
- Property Type: Single Family Residence
- Total Rooms: 11
- Status: Closed
-
Additional Details
- Appliances: Gas Water Heater, Tankless Water Heater, Water Treatment, ENERGY STAR Qualified Refrigerator, ENERGY STAR Qualified Dryer, ENERGY STAR Qualified Dishwasher, ENERGY STAR Qualified Washer, Range Hood, Water Softener, Oven, Wine Cooler, Plumbed For Ice Maker
- Construction: Frame
- Exterior Features: Deck - Composite, Covered Patio/Deck, Cabana, Storage, Professional Landscaping, Sprinkler System, Decorative Lighting, Fenced Yard, Outdoor Gas Grill Hookup
- Flooring: Tile, Carpet, Hardwood, Wood Laminate, Flooring - Stone/Ceramic Tile, Flooring - Wall to Wall Carpet, Flooring - Hardwood
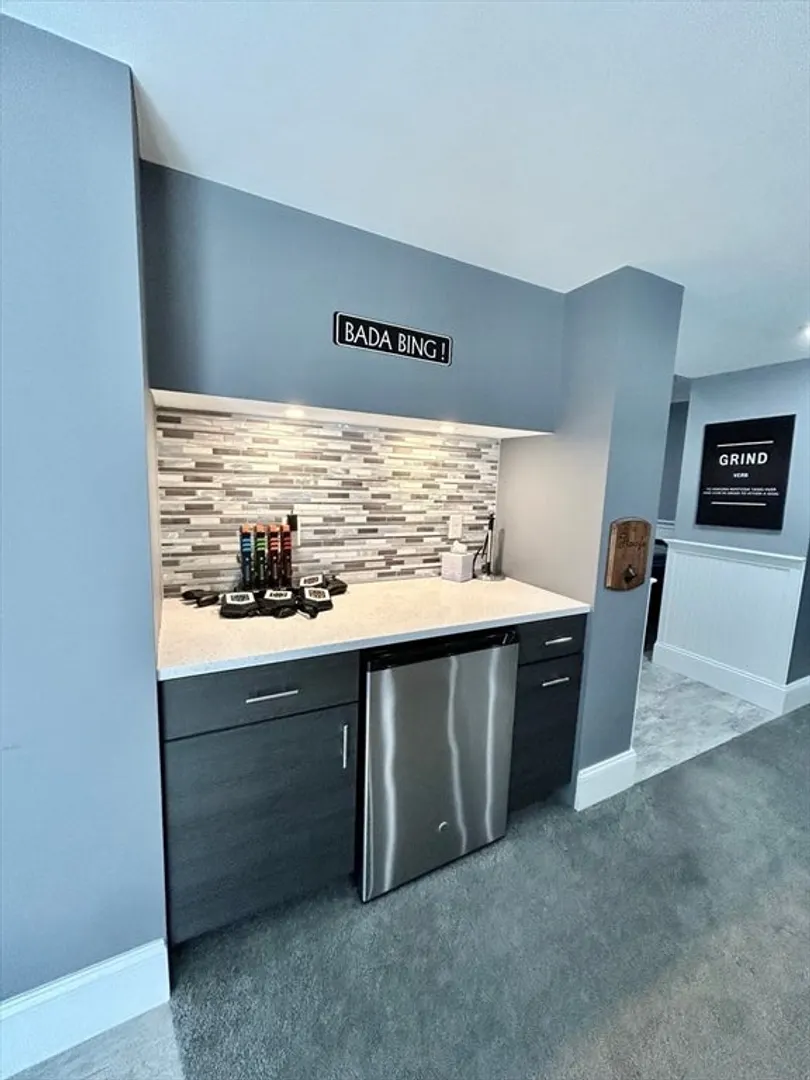
- Interior Features: Bathroom - Half, Wet bar, Cable Hookup, Open Floorplan, Recessed Lighting, Slider, Lighting - Overhead, Closet, Closet - Linen, Vaulted Ceiling(s), Bathroom, Bonus Room, Mud Room, Center Hall, Office, Foyer, Walk-up Attic, Finish - Sheetrock, Wired for Sound, Internet Available - Unknown, Other
- Road Frontage Type: Public
- SqFt Source: Public Record
- Year Built Source: Public Records
- Basement: Full, Partially Finished, Walk-Out Access, Interior Entry, Garage Access
- Exclusions: See Seller Inventory List.
- Fireplaces: 1
- Foundation: Concrete Perimeter
- Lot Features: Cul-De-Sac, Cleared, Gentle Sloping, Level
- Roof: Shingle
- Year Built Details: Actual
- Zoning: Ra
-
Amenities
- Community Features: Public Transportation, Shopping, Pool, Tennis Court(s), Park, Walk/Jog Trails, Stable(s), Golf, Medical Facility, Laundromat, Bike Path, Conservation Area, Highway Access, House of Worship, Marina, Private School, Public School, T-Station, University, Sidewalks
- Parking Features: Under, Garage Door Opener, Storage, Paved Drive, Off Street, Paved
- Covered Parking Spaces: 3
-
Utilities
- Electric: Circuit Breakers, 200+ Amp Service
- Water Source: Public
- Sewer: Public Sewer
-
Fees / Taxes
- Assessed Value: $1,086,000
- Taxes: $13,781
- Tax Year: 2025
Similar Listings
Sold
41 Photos
Sold
42 Photos
Sold
42 Photos
Sold
37 Photos
Content © 2026 MLS Property Information Network, Inc. The information in this listing was gathered from third party resources including the seller and public records.
Listing information provided courtesy of William Raveis Real Estate.
MLS Property Information Network, Inc. and its subscribers disclaim any and all representations or warranties as to the accuracy of this information.
