
Sold!
$1,070,000
2
Beds
3/1
Baths
2,975
Living Area
-
Property Description
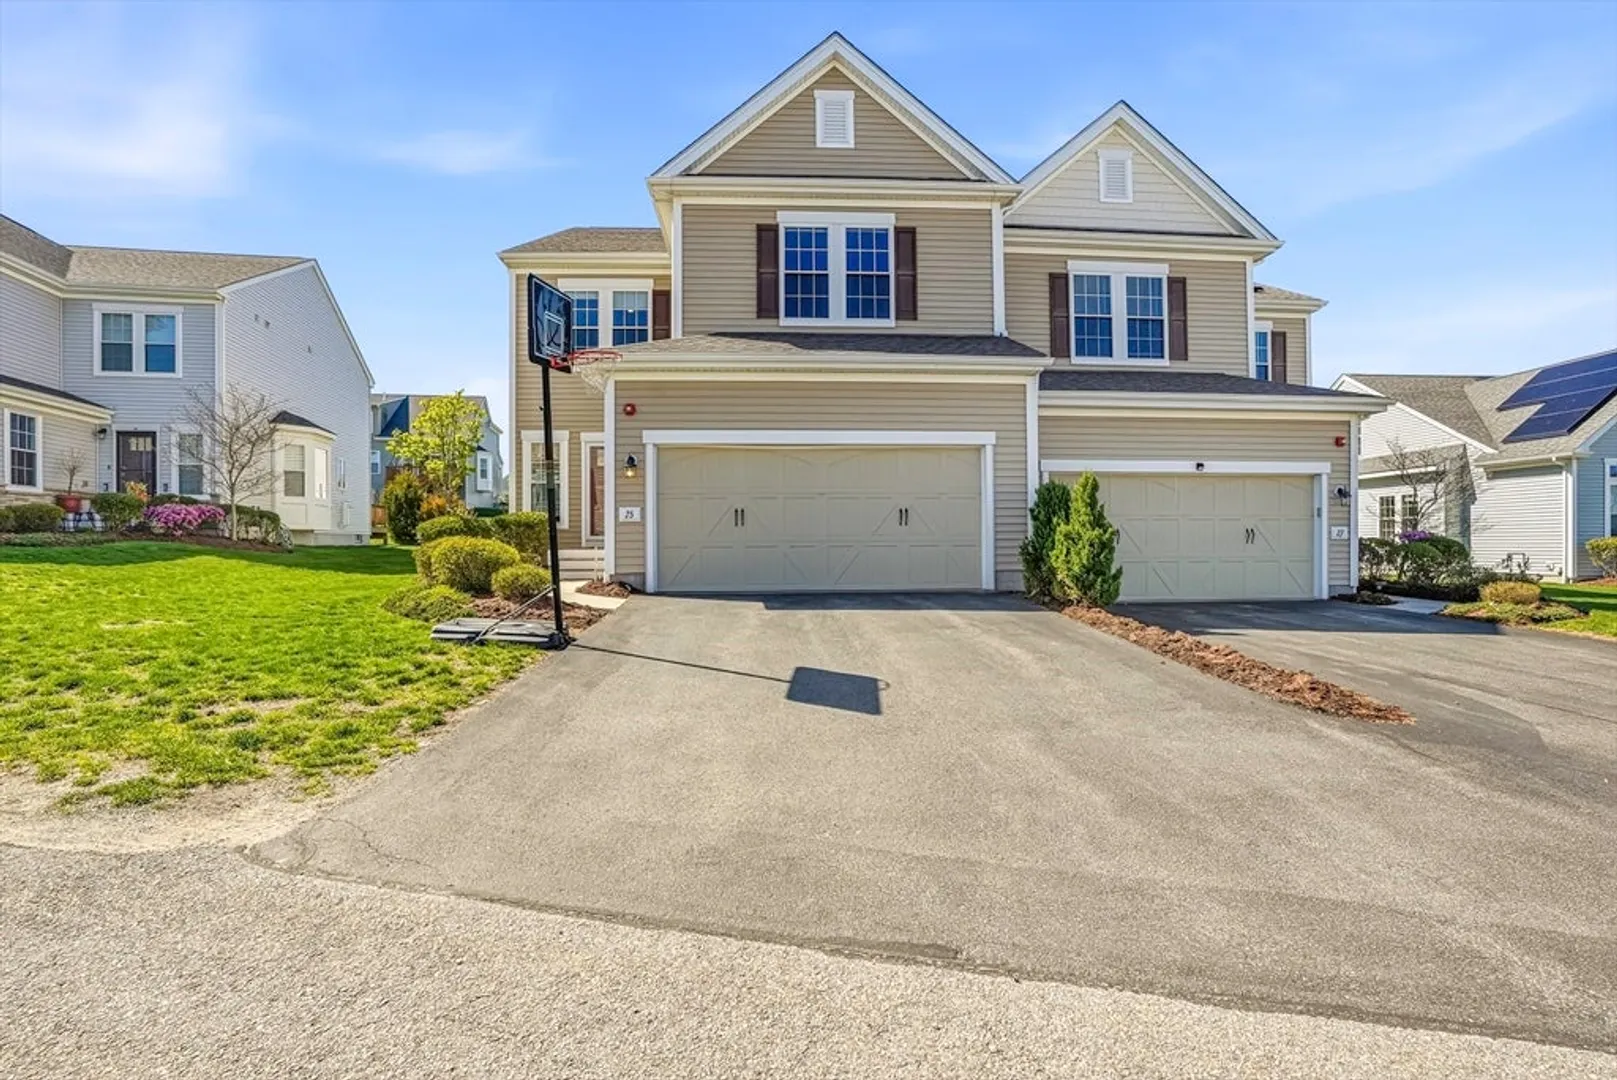
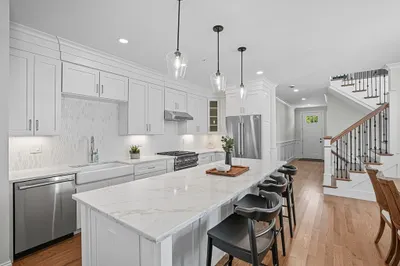
Stunning Legacy Farms North Jackson Model townhome loaded with premium upgrades. Hardwood floors throughout both levels. Gourmet kitchen w/ upgraded cabinets, crown molding, SS appliances, center island, breakfast bar, backsplash & built-in water filtration opens to two-story family room & back deck. Formal dining, powder room & mudroom off attached 2-car garage w/ owner's entry & Tesla EV charger. Owner's suite w/ tray ceiling, walk-in closet & ensuite bath w/ tiled shower & double vanities. Large guest bedroom, bonus room, full bath & laundry on 2nd floor. Finished basement w/ vinyl flooring, full bath, custom dry bar w/ granite countertops & state-of-the-art cinema — 5.1.2 surround, Bowers & Wilkins speakers, Denon amp, R&L subwoofer & 120" 4K Epson projection. Abundant storage w/ extra pantry & walk-in closet. Freshly painted, custom window treatments, 2-zone HVAC. Top-ranked schools. Minutes to Hopkinton State Park, highways & commuter rail to Boston. Open House 5/2
-
Highlights
- Building Name: Legacy Farms
- Heating: Forced Air, Natural Gas
- Parking Spots: 4
- Property Type: Condominium
- Total Rooms: 7
- Year Built: 2018
- Cooling: Central Air
- HOA Fee: $341
- Property Class: Residential
- Stories: 2
- Unit Number: 25
- Status: Closed
-
Additional Details
- Appliances: Range, Dishwasher, Microwave, Refrigerator, Washer, Dryer
- Exclusions: Personal Property, Personal Property, Bose Home Theater Sound System, Epson Projector And Screen
- Flooring: Tile, Hardwood, Wood, Flooring - Stone/Ceramic Tile, Vinyl
- Pets Allowed: Yes w/ Restrictions
- Total Number of Units: 300
- Year Built Source: Public Records
- Basement: Y
- Exterior Features: Deck - Composite
- Interior Features: Recessed Lighting, Bathroom - Full, Bathroom - With Shower Stall, Closet, Countertops - Stone/Granite/Solid, Open Floorplan, Storage, Bonus Room, Bathroom, Media Room
- SqFt Source: Owner
- Year Built Details: Actual
- Zoning: A
-
Amenities
- Covered Parking Spaces: 2
- Parking Features: Attached, Paved
-
Utilities
- Electric: 220 Volts
- Water Source: Public
- Sewer: Other
-
Fees / Taxes
- Assessed Value: $911,200
- HOA Fee Includes: Insurance, Maintenance Grounds, Snow Removal, Trash
- Taxes: $12,921
- HOA Fee Frequency: Monthly
- Tax Year: 2025
Similar Listings
Sold
41 Photos
Sold
NEW CONSTRUCTION
33 Photos
Sold
42 Photos
Sold
34 Photos
Content © 2026 MLS Property Information Network, Inc. The information in this listing was gathered from third party resources including the seller and public records.
Listing information provided courtesy of Redfin Corp..
MLS Property Information Network, Inc. and its subscribers disclaim any and all representations or warranties as to the accuracy of this information.
