
Sold!
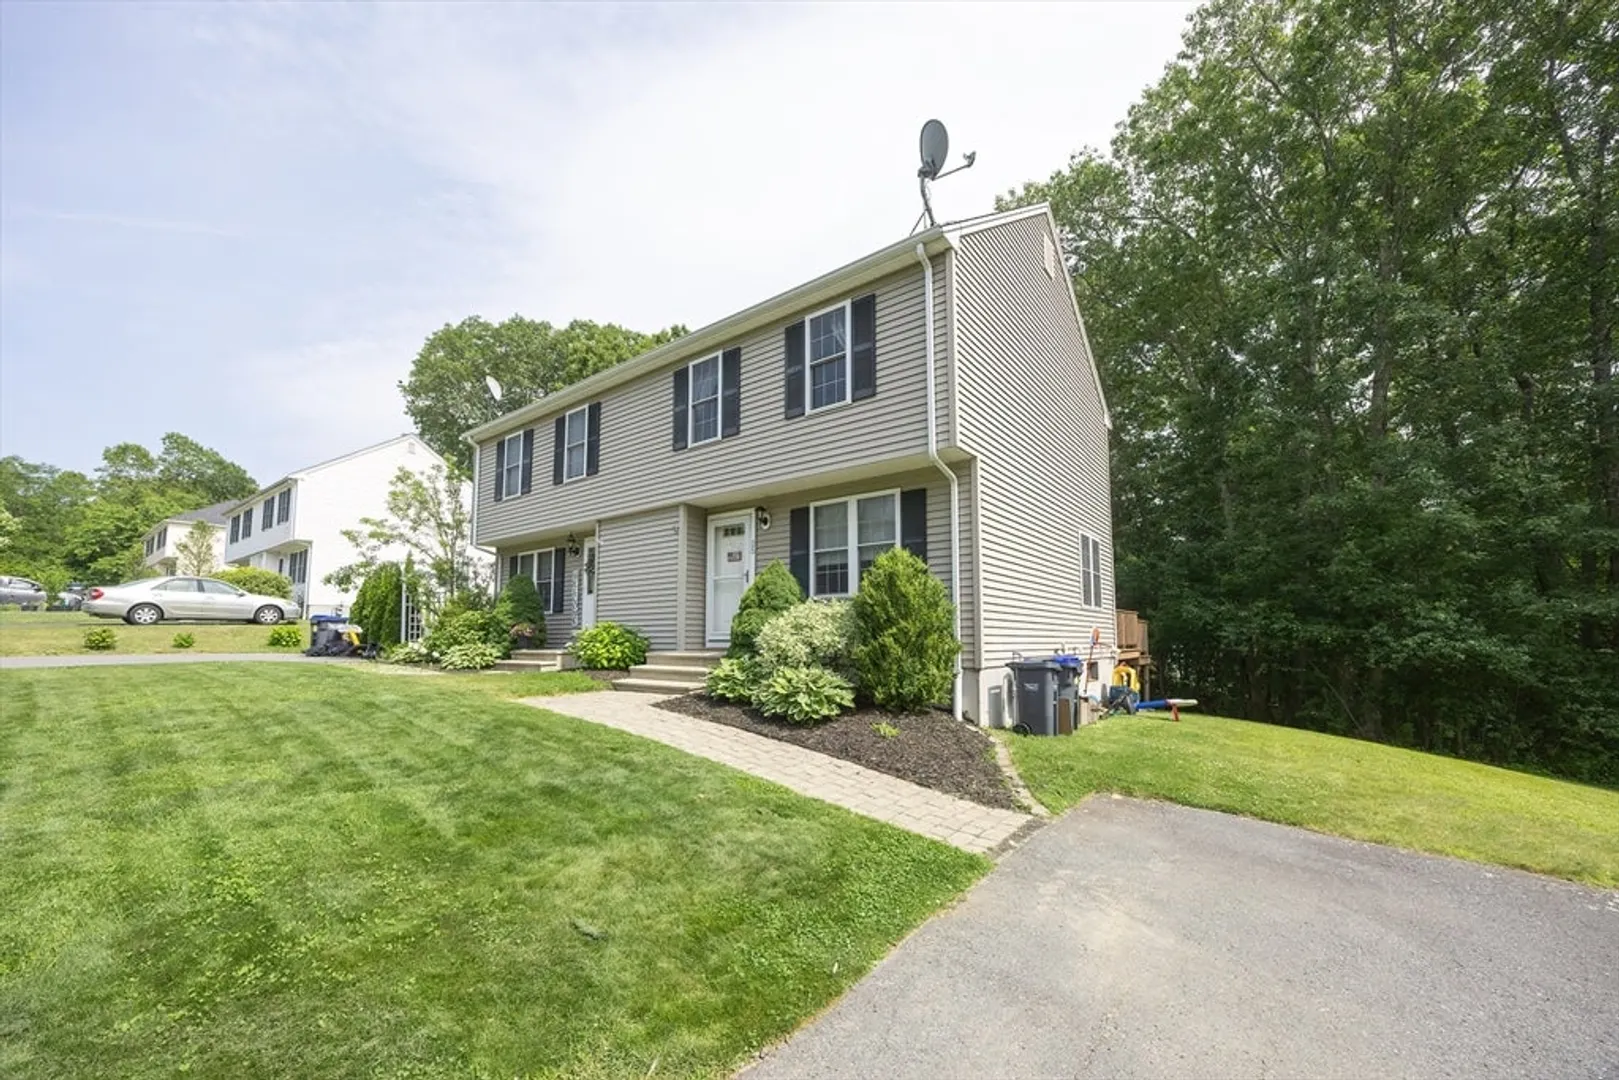
$410,000
2
Beds
1/1
Bath
1,425
Living Area
-
Property Description
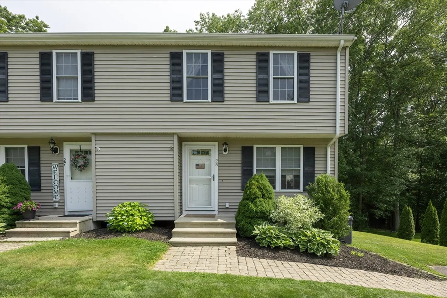
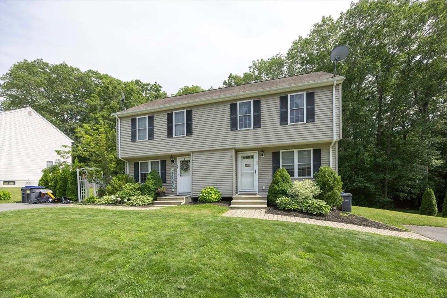
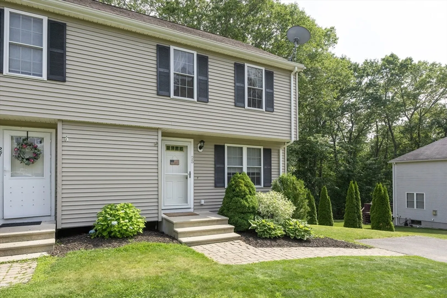
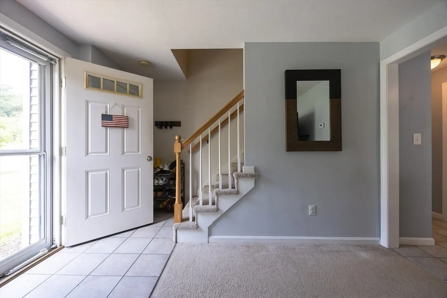
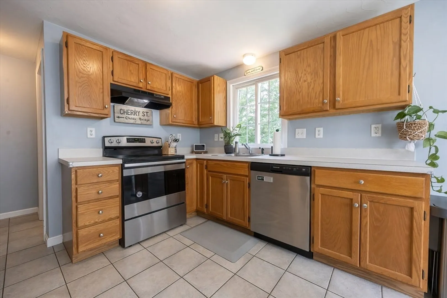
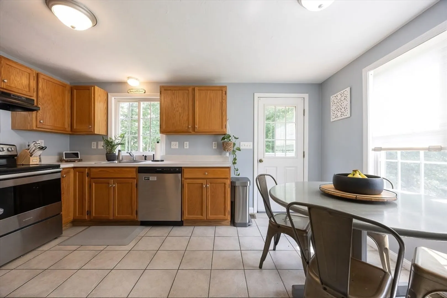
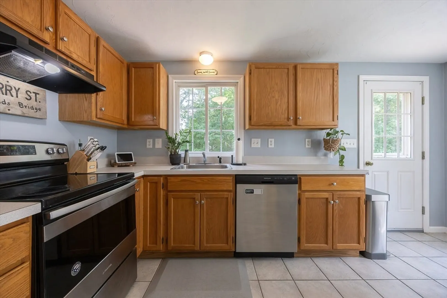
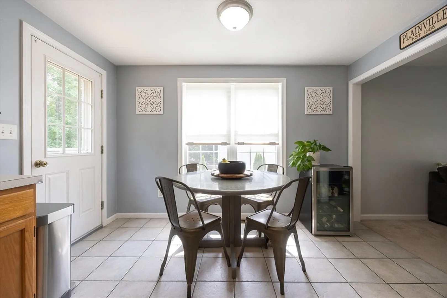
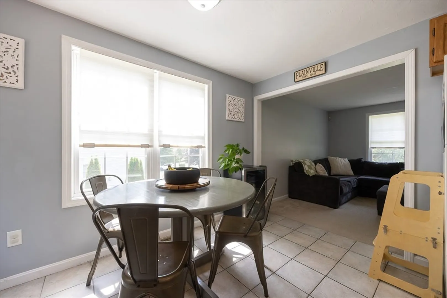
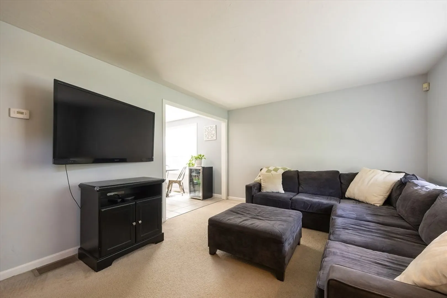
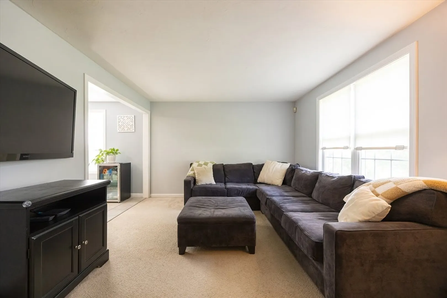
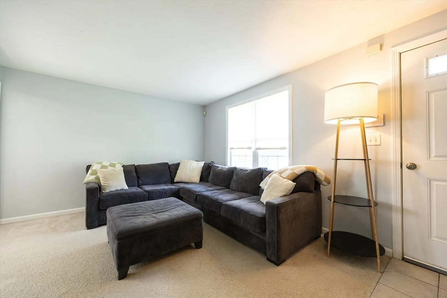
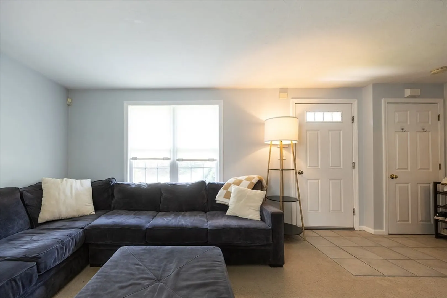
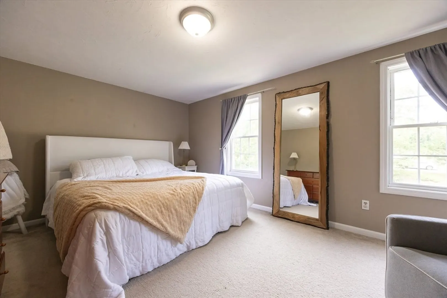
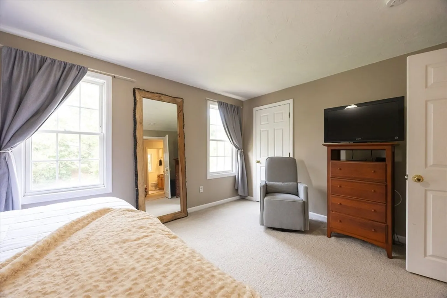
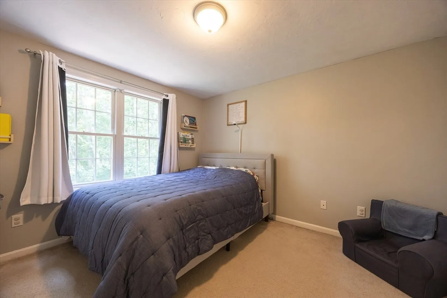
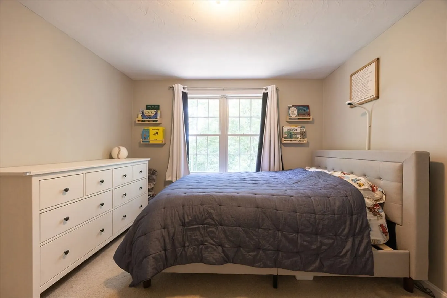
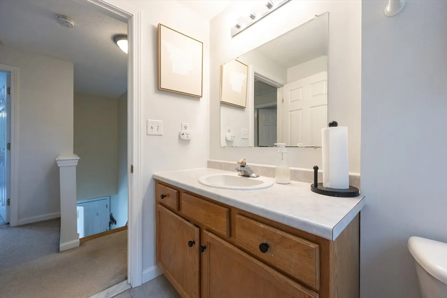
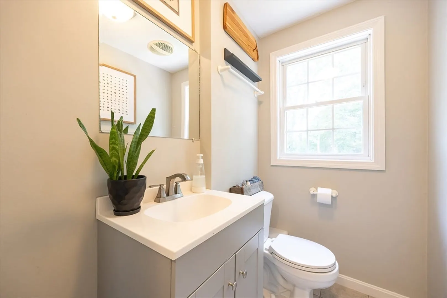
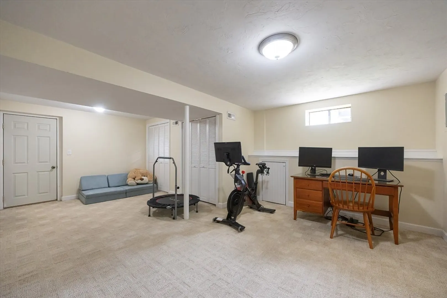
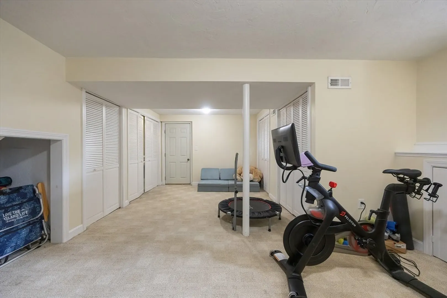
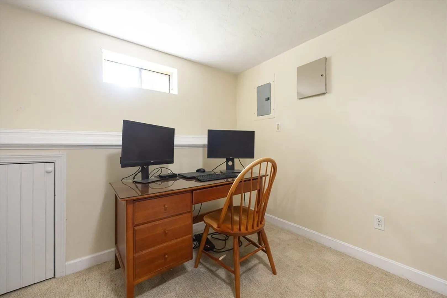
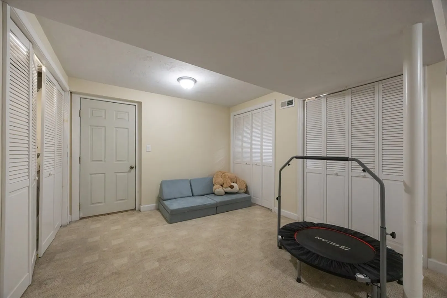
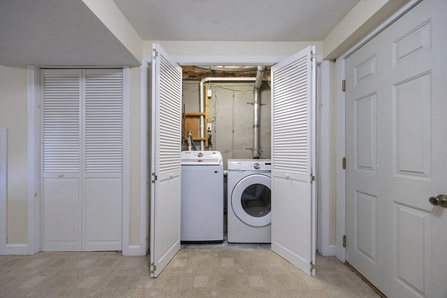
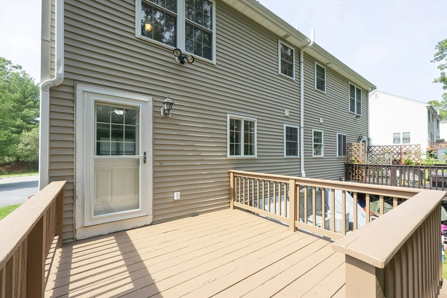
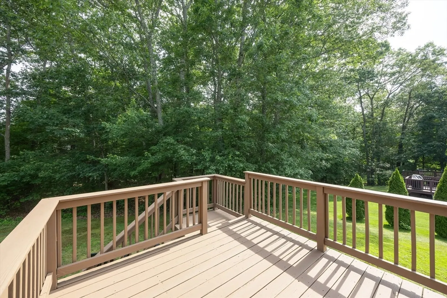
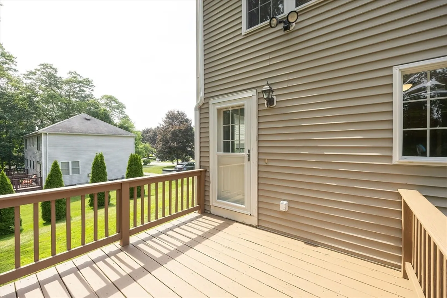
Welcome to this beautifully maintained 2-bedroom, 1.5-bath townhouse offering comfort, convenience, and low-maintenance living. Nestled in a prime location close to shopping, restaurants, schools, and major highways. This home is perfect for commuters and those who love being near it all. Step inside to discover a spacious living room open to the bright eat in kitchen which features modern appliances and ample cabinet space. Upstairs, you will find two generous bedrooms, including primary with ample closet space, and a full bathroom. Finished flex space in the finished basement, perfect for a play room/home office. Stay cool this summer with central air. Enjoy your deck and outdoor space for relaxing and summer BBQs. Whether you're a first-time buyer or looking to downsize, this move-in ready townhouse checks all the boxes. Don’t miss this gem.
-
Highlights
- Cooling: Central Air
- HOA Fee: $71
- Property Class: Residential
- Stories: 3
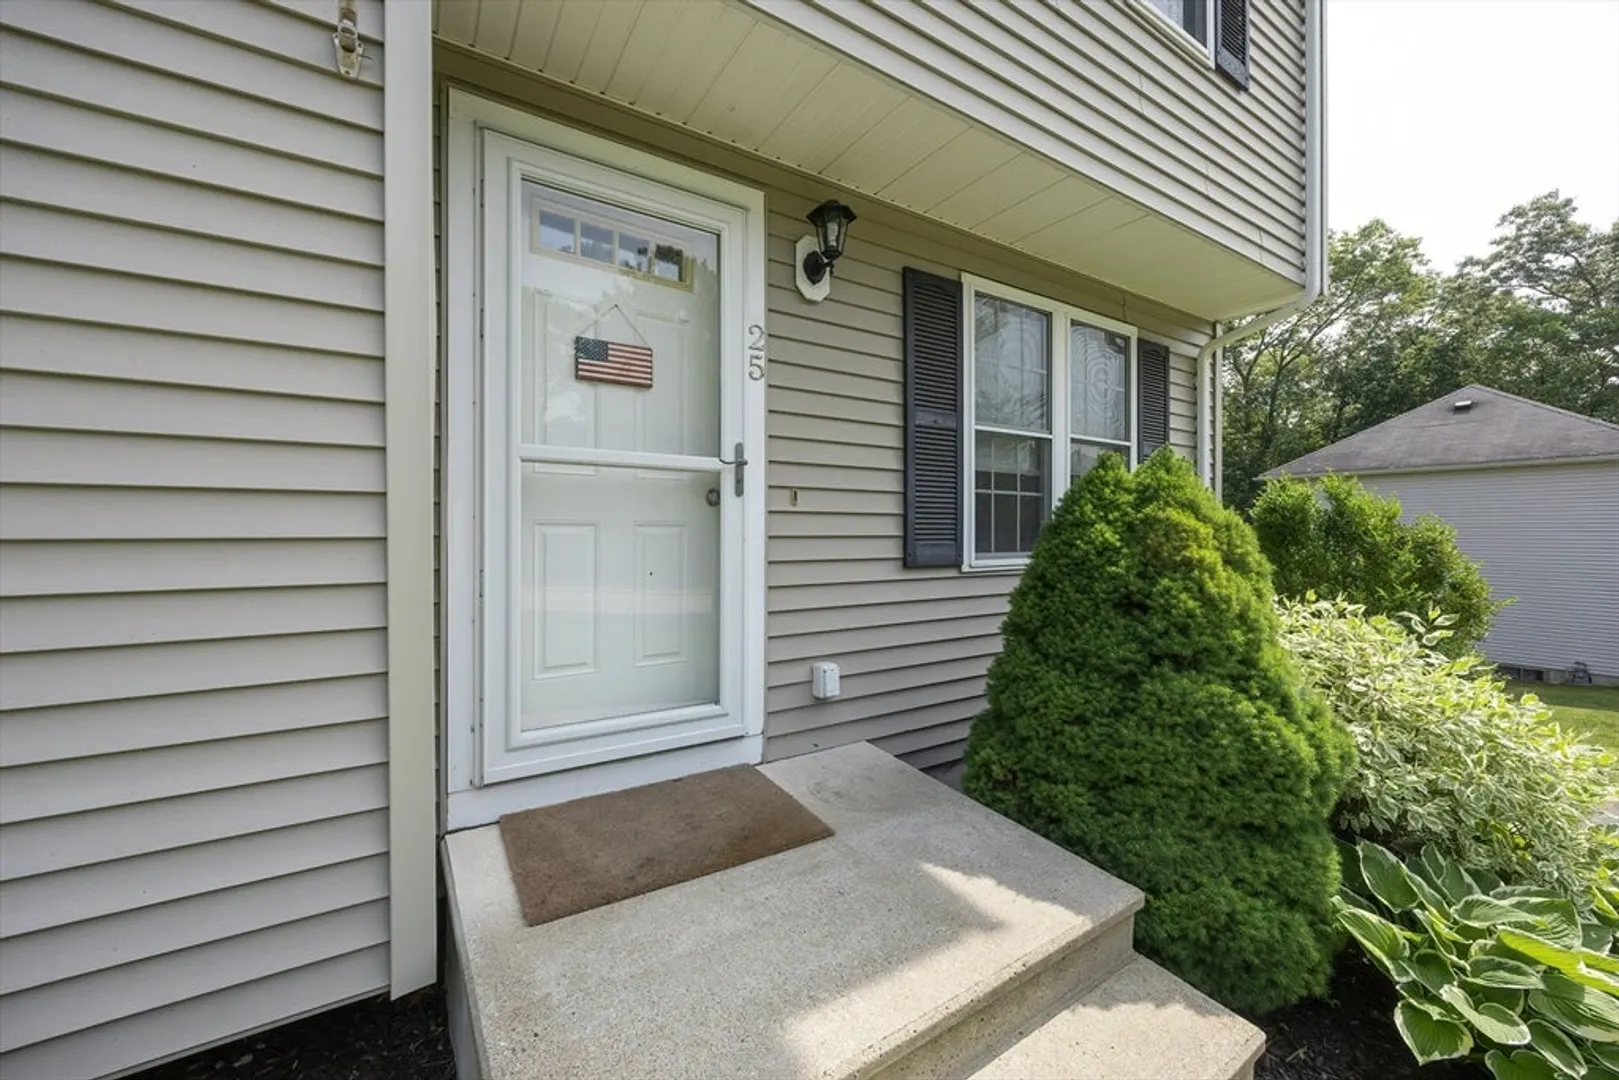
- Unit Number: 25
- Status: Closed
- Heating: Baseboard, Natural Gas
- Parking Spots: 2
- Property Type: Condominium
- Total Rooms: 5
- Year Built: 1999
-
Additional Details
- Appliances: Range, Dishwasher, Refrigerator
- Construction: Frame
- Flooring: Tile, Carpet
- Pets Allowed: Yes
- SqFt Source: Measured
- Year Built Details: Actual
- Zoning: res
- Basement: Y
- Exterior Features: Deck
- Interior Features: Play Room, Home Office
- Roof: Shingle
- Total Number of Units: 2
- Year Built Source: Public Records
-
Amenities
- Community Features: Public Transportation, Shopping, Pool, Tennis Court(s), Park, Walk/Jog Trails, Stable(s), Golf, Medical Facility, Laundromat, Conservation Area, Highway Access, House of Worship, Public School
- Parking Features: Off Street
-
Utilities
- Sewer: Public Sewer
- Water Source: Public
-
Fees / Taxes
- Assessed Value: $314,300
- HOA Fee Includes: Insurance
- Taxes: $3,633
- HOA Fee Frequency: Monthly
- Tax Year: 2025
Similar Listings
Sold
23 Photos
Sold
35 Photos
Sold
34 Photos
Sold
42 Photos
Content © 2026 MLS Property Information Network, Inc. The information in this listing was gathered from third party resources including the seller and public records.
Listing information provided courtesy of Keller Williams Elite.
MLS Property Information Network, Inc. and its subscribers disclaim any and all representations or warranties as to the accuracy of this information.
