
Sold!
$406,000
2
Beds
1/1
Bath
1,452
Living Area
-
Property Description
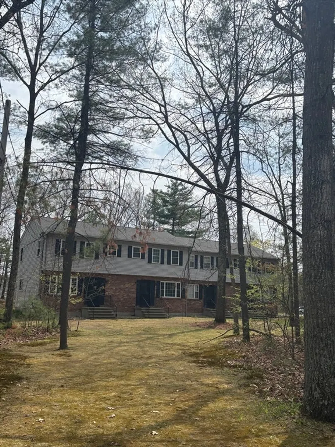
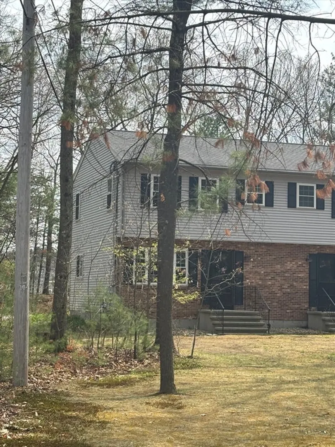
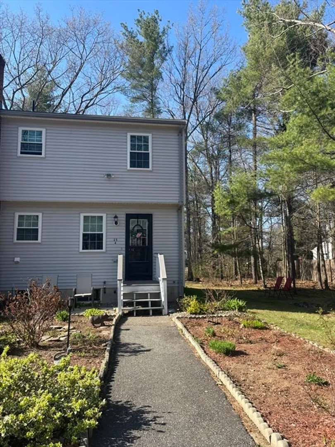
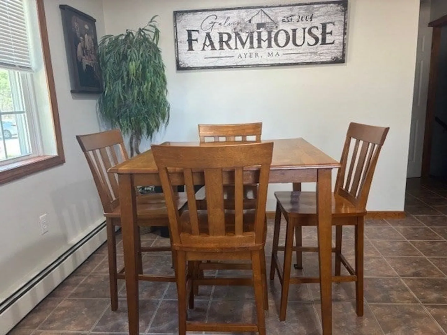
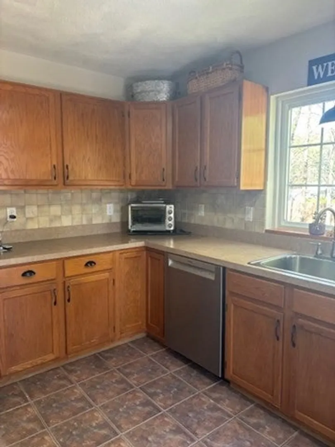
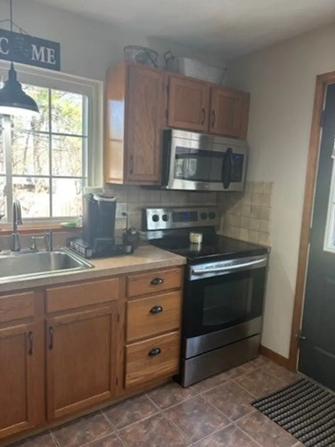
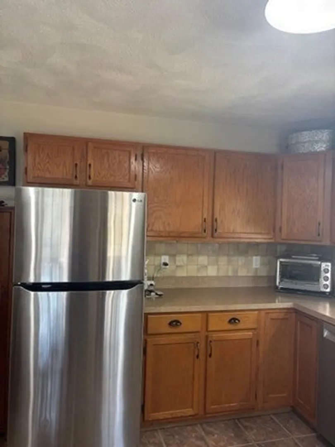
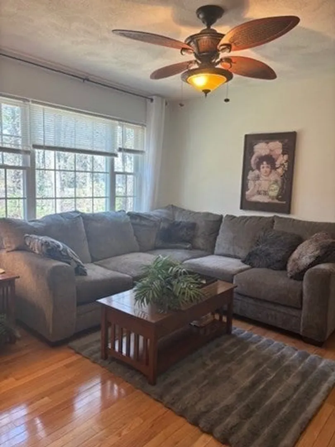
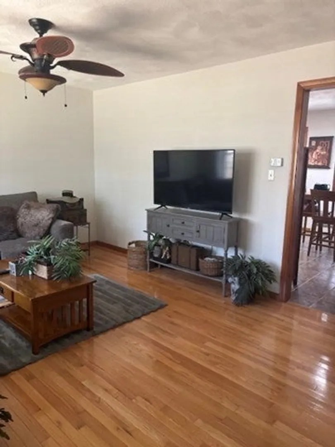
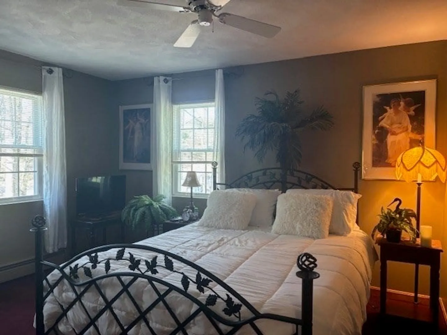
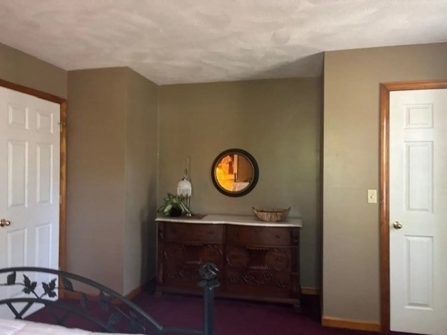
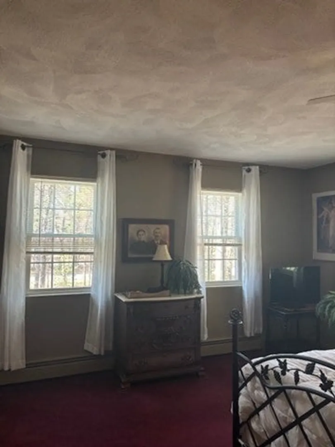
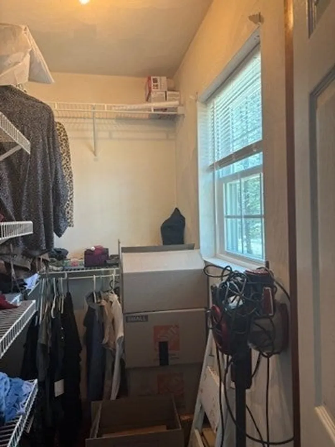
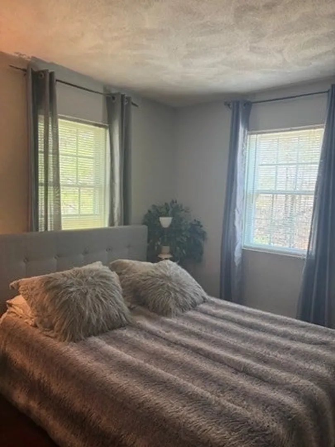
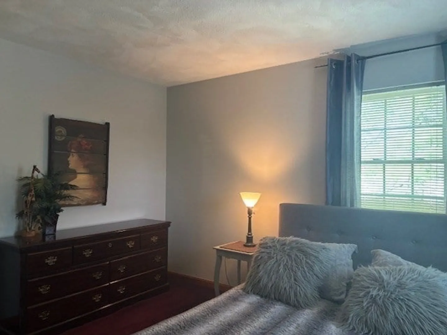
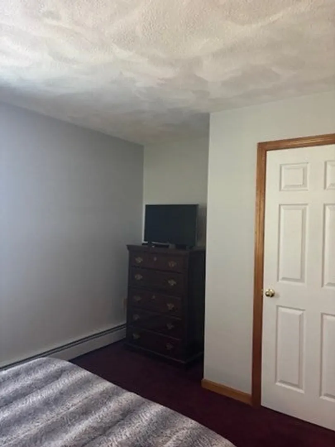
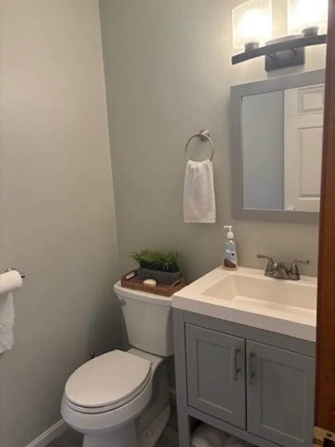
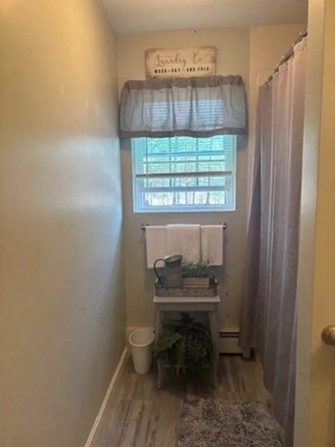
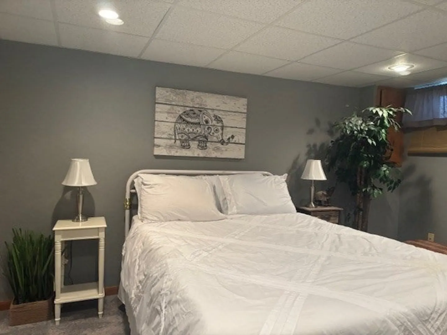
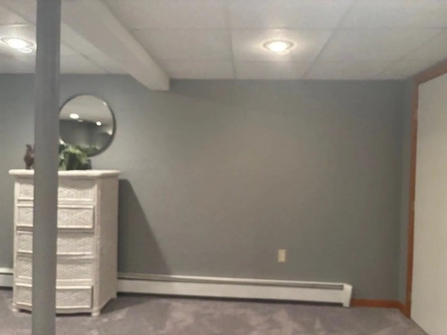
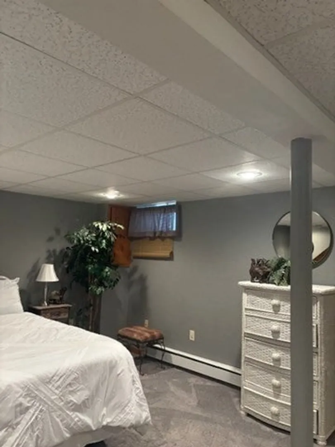
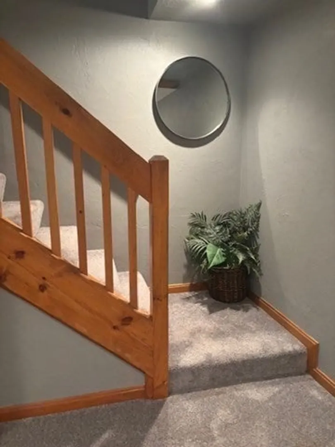
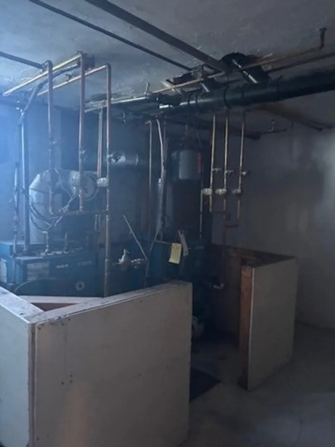
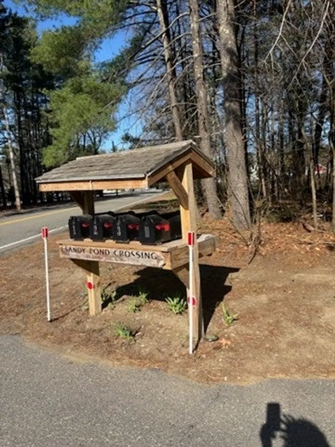
This beautiful Townhouse in Sandy Pond Crossing won't last. It is the end unit, tastefully decorated and in turn-key condition. Less than .5 miles from Sandy Pond Beach, where you can enjoy the beach (free to residents). This unit is in a great commuter location with easy access to Rte 2 and Rte 495. The kitchen has Beautiful Stainless Steel Appliances. The basement is finished and can used as an office or family room. The master bedroom has a walk -in closet and shares a full bath upstairs with another bedroom . The utilities area is shared with the adjacent unit. This unit has all new Harvey windows
-
Highlights
- Building Name: Sandy Pond Crossing
- HOA Fee: $300
- Property Class: Residential
- Stories: 3
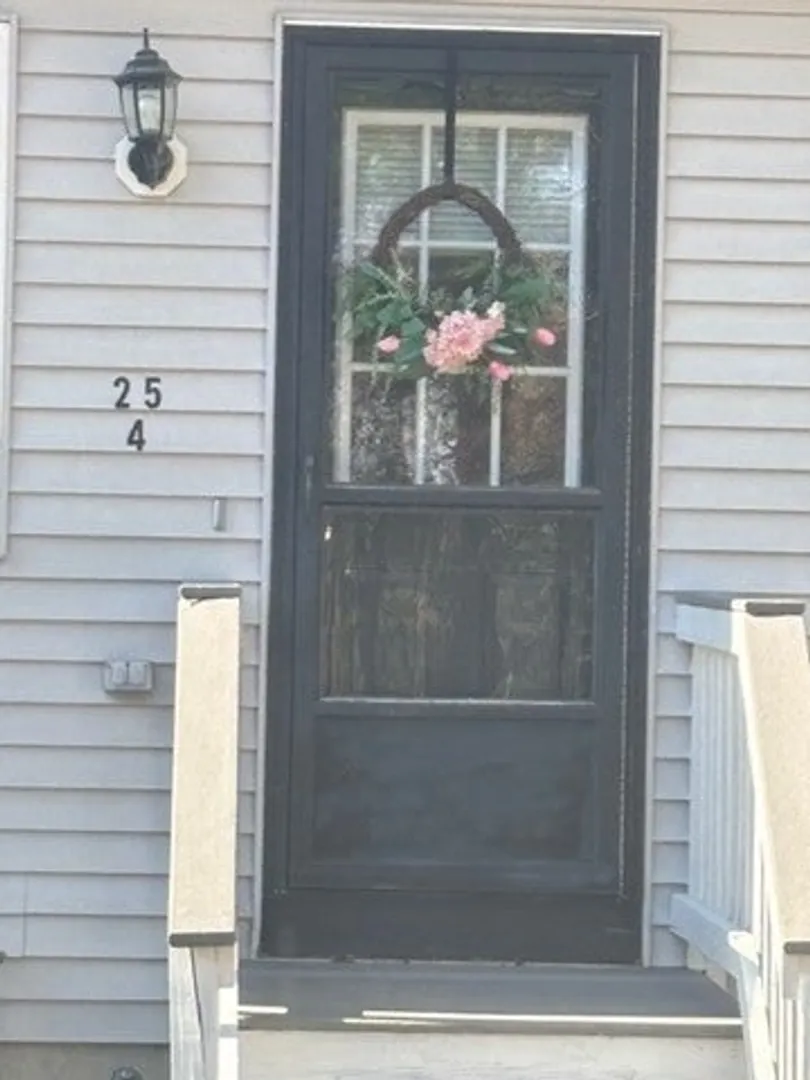
- Unit Number: 4
- Status: Closed
- Heating: Baseboard, Oil
- Parking Spots: 2
- Property Type: Condominium
- Total Rooms: 5
- Year Built: 1988
-
Additional Details
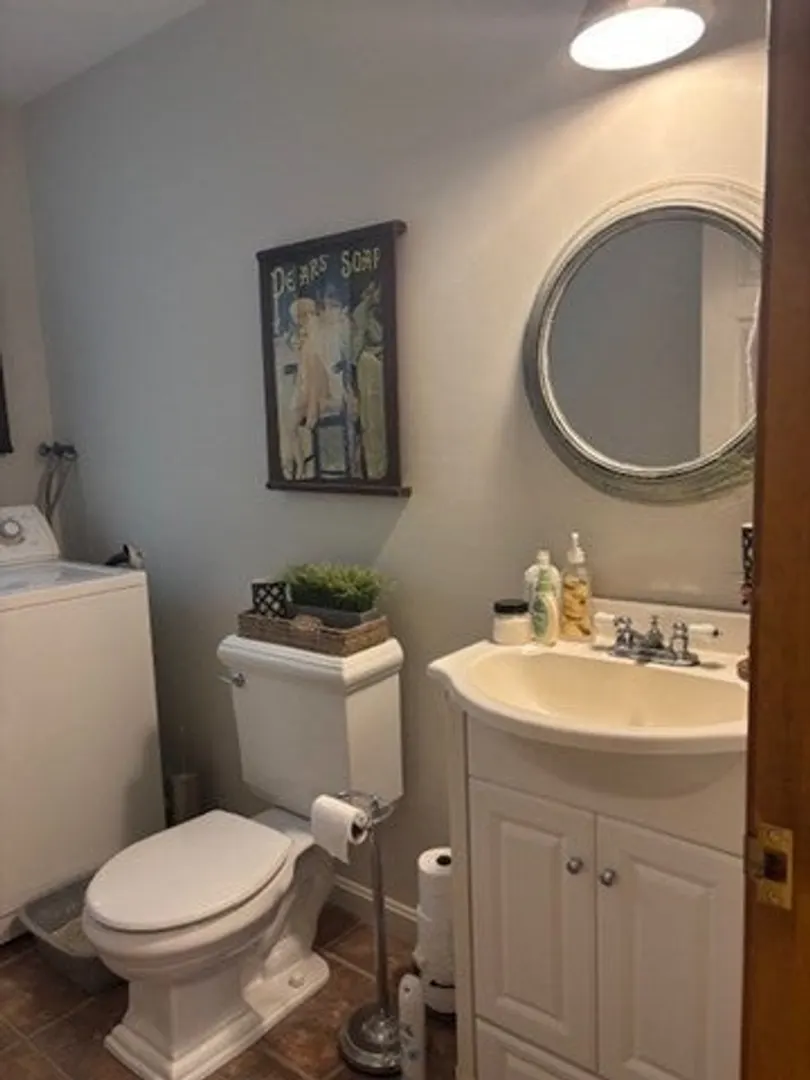
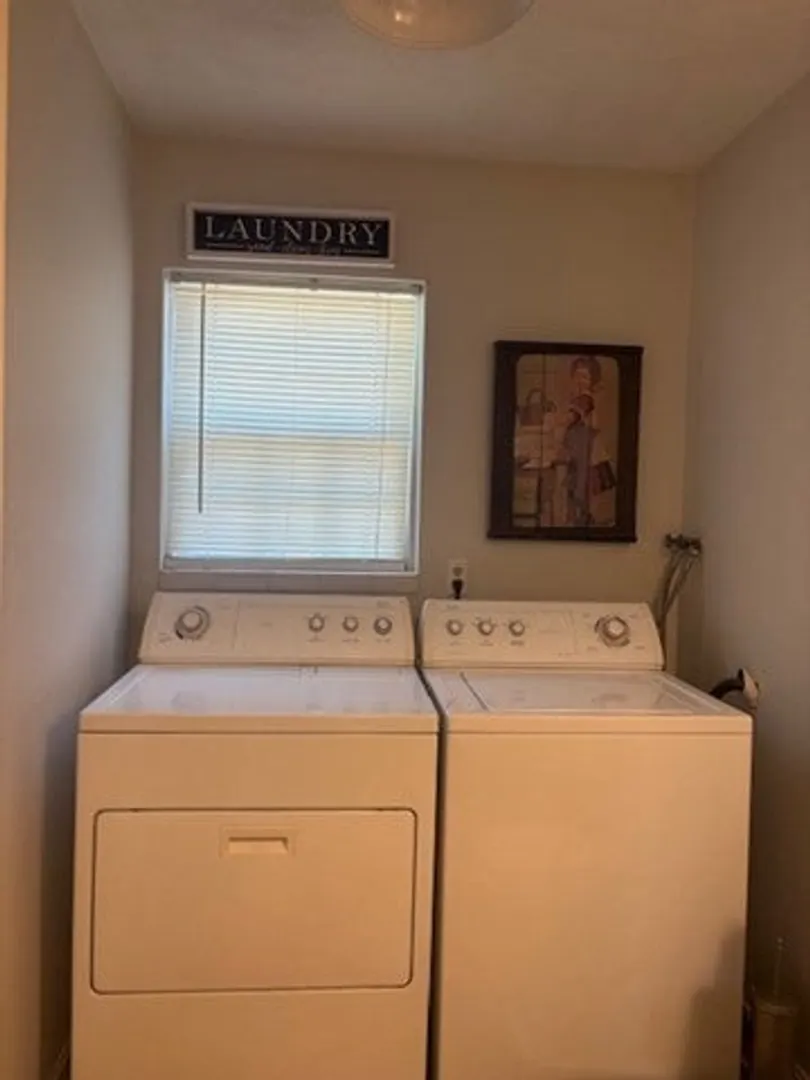
- Appliances: Range, Dishwasher, Microwave, Refrigerator, Washer, Dryer
- Construction: Frame, Brick
- Exterior Features: Patio, Garden
- Interior Features: Internet Available - Broadband
- Roof: Shingle
- Total Number of Units: 4
- Year Built Source: Public Records
- Basement: Y
- Exclusions: Jelly Cabinet In Kitchen And Chair Lift Is Being Removed.
- Flooring: Wood, Tile, Carpet, Hardwood
- Pets Allowed: Yes w/ Restrictions
- SqFt Source: Measured
- Year Built Details: Actual
- Zoning: cdn
-
Amenities
- Community Features: Shopping, Park, Laundromat, Bike Path, Highway Access, Public School, T-Station
- Waterfront Features: Lake/Pond, Walk to, 1/10 to 3/10 To Beach, Beach Ownership(Public)
- Parking Features: Off Street
-
Utilities
- Electric: Circuit Breakers
- Water Source: Public
- Sewer: Public Sewer
-
Fees / Taxes
- Assessed Value: $265,300
- HOA Fee Includes: Water, Sewer, Insurance, Maintenance Structure, Road Maintenance, Snow Removal
- Taxes: $3,173
- HOA Fee Frequency: Monthly
- Tax Year: 2025
Similar Listings
Sold
34 Photos
Sold
37 Photos
Sold
31 Photos
Sold
23 Photos
Content © 2026 MLS Property Information Network, Inc. The information in this listing was gathered from third party resources including the seller and public records.
Listing information provided courtesy of Redfin Corp..
MLS Property Information Network, Inc. and its subscribers disclaim any and all representations or warranties as to the accuracy of this information.
