
Sold!
$415,000
3
Beds
2/1
Baths
2,474
Living Area
-
Property Description
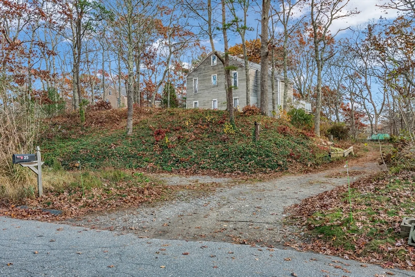
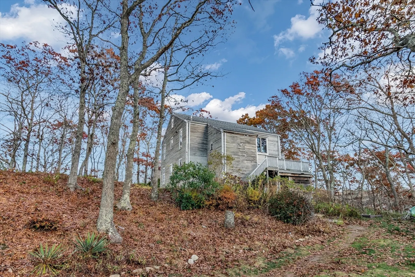
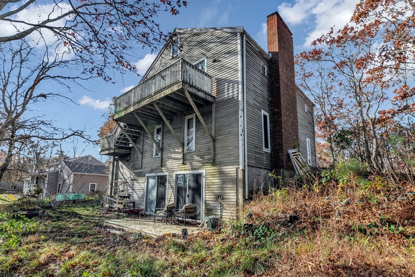
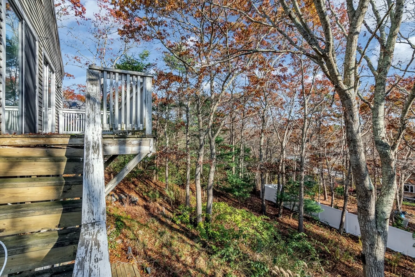
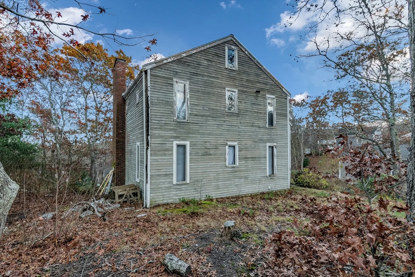
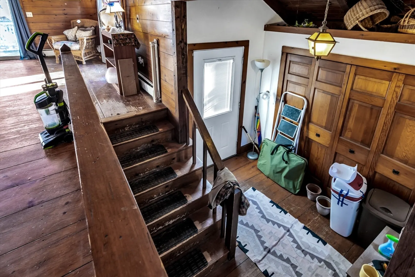
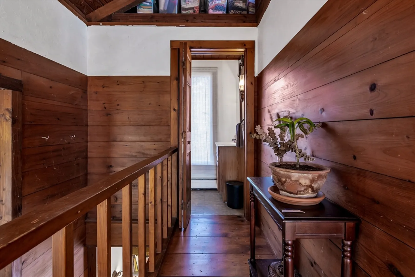
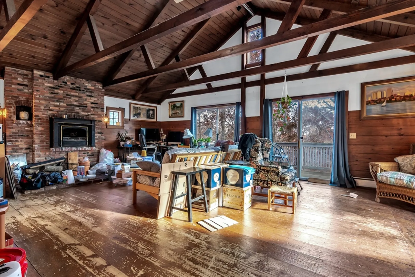
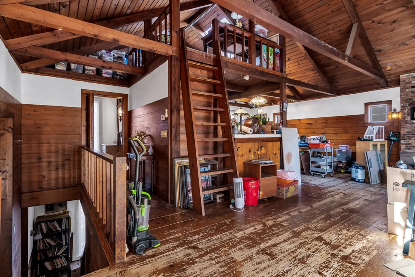
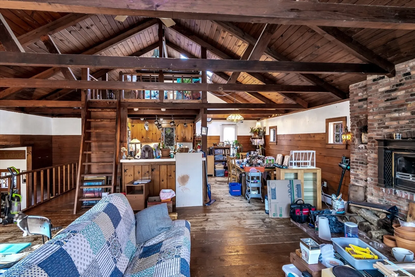
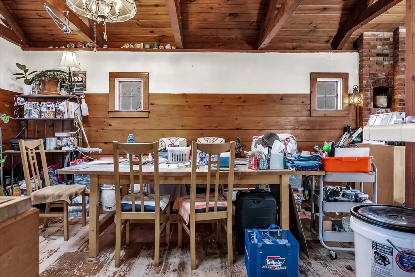
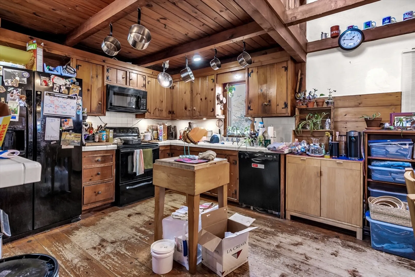
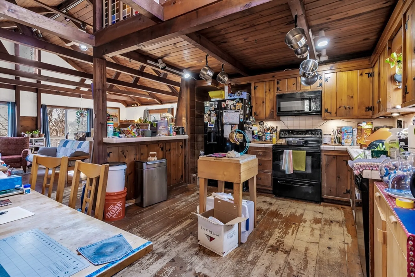
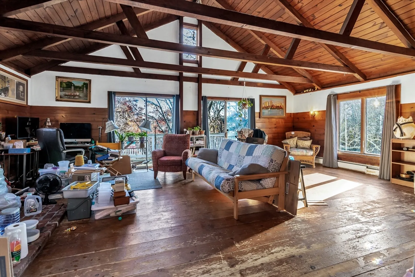
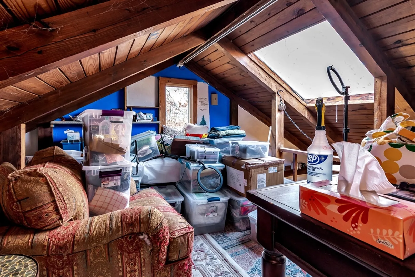
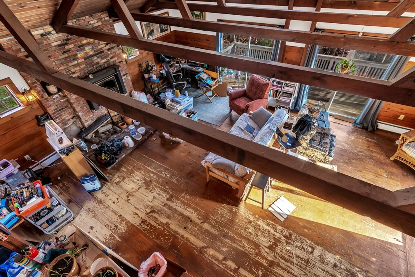
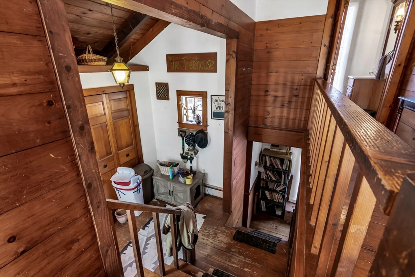
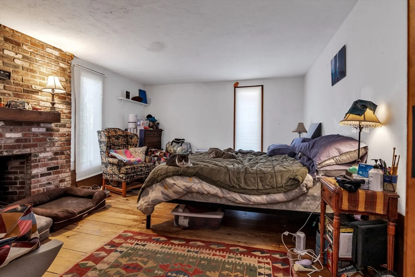
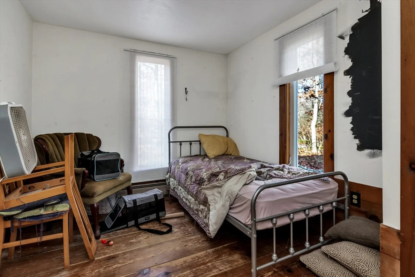
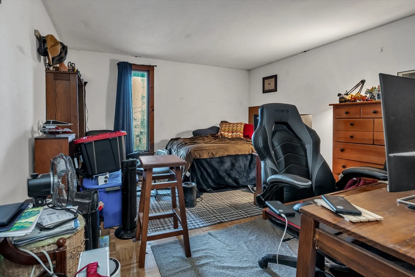
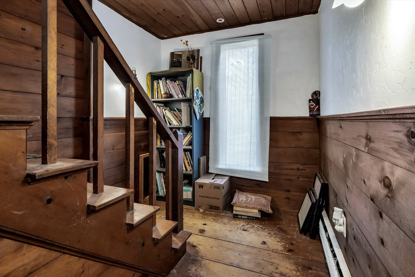
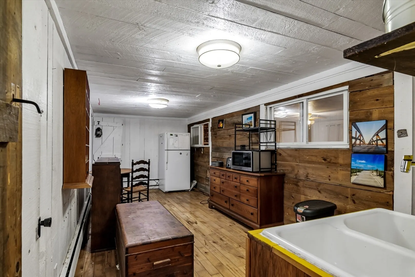
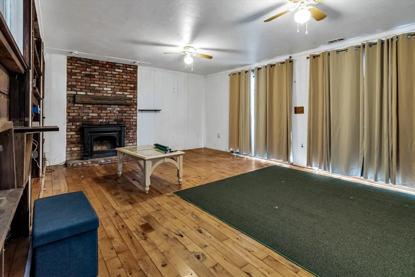
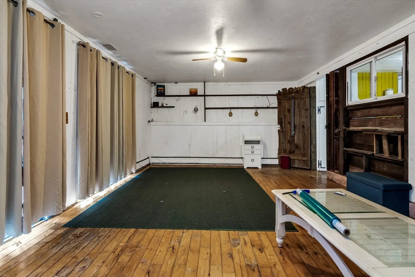
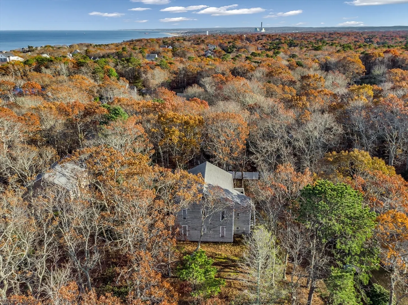
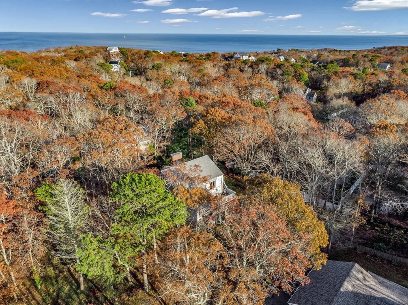
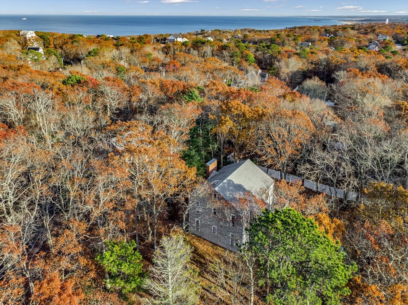
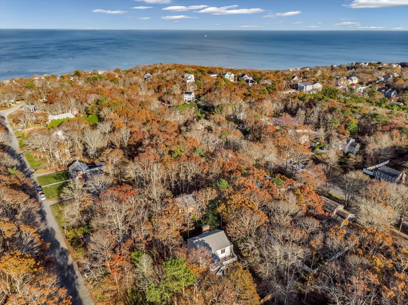
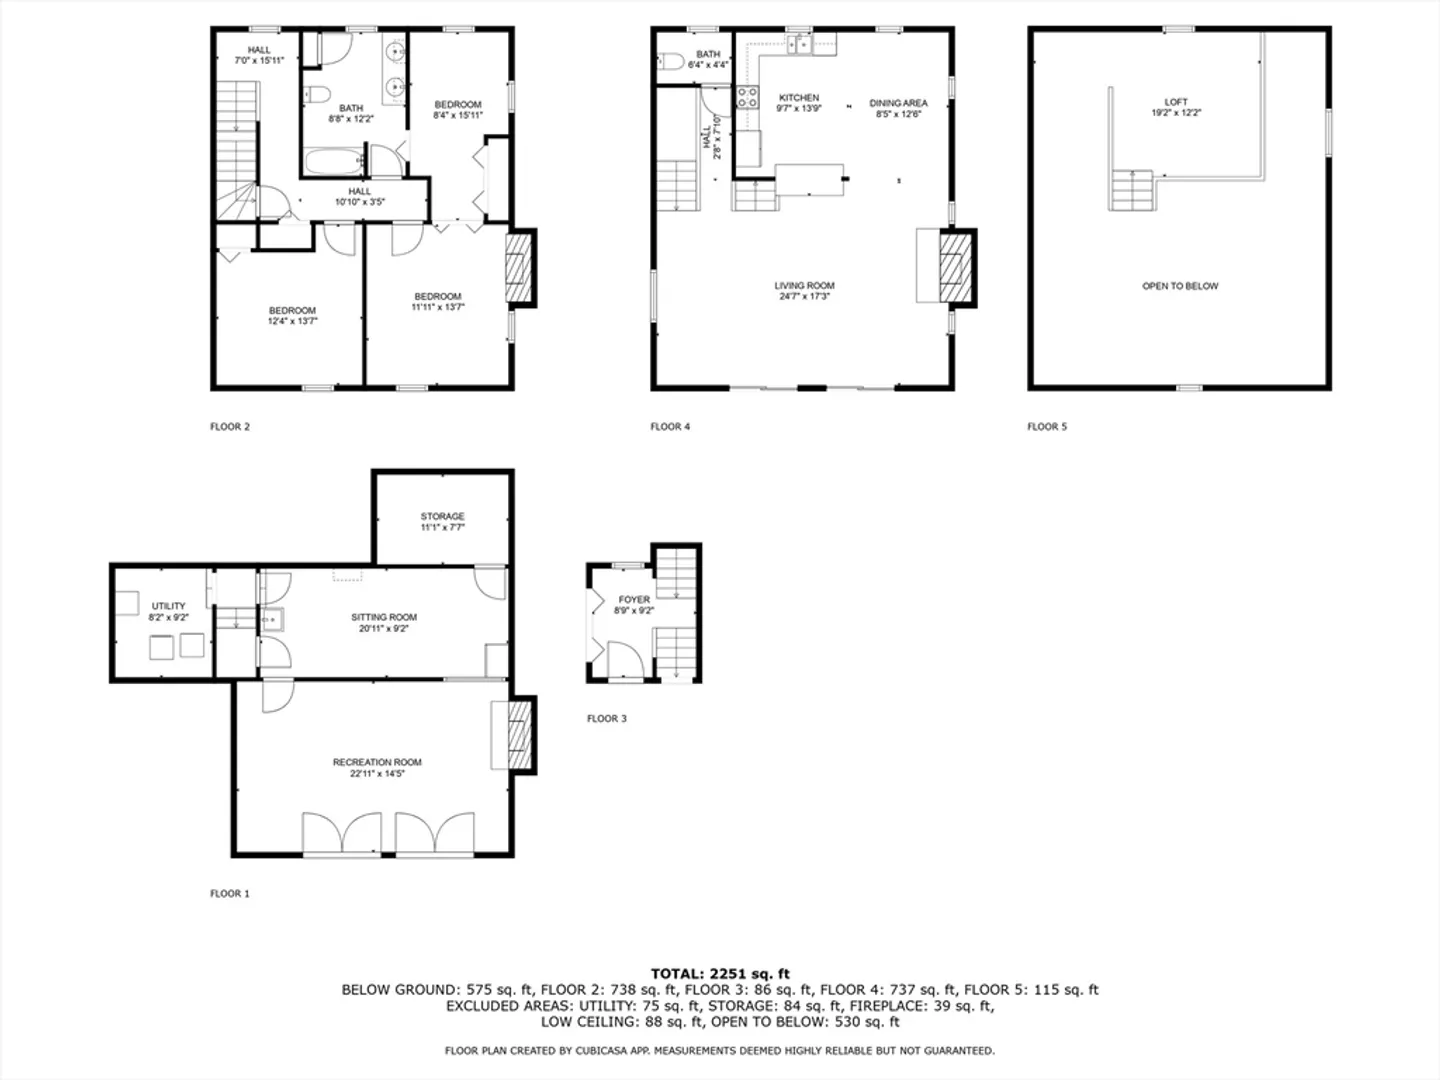
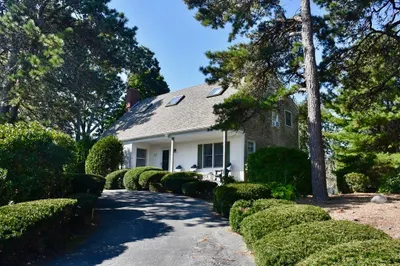
In a peaceful, private Plymouth neighborhood, this contemporary home is the height of homeownership - and I mean that literally! This home has the highest elevation of any property in the neighborhood. Access to the beach is under half a mile from the property. With utility lines all running underground, this property almost never loses power even in the worst weather. The charm of this unique property cannot be understated. The property promotes a consistent aesthetic with its wide-plank hardwood floors, dark wood accent walls, trim, and doors, exposed beams in the vaulted ceilings, and upstairs loft. The large family room in the lowest level has a walkout sliding door to the backyard that makes it a great place to entertain year-round. The property does require repairs, which provides an opportunity for its new owner to make it their own!
-
Highlights
- Heating: Baseboard, Propane
- Property Class: Residential
- Style: Contemporary
- Year Built: 1973
- Parking Spots: 6
- Property Type: Single Family Residence
- Total Rooms: 11
- Status: Closed
-
Additional Details
- Appliances: Water Heater, Range, Dishwasher, Microwave, Refrigerator, Washer, Dryer
- Construction: Frame
- Fireplaces: 3
- Foundation: Concrete Perimeter
- Lot Features: Wooded
- Roof: Shingle
- Year Built Details: Approximate
- Zoning: R25
- Basement: Full, Finished
- Exterior Features: Deck
- Flooring: Wood
- Interior Features: Den, Sitting Room, Loft
- Road Frontage Type: Private Road
- SqFt Source: Public Record
- Year Built Source: Public Records
-
Amenities
- Parking Features: Off Street, Unpaved
- Waterfront Features: Beach Front, 3/10 to 1/2 Mile To Beach
-
Utilities
- Sewer: Private Sewer
- Water Source: Public
-
Fees / Taxes
- Assessed Value: $488,900
- Compensation Based On: Net Sale Price
- Taxes: $6,292
- Buyer Agent Compensation: 2%
- Tax Year: 2024
Similar Listings
Sold
42 Photos
Sold
29 Photos
Sold
35 Photos
Sold
33 Photos
Content © 2026 MLS Property Information Network, Inc. The information in this listing was gathered from third party resources including the seller and public records.
Listing information provided courtesy of LAER Realty Partners.
MLS Property Information Network, Inc. and its subscribers disclaim any and all representations or warranties as to the accuracy of this information.
