
Sold!
$2,000,000
4
Beds
3/1
Baths
3,462
Living Area
-
Property Description
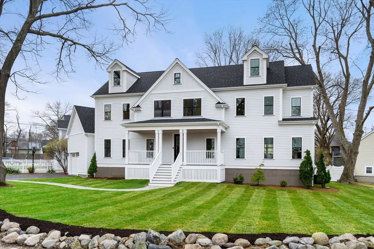
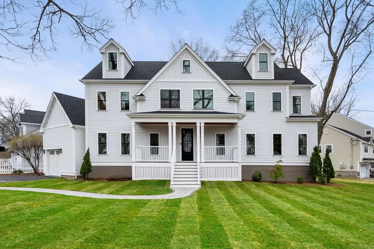
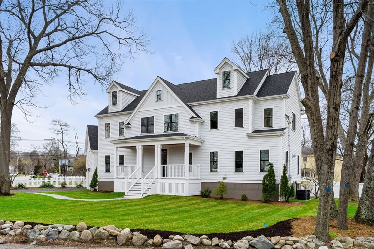
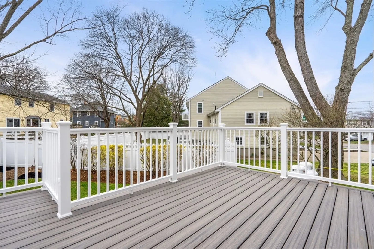
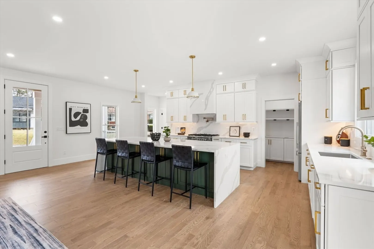
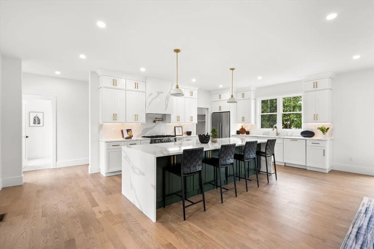
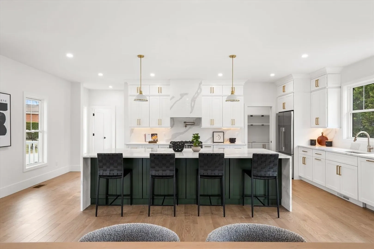
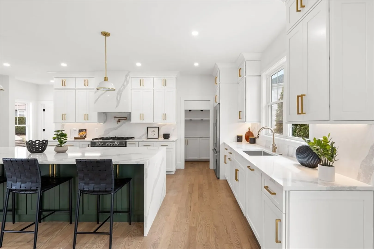
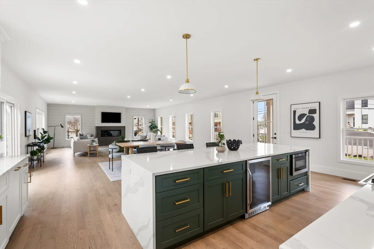
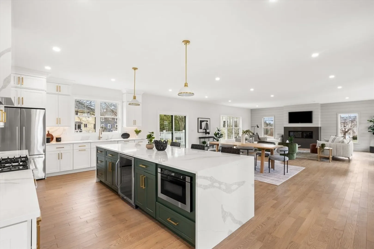
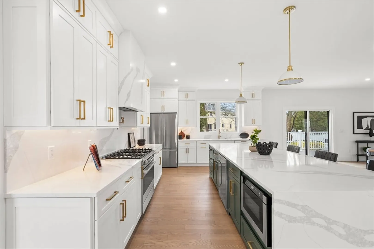
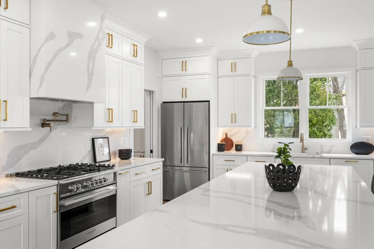
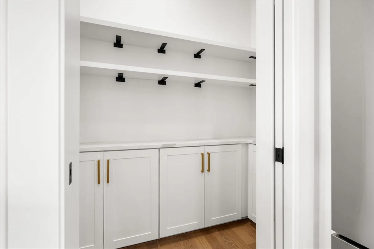
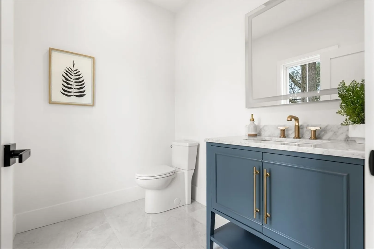
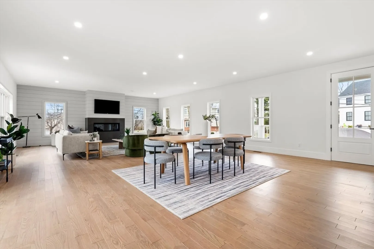
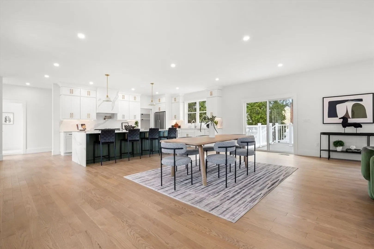
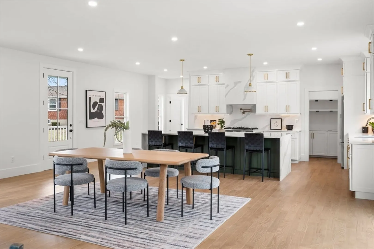
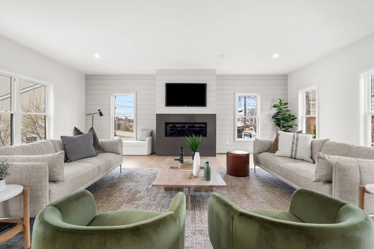
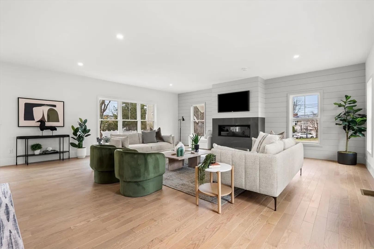
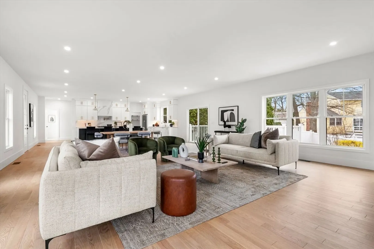
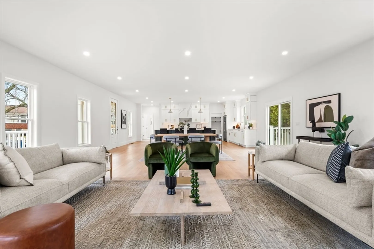
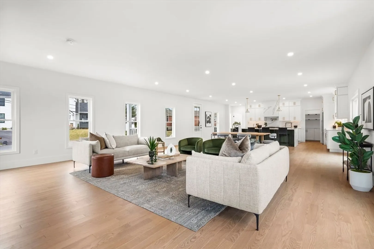
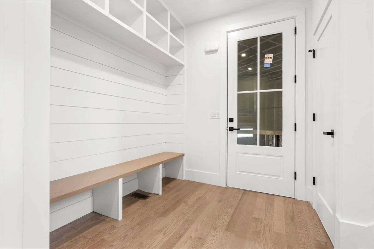
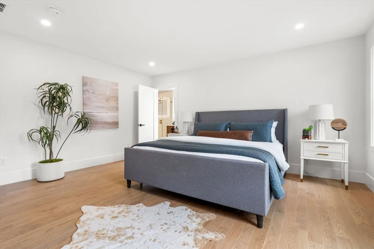
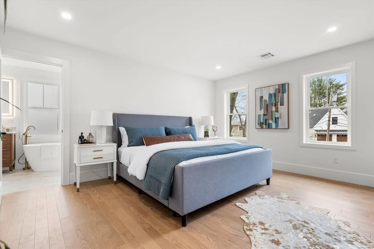
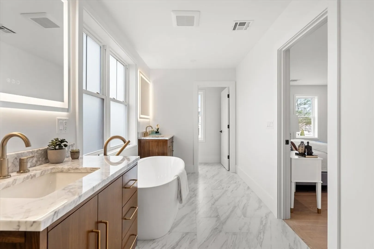
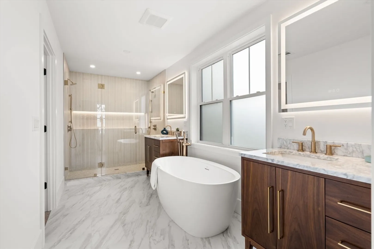
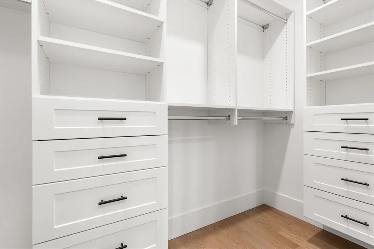
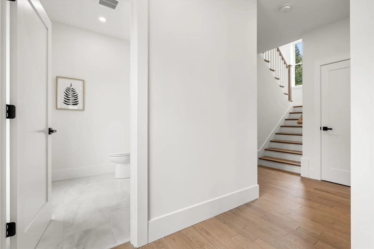
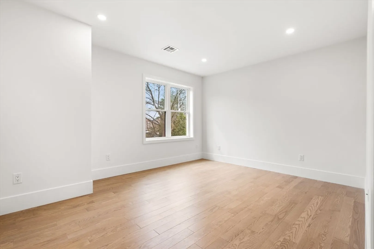
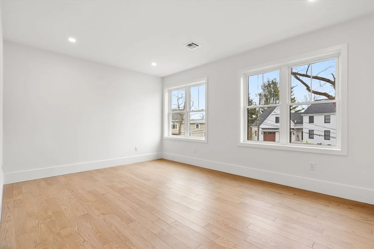
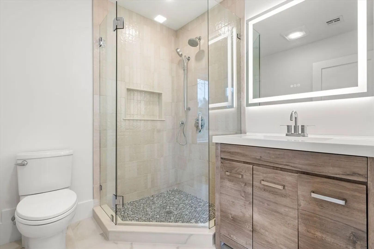
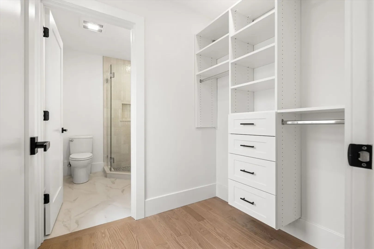
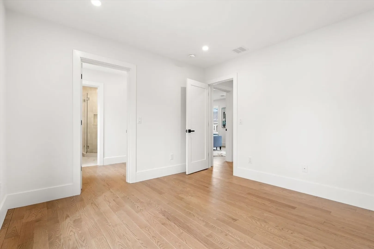
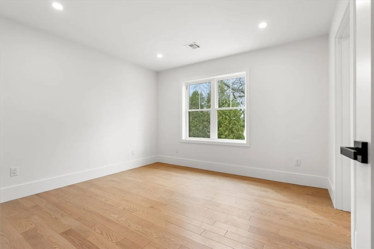
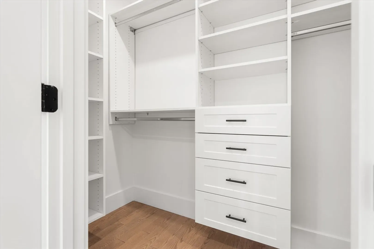
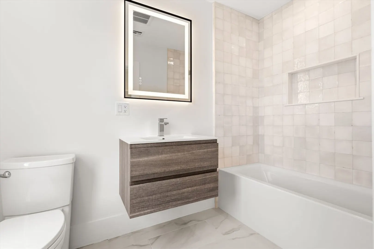
Welcome to this exquisite newly renovated masterpiece nestled in the prestigious Needham Heights area. This contemporary marvel seamlessly integrates elegance with functionality, offering an open floor plan that defines modern luxury living. The gourmet kitchen is a focal point, boasting a sprawling center quartz island, stunning quartz backsplash, and chic two-tone cabinetry, all complemented by a toptier Fisher & Paykel appliance suite. Adjacent to the kitchen lies a generous dining area leading to a deck, creating an ideal setting for al fresco gatherings. Completing the first floor is a convenient mudroom and a tastefully appointed half bath for guests. Upstairs, the second level unveils a lavish primary suite featuring a spa-inspired shower, indulgent soaking tub, and a spacious walk-in closet.One of the bedrooms on this level is an ensuite, complete with its own beautifully appointed bathroom, while the other two bedrooms share access to another impeccably designed full bathroom.
-
Highlights
- Cooling: Central Air
- Parking Spots: 4
- Property Type: Single Family Residence
- Total Rooms: 6
- Status: Closed
- Heating: Central, Natural Gas
- Property Class: Residential
- Style: Colonial
- Year Built: 1959
-
Additional Details
- Basement: Full, Walk-Out Access
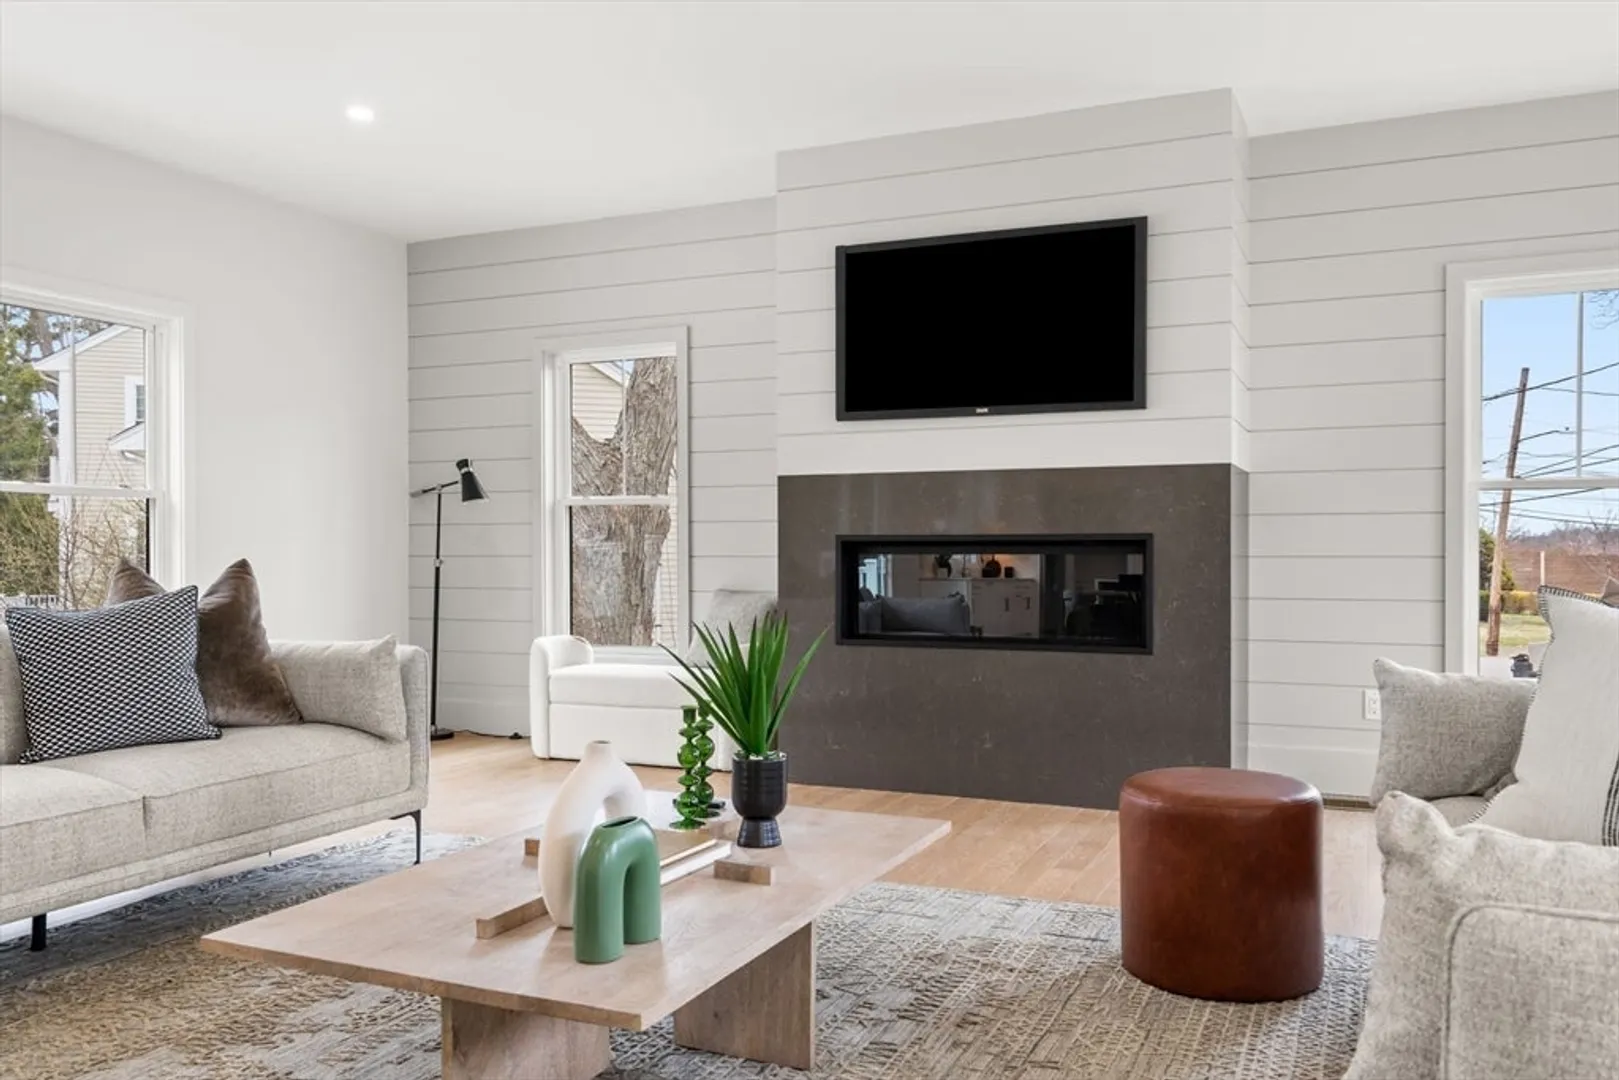
- Fireplaces: 1
- Foundation: Concrete Perimeter
- Year Built Details: Actual, Renovated Since
- Zoning: Srb
- Exterior Features: Porch, Deck - Composite
- Flooring: Flooring - Stone/Ceramic Tile, Flooring - Hardwood
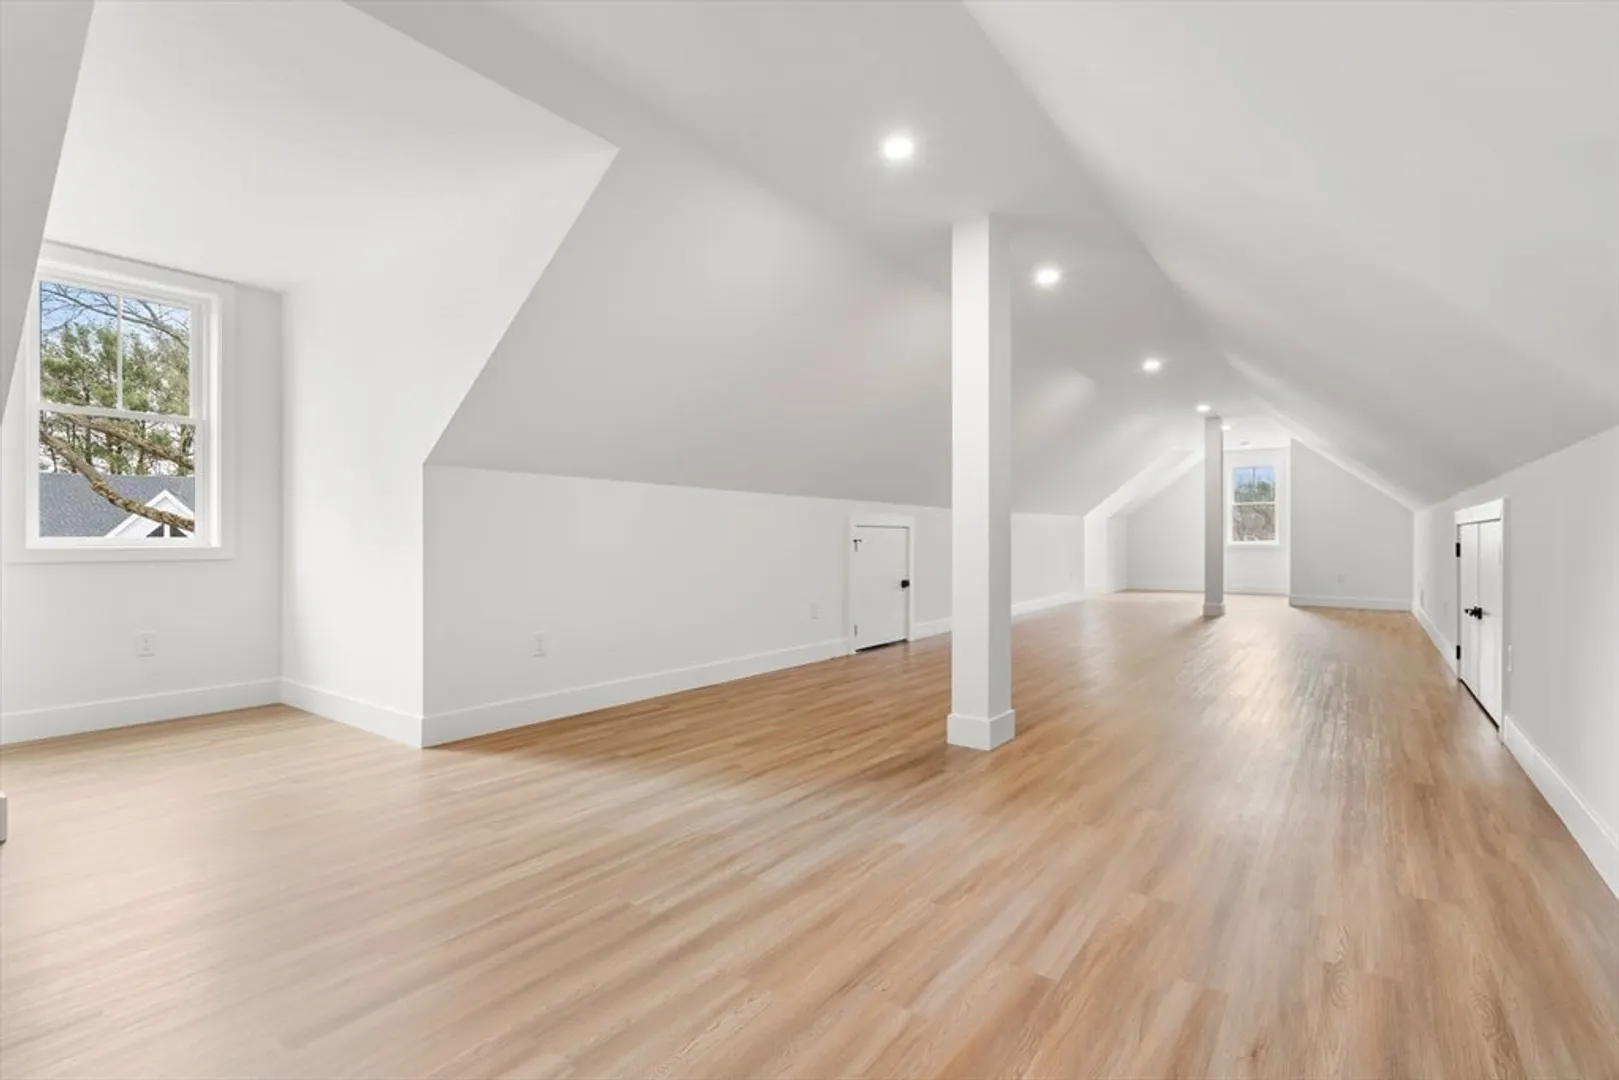
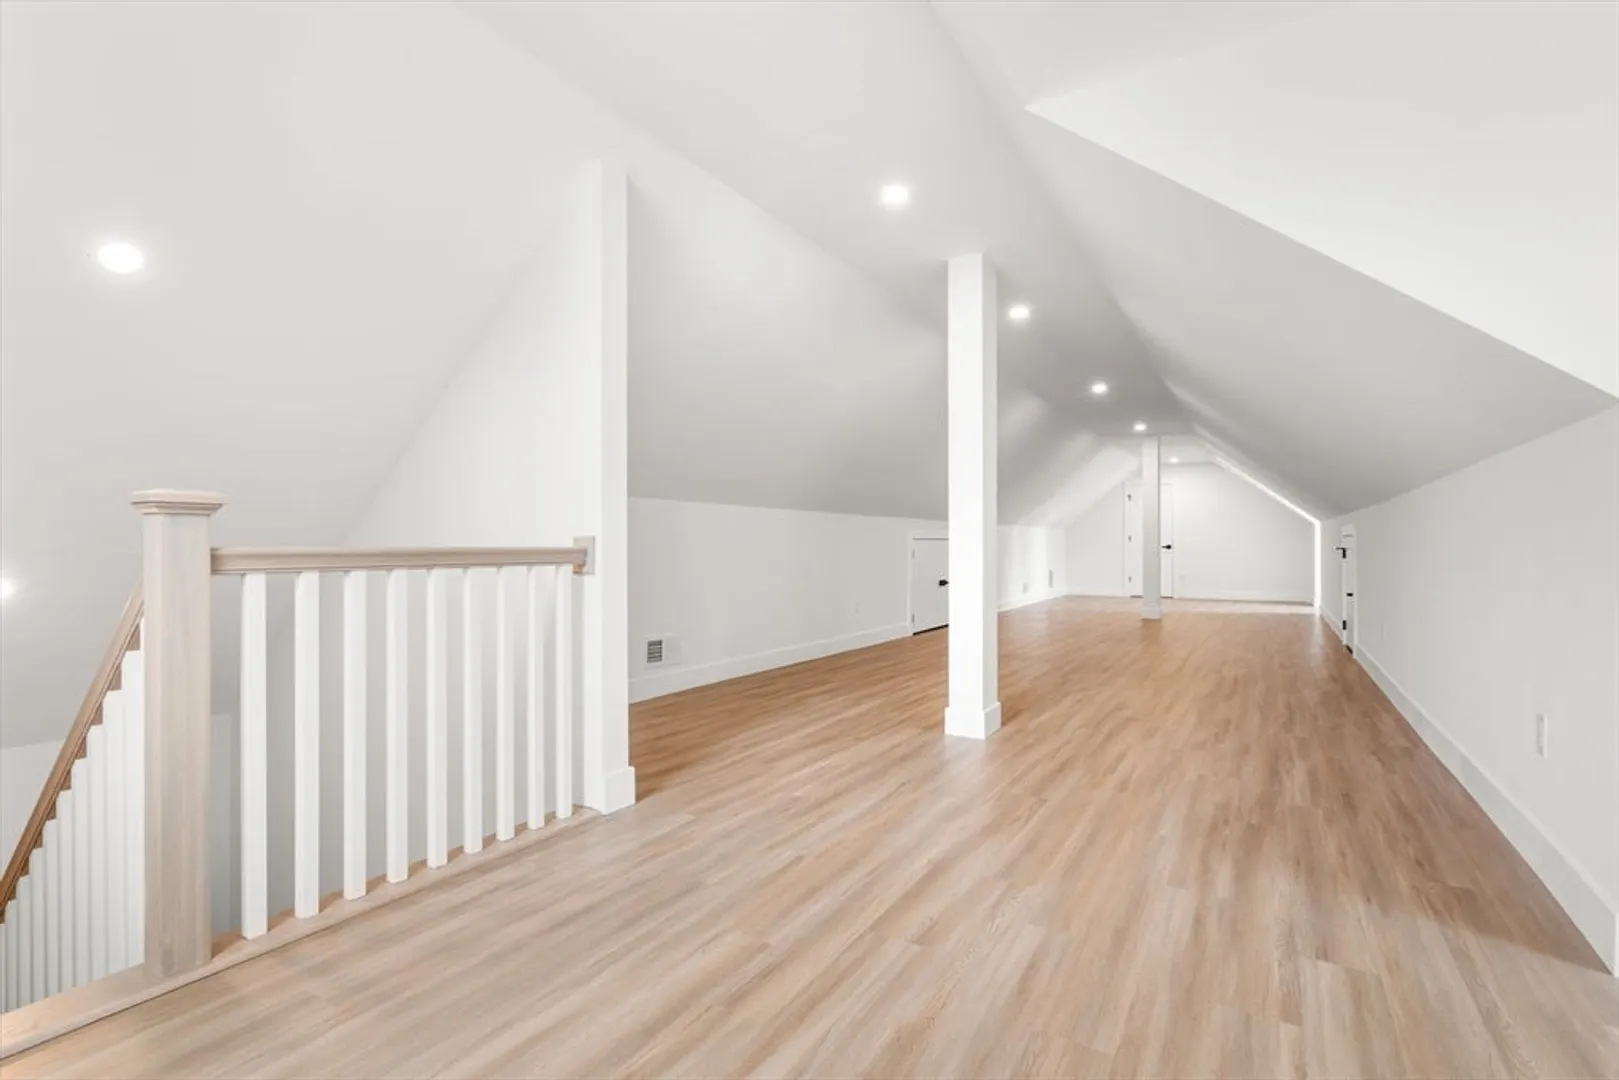
- Interior Features: Bathroom - Full, Bathroom - Tiled With Tub, Ceiling Fan(s), Recessed Lighting, Bathroom, Bonus Room
- Year Built Source: Public Records
-
Amenities
- Covered Parking Spaces: 1
- Parking Features: Paved Drive
-
Utilities
- Sewer: Public Sewer
- Water Source: Public
-
Fees / Taxes
- Assessed Value: $9,999
- Compensation Based On: Net Sale Price
- Taxes: $999
- Buyer Agent Compensation: 2%
- Tax Year: 999
Similar Listings
Sold

24 Photos
Sold
54 Photos
Sold
1 Photo
Sold
33 Photos
Content © 2026 MLS Property Information Network, Inc. The information in this listing was gathered from third party resources including the seller and public records.
Listing information provided courtesy of Access.
MLS Property Information Network, Inc. and its subscribers disclaim any and all representations or warranties as to the accuracy of this information.
