
Sold!
$655,000
2
Beds
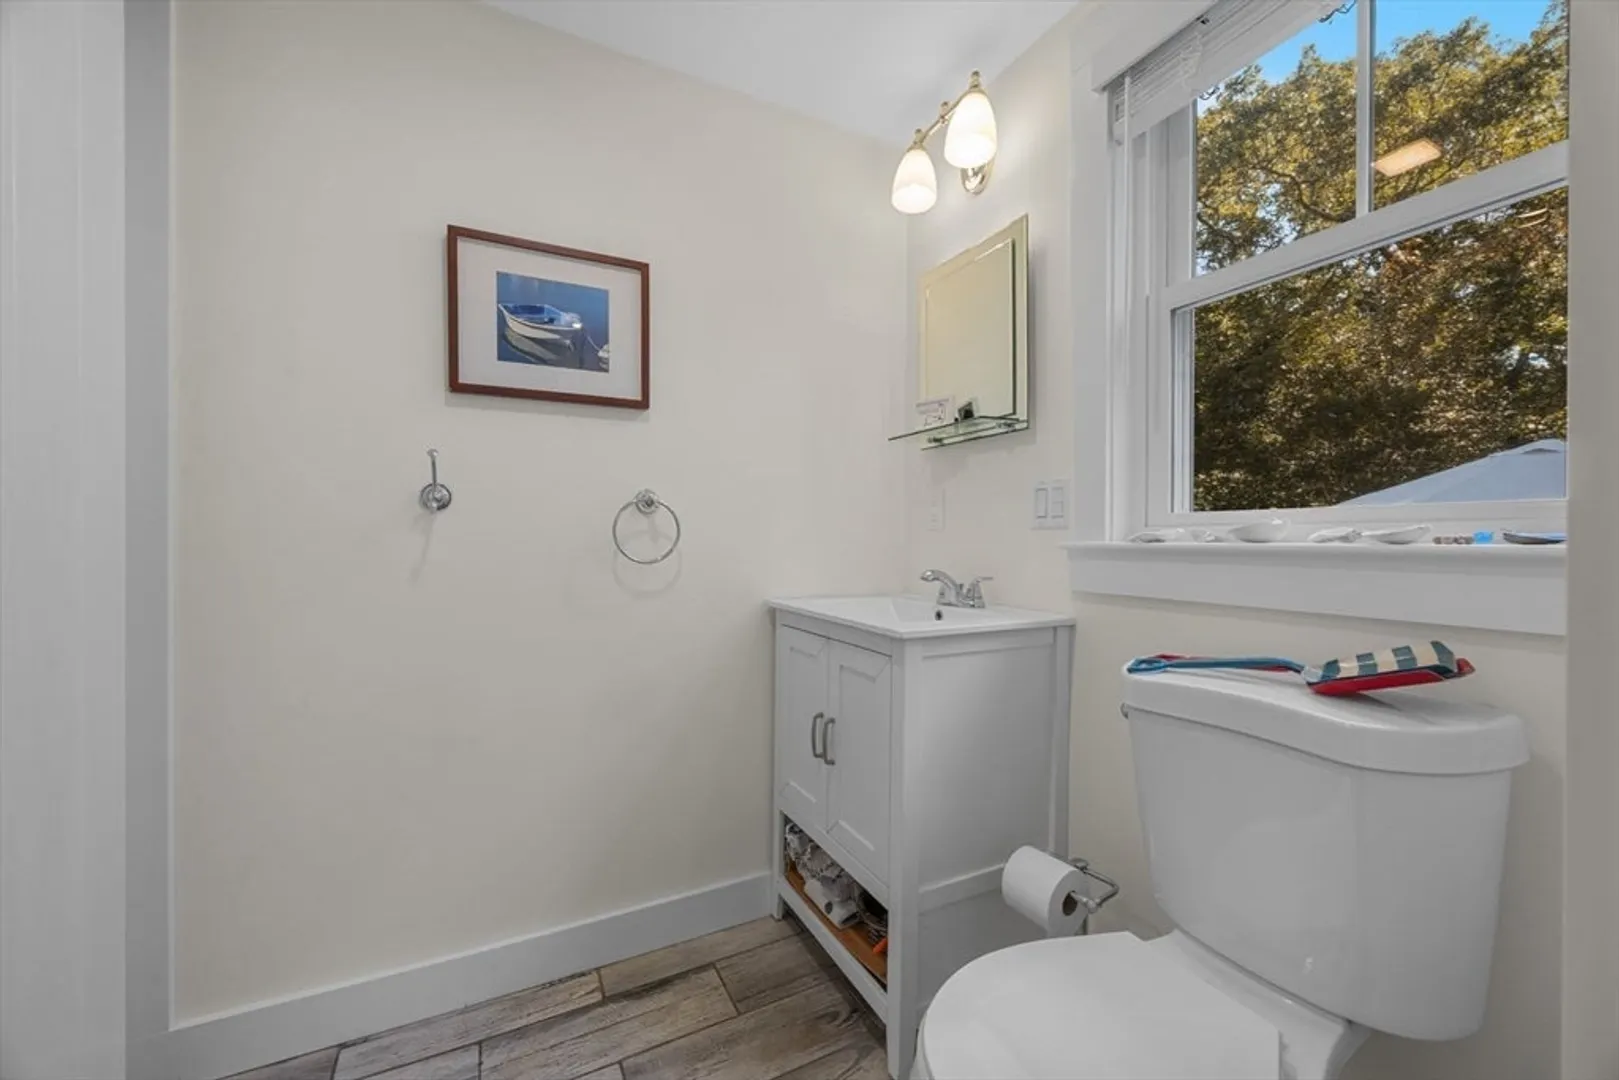
1/1
Bath
1,092
Living Area
-
Property Description
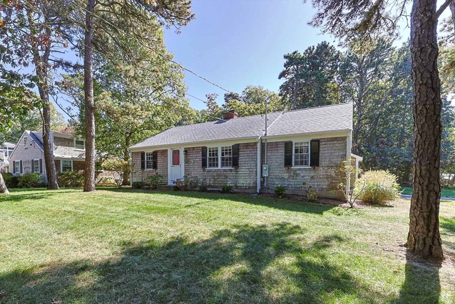
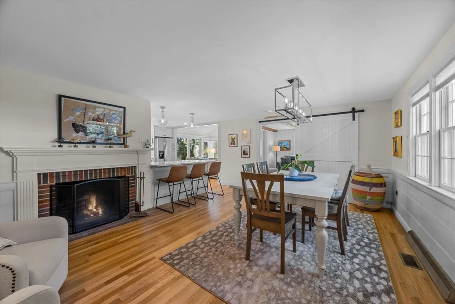
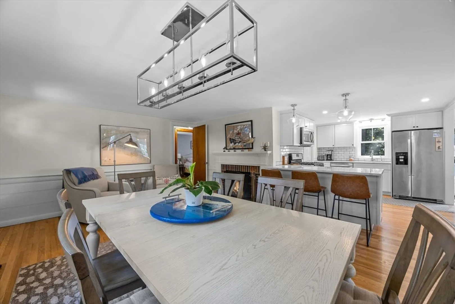
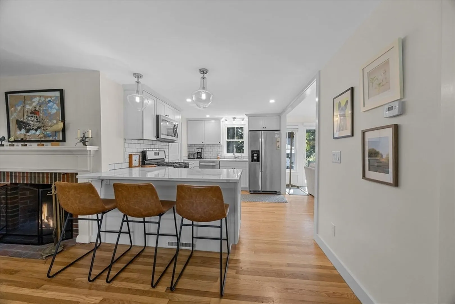
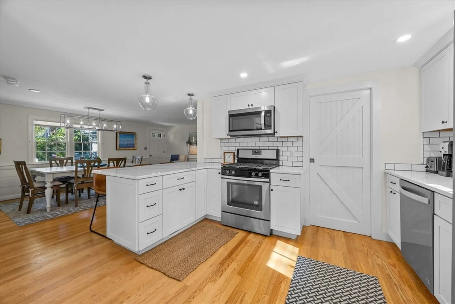
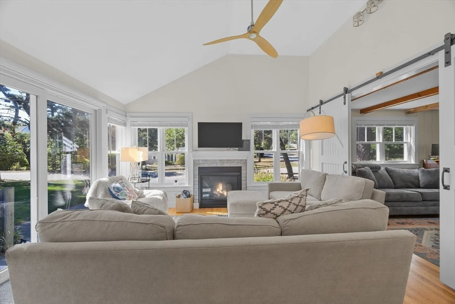
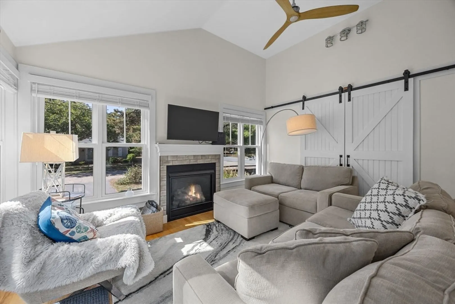
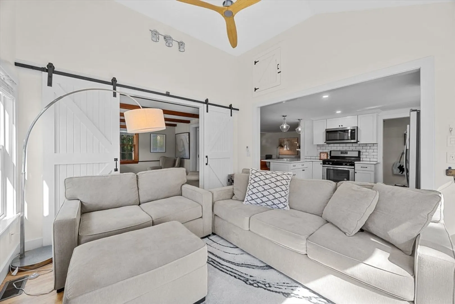
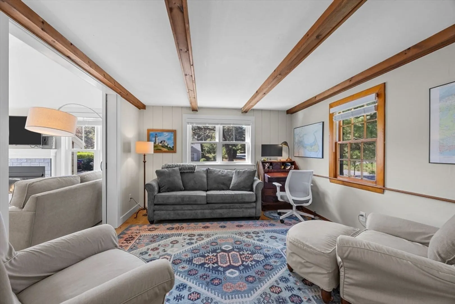
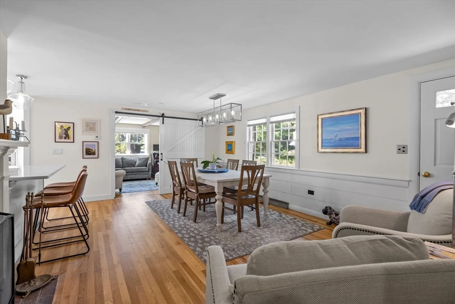
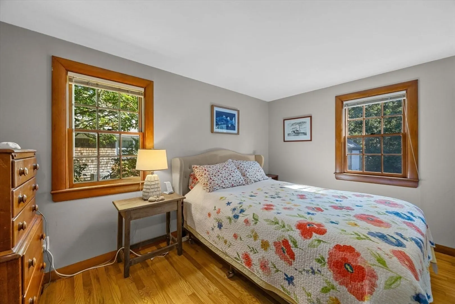
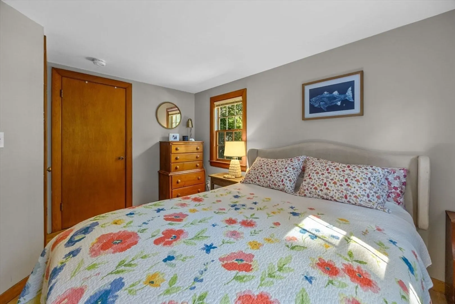
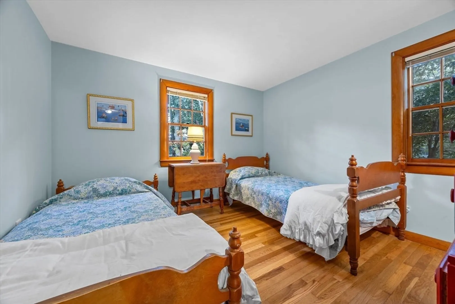
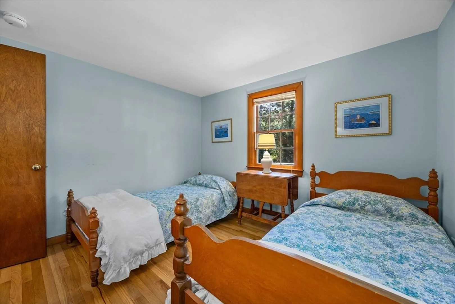
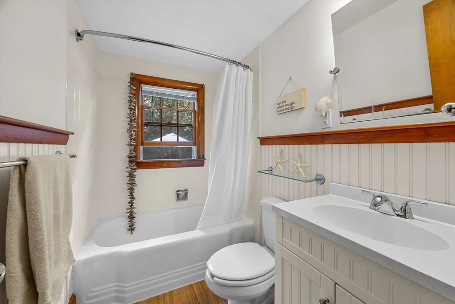
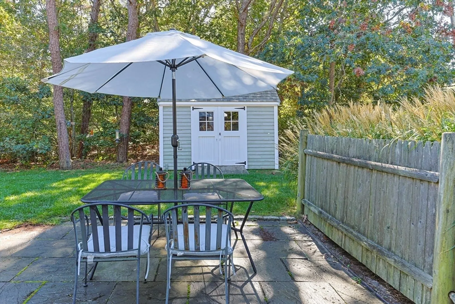
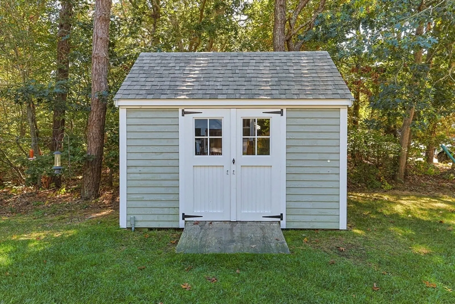
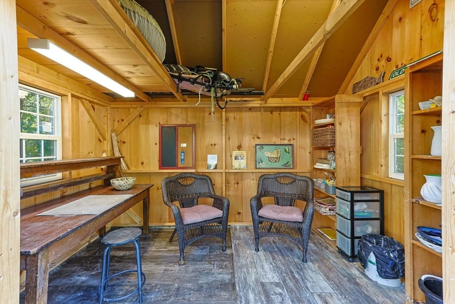
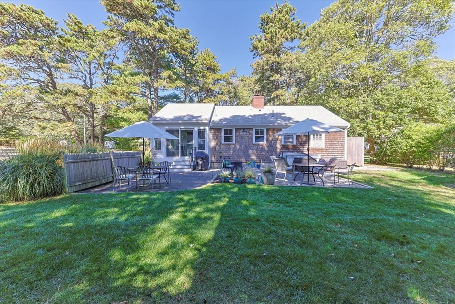
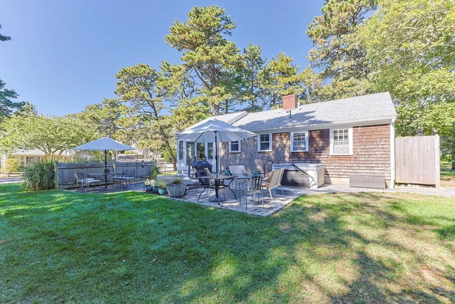
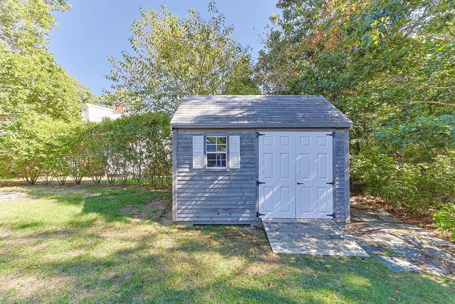
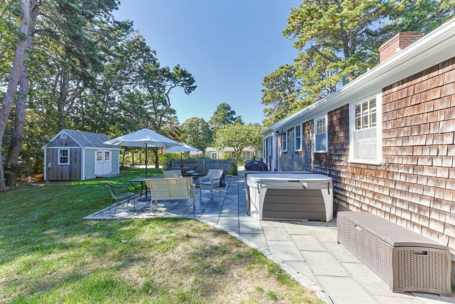
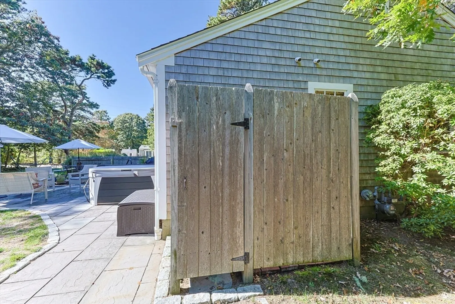
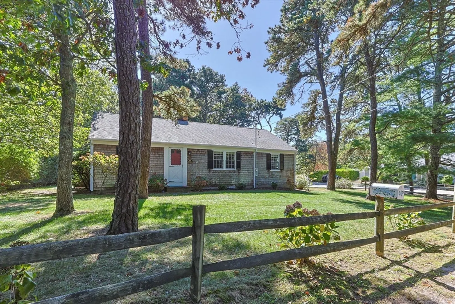
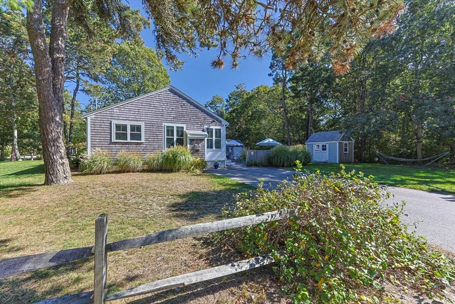
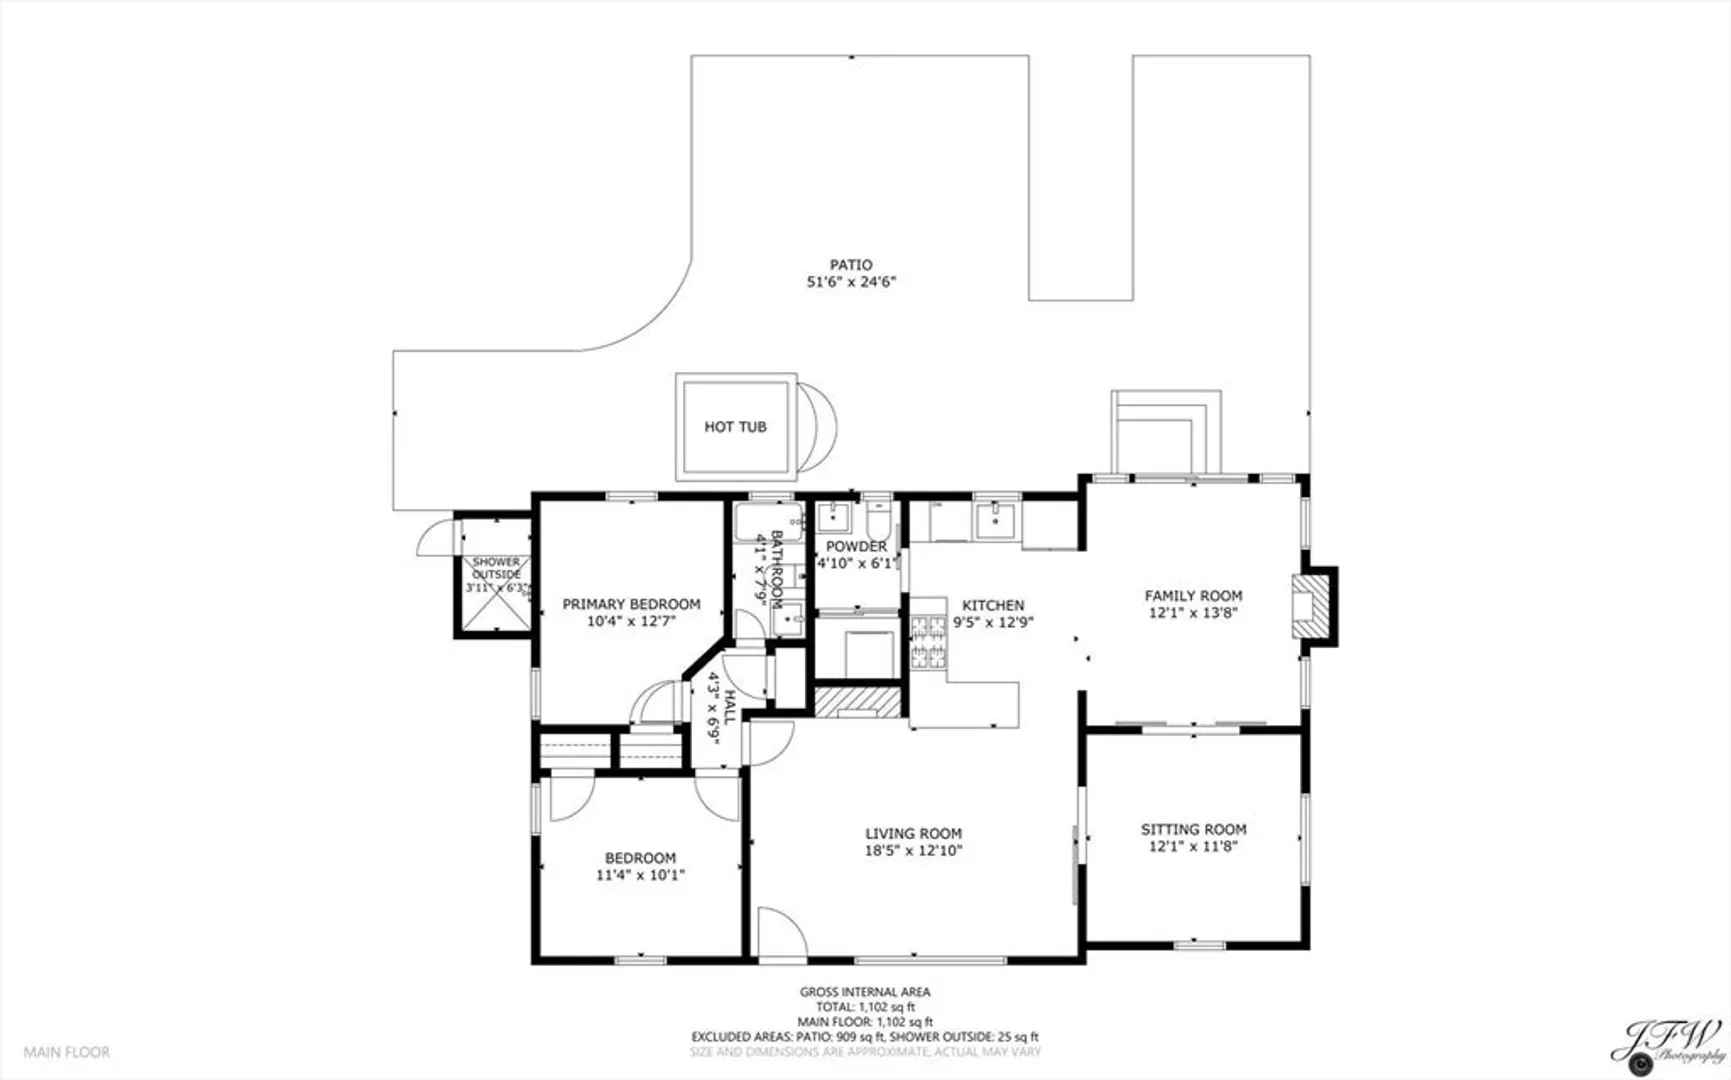
Step right into this inviting home and embrace the simplicity of single-floor living, perfect for accommodating family and friends. Relax by the cozy wood-burning fireplace in the living room or enjoy the warmth of the gas fireplace in the sunroom. The home opens up to a secluded outdoor living area, featuring a generous patio, a hot tub, and an outdoor shower. For your storage needs, there are two sheds that can double as studio space. Located conveniently close to beaches, shopping, dining, golf courses, biking trails, and the stunning natural scenery of Harwich and its neighboring towns, this property offers both comfort and convenience.
-
Highlights
- Area: Harwichport
- Heating: Forced Air, Natural Gas
- Property Class: Residential
- Style: Cape, Ranch
- Year Built: 1958
- Cooling: Window Unit(s)
- Parking Spots: 4
- Property Type: Single Family Residence
- Total Rooms: 5
- Status: Closed
-
Additional Details
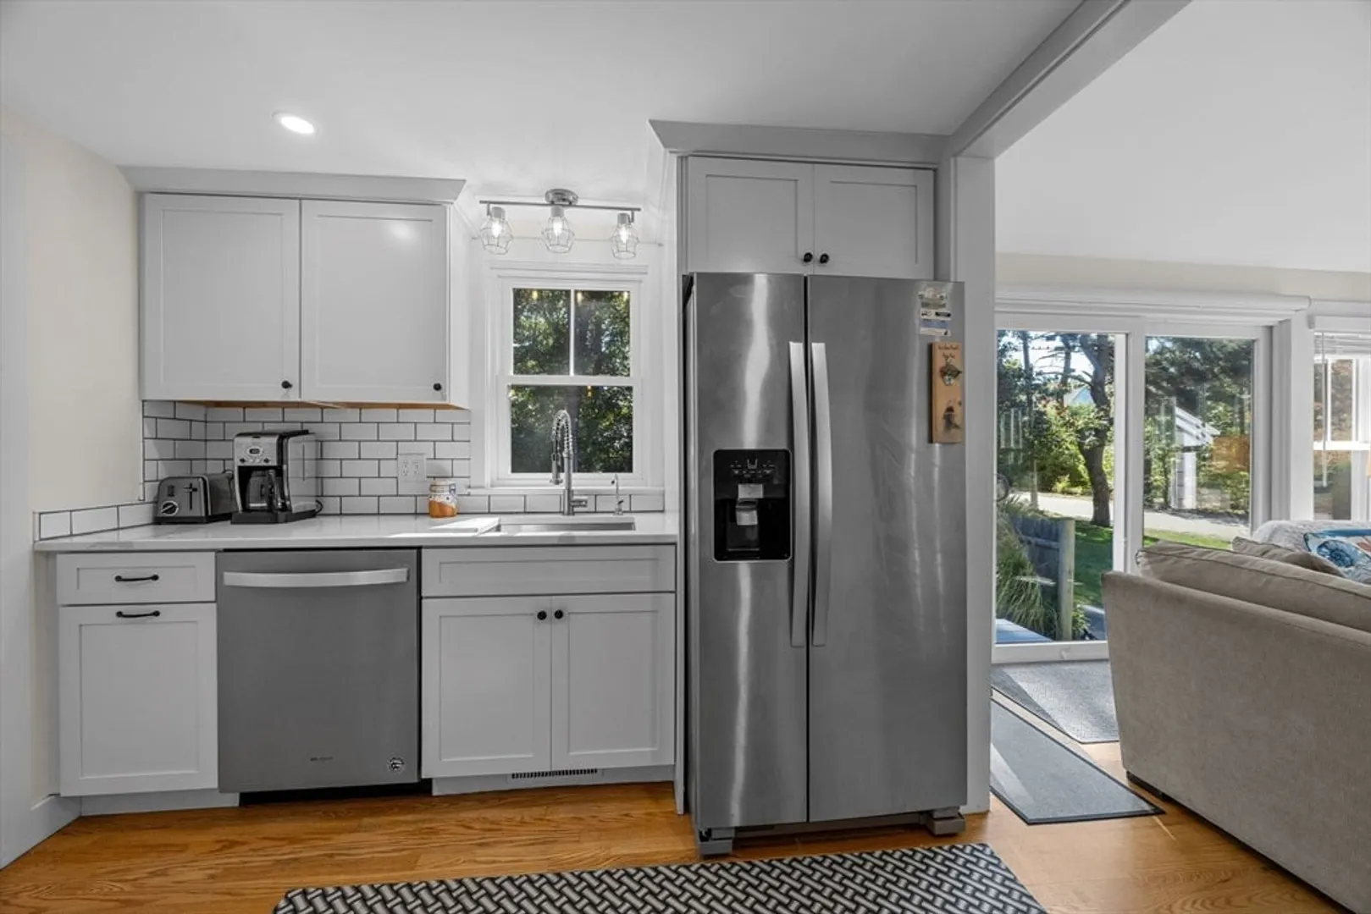
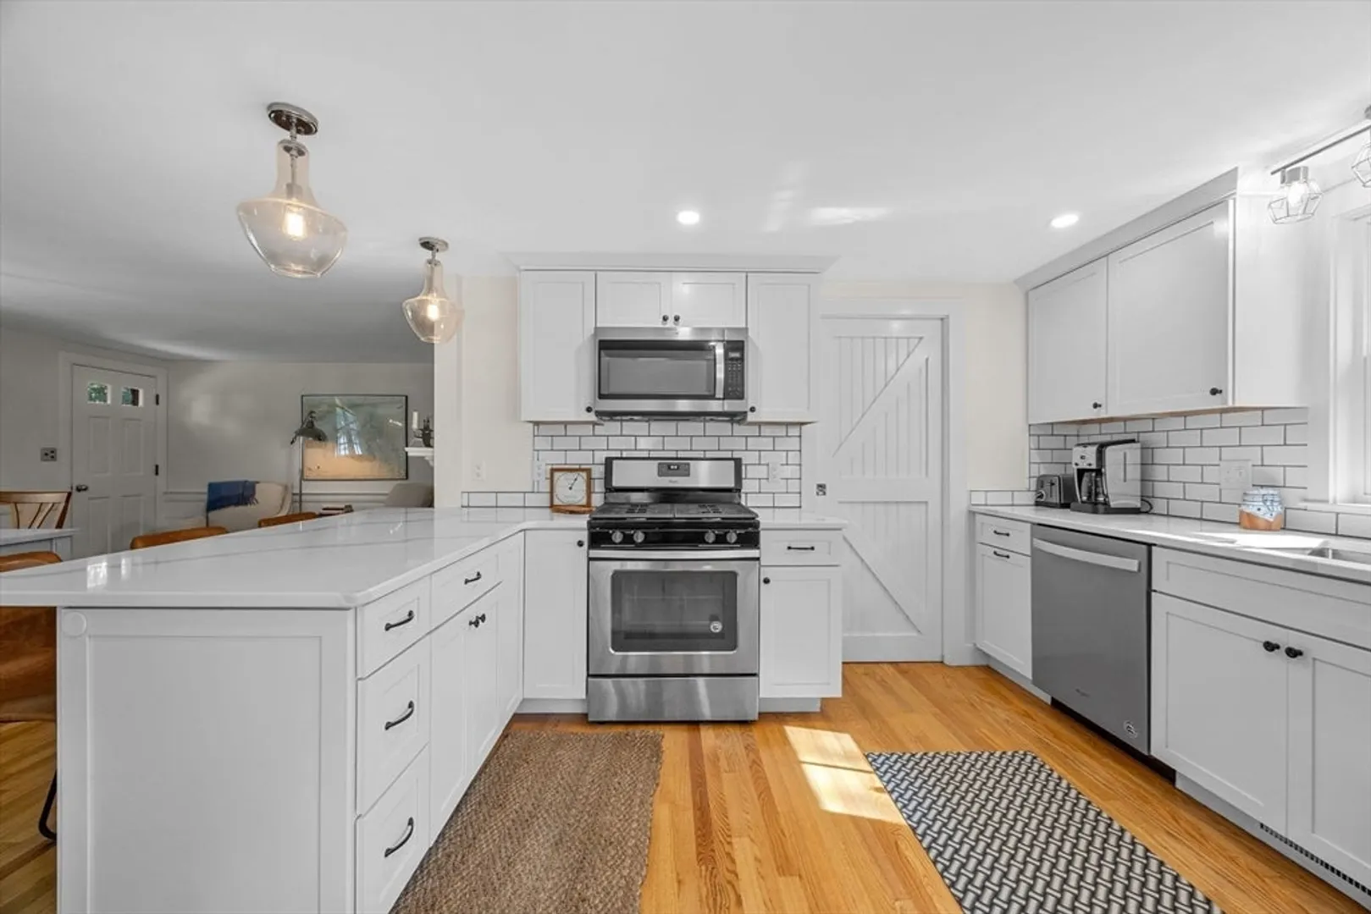
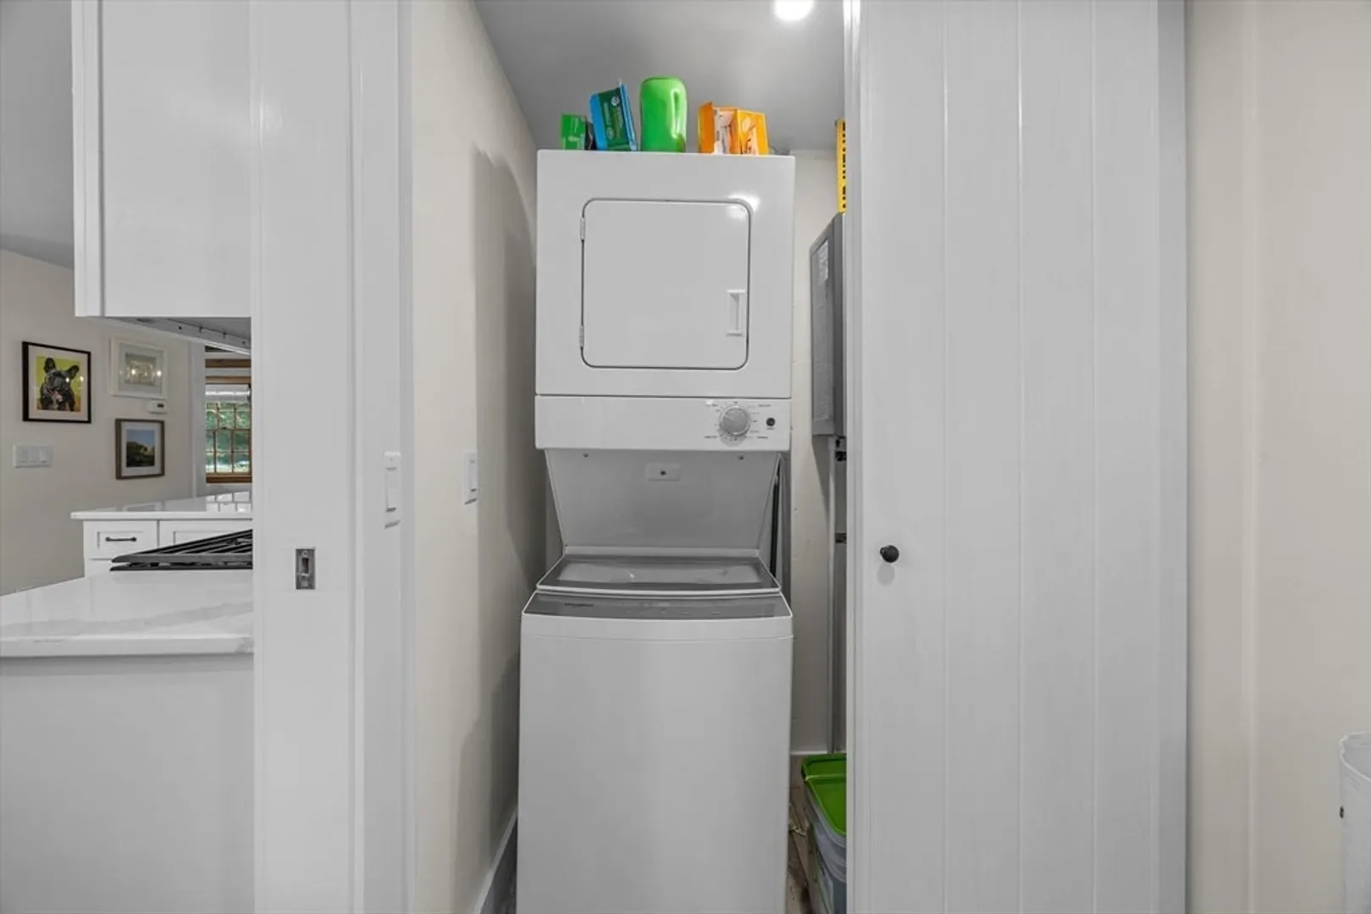
- Appliances: Electric Water Heater, Tankless Water Heater, Range, Dishwasher, Microwave, Refrigerator, Washer, Dryer
- Exterior Features: Patio, Hot Tub/Spa, Storage, Outdoor Shower
- Flooring: Wood
- Lot Features: Corner Lot, Level
- Roof: Shingle, Shake
- Year Built Details: Actual
- Zoning: Residentia
- Construction: Frame
- Fireplaces: 2
- Foundation: Block
- Road Frontage Type: Public
- SqFt Source: Public Record
- Year Built Source: Public Records
-
Amenities
- Community Features: Public Transportation, Shopping, Tennis Court(s), Park, Walk/Jog Trails, Golf, Medical Facility, Laundromat, Bike Path, Conservation Area, Highway Access, House of Worship, Marina, Public School
- Waterfront Features: Lake/Pond, Sound, 1/2 to 1 Mile To Beach, Beach Ownership(Public)
- Parking Features: Off Street
-
Utilities
- Sewer: Private Sewer
- Water Source: Public
-
Fees / Taxes
- Assessed Value: $476,200
- Taxes: $2,814
- Tax Year: 2025
Similar Listings
Sold
33 Photos
Sold
36 Photos
Sold
41 Photos
Sold
38 Photos
Content © 2026 MLS Property Information Network, Inc. The information in this listing was gathered from third party resources including the seller and public records.
Listing information provided courtesy of Full Circle Realty LLC.
MLS Property Information Network, Inc. and its subscribers disclaim any and all representations or warranties as to the accuracy of this information.
