
Sold!
$630,000
3
Beds
1/1
Bath
2,600
Living Area
-
Property Description
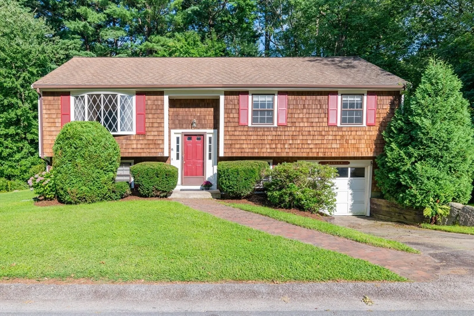
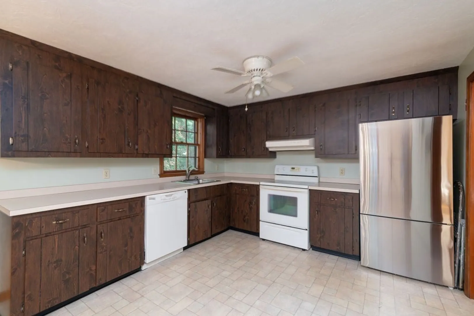
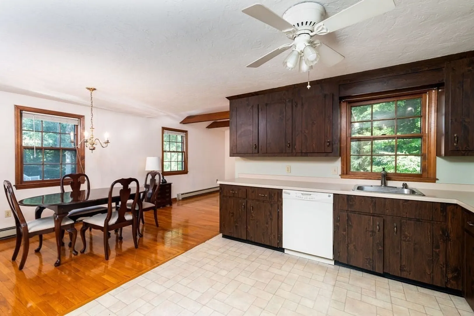
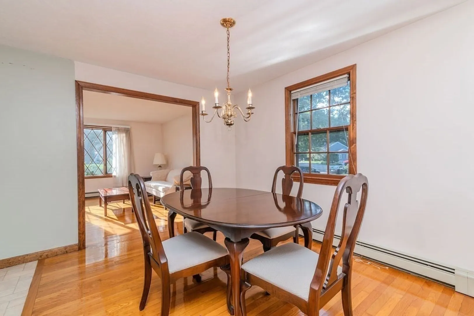
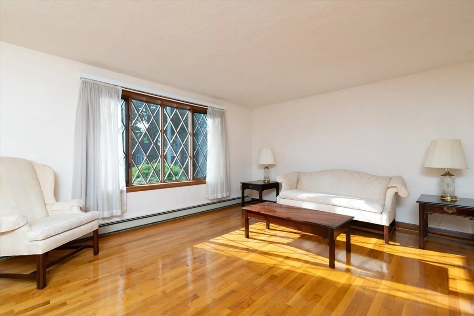
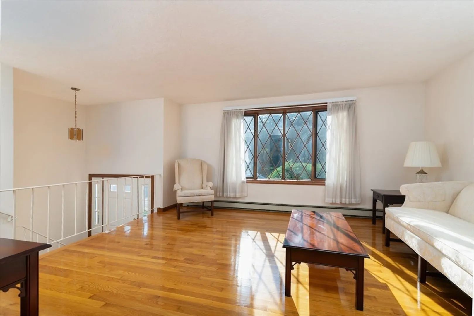
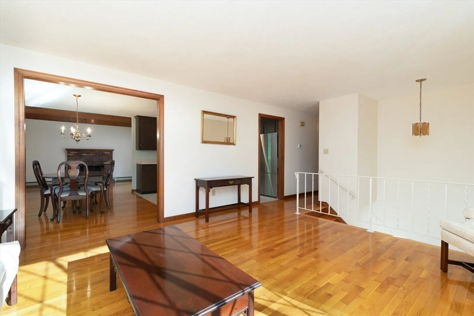
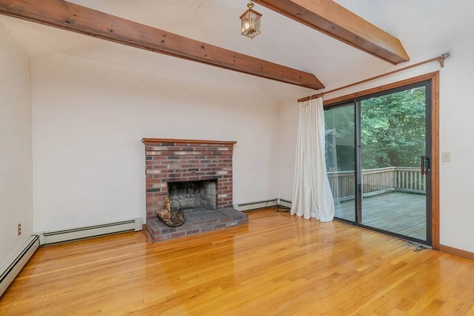
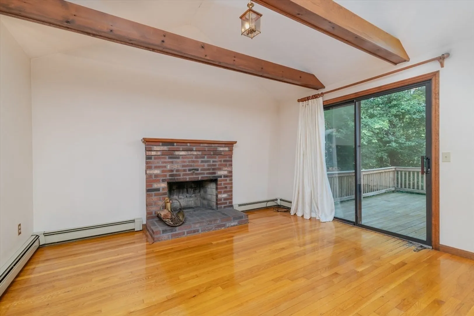
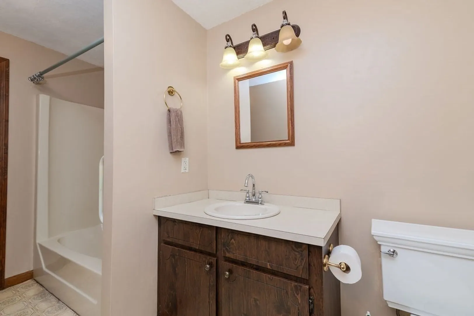
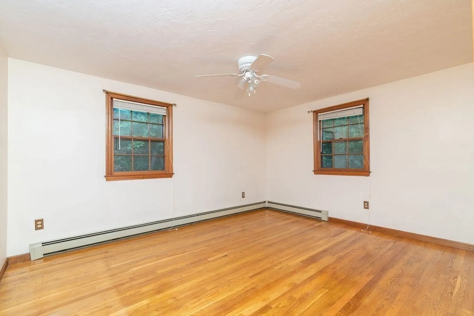
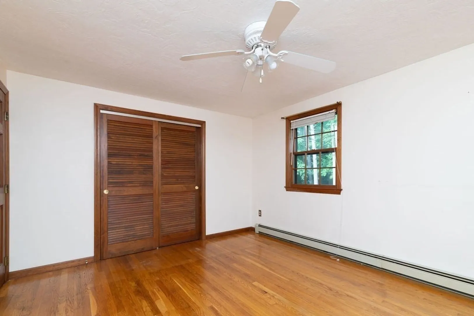
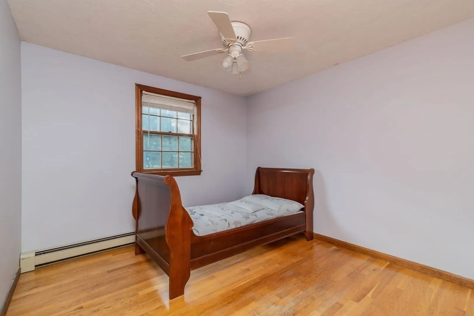
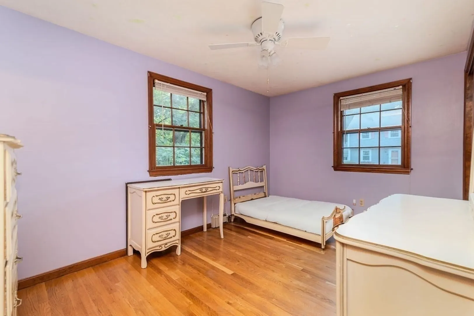
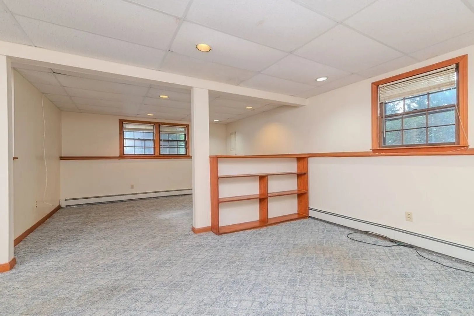
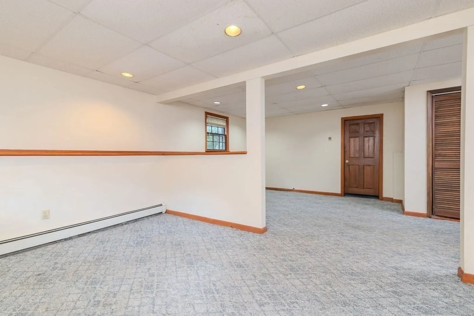
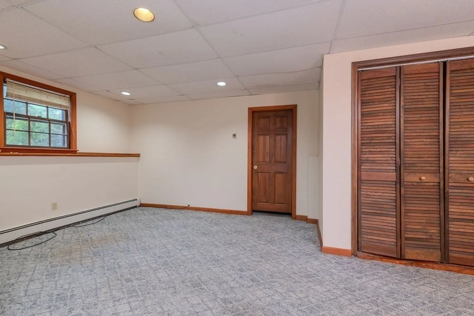
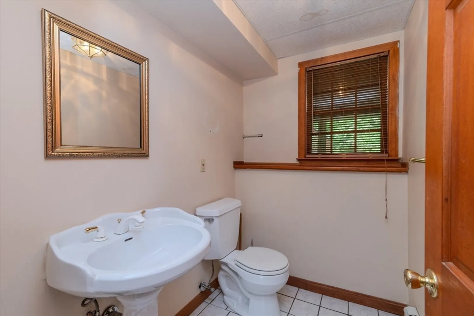
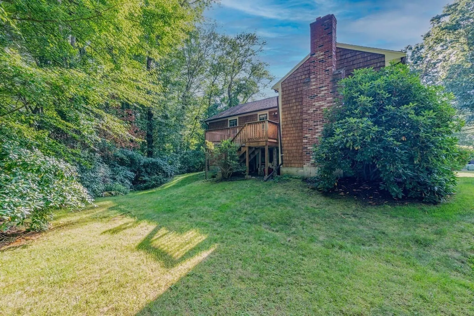
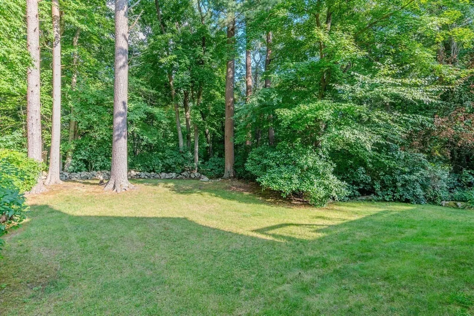
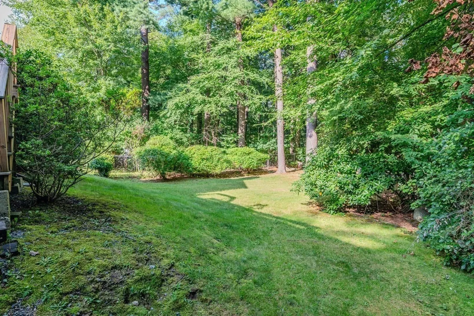
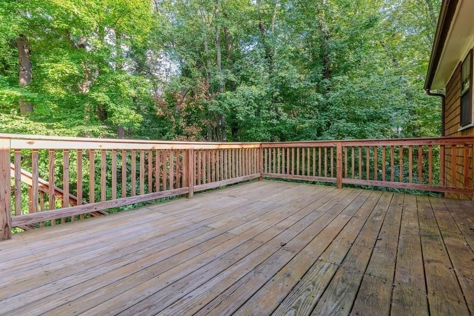
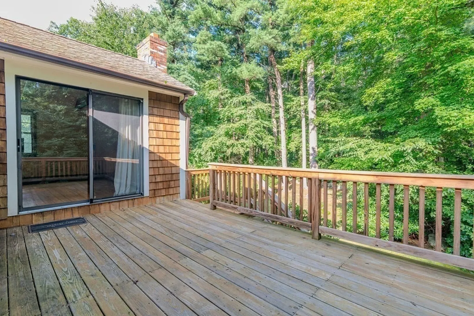
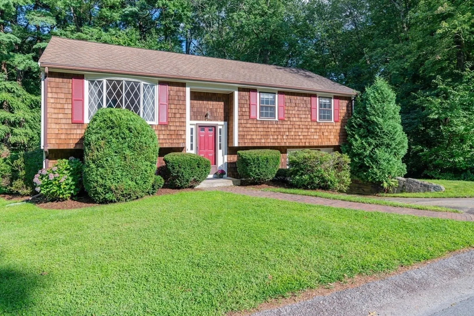
South Weymouth Split Level ranch; with fireplace family room, sliders to deck overlooking a fabulously private backyard. Large kitchen with new refrigerator, opens to dining room and family room. Formal living room all with hardwood flooring. Three good size bedrooms with ceiling fans and nice size closets. Full bath with linen closet. Basement is finished with a half bath and laundry. There is a small additional room in the basement for a home office if desired. Large single car garage under and walk out basement. Washer/dryer included in sale; heating system (Weil McLain Boiler, hot water on demand.
-
Highlights
- Area: South Weymouth
- Parking Spots: 2
- Property Type: Single Family Residence
- Total Rooms: 6
- Status: Closed
- Heating: Central, Baseboard, Oil
- Property Class: Residential
- Style: Split Entry
- Year Built: 1985
-
Additional Details
- Appliances: Water Heater, Range, Refrigerator, Washer, Dryer
- Construction: Frame
- Fireplaces: 1
- Foundation: Concrete Perimeter
- Lot Features: Wooded
- Roof: Shingle
- Year Built Source: Public Records
- Basement: Full, Finished
- Exterior Features: Deck, Deck - Wood, Rain Gutters
- Flooring: Wood, Vinyl, Carpet, Flooring - Wall to Wall Carpet
- Interior Features: Bonus Room, Home Office
- Road Frontage Type: Public
- Year Built Details: Actual
- Zoning: R-1
-
Amenities
- Community Features: Shopping, Walk/Jog Trails, Medical Facility, Bike Path, Conservation Area, Highway Access, Public School
- Parking Features: Under, Paved Drive, Tandem, Paved
- Covered Parking Spaces: 1
-
Utilities
- Electric: 110 Volts
- Water Source: Public
- Sewer: Public Sewer
-
Fees / Taxes
- Assessed Value: $610,600
- Tax Year: 2024
- Compensation Based On: Compensation Offered but Not in MLS
- Taxes: $6,271
Similar Listings
Sold
37 Photos
Sold
39 Photos
Sold
0 Photos
Sold
1 Photo
Content © 2026 MLS Property Information Network, Inc. The information in this listing was gathered from third party resources including the seller and public records.
Listing information provided courtesy of Compass.
MLS Property Information Network, Inc. and its subscribers disclaim any and all representations or warranties as to the accuracy of this information.
