
Sold!
$445,000
3
Beds
2
Baths
1,245
Living Area
-
Property Description
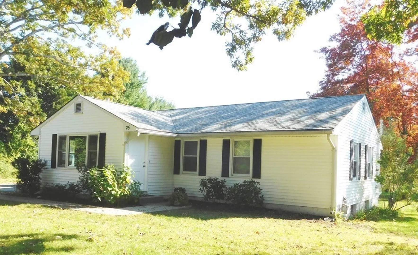
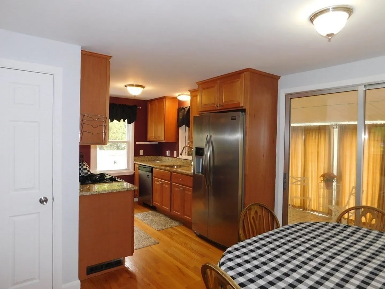
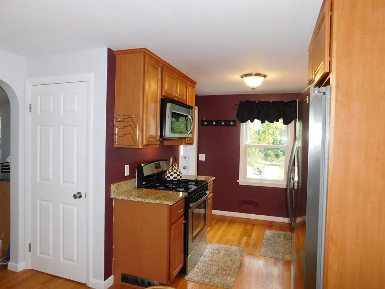
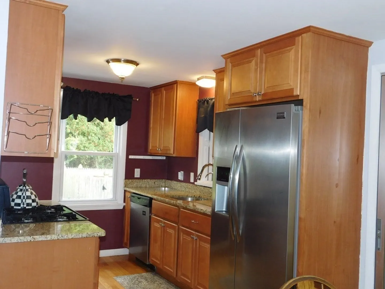
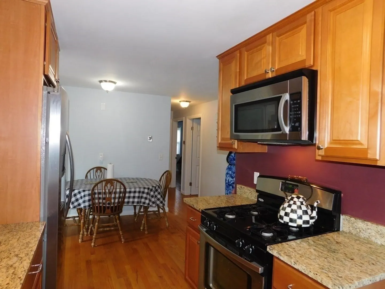
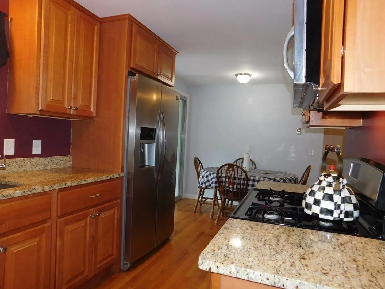
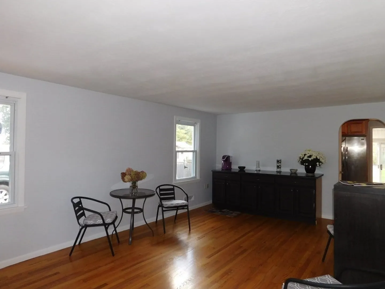
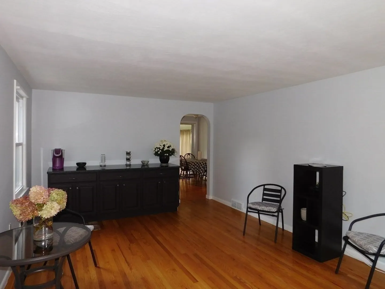
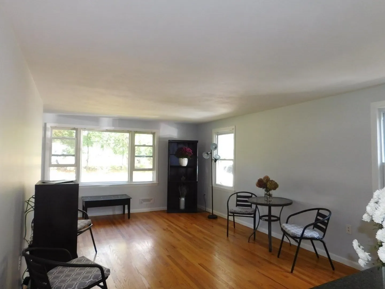
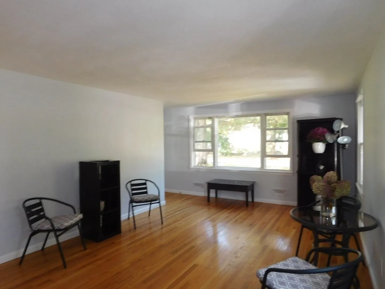
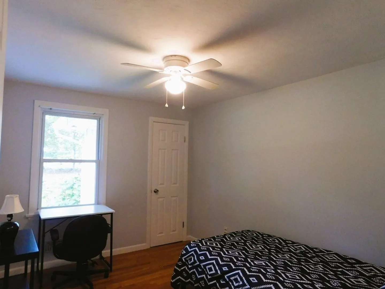
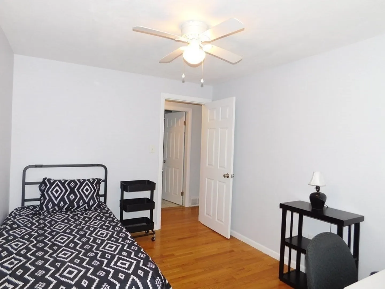
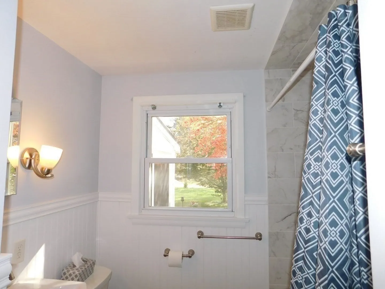
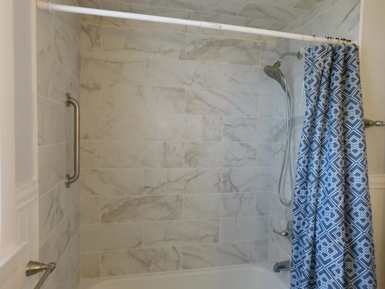
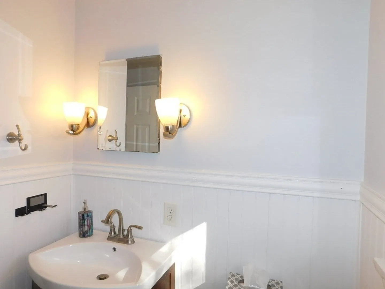
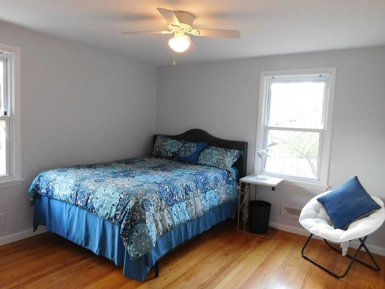
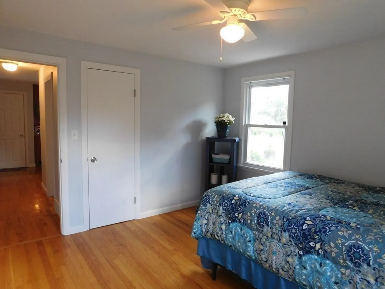
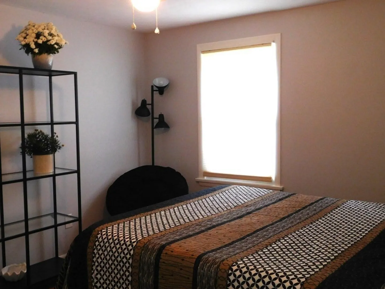
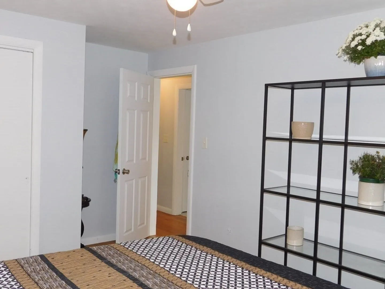
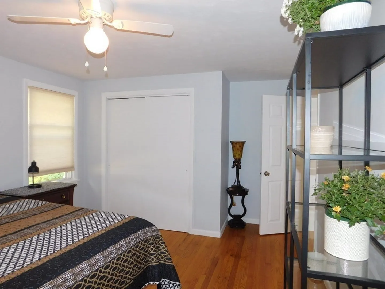
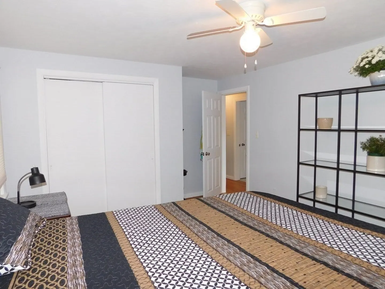
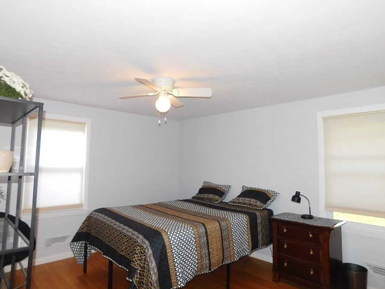
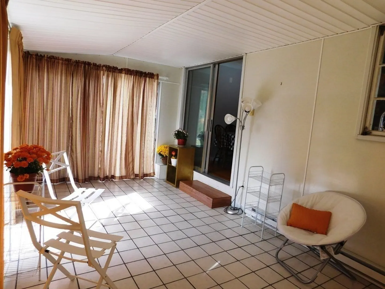
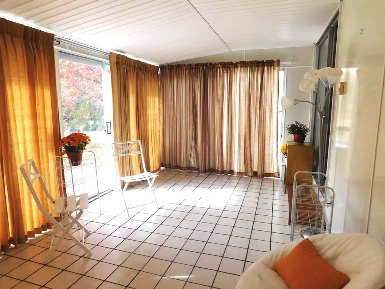
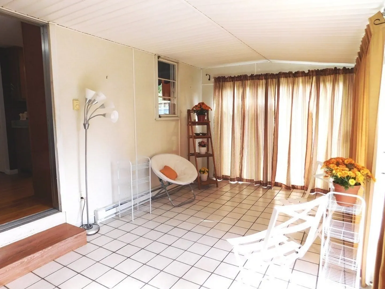
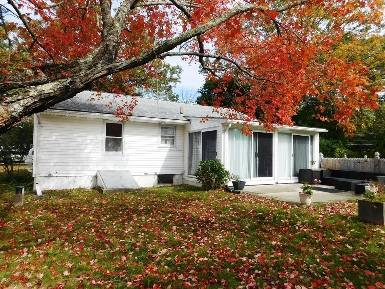
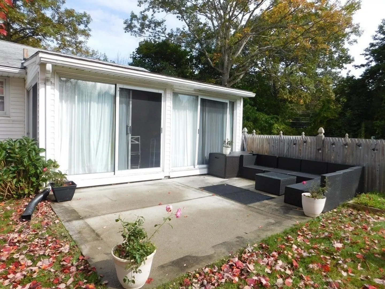
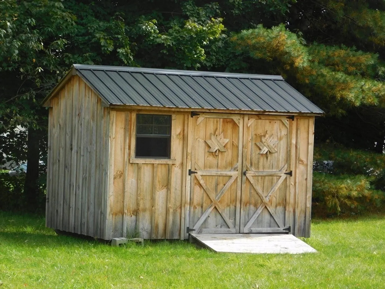
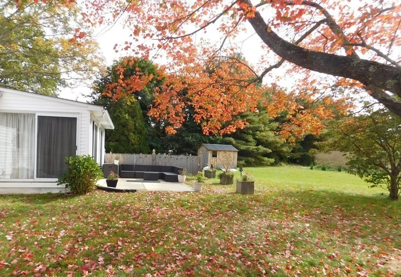
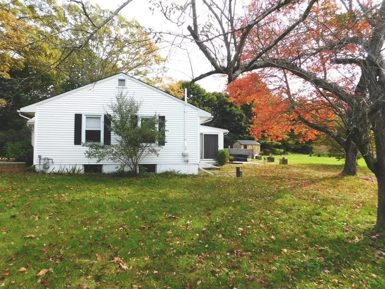
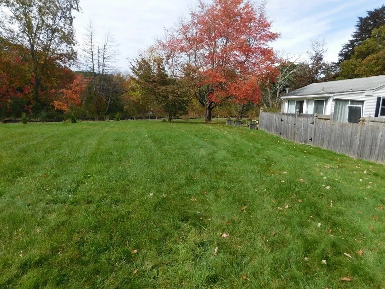
Come make this house your home. This property offers one level living with updated eat-in kitchen with granite countertops, hardwood floors and stainless steel appliances; oversized living room with hardwood floors. Three bedrooms with hardwood floors, recently updated bathroom, most of the interior has been recently painted. If this wasn't enough, there is a four season sun room off of the kitchen with three walls of sliding glass doors and ceramic tile floor which leads to a fenced in area and patio. Shed in the back yard for outdoor equipment or additional storage needs. Easy access to boutique shops in quaint Grafton Common, equestrian trails, lake ripple, commuter rail and MA Pike.
-
Highlights
- Acres: 1
- Parking Spots: 4
- Property Type: Single Family Residence
- Total Rooms: 6
- Status: Closed
- Heating: Forced Air, Natural Gas, Electric
- Property Class: Residential
- Style: Ranch
- Year Built: 1957
-
Additional Details
- Appliances: Range, Dishwasher, Refrigerator, Washer, Dryer, Water Treatment
- Construction: Frame
- Flooring: Tile, Hardwood, Flooring - Stone/Ceramic Tile
- Interior Features: Slider, Sun Room
- Roof: Shingle
- Year Built Source: Public Records
- Basement: Full, Slab
- Exterior Features: Porch - Enclosed, Patio, Rain Gutters, Storage
- Foundation: Concrete Perimeter
- Lot Features: Easements, Cleared
- Year Built Details: Approximate
- Zoning: Rmf
-
Amenities
- Community Features: Shopping, Tennis Court(s), Stable(s), Golf, Highway Access, Public School, T-Station, University
- Waerfront: Yes
- Parking Features: Paved Drive, Off Street
- Waterfront Features: Waterfront, River
-
Utilities
- Electric: Circuit Breakers
- Water Source: Private
- Sewer: Public Sewer
-
Fees / Taxes
- Assessed Value: $365,000
- Compensation Based On: Net Sale Price
- Taxes: $5,734
- Buyer Agent Compensation: 2%
- Tax Year: 2023
Similar Listings
Sold
29 Photos
Sold
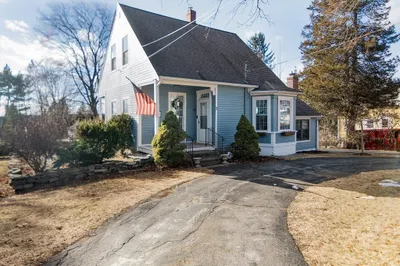
37 Photos
Sold
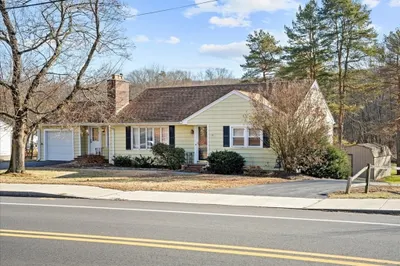
30 Photos
Sold
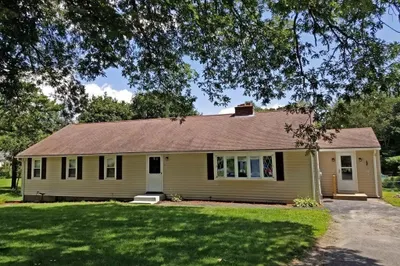
18 Photos
Content © 2026 MLS Property Information Network, Inc. The information in this listing was gathered from third party resources including the seller and public records.
Listing information provided courtesy of KW Pinnacle Central.
MLS Property Information Network, Inc. and its subscribers disclaim any and all representations or warranties as to the accuracy of this information.
