
Sold!
$410,000
3
Beds
1/1
Bath
1,927
Living Area
-
Property Description
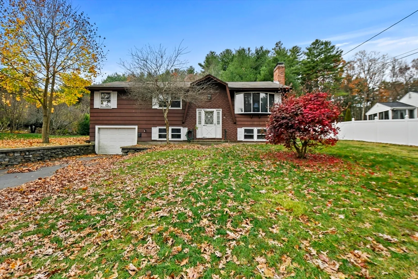
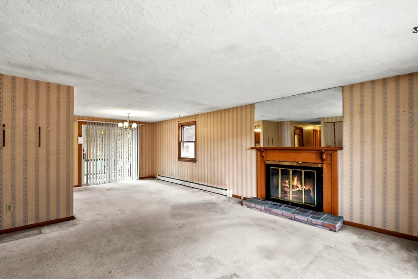
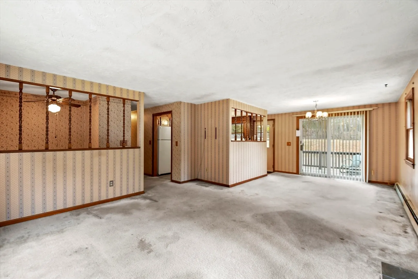
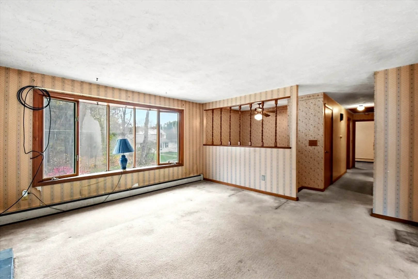
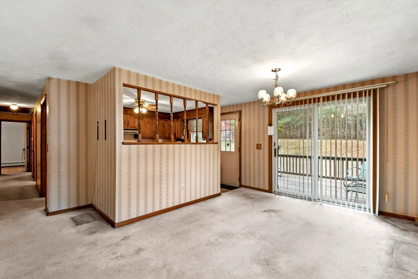
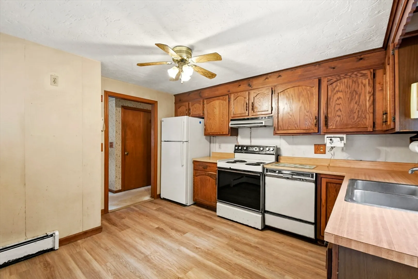
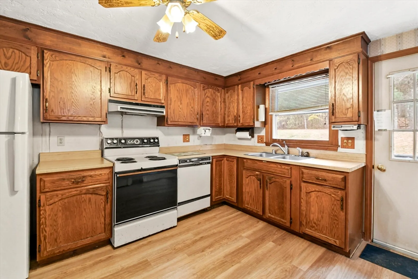
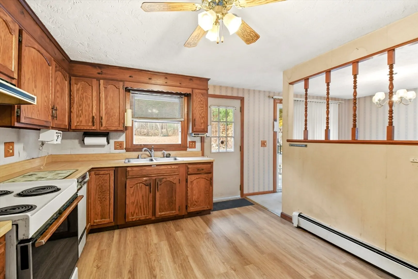
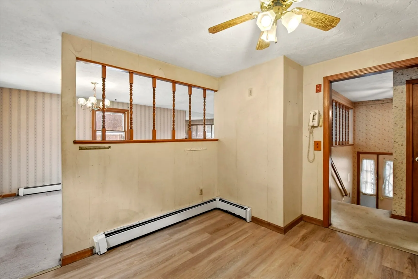
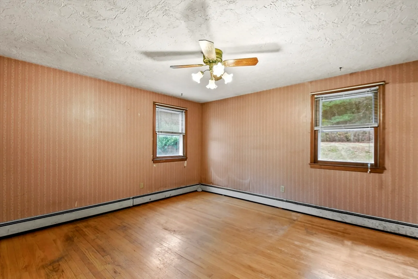
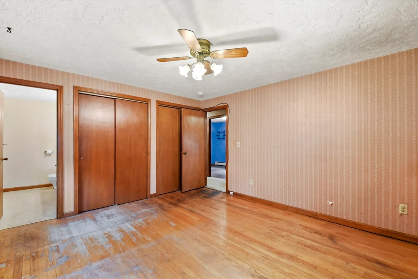
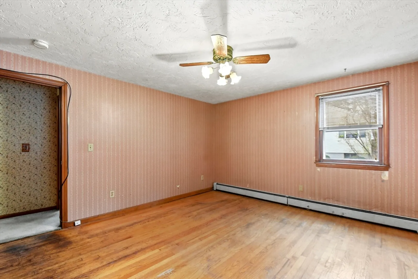
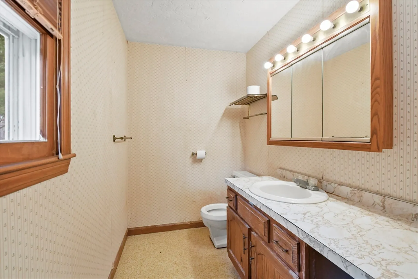
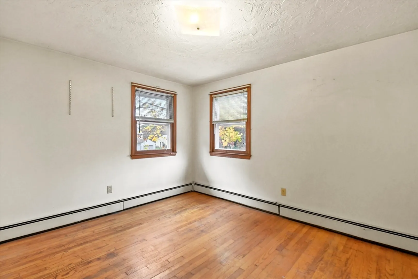
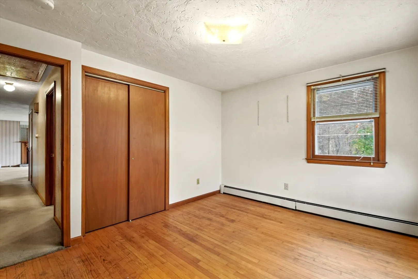
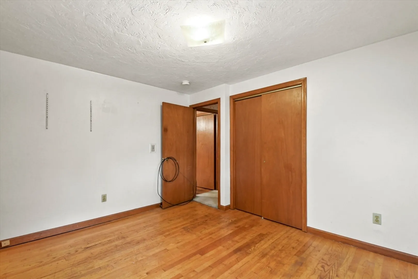
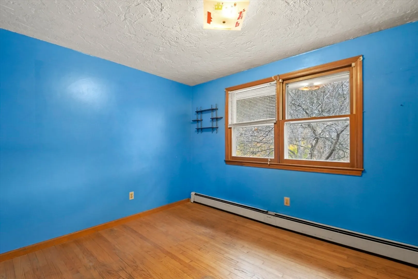
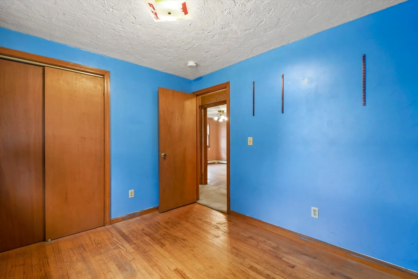
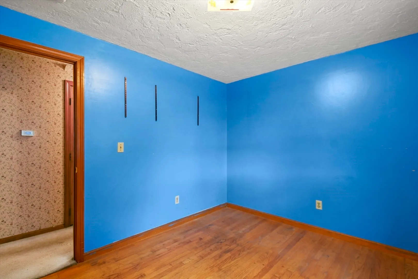
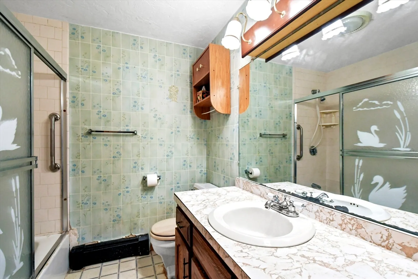
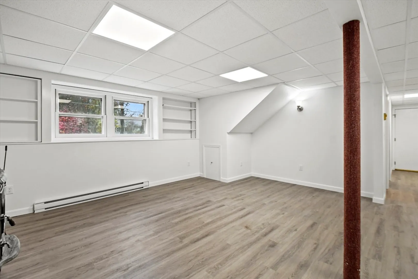
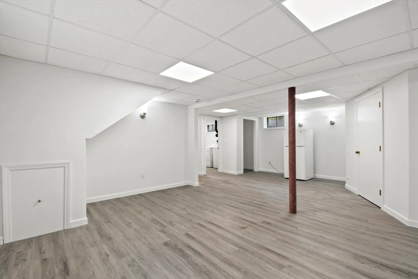
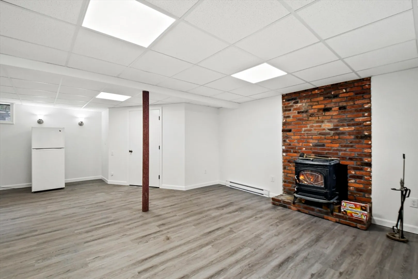
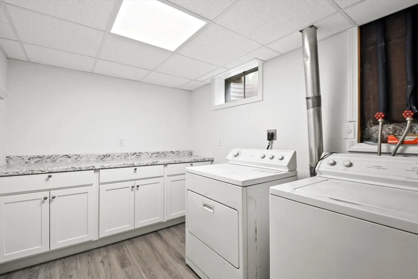
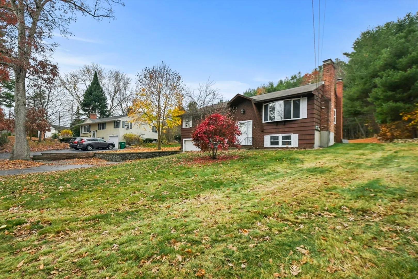
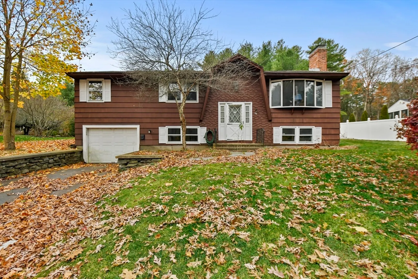
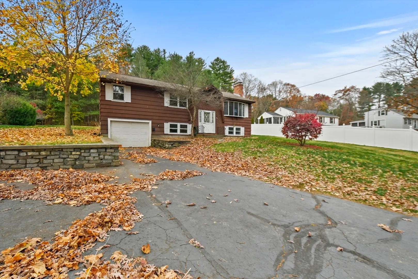
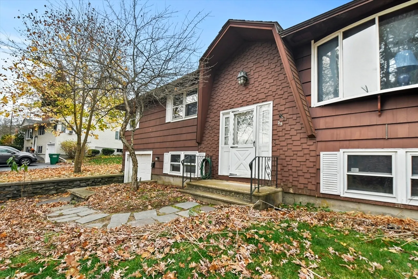
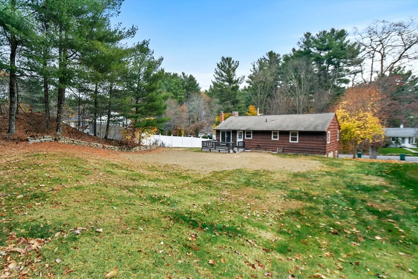
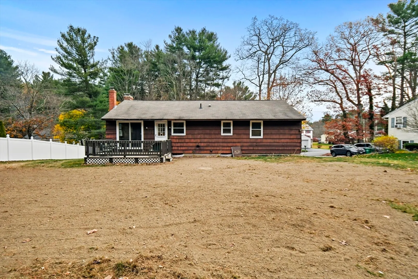
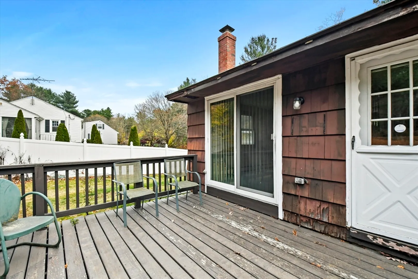
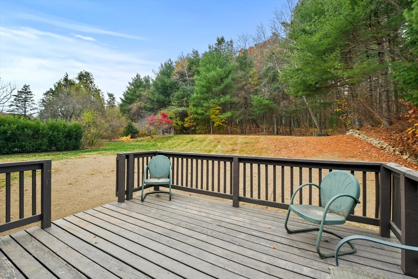
Welcome to this charming, raised ranch in Northbridge, MA—a home that blends comfort & character. Enter inside to find a spacious living room featuring a bay window & cozy wood-burning fireplace, perfect for unwinding after a long day. The adjacent dining room offers easy access to a back deck, just beyond the well-appointed kitchen, making it ideal for both cooking & entertaining. A full bath with a tiled tub & shower provides a modern, stylish touch, while the primary bedroom is roomy & boasts hardwood floors, a closet, & a convenient half bath. Two additional bedrooms also feature hardwood floors & ample closet space. The remodeled lower level offers endless possibilities—a versatile bonus room with a wood stove, plus a spacious laundry area with countertop space & plenty of storage. Outside, enjoy the large backyard, back deck, & plenty of parking with a large driveway & garage. This home offers the perfect blend of space, style, & functionality—don't miss out!
-
Highlights
- Heating: Baseboard, Electric Baseboard, Oil, Electric, Fireplace(s)
- Property Class: Residential
- Style: Raised Ranch
- Year Built: 1975
- Parking Spots: 5
- Property Type: Single Family Residence
- Total Rooms: 7
- Status: Closed
-
Additional Details
- Appliances: Electric Water Heater, Tankless Water Heater, Range, Dishwasher, Refrigerator, Washer, Dryer
- Construction: Frame
- Fireplaces: 2
- Foundation: Concrete Perimeter
- Lot Features: Cleared, Gentle Sloping, Level
- Year Built Details: Actual
- Zoning: R
- Basement: Full, Finished, Interior Entry, Garage Access
- Exterior Features: Deck - Wood
- Flooring: Vinyl, Carpet, Laminate, Hardwood, Flooring - Vinyl
- Interior Features: Closet, Bonus Room
- Roof: Shingle
- Year Built Source: Public Records
-
Amenities
- Community Features: Shopping, Walk/Jog Trails
- Parking Features: Attached, Garage Door Opener, Paved Drive, Off Street, Paved
- Covered Parking Spaces: 1
-
Utilities
- Electric: Circuit Breakers, 100 Amp Service
- Water Source: Public
- Sewer: Private Sewer
-
Fees / Taxes
- Assessed Value: $348,100
- Taxes: $4,209
- Tax Year: 2024
Similar Listings
Sold
32 Photos
Sold
34 Photos
Sold
39 Photos
Sold
41 Photos
Content © 2026 MLS Property Information Network, Inc. The information in this listing was gathered from third party resources including the seller and public records.
Listing information provided courtesy of Brown Real Estate.
MLS Property Information Network, Inc. and its subscribers disclaim any and all representations or warranties as to the accuracy of this information.
