
Sold!
$1,750,000
5
Beds
3
Baths
2,668
Living Area
-
Property Description
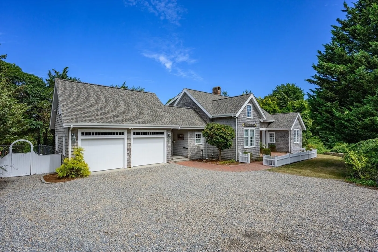
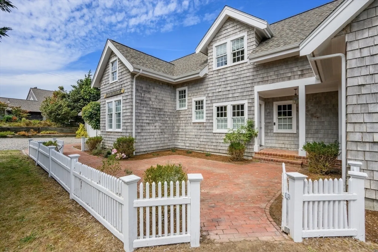
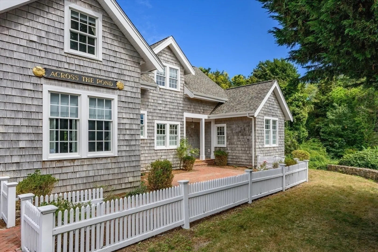
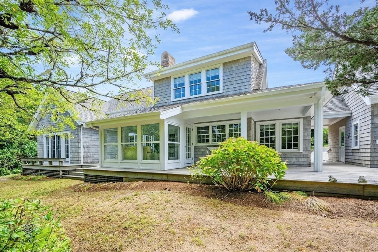
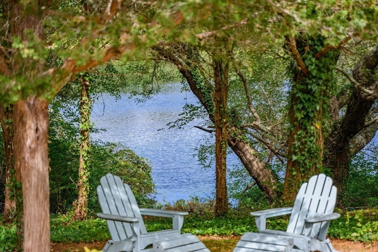
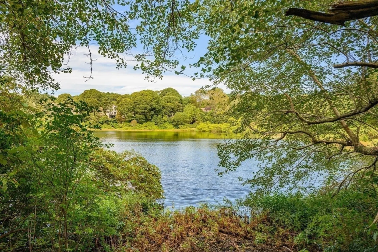
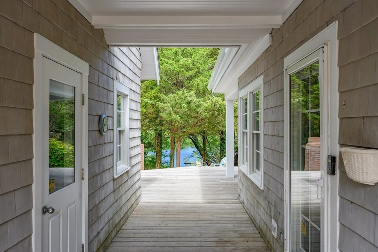
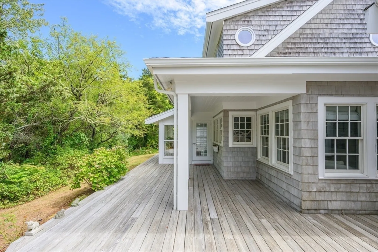
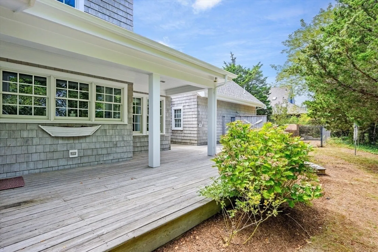
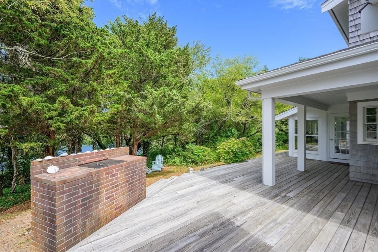
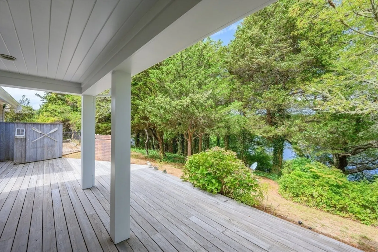
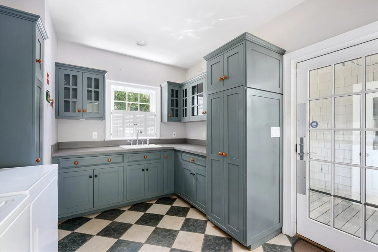
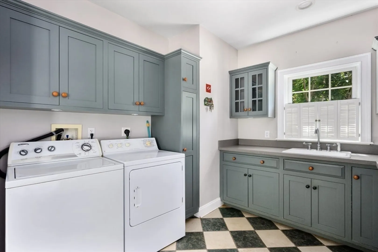
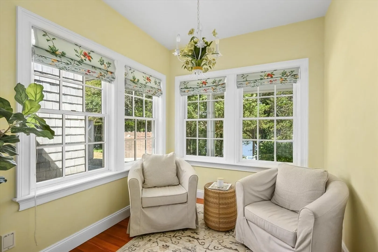
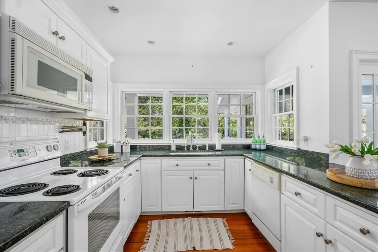
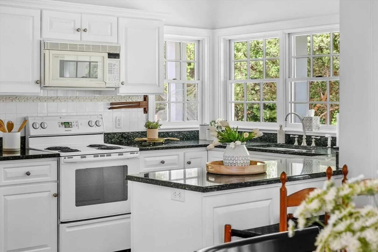
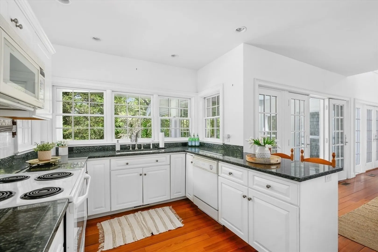
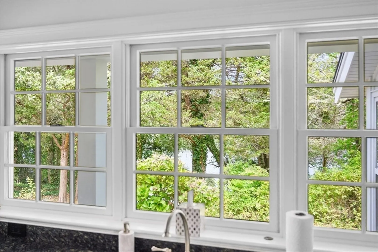
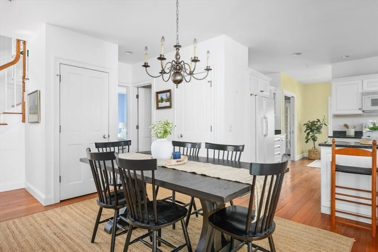
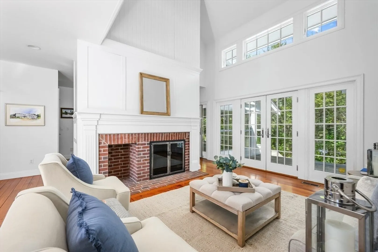
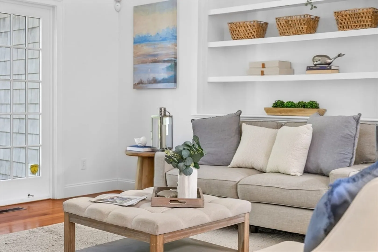
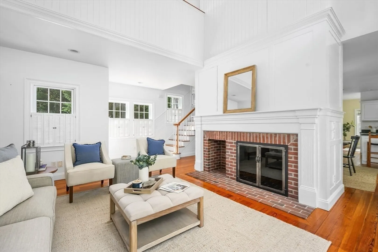
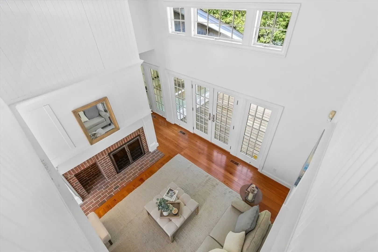
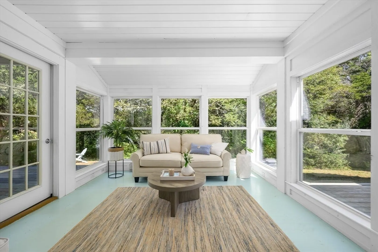
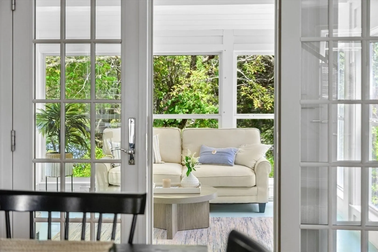
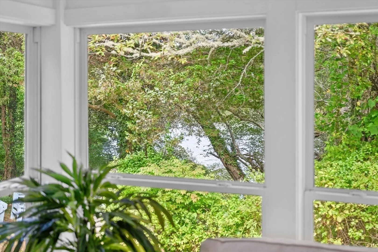
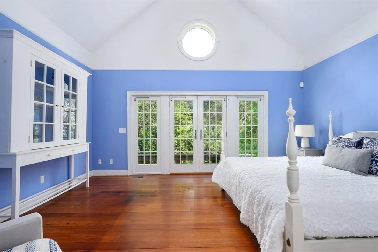
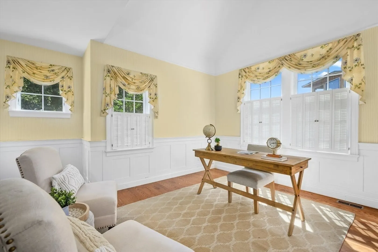
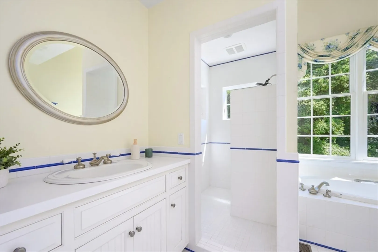
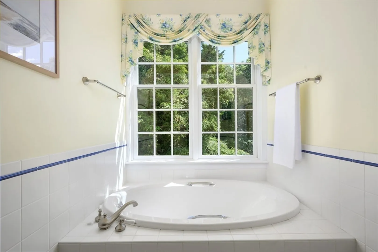
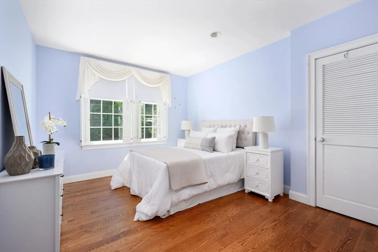
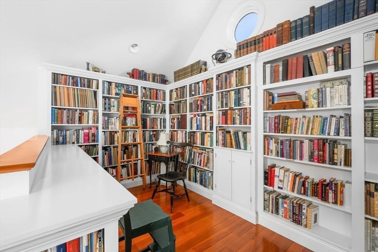
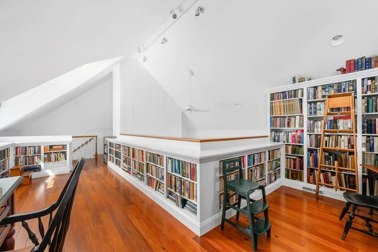
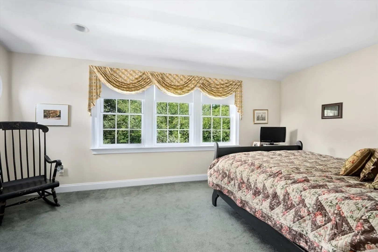
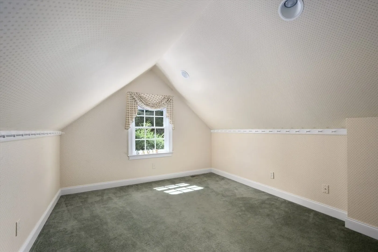
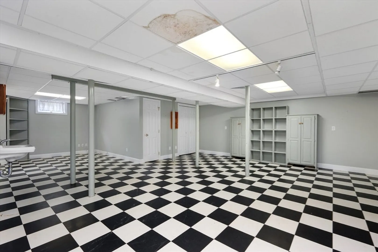
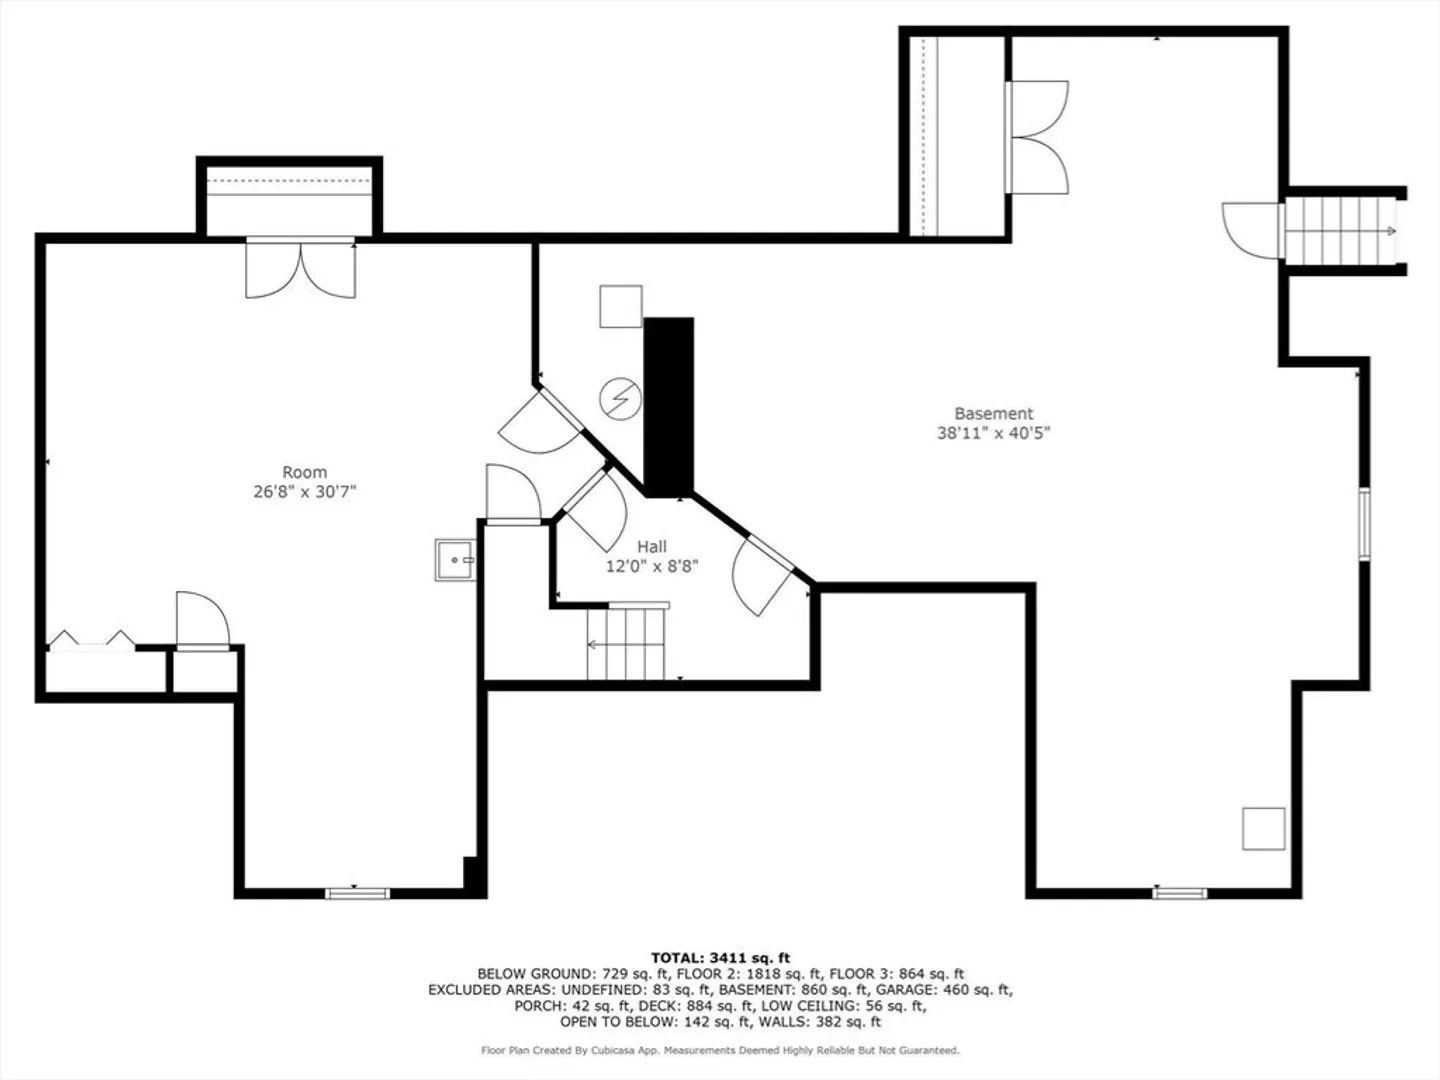
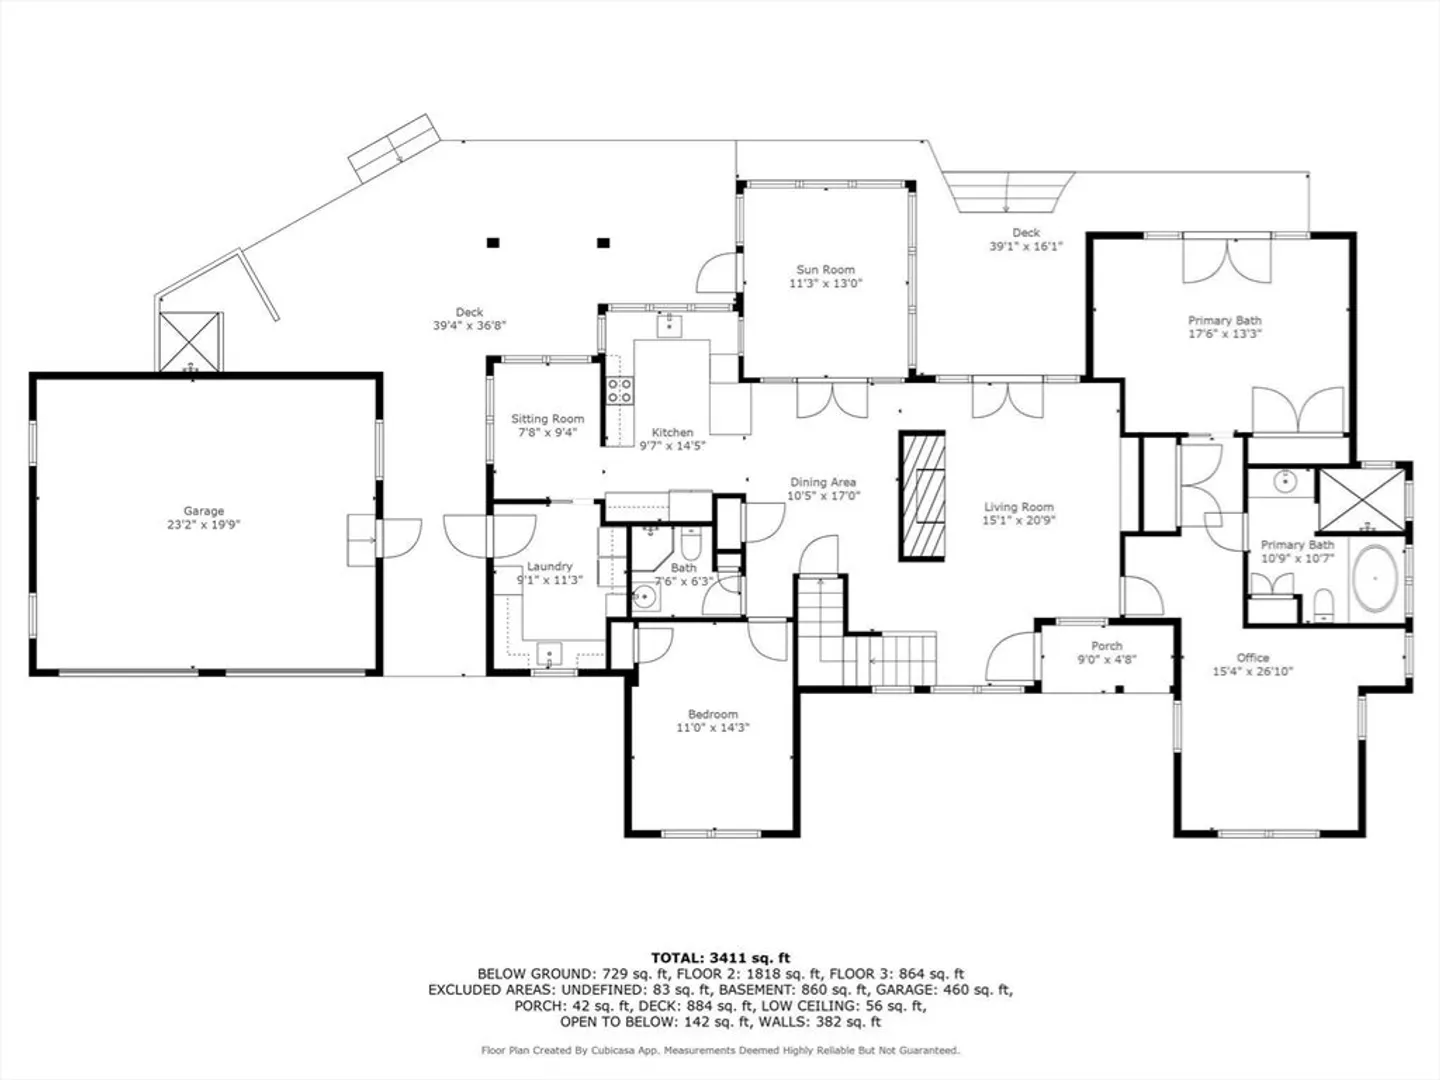
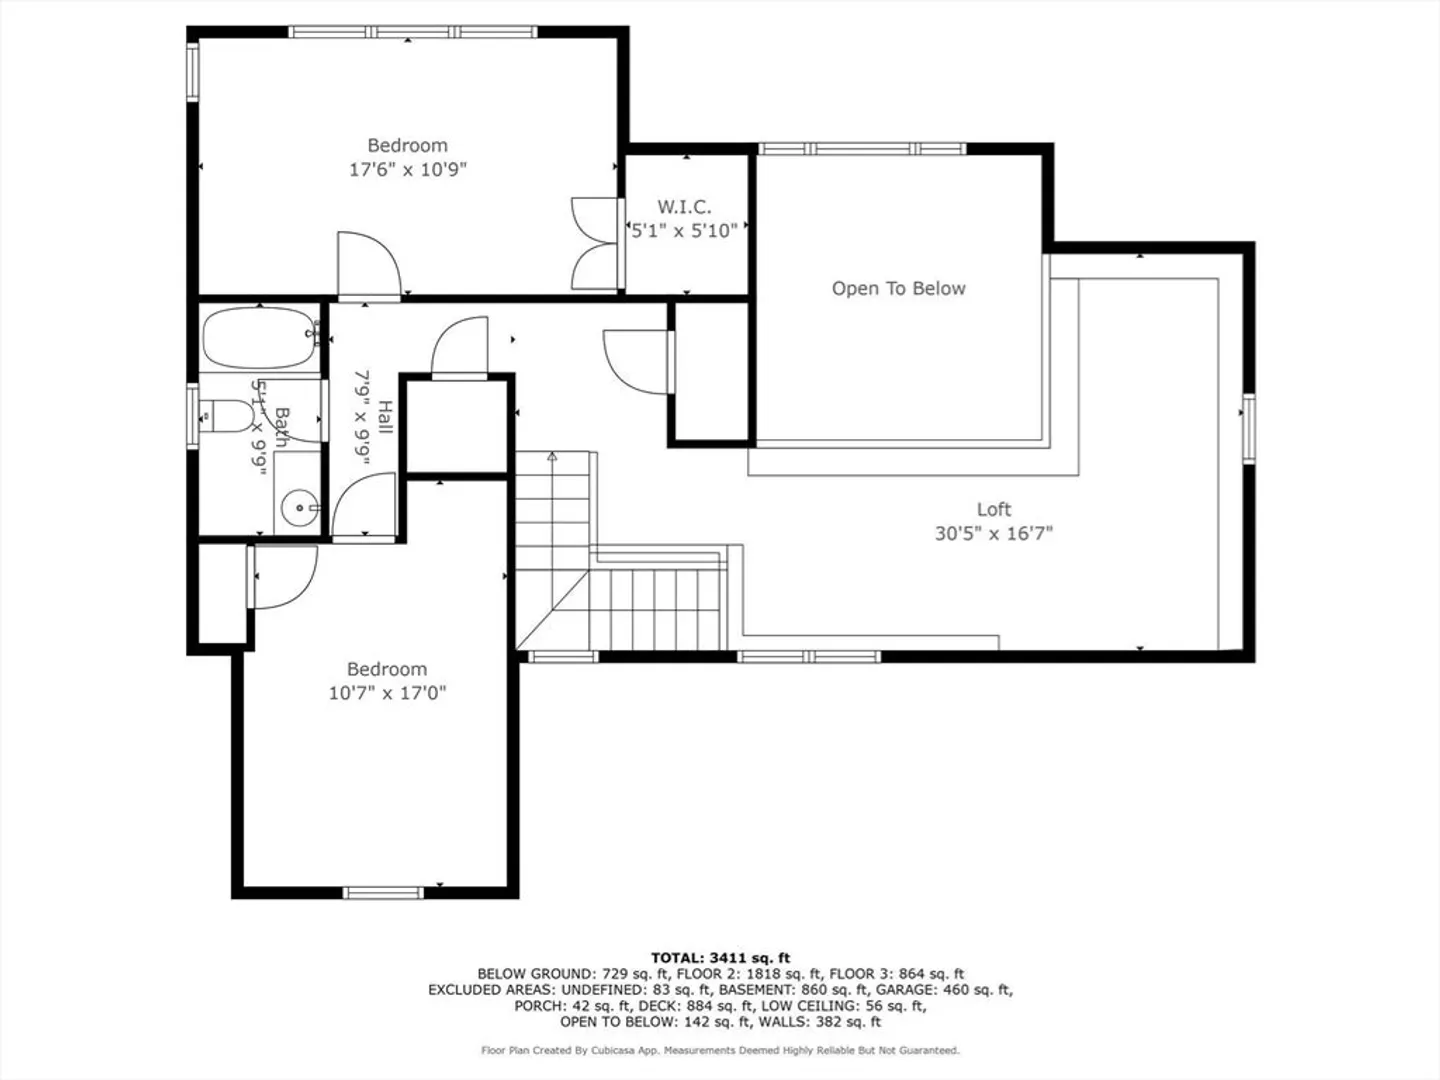
Discover this spacious 5-bedroom, 3-bath Orleans home perfectly located at the end of a quiet cul-de-sac with direct access to Harvey’s Pond. This property combines classic Cape Cod charm with modern updates and is ideal for buyers seeking a peaceful waterfront lifestyle on the Outer Cape.Step inside to find gleaming hardwood floors, a bright open floor plan, and sun-filled living spaces that flow beautifully for entertaining or everyday living. The fireplace adds warmth and comfort, while the heated sunroom offers stunning year-round pond views.A first-floor en suite bedroom with a sitting area or home office provides flexibility for guests or multi-generational living. The summer kitchen/laundry room adds convenience, and the finished basement offers additional living areas perfect for a gym, home theater, or creative studio.Upstairs, you’ll find spacious bedrooms, a loft library, and flexible spaces ideal for working from home or relaxing after a day at the beach.
-
Highlights
- Cooling: Central Air
- Parking Spots: 6
- Property Type: Single Family Residence
- Total Rooms: 8
- Status: Closed
- Heating: Forced Air, Oil
- Property Class: Residential
- Style: Cape
- Year Built: 1998
-
Additional Details
- Appliances: Electric Water Heater
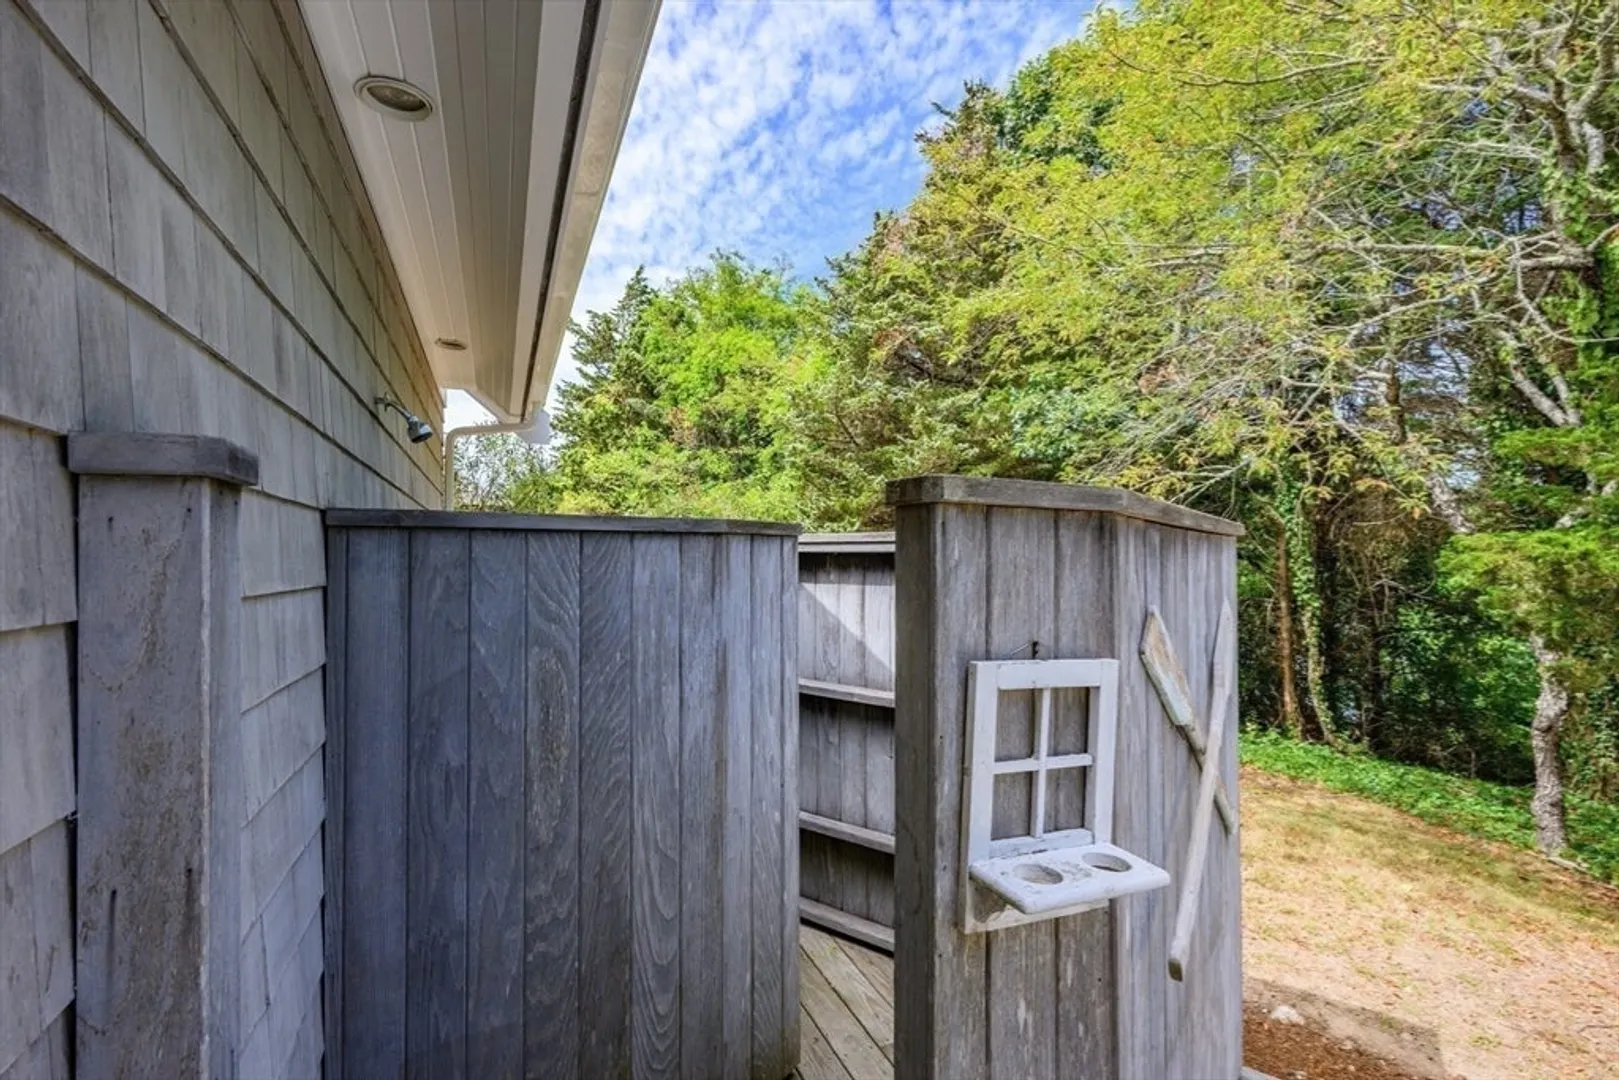
- Exterior Features: Porch, Deck, Sprinkler System, Outdoor Shower
- Flooring: Wood, Carpet
- Interior Features: Central Vacuum
- Road Frontage Type: Public
- Year Built Details: Approximate
- Zoning: R
- Basement: Full, Finished
- Fireplaces: 1
- Foundation: Concrete Perimeter
- Lot Features: Wooded
- SqFt Source: Measured
- Year Built Source: Public Records
-
Amenities
- Community Features: Shopping
- Parking Features: Detached, Garage Faces Side, Off Street, Unpaved
- Waterfront Features: Waterfront, Pond, Frontage, Private, Ocean, 1 to 2 Mile To Beach, Beach Ownership(Public)
- Covered Parking Spaces: 2
- Waerfront: Yes
-
Utilities
- Sewer: Private Sewer
- Water Source: Public
-
Fees / Taxes
- Assessed Value: $1,702,900
- Taxes: $10,626
- Tax Year: 2025
Similar Listings
Sold
31 Photos
Sold
42 Photos
Sold
35 Photos
Sold

42 Photos
Content © 2026 MLS Property Information Network, Inc. The information in this listing was gathered from third party resources including the seller and public records.
Listing information provided courtesy of Gibson Sotheby's International Realty.
MLS Property Information Network, Inc. and its subscribers disclaim any and all representations or warranties as to the accuracy of this information.
