
Sold!
$556,000
3
Beds
2/1
Baths
2,000
Living Area
-
Property Description
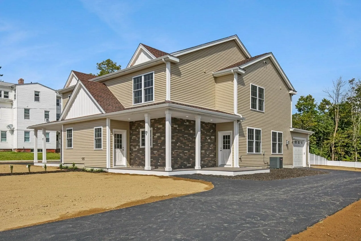
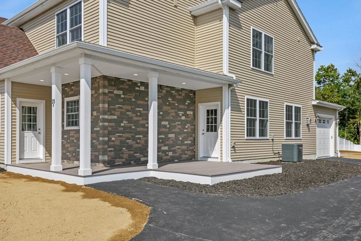
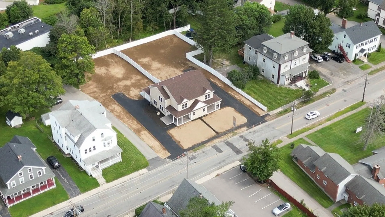
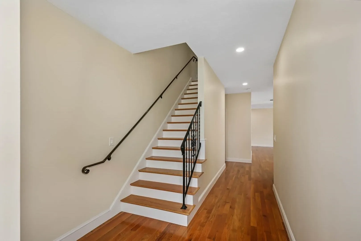
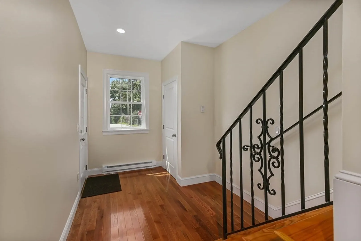
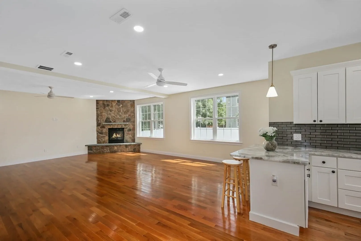
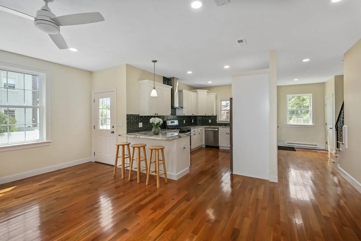
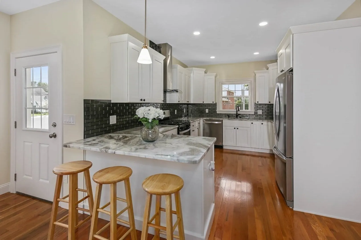
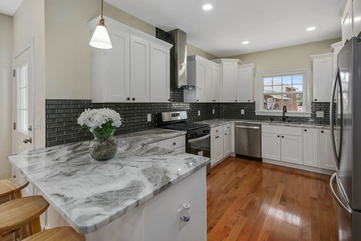
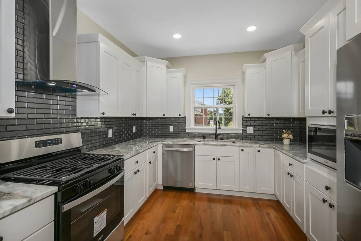
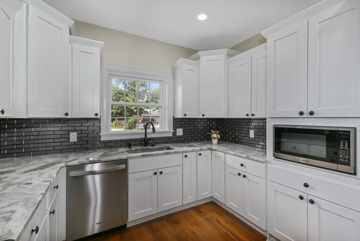
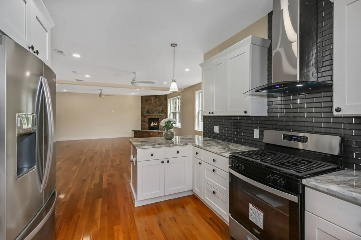
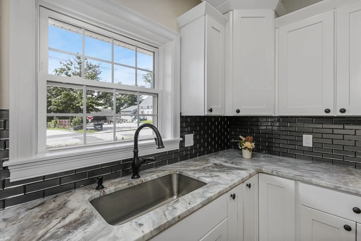
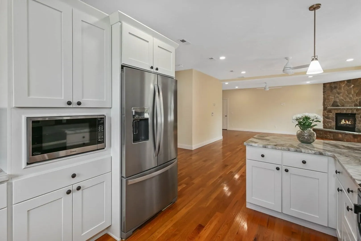
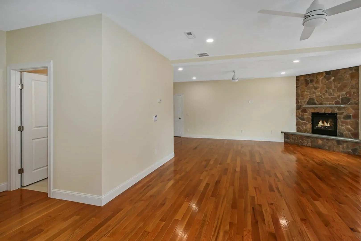
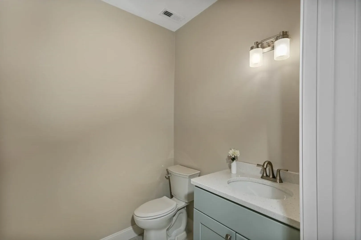
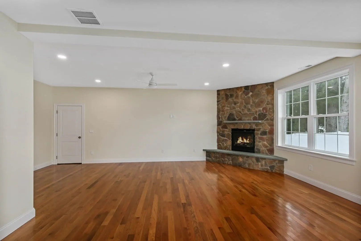
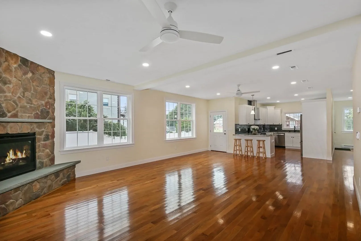
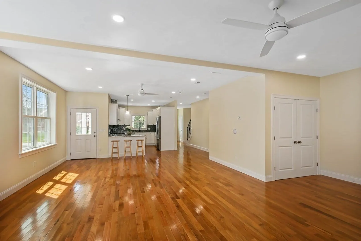
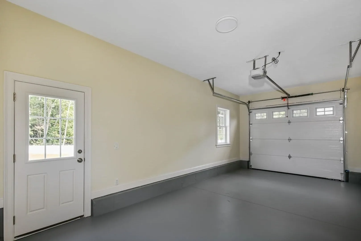
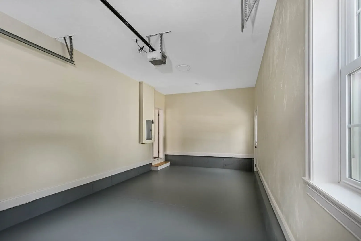
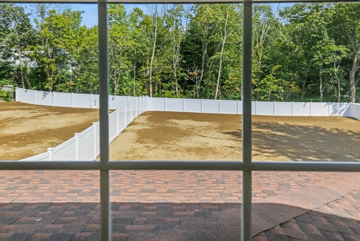
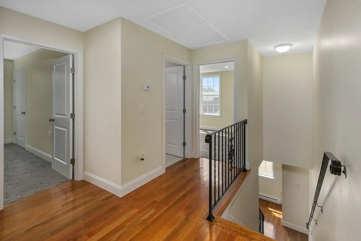
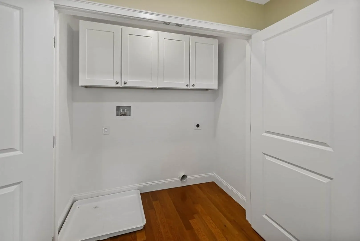
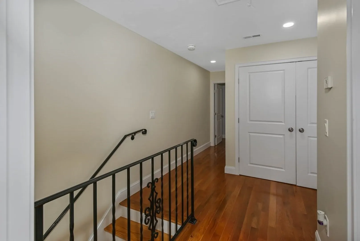
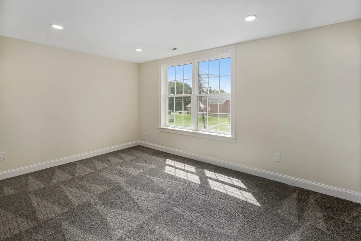
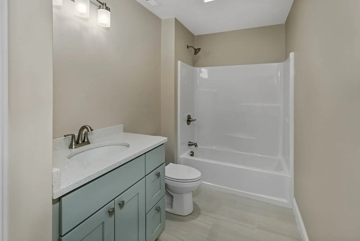
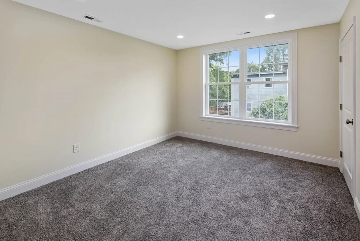
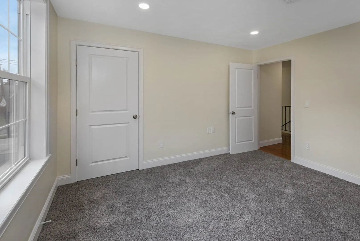
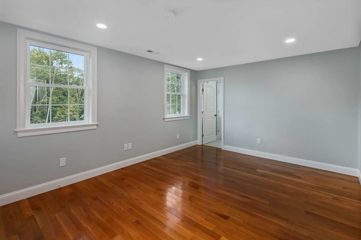
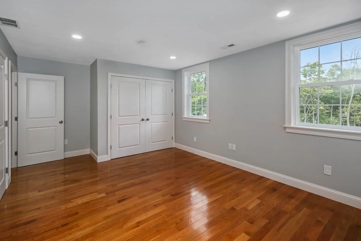
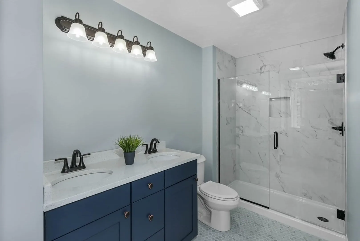
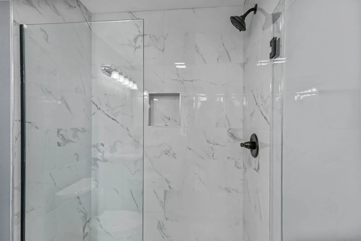
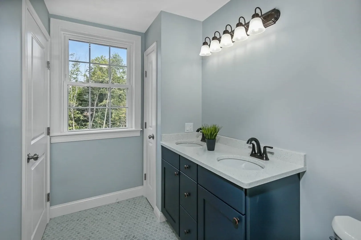
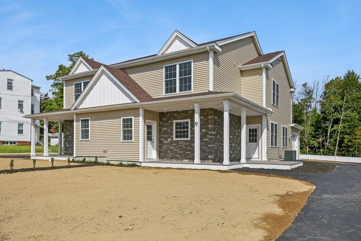
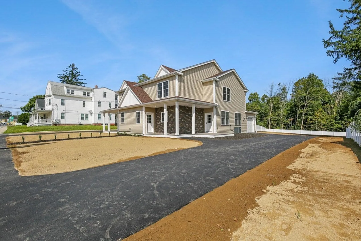
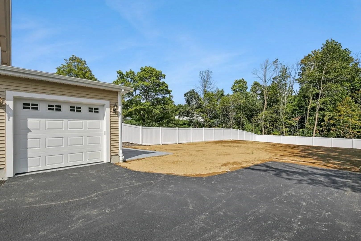
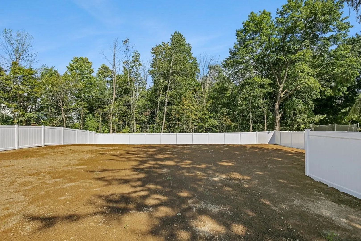
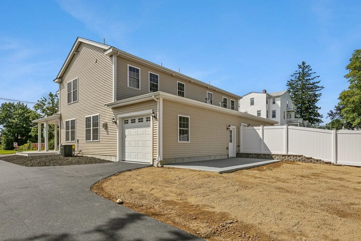
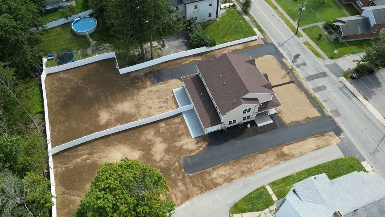
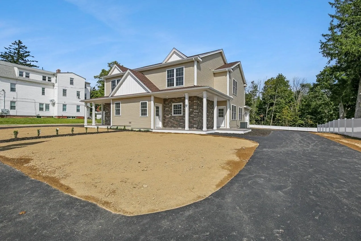
Welcome Home to this Brand New-Construction, A Single Family Semi De-Attached Duplex-Condo with NO Condo Fees. Custom built by a reputable builder with high quality construction. This lovely unit has an open floor plan featuring a fully appliance, spacious kitchen w/ SS, a kitchen island and fantasy brown granite counters, a gas stove and gleaming hardwood floors throughout."This home design has 3 bedrooms, a master bed with a full bath/ shower and 1 full bathroom with tub." and walk in closets, complete living area and dining area with floor plans that are drawn for modern living. This home offers 2000 sq.ft of living space, 2 full baths on the 2nd floor, 1/2 bath on 1st with sparkling white quartz tops and recessed lighting throughout. The home features an oversized 1 car garage and off-street parking for 5 cars. The yard is a spacious private oasis with a nice fence and great for entertaining with the family and BBQs. Great commuter location, Local amenities, all shopping and Hillcr
-
Highlights
- Area: Cherry Valley
- Heating: Natural Gas, Other
- Property Class: Residential
- Total Rooms: 7
- Year Built: 2023
- Cooling: Central Air, ENERGY STAR Qualified Equipment
- Parking Spots: 6
- Property Type: Condominium
- Unit Number: B
- Status: Closed
-
Additional Details
- Appliances: Range, Dishwasher, Disposal, Microwave, Refrigerator, ENERGY STAR Qualified Refrigerator, ENERGY STAR Qualified Dishwasher, Range - ENERGY STAR, Oven - ENERGY STAR, Plumbed For Ice Maker, Utility Connections for Gas Range, Utility Connections for Gas Oven, Utility Connections for Gas Dryer
- Construction: Frame
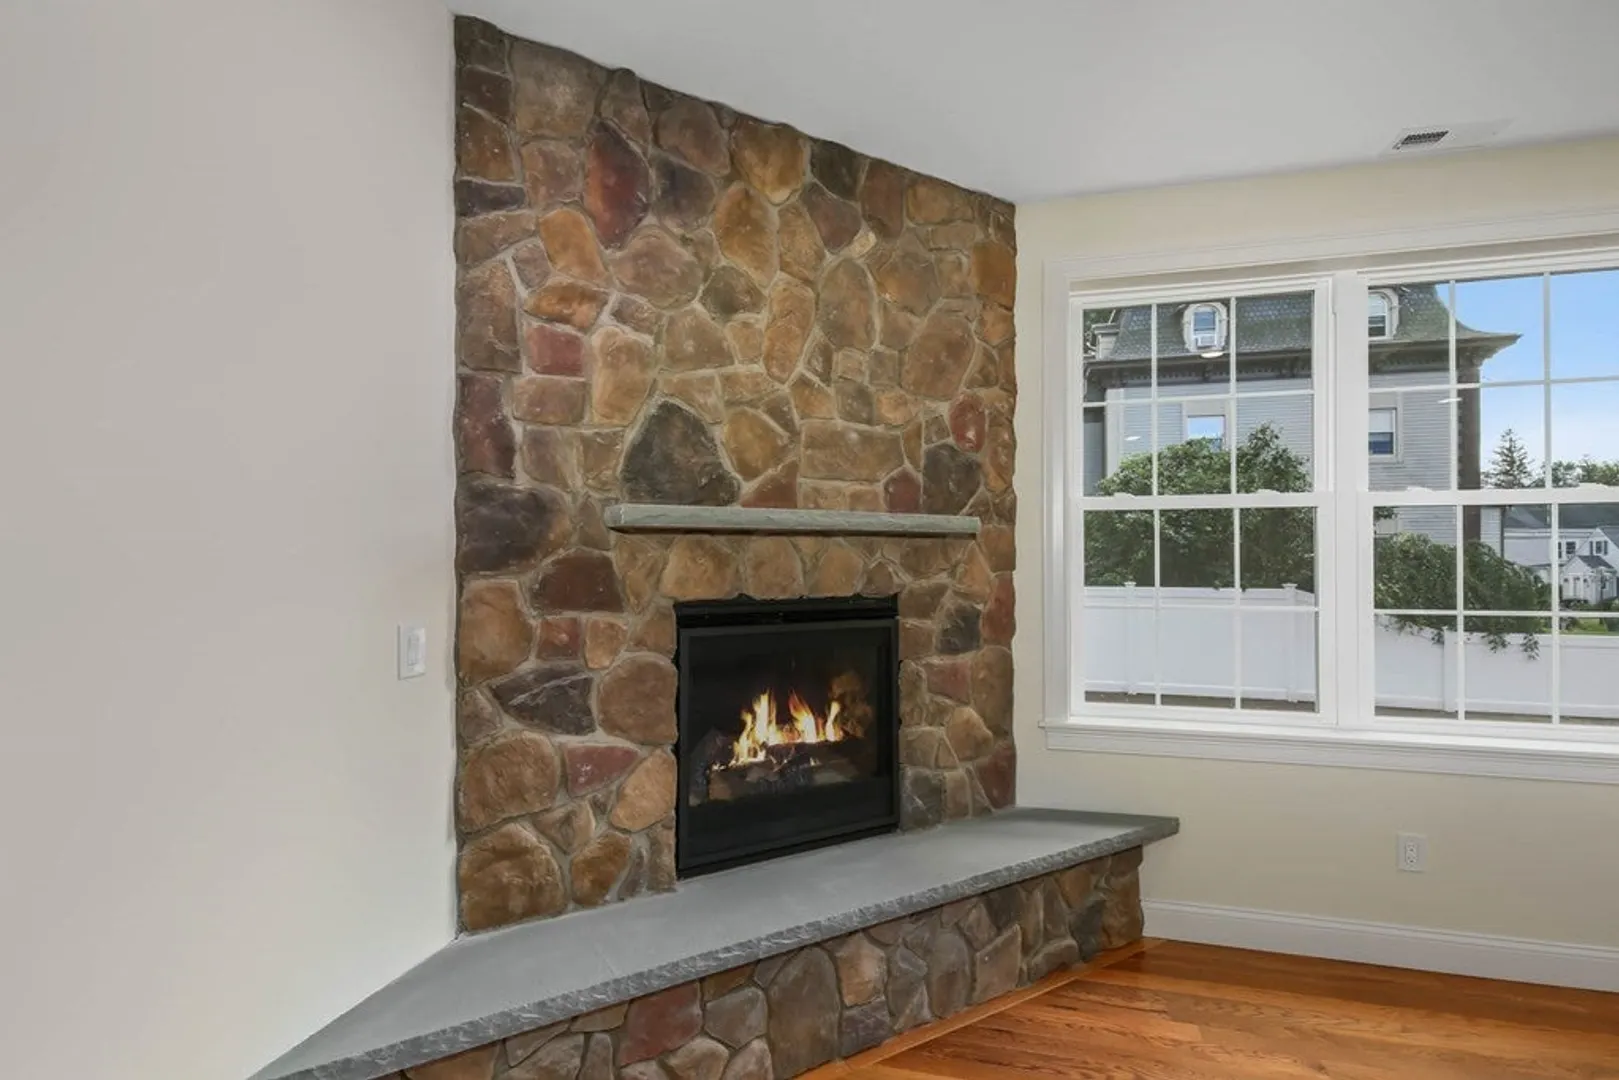
- Fireplaces: 1
- Pets Allowed: Yes
- Total Number of Units: 2
- Year Built Source: Builder
- Basement: N
- Exterior Features: Deck - Composite, Fenced Yard, Screens, Rain Gutters, Professional Landscaping
- Flooring: Tile, Carpet, Hardwood
- Roof: Shingle
- Year Built Details: Actual
- Zoning: R-2
-
Amenities
- Community Features: Public Transportation, Shopping, Golf, Laundromat, House of Worship, Public School
- Parking Features: Attached, Garage Door Opener, Workshop in Garage, Insulated, Off Street, Paved
- Covered Parking Spaces: 1
-
Utilities
- Electric: 110 Volts, Circuit Breakers, 200+ Amp Service
- Water Source: Public
- Sewer: Public Sewer
-
Fees / Taxes
- Assessed Value: $589,000
- Compensation Based On: Net Sale Price
- Tax Year: 2023
- Buyer Agent Compensation: 2%
- Facilitator Compensation: 2%
- Taxes: $3,000
Similar Listings
Sold
29 Photos
Content © 2026 MLS Property Information Network, Inc. The information in this listing was gathered from third party resources including the seller and public records.
Listing information provided courtesy of Keller Williams Realty.
MLS Property Information Network, Inc. and its subscribers disclaim any and all representations or warranties as to the accuracy of this information.
