
Sold!
$622,000
2
Beds
2
Baths
1,284
Living Area
-
Property Description
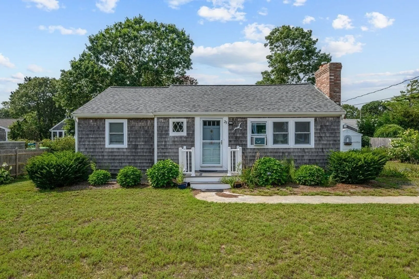
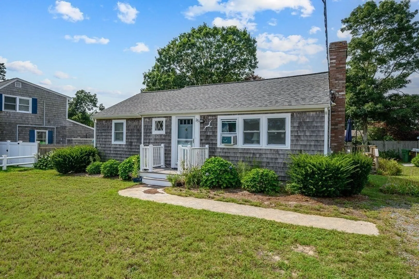
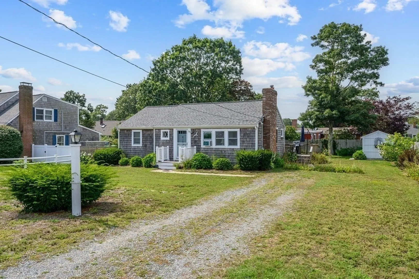
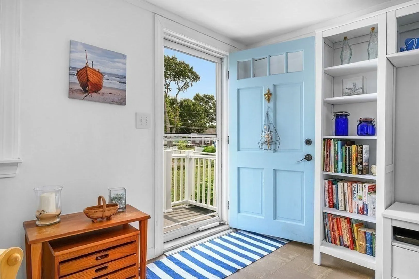
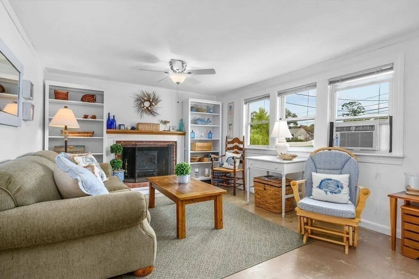
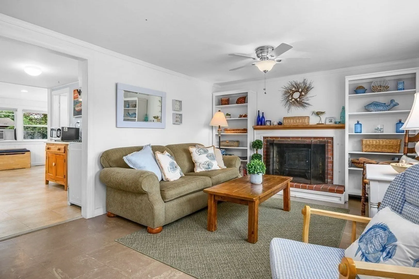
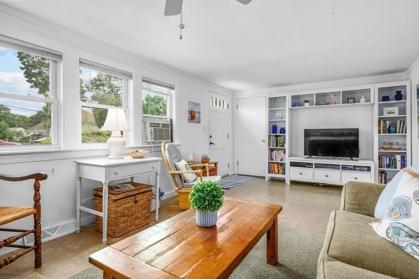
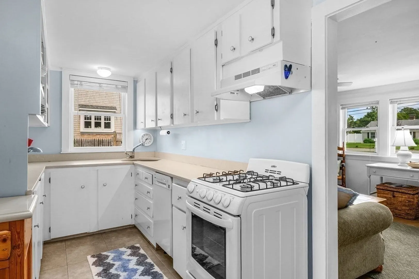
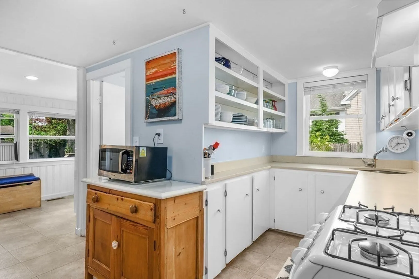
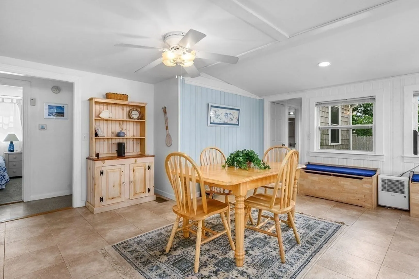
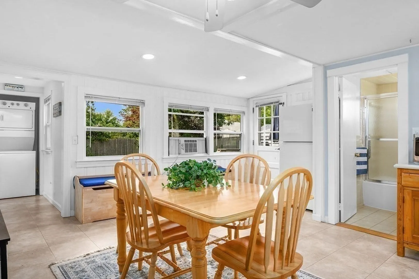
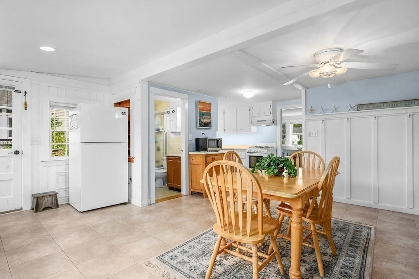
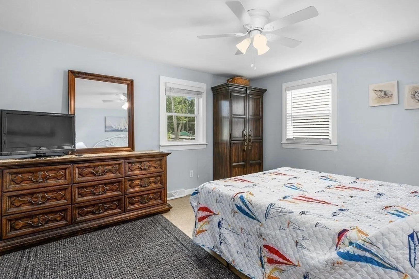
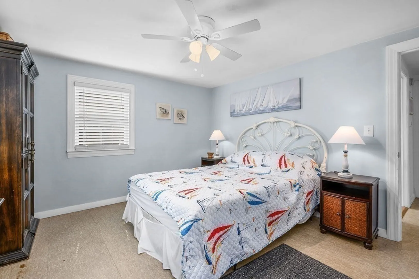
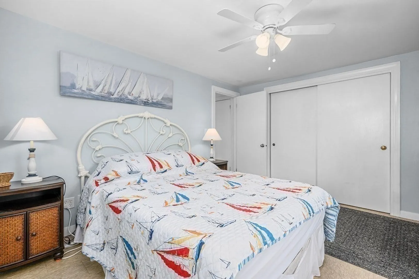
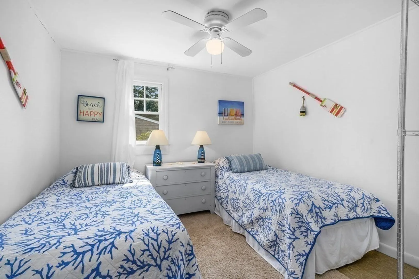
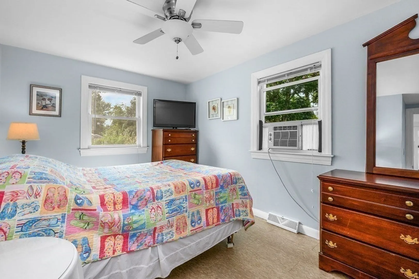
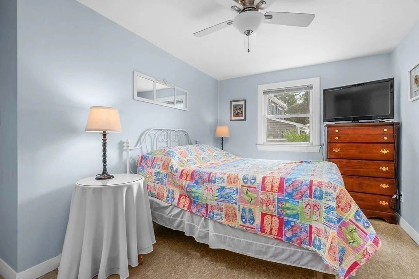
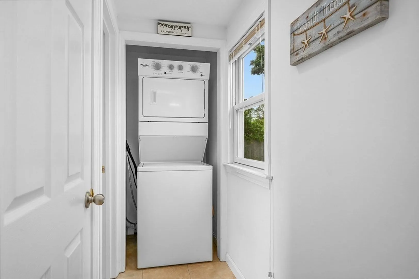
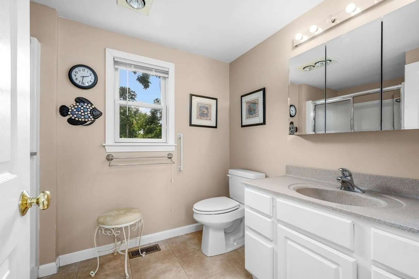
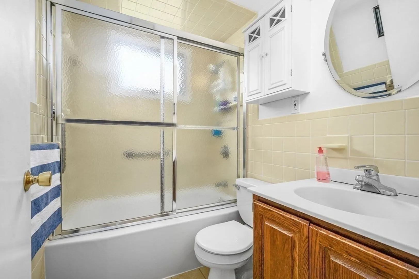
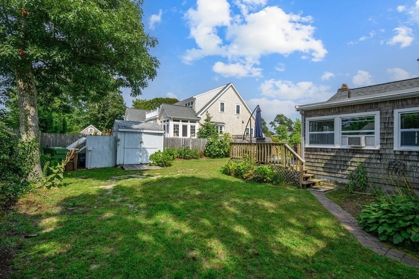
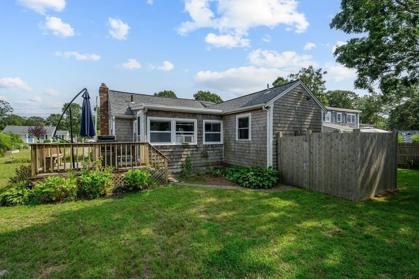
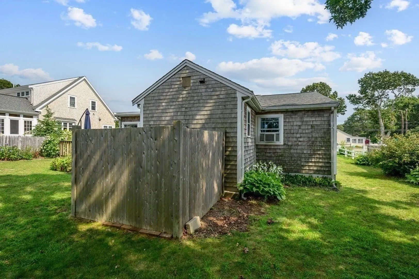
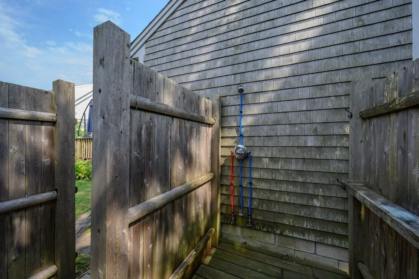
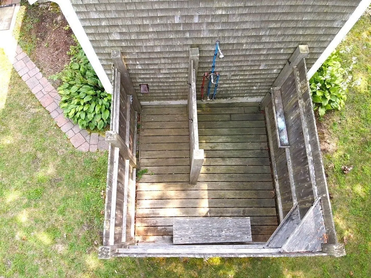
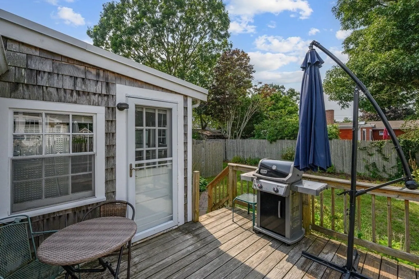
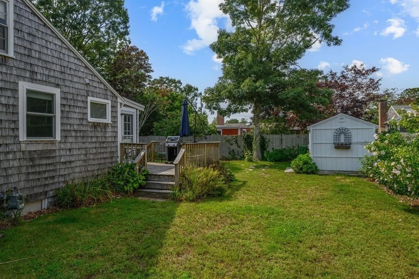
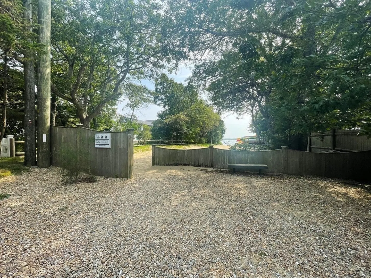
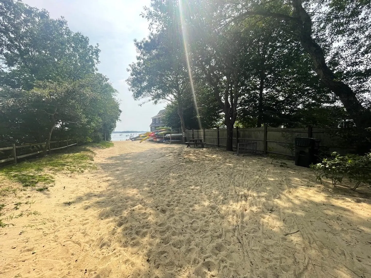
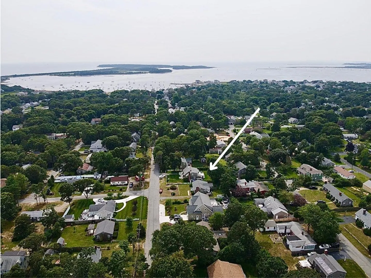
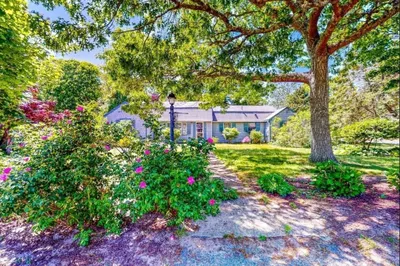
Welcome to this classic, Cape Cod cottage, , located just over a half a mile from the beach. As you enter the house, your greeted by a charming living room, with fireplace, and natural lighting. The kitchen and sizable dining room are great for entertaining. You'll find two bedrooms, two bathrooms, a bonus room, and laundry, are all located all on one floor. Outside there's a large shed for extra storage and an outdoor shower that you dream about. The roof was updates in 2019 along with recently updated windows. The house has excellent rental history, averaging $17,000 for the peak season. The furnishings are being sold separately. Septic is designed for 3 bedrooms. Picture yourself venturing down to the local, Englewood Shores Association Beach, where you can swim, kayak, and play all summer long.
-
Highlights
- Cooling: Window Unit(s)
- Parking Spots: 4
- Property Type: Single Family Residence
- Total Rooms: 8
- Status: Closed
- Heating: Forced Air, Natural Gas
- Property Class: Residential
- Style: Ranch
- Year Built: 1967
-
Additional Details
- Appliances: Range, Microwave, Refrigerator, Washer, Dryer, Utility Connections for Gas Range
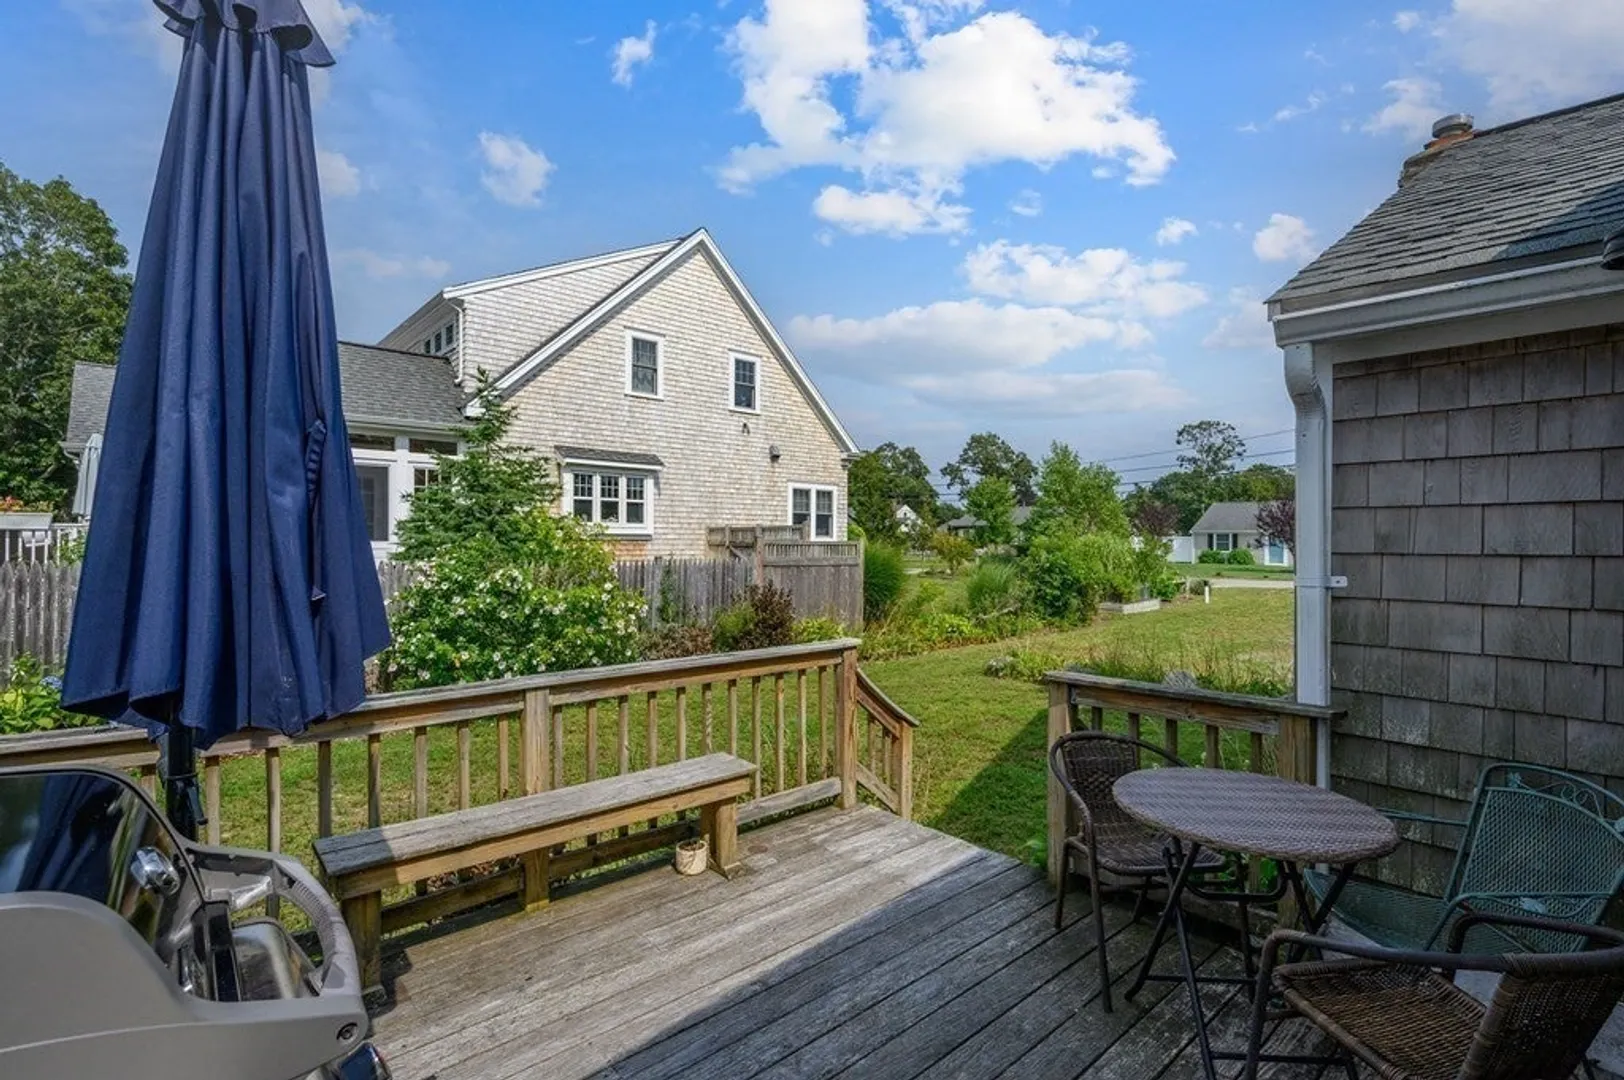
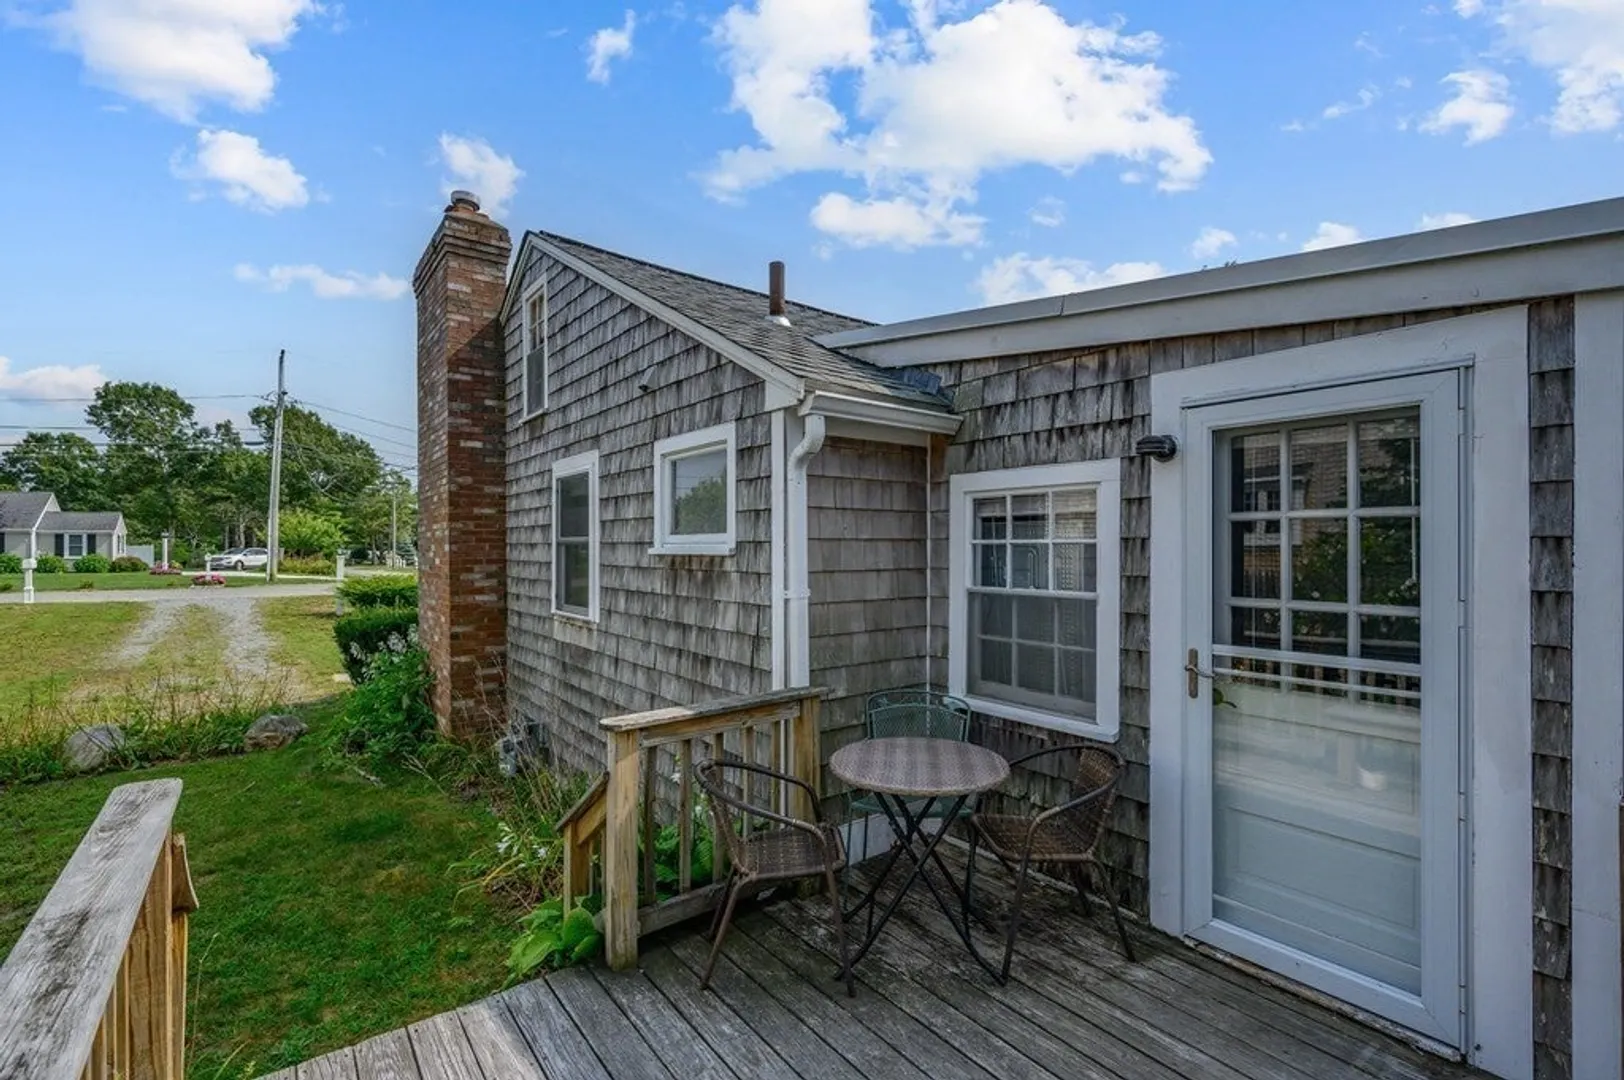
- Exterior Features: Deck - Wood, Rain Gutters, Outdoor Shower
- Flooring: Vinyl
- Interior Features: Bonus Room
- Road Frontage Type: Public
- Year Built Details: Actual
- Zoning: 1010
- Basement: Partial
- Fireplaces: 1
- Foundation: Block
- Lot Features: Cleared, Level
- Roof: Shingle
- Year Built Source: Public Records
-
Amenities
- Parking Features: Stone/Gravel, Unpaved
- Waterfront Features: Beach Front, Bay, Sound, 1 to 2 Mile To Beach, Beach Ownership(Private, Public)
-
Utilities
- Sewer: Private Sewer
- Water Source: Public
-
Fees / Taxes
- Assessed Value: $426,600
- Compensation Based On: Net Sale Price
- Tax Year: 2023
- Buyer Agent Compensation: 2.5%
- Facilitator Compensation: 2.5%
- Taxes: $3,460
Similar Listings
Sold
35 Photos
Sold
38 Photos
Sold
41 Photos
Sold
35 Photos
Content © 2026 MLS Property Information Network, Inc. The information in this listing was gathered from third party resources including the seller and public records.
Listing information provided courtesy of Today Real Estate, Inc..
MLS Property Information Network, Inc. and its subscribers disclaim any and all representations or warranties as to the accuracy of this information.
