
25 Pickman Dr
$1,048,000
2
Beds
2/1
Baths
2,272
Sqft
- Request Info
- Call
- Save
-
More
- Mortgage Calculator

Property Tools
$1,048,000
2
Beds
2/1
Baths
2,272
Living Area
-
Property Description
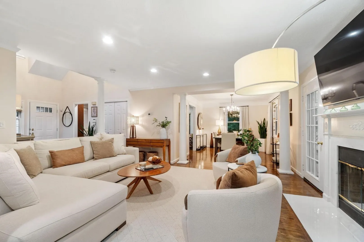
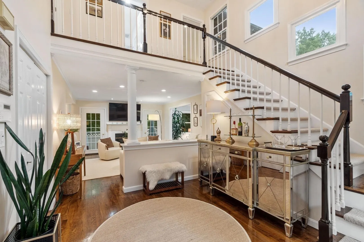
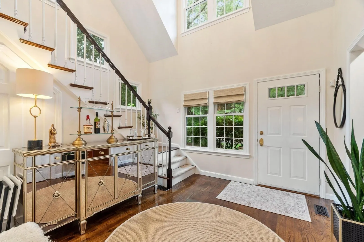
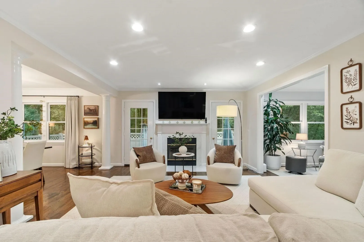
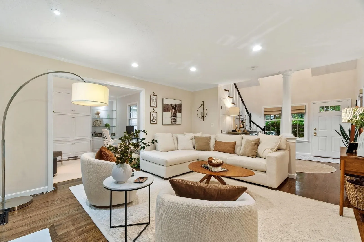
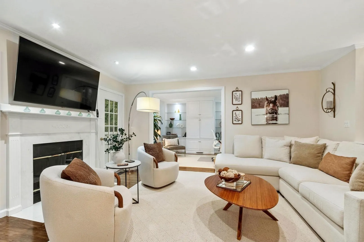
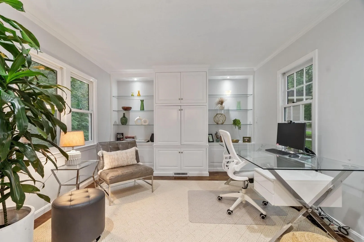
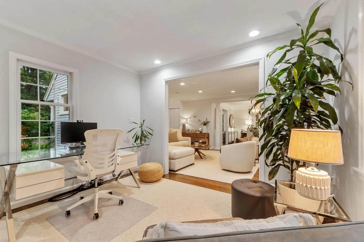
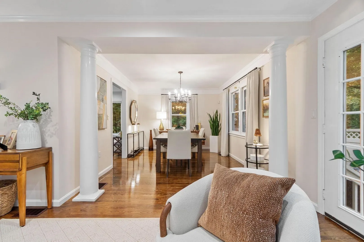
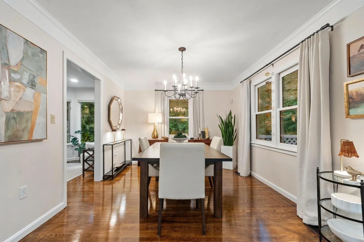
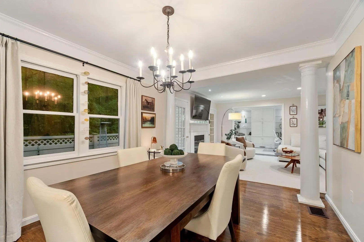
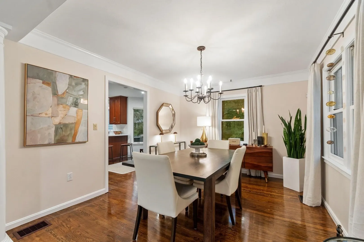
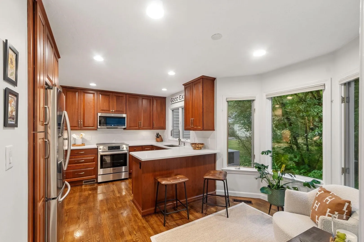
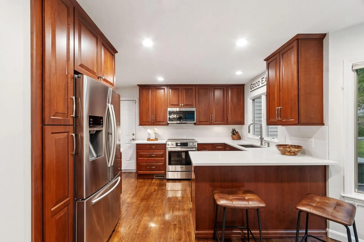
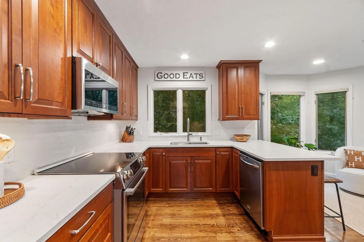
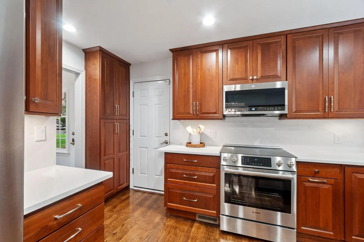
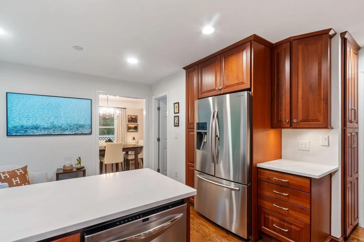
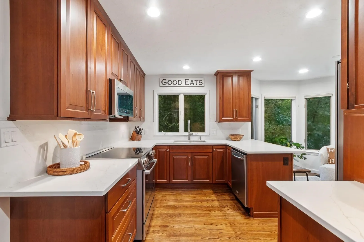
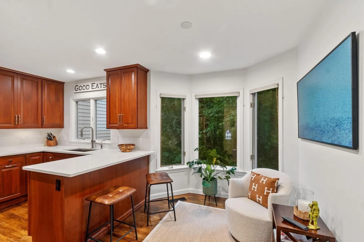
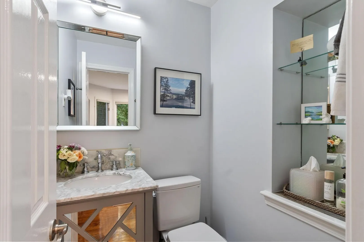
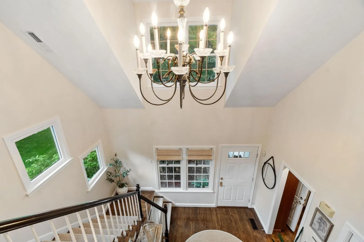
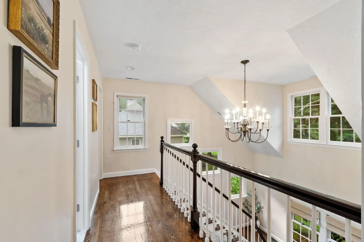
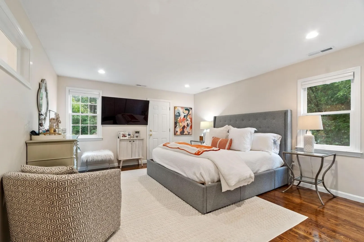
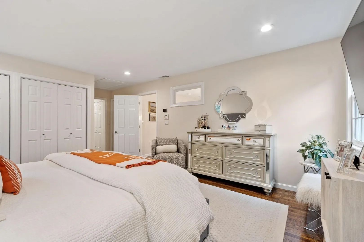
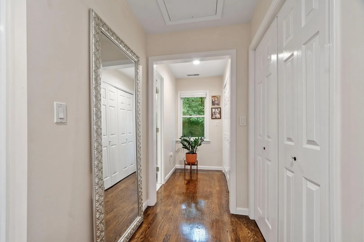
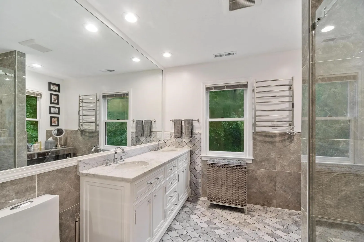
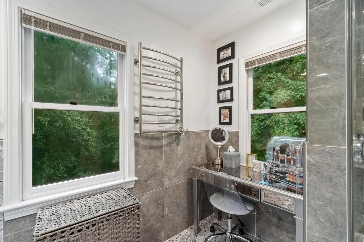
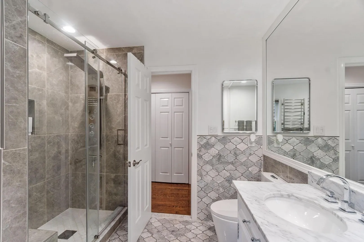
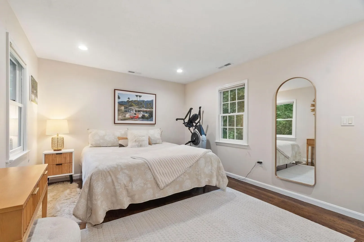
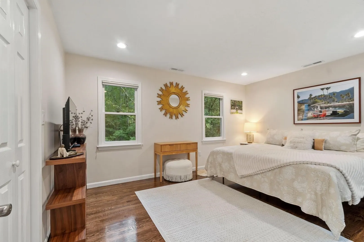
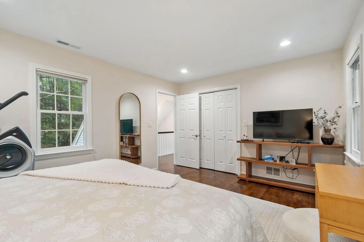
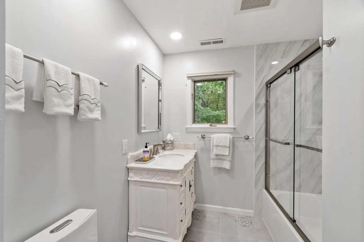
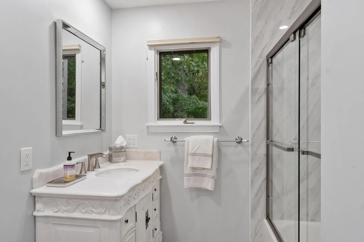
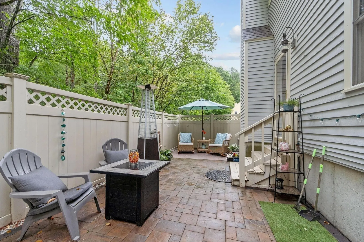
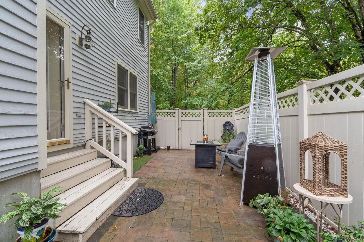
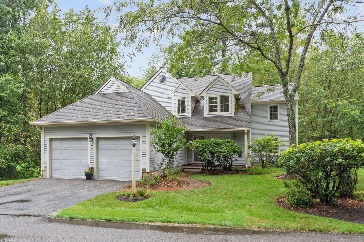
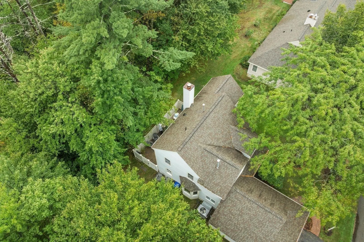
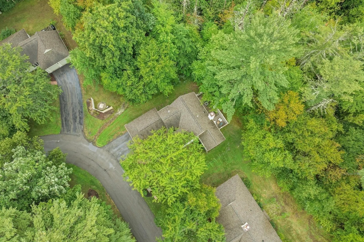
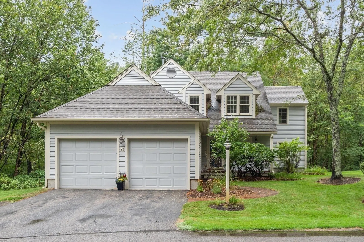
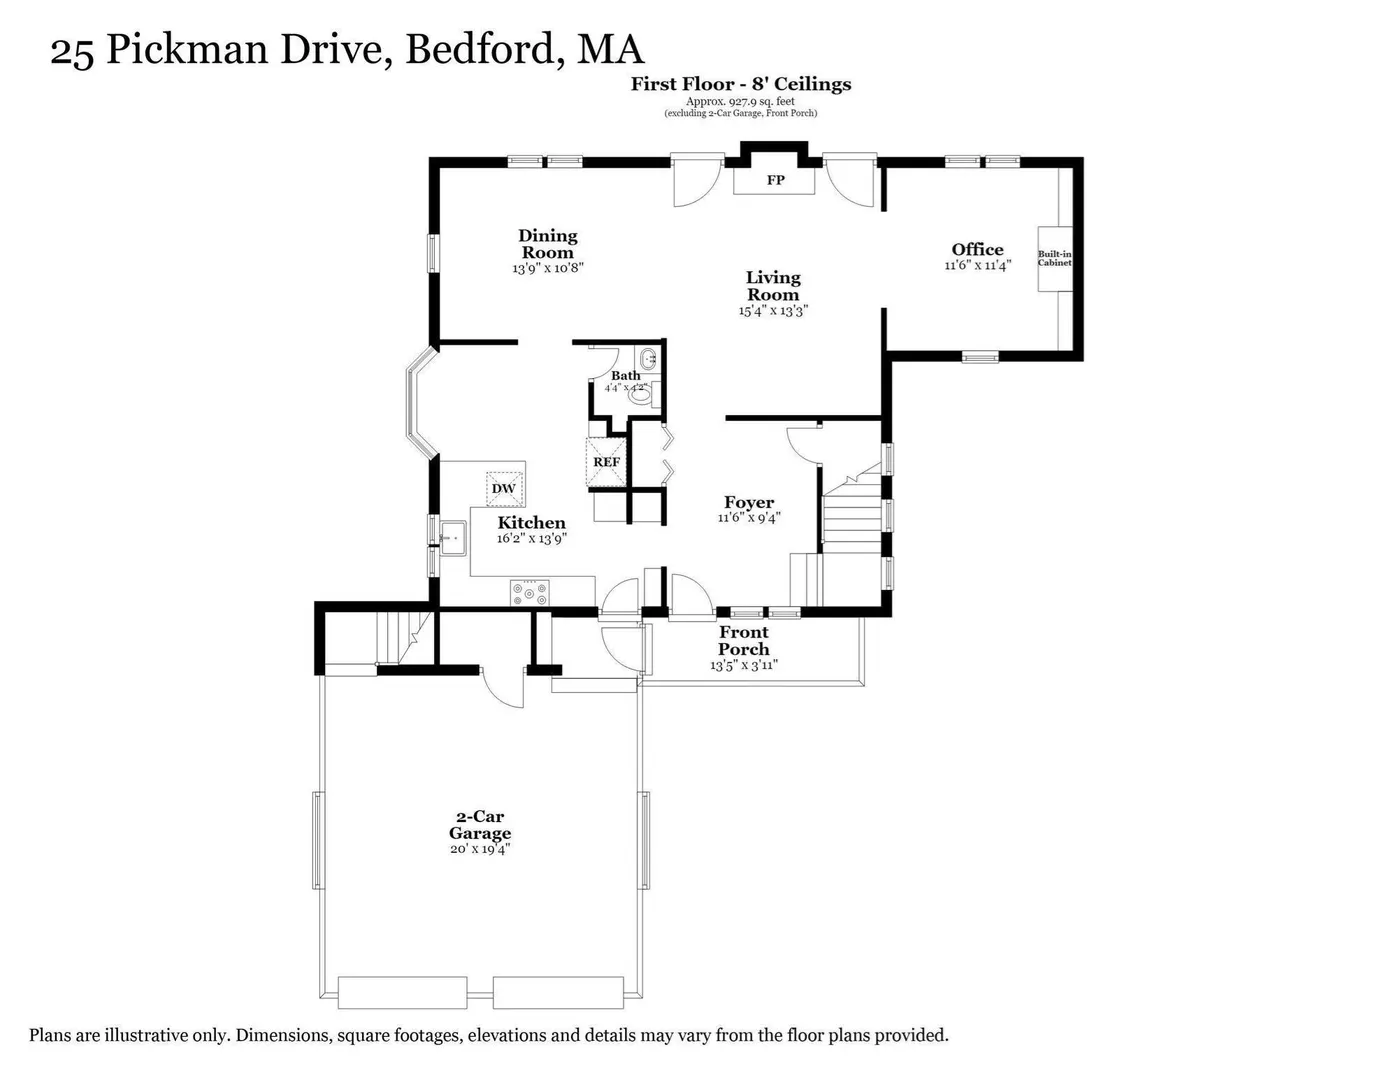
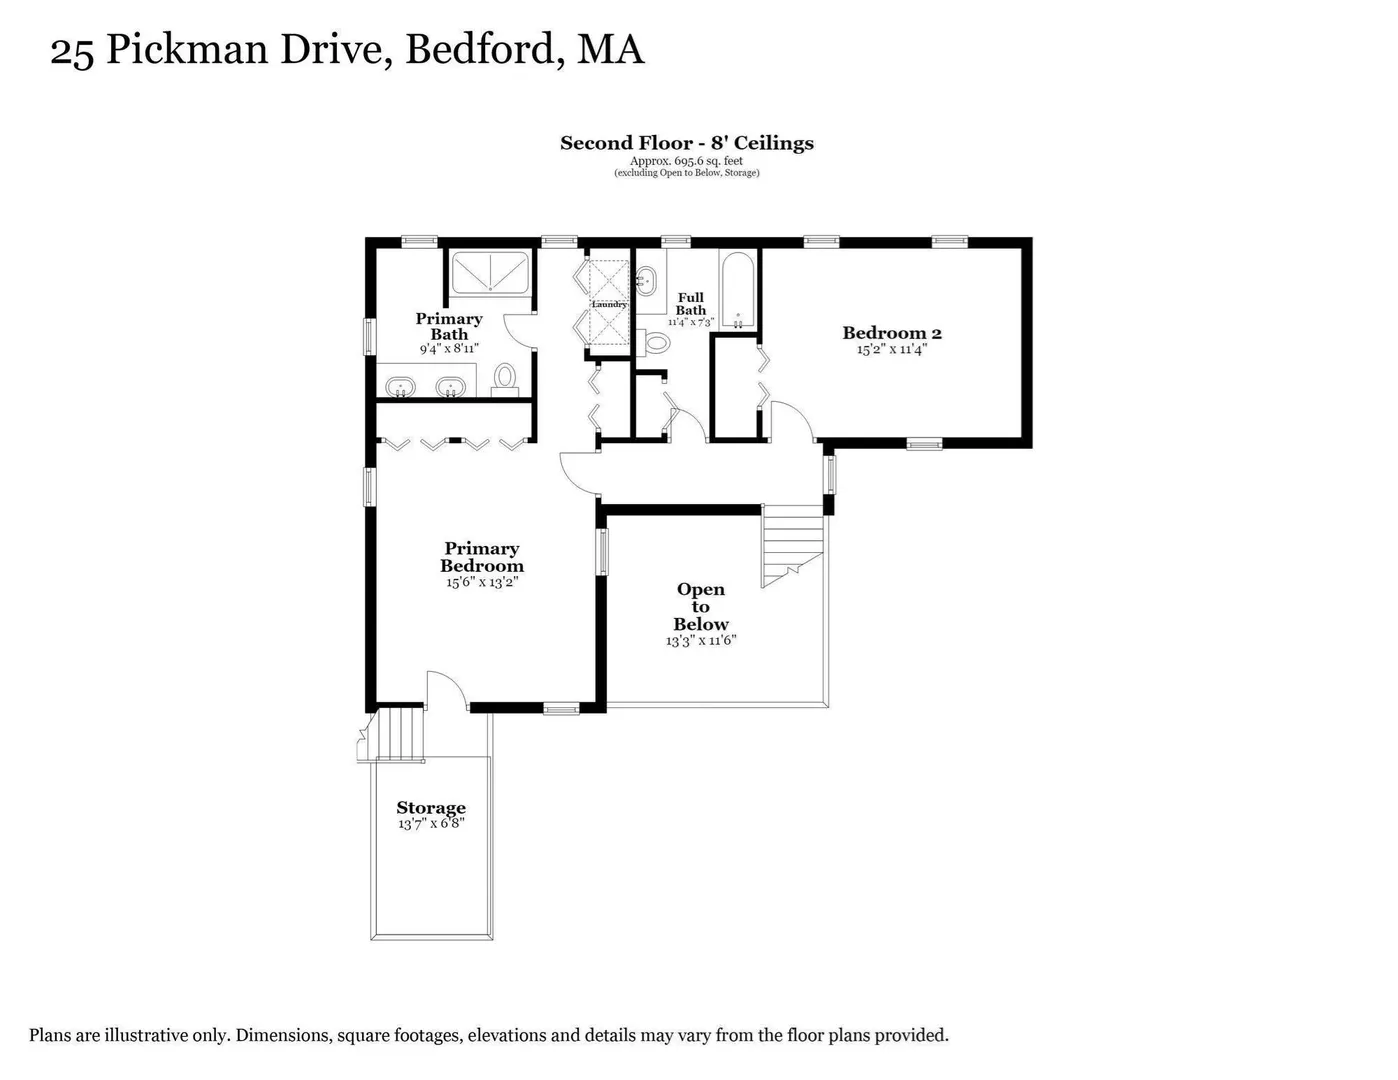
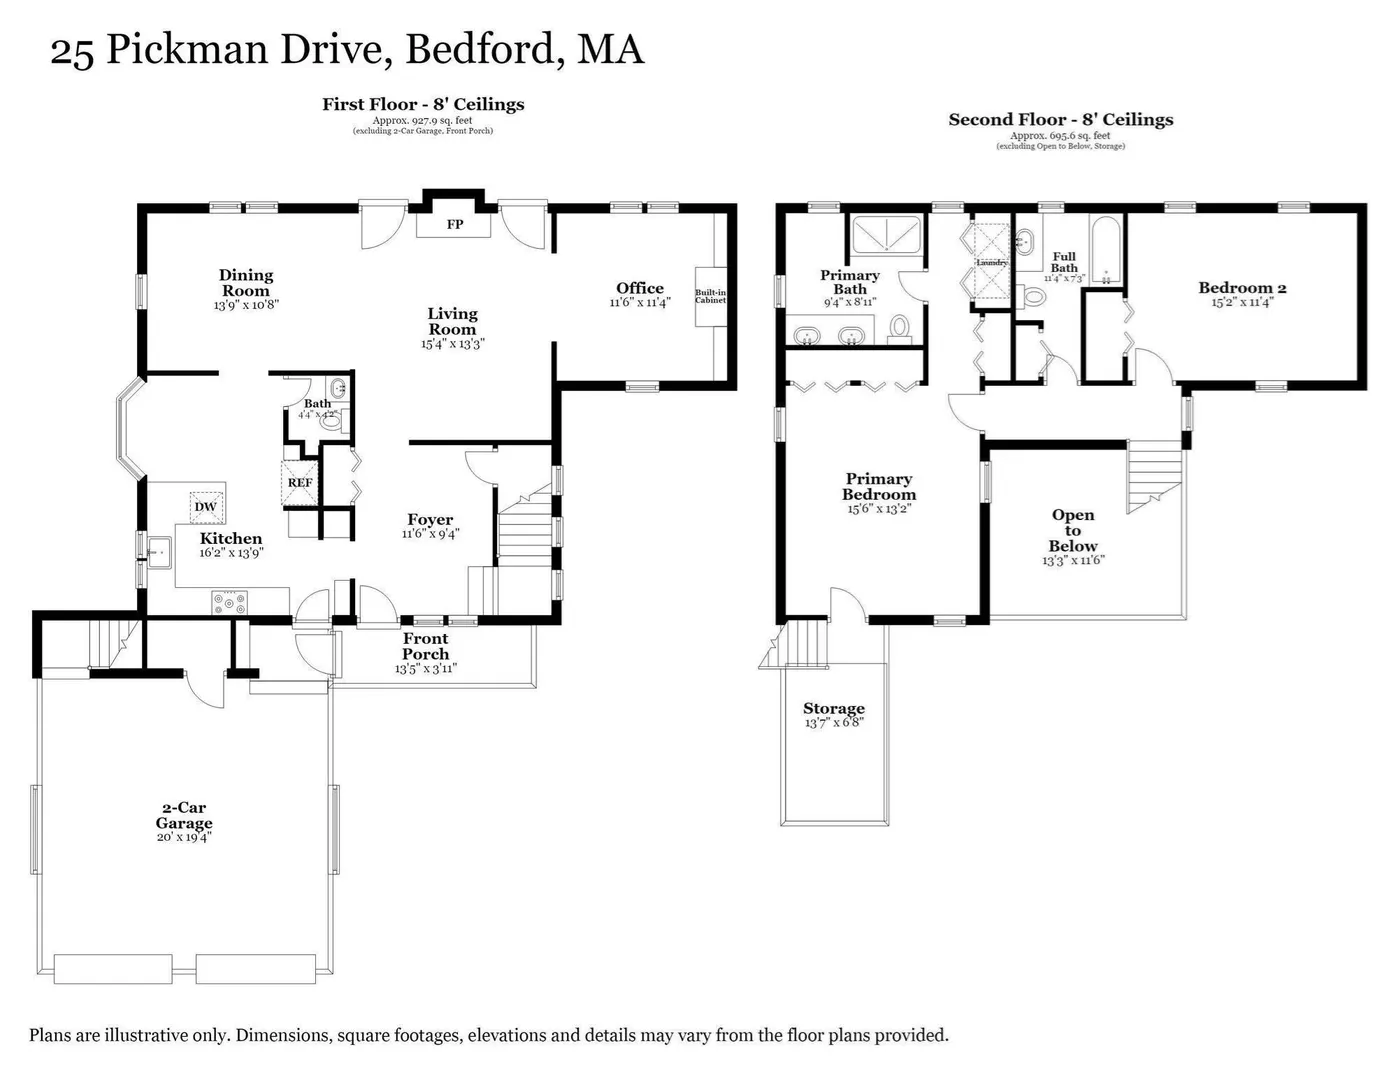
THIS IS A CONDO. Step inside this stunning FREE-STANDING UNIT in the desirable Huckins Farm community! The home opens to a dramatic entryway featuring vaulted ceilings and abundant windows that fill the space with natural light. The living room is the focal point of the home, with a cozy fireplace and direct access to a private fenced patio for relaxing or easy indoor/outdoor entertaining. The stylish eat-in kitchen has been recently remodeled with all new appliances, custom cabinetry, and quartz countertops. The adjacent dining room offers the perfect setting to enjoy everyday meals or special gatherings. A luxurious home office with custom built-ins completes the first floor. Upstairs features a serene primary suite with ample closet space, a spacious en-suite bathroom, and laundry access. A second bedroom and updated full bathroom provide flexibility for guests or a home office. This tastefully updated home offers one of the community's most unique floorplans with access to exceptional amenities including a swimming pool, tennis courts, walking trails, and more.
-
Highlights
- Cooling: Central Air
- HOA Fee: $1,056
- Property Class: Residential
- Style: Other (See Remarks)
- Year Built: 1992
- Heating: Forced Air, Natural Gas
- Parking Spots: 4
- Property Type: Single Family Residence
- Total Rooms: 6
- Status: Active
-
Additional Details
- Appliances: Gas Water Heater, Water Heater, Range, Dishwasher, Disposal, Microwave, Refrigerator, Washer, Dryer
- Exterior Features: Patio, Professional Landscaping, Sprinkler System
- Flooring: Tile, Hardwood, Flooring - Hardwood
- Interior Features: Recessed Lighting, Office, Internet Available - Unknown
- Road Frontage Type: Private Road
- SqFt Source: Other
- Year Built Source: Public Records
- Exclusions: Excludes Three Mounted Tvs. Includes Kitchen Tv, Window Treatments, Towel Warmer, Washer, And Dryer.
- Fireplaces: 1
- Foundation: Slab
- Lot Features: Cul-De-Sac
- Roof: Shingle
- Year Built Details: Approximate
- Zoning: Res
-
Amenities
- Community Features: Pool, Tennis Court(s), Walk/Jog Trails
- Parking Features: Attached, Garage Faces Side, Paved Drive, Off Street, Paved
- Covered Parking Spaces: 2
- Security Features: Security System
-
Utilities
- Electric: Circuit Breakers, 150 Amp Service
- Water Source: Public
- Sewer: Public Sewer
-
Fees / Taxes
- Assessed Value: $749,300
- HOA Fee Frequency: Monthly
- Taxes: $9,359
- HOA: Yes
- Tax Year: 2026
Similar Listings
Content © 2026 MLS Property Information Network, Inc. The information in this listing was gathered from third party resources including the seller and public records.
Listing information provided courtesy of Keller Williams Realty Boston Northwest.
MLS Property Information Network, Inc. and its subscribers disclaim any and all representations or warranties as to the accuracy of this information.