
Sold!
$450,000
2
Beds
1
Bath
1,056
Living Area
-
Property Description
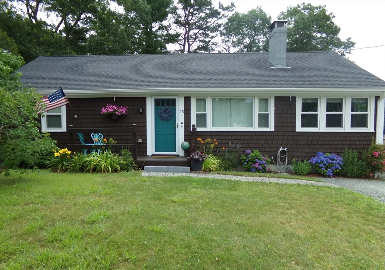
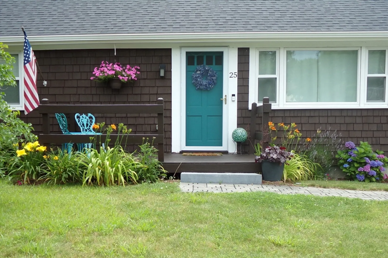
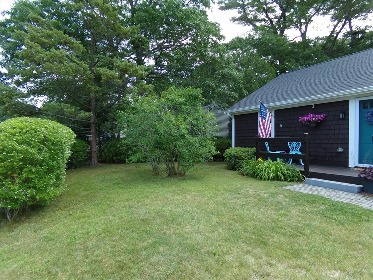
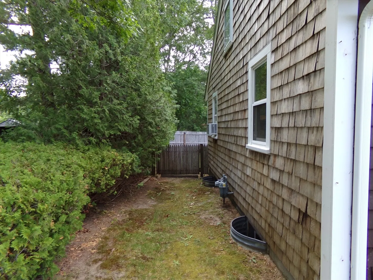
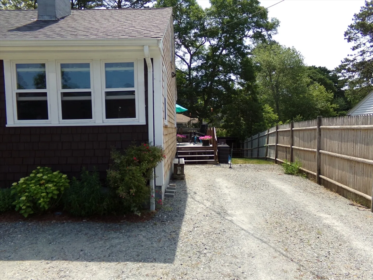
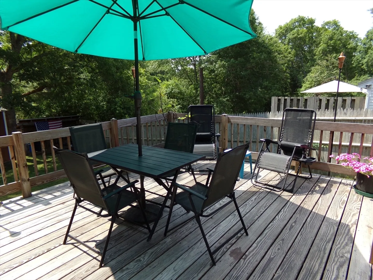
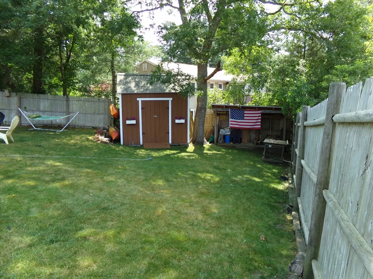
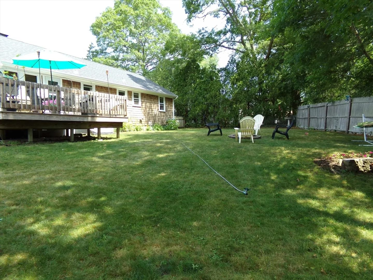
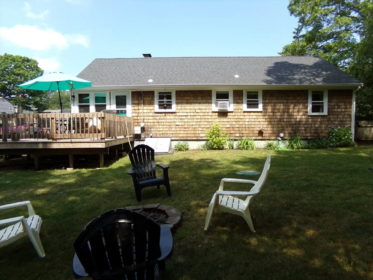
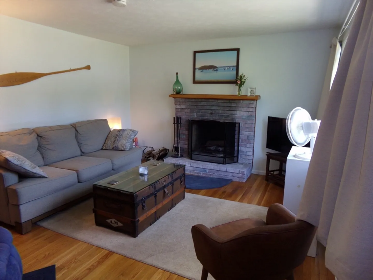
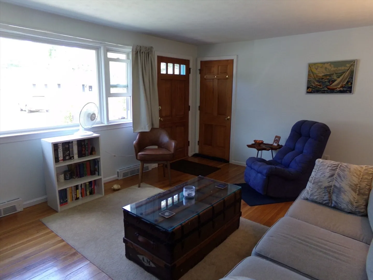
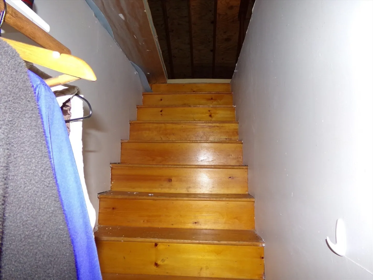
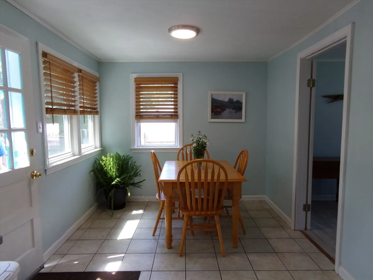
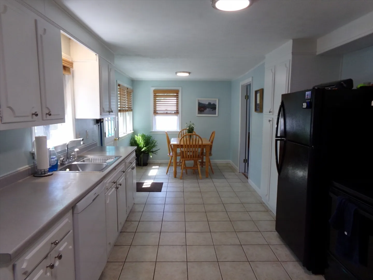
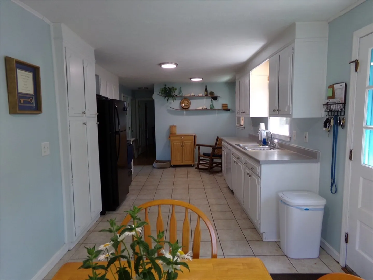
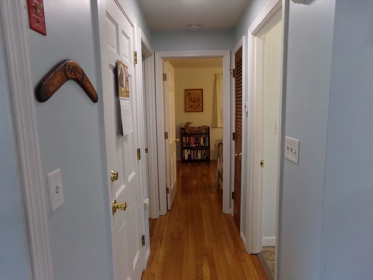
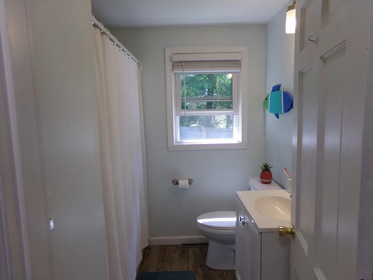
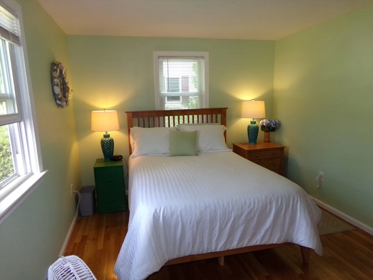
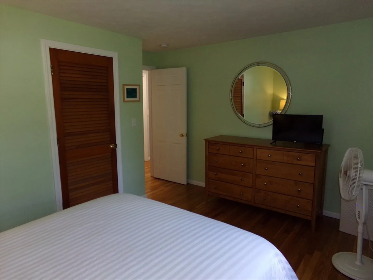
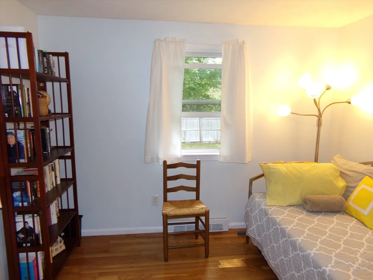
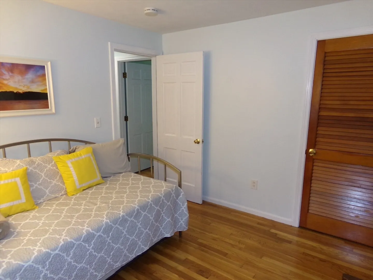
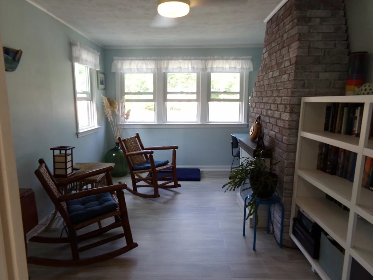
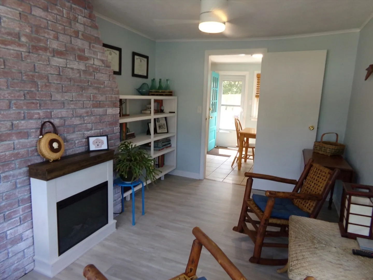
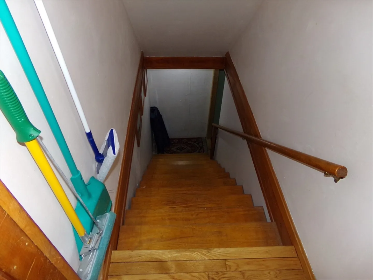
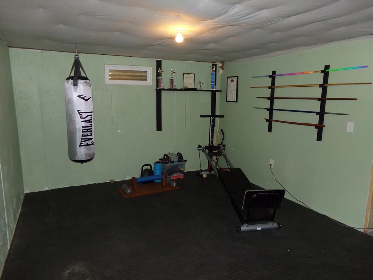
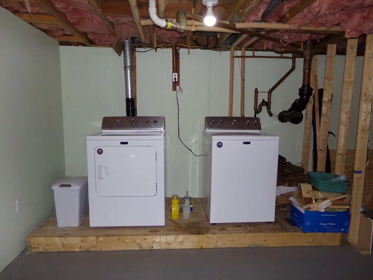
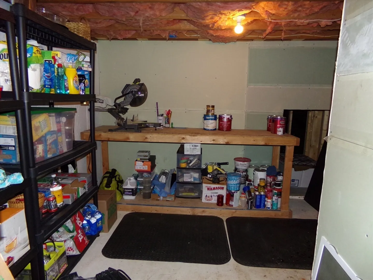
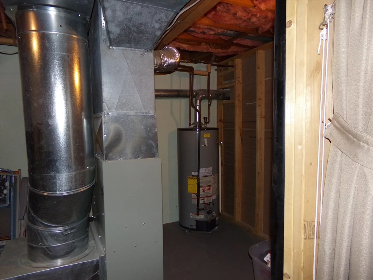
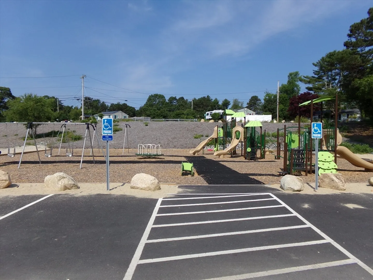
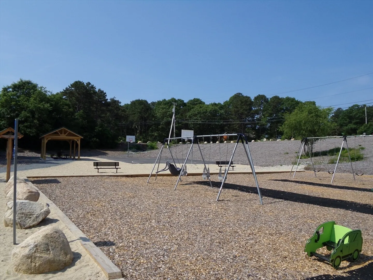
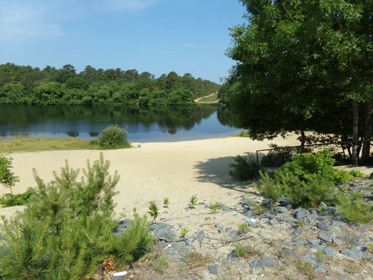
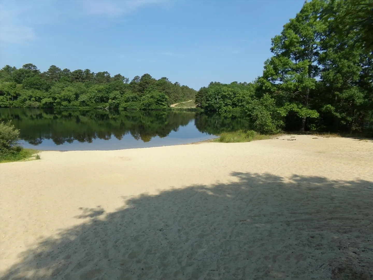
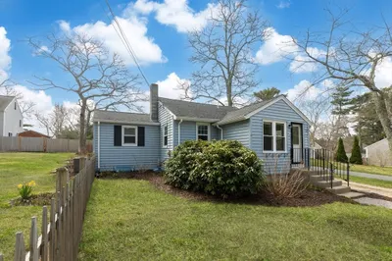
This nicely maintained ranch style home is in a great neighborhood and has so much to offer! Inside you will find a living room with convenient walk-up access to the attic, a kitchen with dining area and access to the deck, two bedrooms, a full bath, and a bonus room perfect for use as a 3rd bedroom or office. The full basement has been divided into several rooms and is ready to be finished for additional living space. Outside you will find a deck ready for entertaining, and a nicely landscaped fenced-in yard with a shed. This neighborhood also features a new playground and beach access, both just a short walk away! Recent updates to the home include a new roof and gutters in 2022, and refinished hardwood floors in 2019. Title 5 in hand. Showings to begin with Open Houses 7/13/24 and 7/14/24 from 11 – 1. Offers will be presented Tuesday 7/16/24 at 5 p.m.
-
Highlights
- Area: East Wareham
- Parking Spots: 5
- Property Type: Single Family Residence
- Total Rooms: 6
- Status: Closed
- Heating: Forced Air, Natural Gas
- Property Class: Residential
- Style: Ranch
- Year Built: 1968
-
Additional Details
- Appliances: Gas Water Heater, Range, Dishwasher, Refrigerator
- Construction: Frame
- Fireplaces: 1
- Foundation: Concrete Perimeter
- Roof: Shingle
- Year Built Source: Public Records
- Basement: Full, Bulkhead
- Exterior Features: Porch, Deck, Rain Gutters, Storage, Fenced Yard
- Flooring: Wood, Tile, Laminate
- Lot Features: Other
- Year Built Details: Actual
- Zoning: R130
-
Amenities
- Community Features: Shopping, Walk/Jog Trails, Medical Facility, Highway Access, House of Worship, Public School
- Waterfront Features: Beach Front, Lake/Pond, Walk to, 3/10 to 1/2 Mile To Beach, Beach Ownership(Public)
-
Utilities
- Sewer: Private Sewer
- Water Source: Public
-
Fees / Taxes
- Assessed Value: $324,400
- Taxes: $3,643
- Tax Year: 2024
Similar Listings
Sold
20 Photos
Sold
31 Photos
Sold
38 Photos
Sold
37 Photos
Content © 2026 MLS Property Information Network, Inc. The information in this listing was gathered from third party resources including the seller and public records.
Listing information provided courtesy of Compass.
MLS Property Information Network, Inc. and its subscribers disclaim any and all representations or warranties as to the accuracy of this information.
