
Sold!
$145,000
2
Beds
1
Bath
1,040
Living Area
-
Property Description
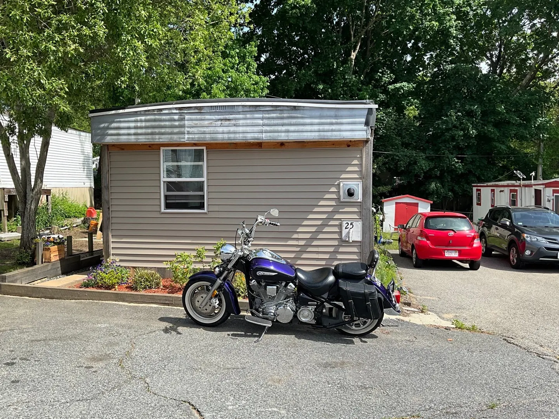
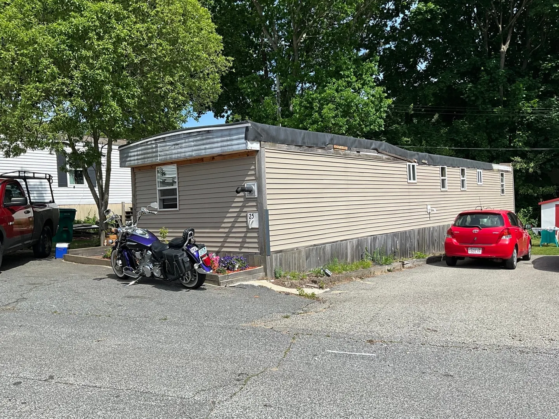
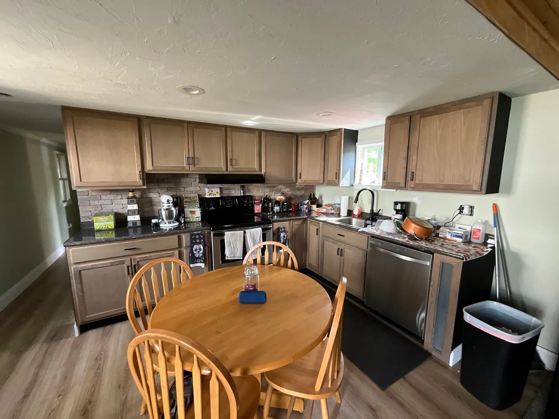
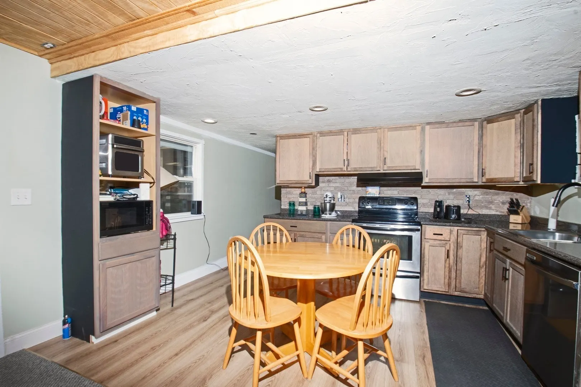
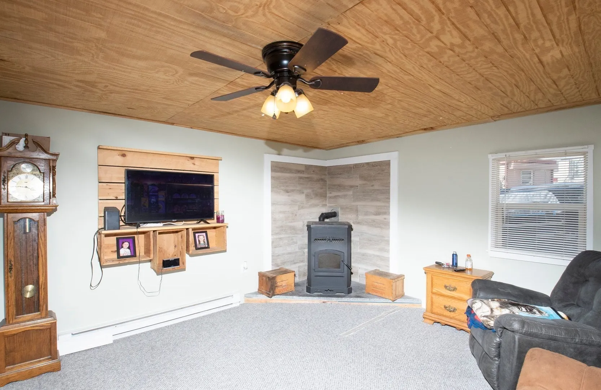
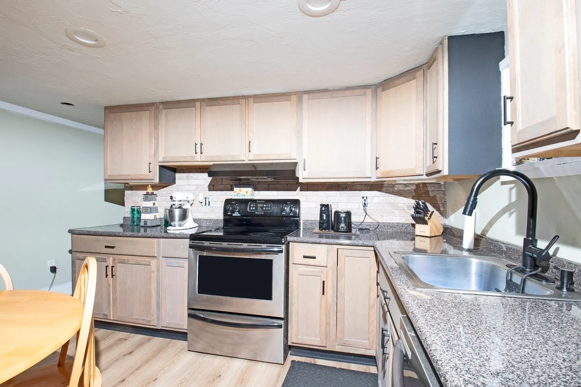
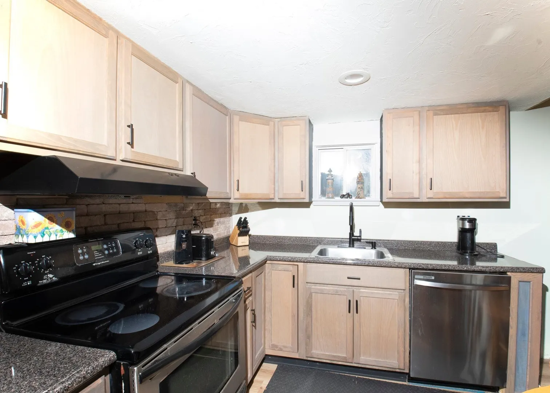
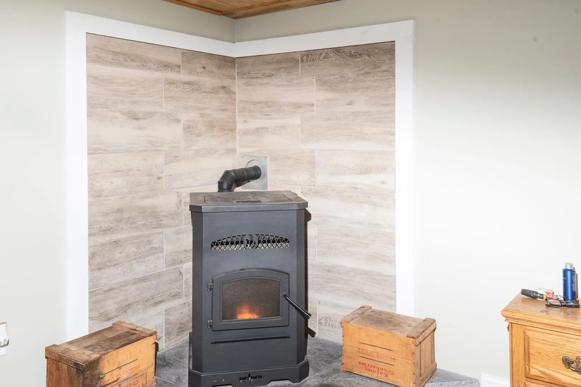
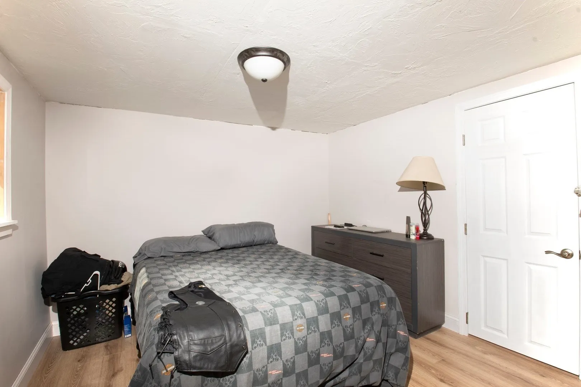
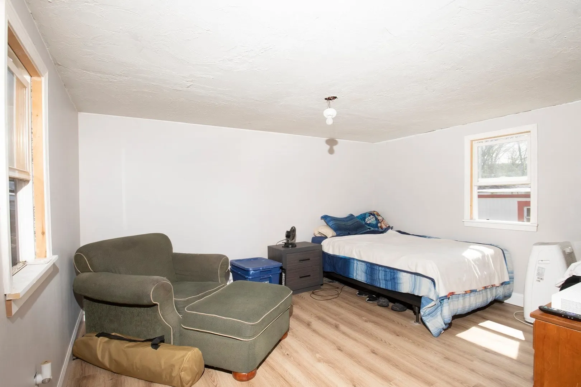
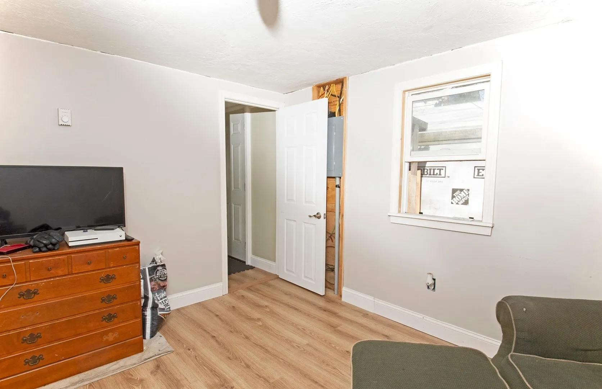
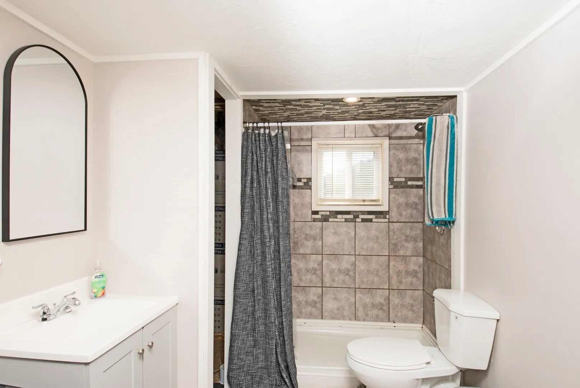
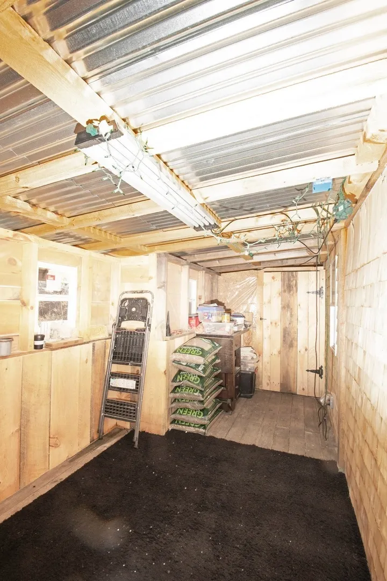
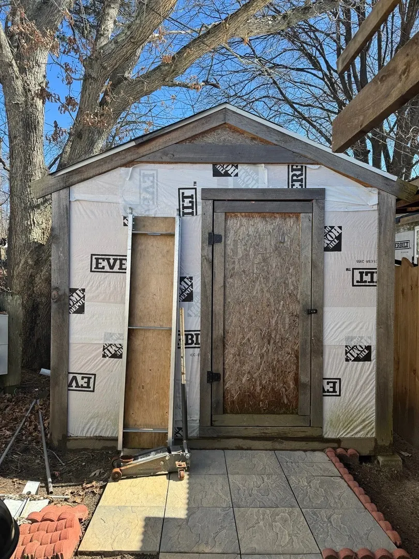
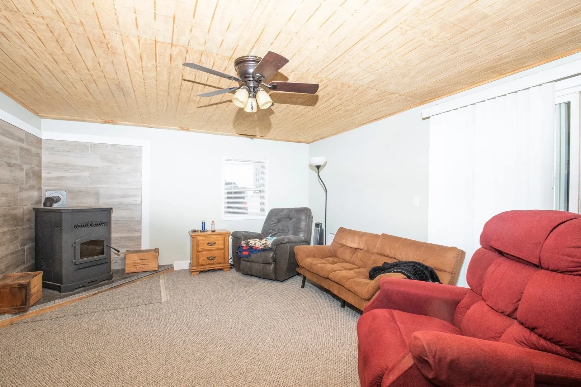
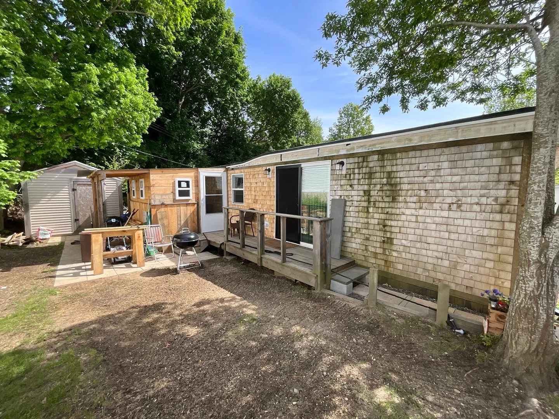
This fully renovated 2-bedroom,1-bathroom mobile home in Mayflower Hills Family Park offers modern comfort just a quarter-mile from the beach. The custom kitchen has beautiful cabinetry and seamlessly connects to a spacious living room with new carpeting and a high-efficiency pellet stove for cozy warmth. The bathroom homes the washer and dryer. Both bedrooms are generously sized, each pre-wired for ceiling fans w/ paddle fan boxes. Throughout the home are new double-pane, tilt-in vinyl windows, brand-new plywood subfloor throughout home with new vinyl plank, flooring, and wall to wall carpeting. All updated plumbing relocated within the home. New sheetrock throughout home. A custom three-season room extends the living space, perfect for relaxation or entertaining. Spacious shed offers additional storage. Monthly fee of $740, covers taxes, water, septic maintenance, snow plowing & twice-weekly trash removal. Brand new 100 amp electrical panel. Seller relocating and wants quick sale.
-
Highlights
- Acres: 2
- Parking Spots: 2
- Property Type: Mobile Home
- Year Built: 1970
- Heating: Electric Baseboard, Pellet Stove
- Property Class: Residential
- Total Rooms: 5
- Status: Closed
-
Additional Details
- Appliances: Range, Dishwasher, Microwave, Refrigerator, Washer, Dryer
- Flooring: Carpet, Laminate
- Lot Features: Level
- SqFt Source: Owner
- Year Built Source: Owner
- Exterior Features: Porch, Deck, Storage
- Foundation: Other
- Roof: Rubber
- Year Built Details: Approximate
- Zoning: Res
-
Amenities
- Parking Features: Paved Drive, Off Street
- Waterfront Features: Ocean, 3/10 to 1/2 Mile To Beach
-
Utilities
- Electric: Circuit Breakers, 100 Amp Service
- Water Source: Public
- Sewer: Private Sewer
-
Fees / Taxes
- Assessed Value: $9,999
- Taxes: $9,999
- Tax Year: 9999
Similar Listings
Sold
22 Photos
Sold
15 Photos
Sold
29 Photos
Content © 2026 MLS Property Information Network, Inc. The information in this listing was gathered from third party resources including the seller and public records.
Listing information provided courtesy of RE/MAX ONE.
MLS Property Information Network, Inc. and its subscribers disclaim any and all representations or warranties as to the accuracy of this information.
