
Sold!
$703,000
3
Beds
1/1
Bath
1,230
Living Area
-
Property Description
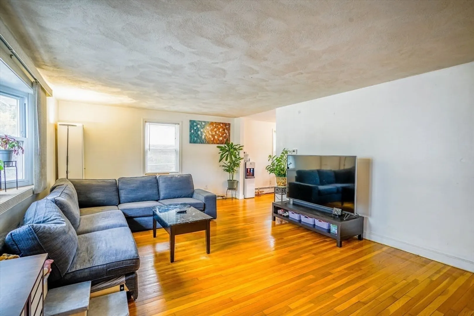
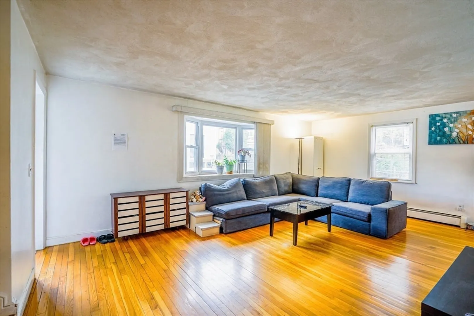
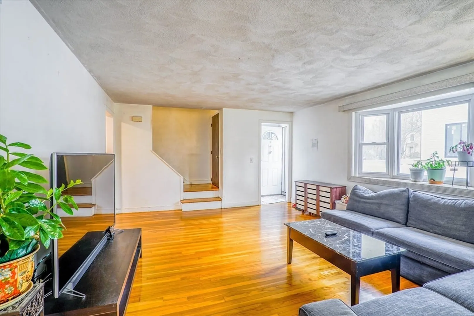
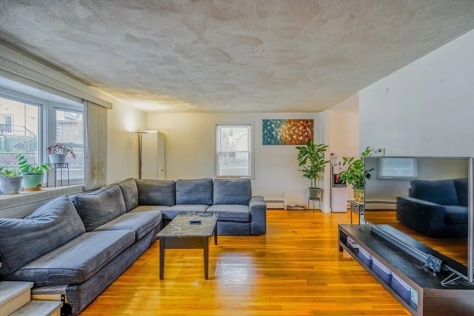
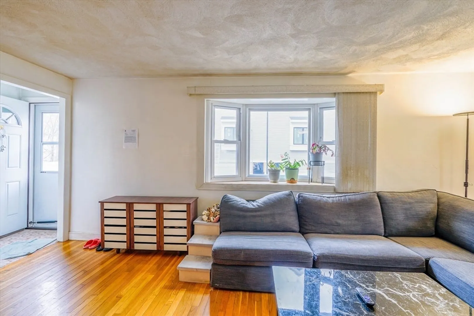
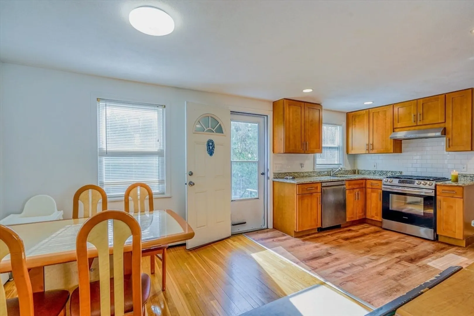
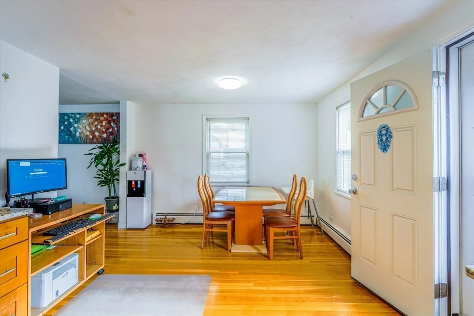
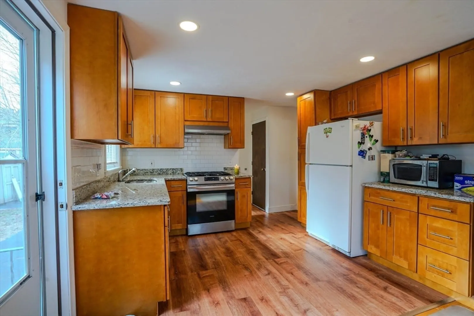
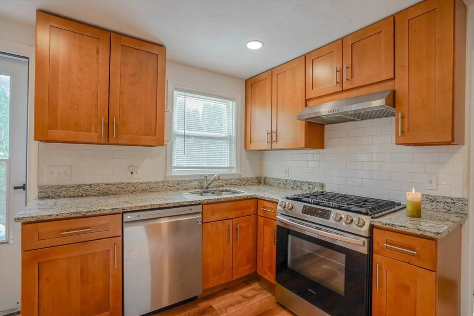
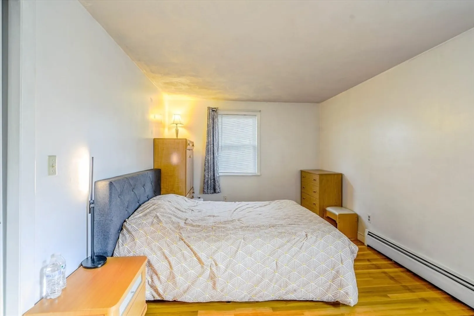
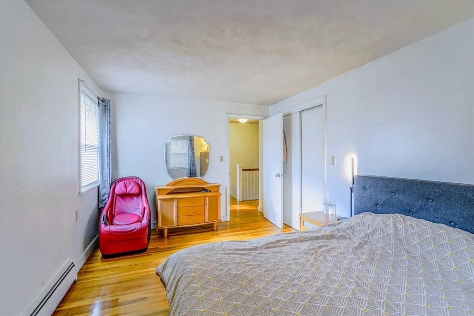
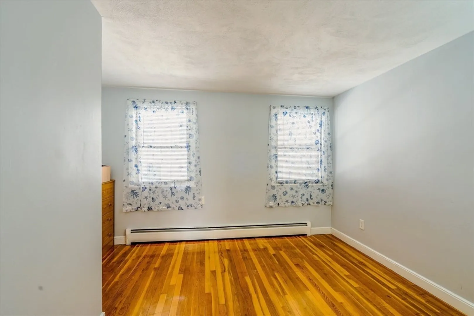
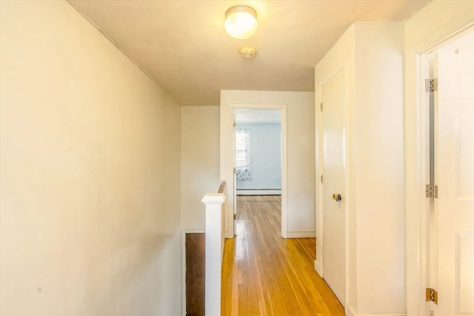
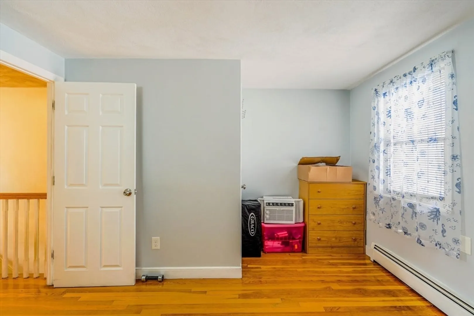
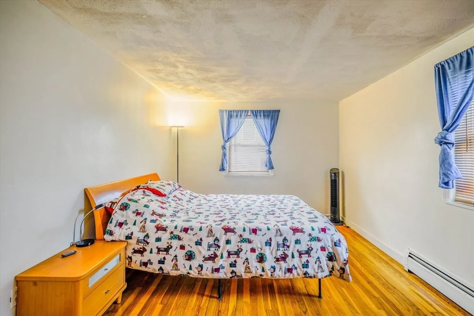
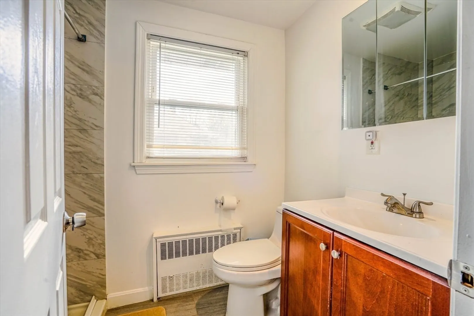
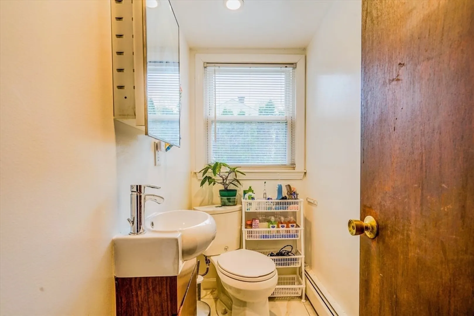
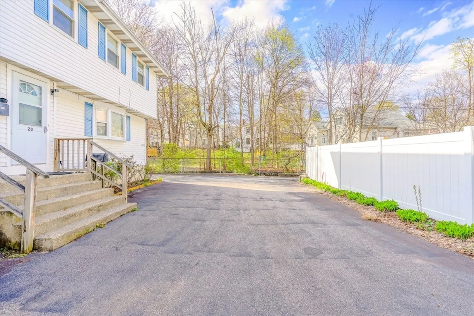
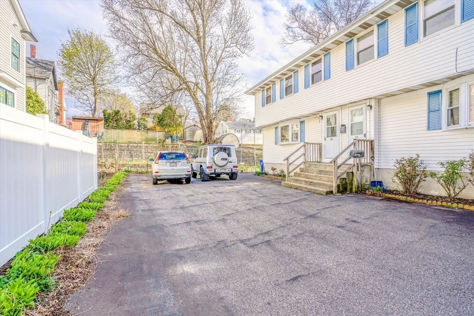
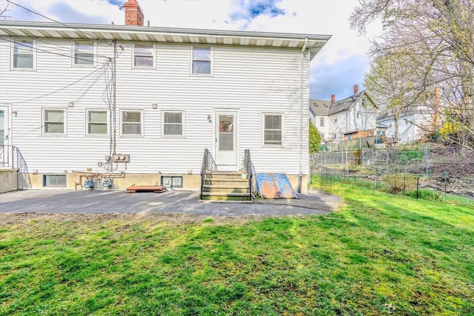
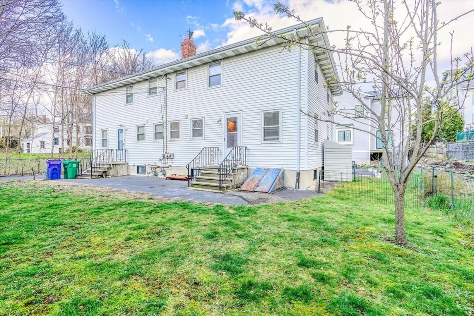
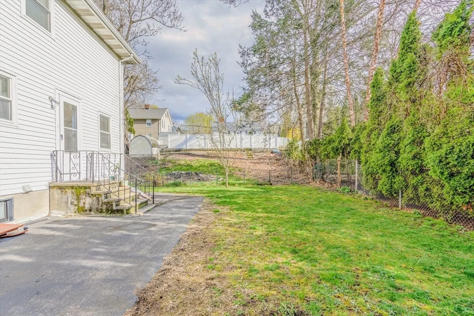
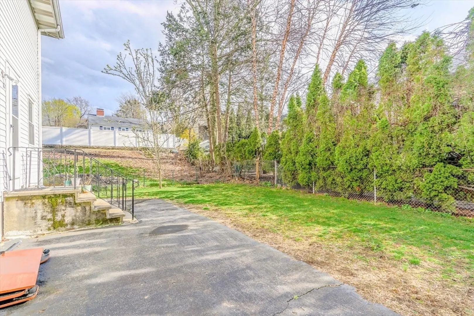
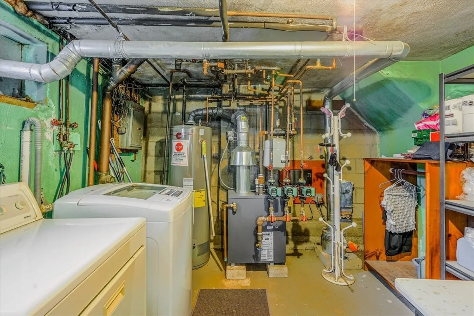
This charming 3-bedroom, 1.5-bathroom duplex townhouse is nestled on a quiet street in Newton, Massachusetts. Step inside and be greeted by a sun-filled living room that invites relaxation and gatherings. The well-appointed kitchen, boasting stainless steel appliances and granite countertops, is the heart of the home, where culinary creations and memorable meals await. Upstairs, you'll discover three generously sized bedrooms, each offering plenty of closet space and large windows. Recent upgrades include a brand new heating system installed in 2023 and a complete renovation of the kitchen and bathroom in 2020. As a duplex-style condominium, this residence offers the privacy and independence of a single-family home with the added convenience of shared common areas. Enjoy the peacefulness of a residential neighborhood while being just moments away from shopping, dining, and entertainment options. Open House 5-6:30 Fri (4/26) 11-1 Sat (4/27) & 10-11am Sun (4/28)
-
Highlights
- Cooling: Window Unit(s)
- Parking Spots: 4
- Property Type: Single Family Residence
- Total Rooms: 6
- Year Built: 1972
- Heating: Central, Forced Air
- Property Class: Residential
- Style: Colonial
- Unit Number: 25
- Status: Closed
-
Additional Details
- Appliances: Gas Water Heater, Range, Dishwasher, Refrigerator, Washer, Dryer, Range Hood
- Flooring: Wood, Tile
- Lot Features: Corner Lot
- Year Built Details: Actual
- Zoning: Mr1
- Construction: Frame
- Foundation: Concrete Perimeter
- Roof: Shingle
- Year Built Source: Public Records
-
Amenities
- Community Features: Public Transportation, Park
-
Utilities
- Electric: 100 Amp Service
- Water Source: Public
- Sewer: Public Sewer
-
Fees / Taxes
- Assessed Value: $581,200
- Compensation Based On: Net Sale Price
- Taxes: $5,673
- Buyer Agent Compensation: 2%
- Tax Year: 2024
Similar Listings
Sold
18 Photos
Sold
42 Photos
Sold
29 Photos
Sold
28 Photos
Content © 2026 MLS Property Information Network, Inc. The information in this listing was gathered from third party resources including the seller and public records.
Listing information provided courtesy of Keller Williams Realty.
MLS Property Information Network, Inc. and its subscribers disclaim any and all representations or warranties as to the accuracy of this information.
