
Sold!
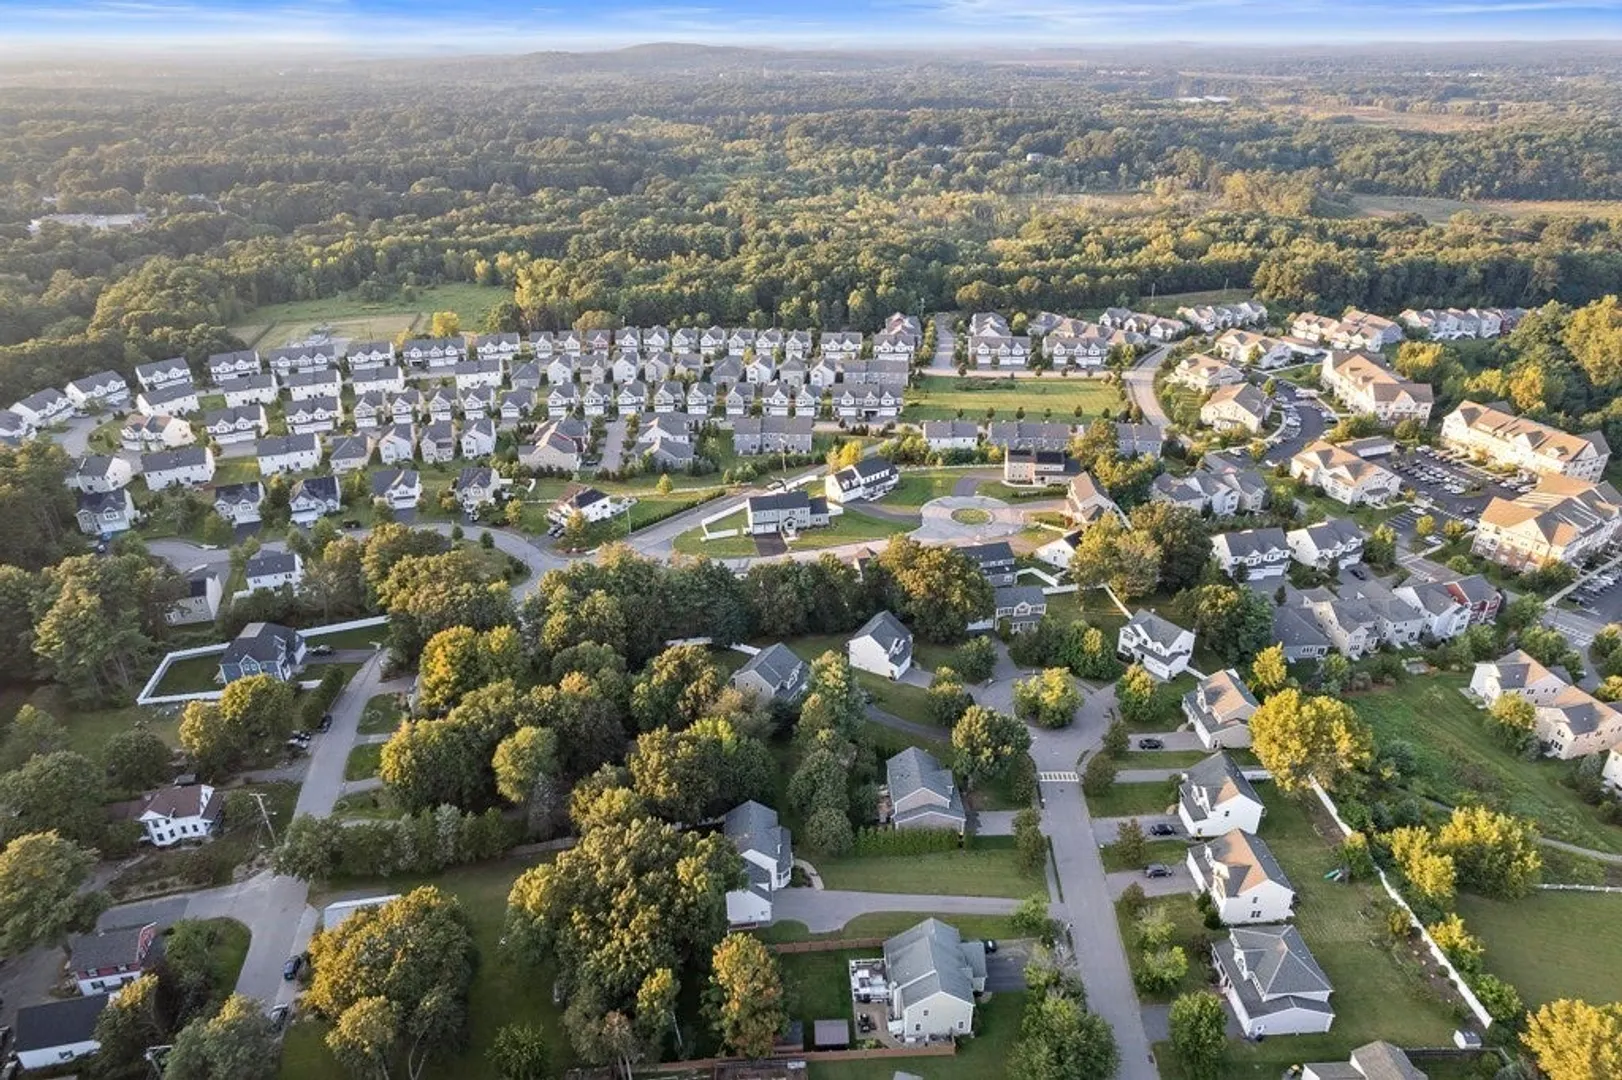
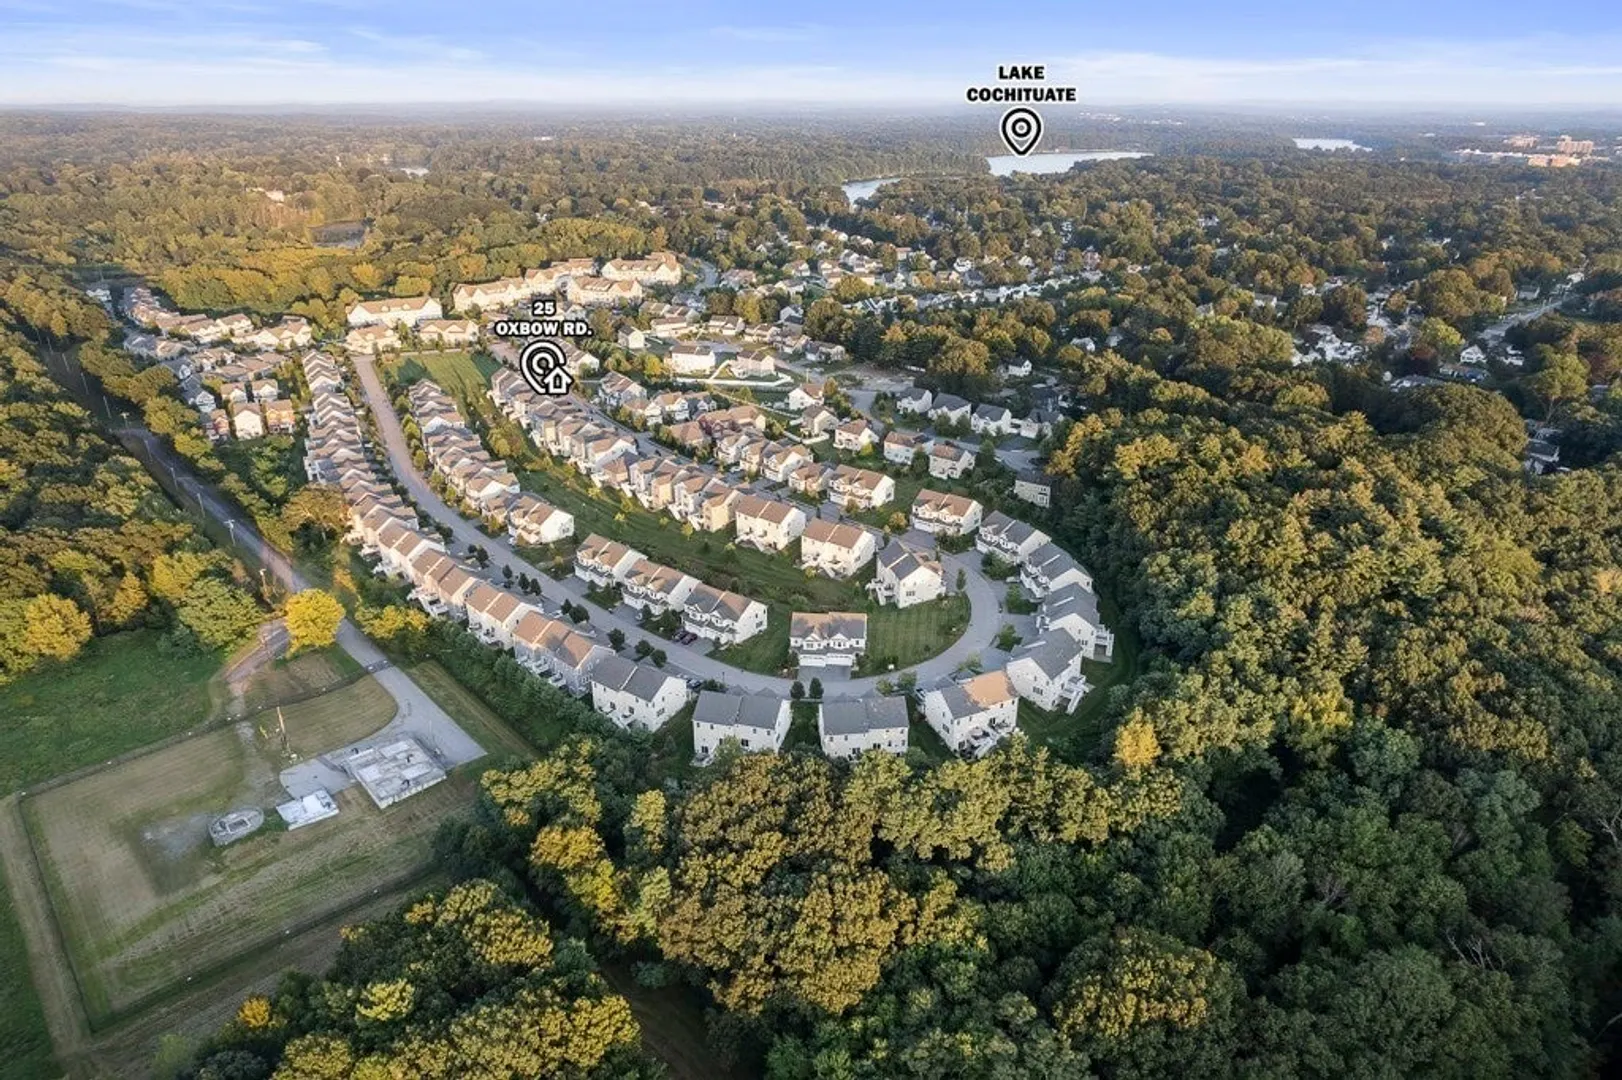
$910,000
3
Beds
2/1
Baths
3,182
Living Area
-
Property Description
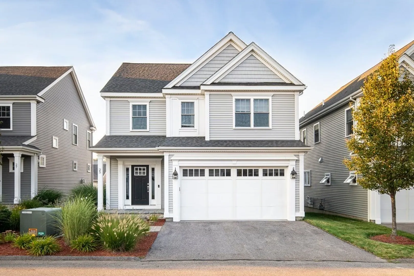
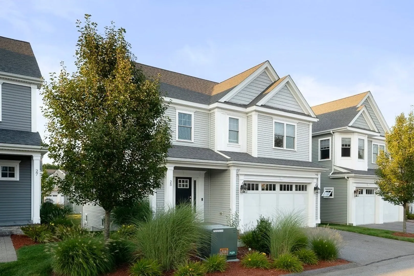
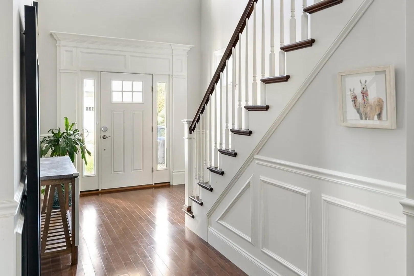
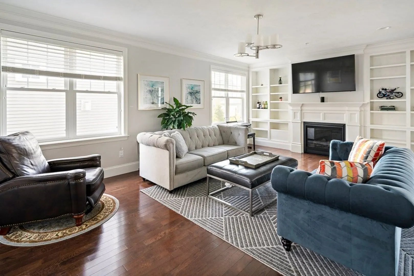
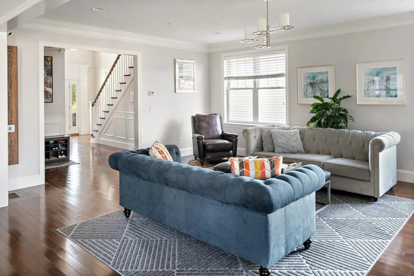
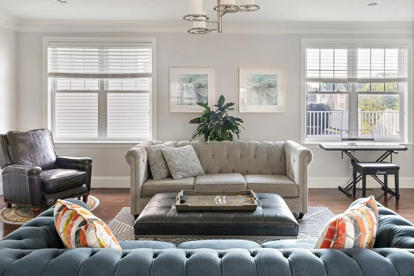
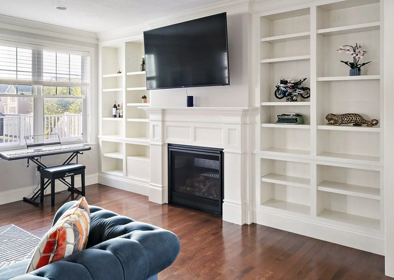
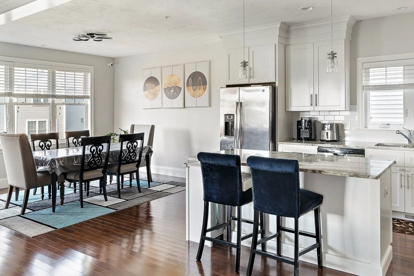
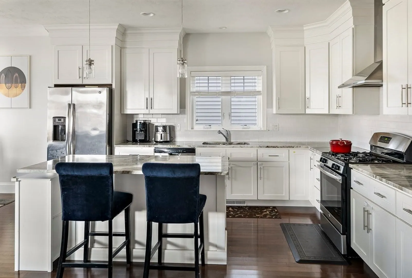
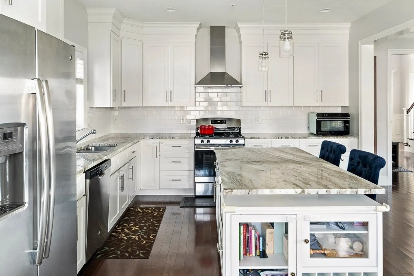
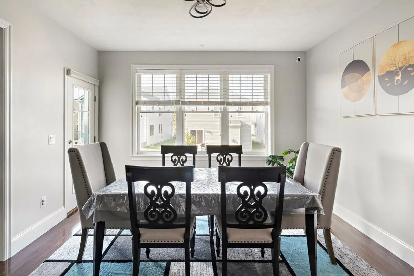
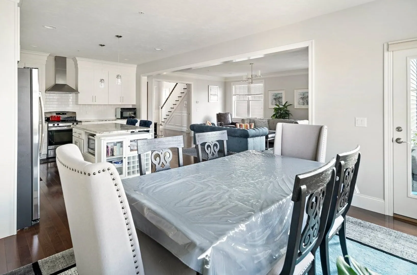
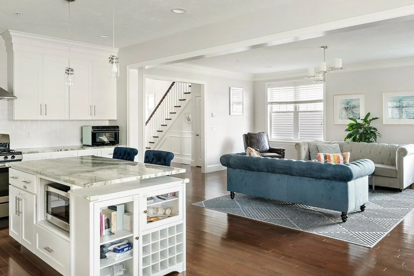
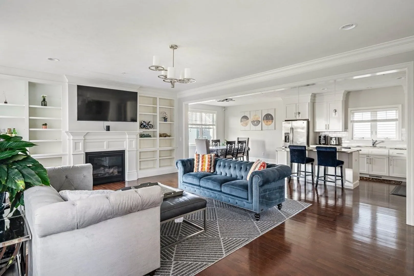
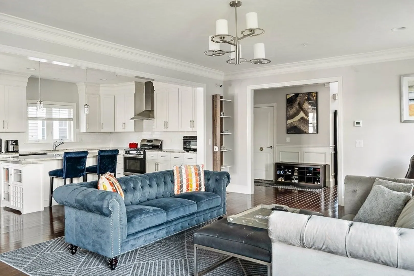
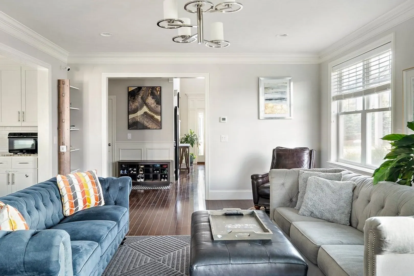
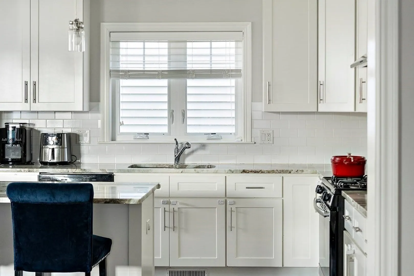
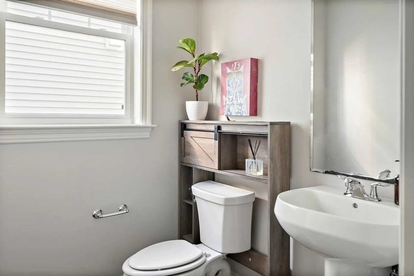
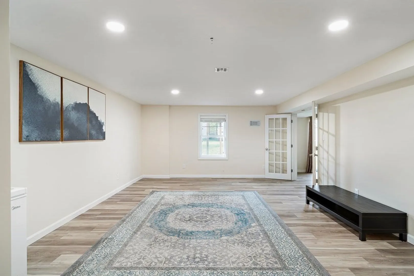
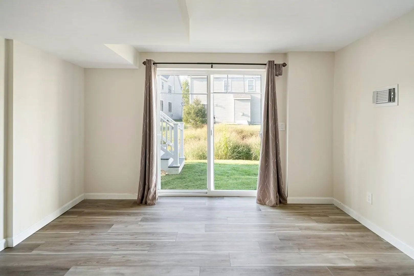
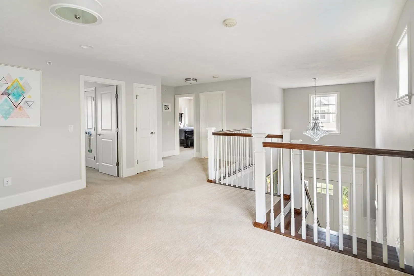
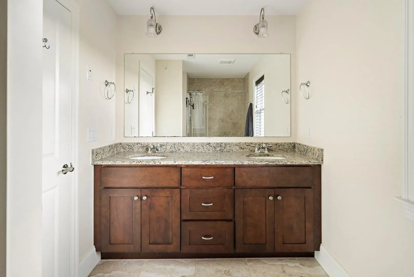
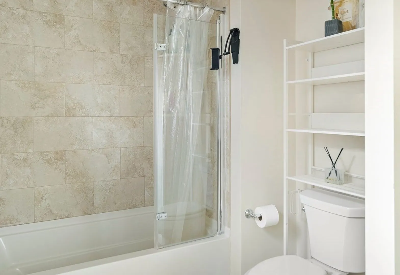
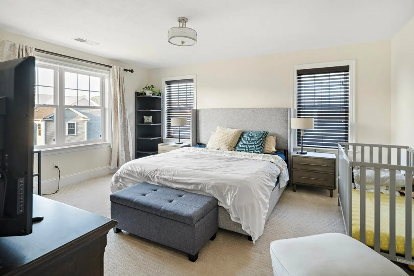
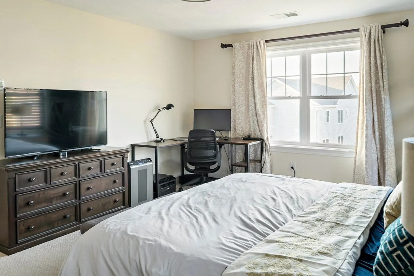
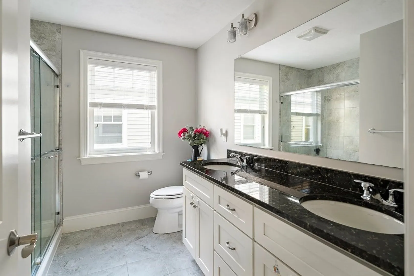
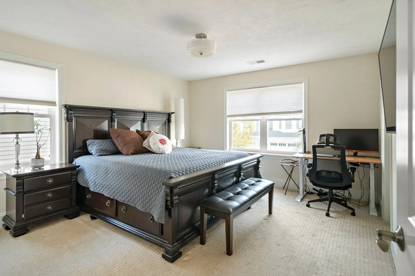
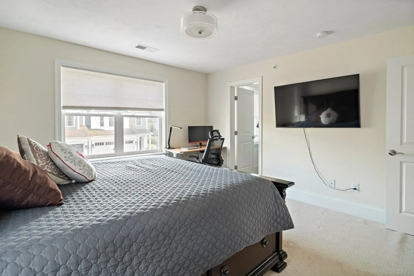
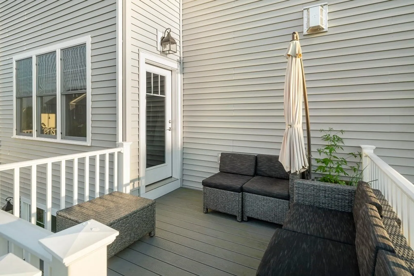
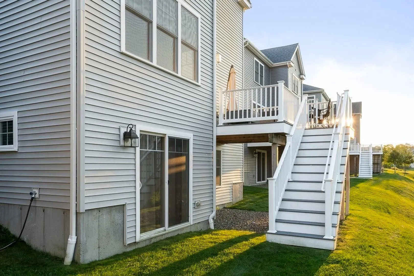
Explore the pinnacle of luxury living in Montage Complex, Framingham/Wayland. This 3-bed, 2.5-bath Colonial-style gem boasts a gourmet kitchen with Bosch appliances, white cabinets, and quartz counters flowing into a spacious living room with built-in shelves and a gas fireplace. The upper level features a loft, a master suite, and two generous bedrooms. Custom fixtures, California Closets, and exquisite crown moldings grace the home. The fully finished basement serves as a family/game room or office, with a walkout to a flat backyard. Ample storage in the lower level, and an oversized deck off the dining room for outdoor entertaining. Don't miss the opportunity to make it yours.
-
Highlights
- Area: Saxonville
- Cooling: Central Air
- HOA Fee: $593
- Property Class: Residential
- Stories: 3
- Unit Number: 25
- Status: Closed
- Building Name: Montage At Danforth Green
- Heating: Forced Air, Natural Gas
- Parking Spots: 4
- Property Type: Condominium
- Total Rooms: 6
- Year Built: 2017
-
Additional Details
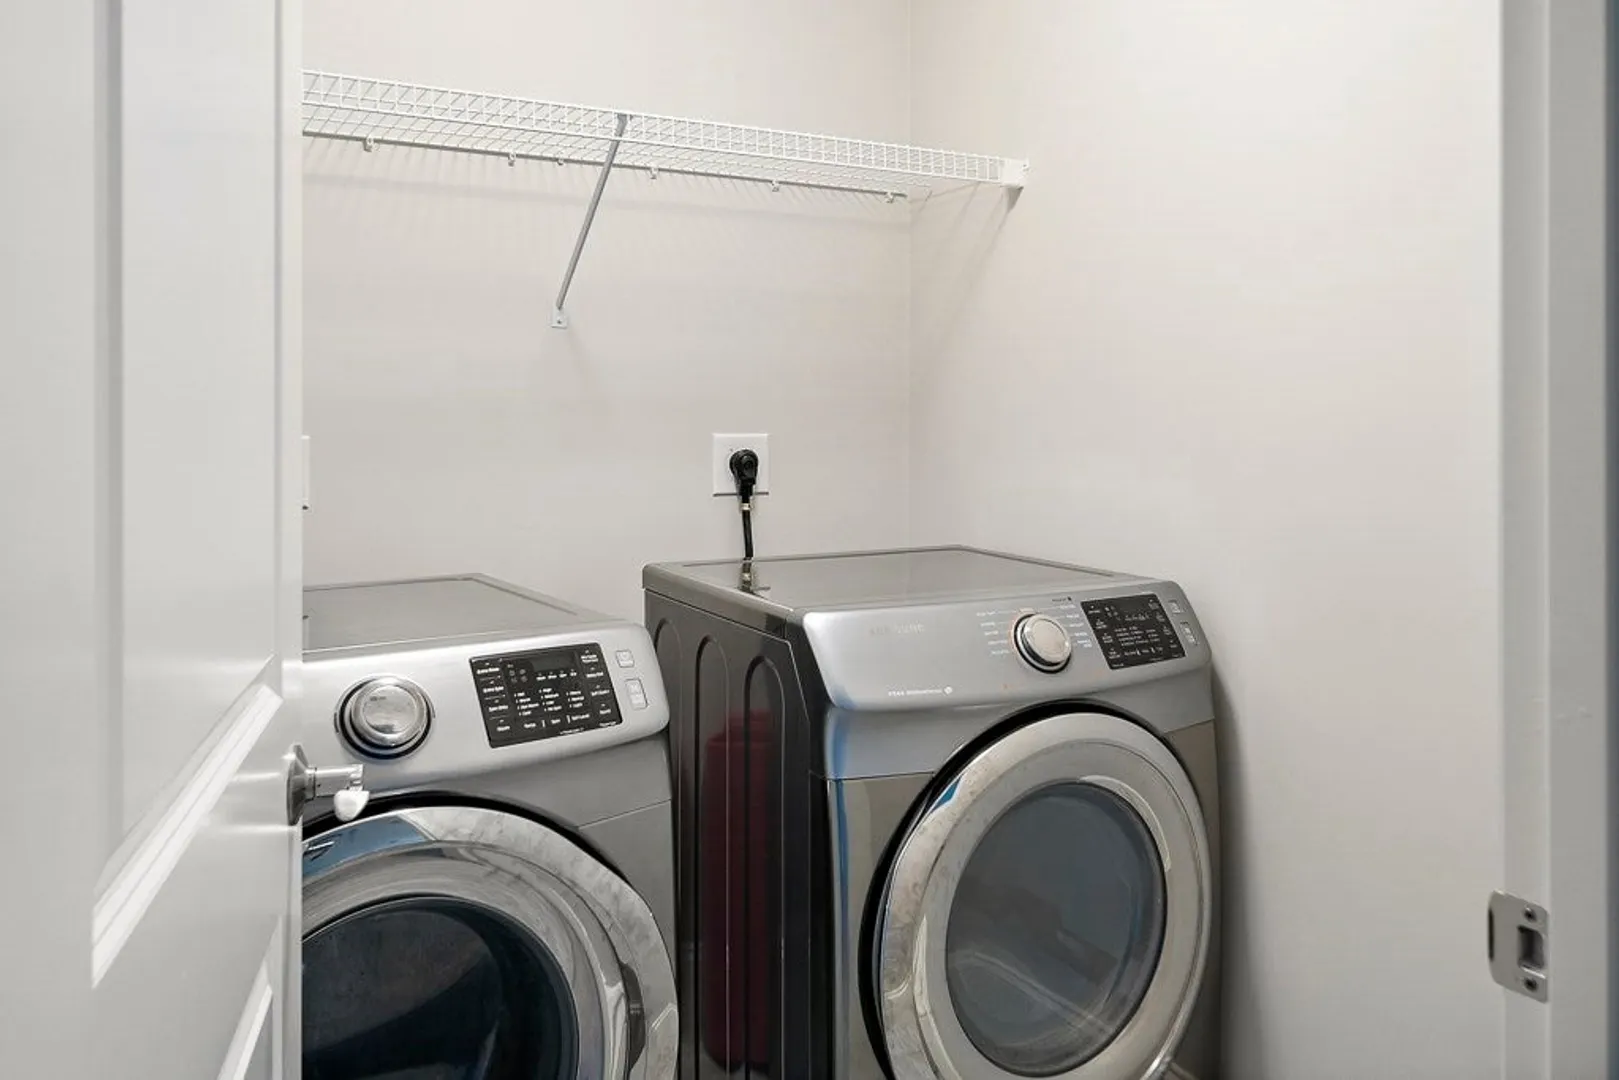
- Appliances: Range, Dishwasher, Disposal, Refrigerator, Washer, Dryer, Range Hood
- Construction: Frame
- Fireplaces: 1
- Interior Features: Bonus Room
- Roof: Shingle
- Total Number of Units: 173
- Year Built Source: Public Records
- Basement: Y
- Exterior Features: Deck - Composite, Patio
- Flooring: Tile, Carpet, Hardwood
- Pets Allowed: Yes
- SqFt Source: Measured
- Year Built Details: Actual
- Zoning: M
-
Amenities
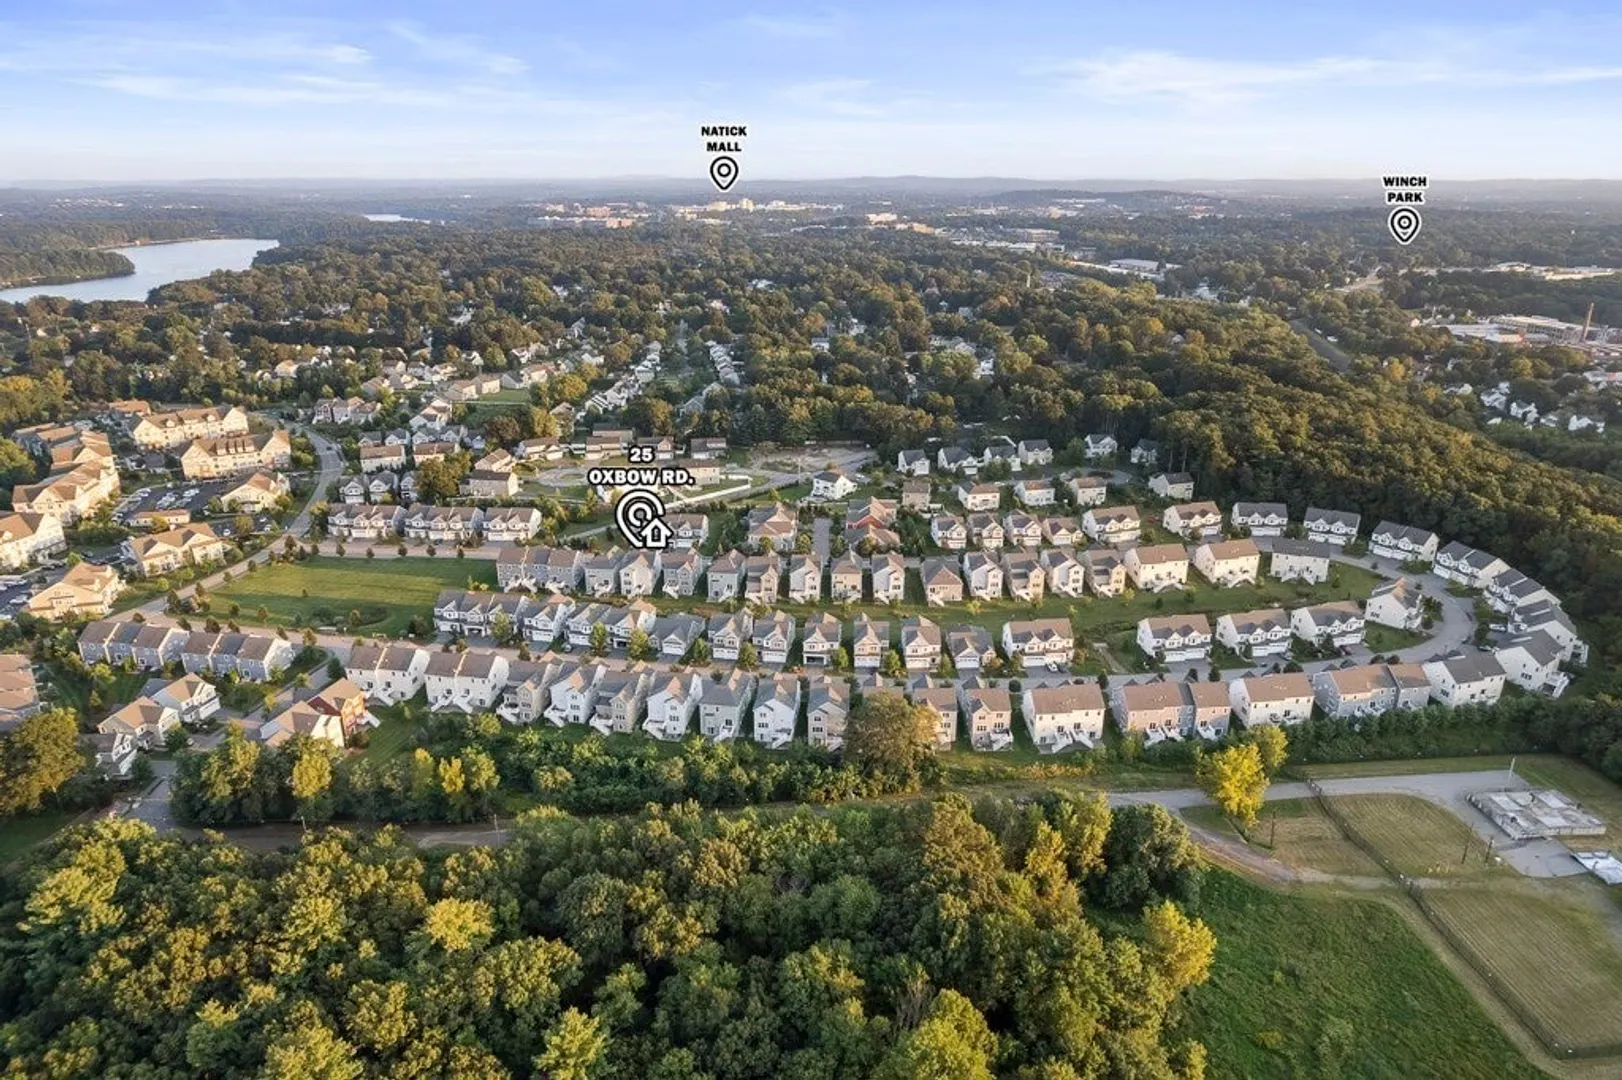
- Community Features: Shopping, Park, Walk/Jog Trails, Highway Access
- Parking Features: Attached, Garage Door Opener, Off Street, Paved
- Covered Parking Spaces: 2
- Waterfront Features: Lake/Pond, Walk to, 1/2 to 1 Mile To Beach, Beach Ownership(Public)
-
Utilities
- Electric: Circuit Breakers, 200+ Amp Service
- Water Source: Public
- Sewer: Public Sewer
-
Fees / Taxes
- Assessed Value: $724,300
- HOA Fee Includes: Insurance, Maintenance Grounds, Snow Removal, Trash, Reserve Funds
- Taxes: $9,481
- HOA Fee Frequency: Monthly
- Tax Year: 2023
Similar Listings
Sold
27 Photos
Sold
42 Photos
Sold
39 Photos
Sold
42 Photos
Content © 2026 MLS Property Information Network, Inc. The information in this listing was gathered from third party resources including the seller and public records.
Listing information provided courtesy of Redfin Corp..
MLS Property Information Network, Inc. and its subscribers disclaim any and all representations or warranties as to the accuracy of this information.
