
Sold!
$485,000
3
Beds
2
Baths
2,312
Living Area
-
Property Description
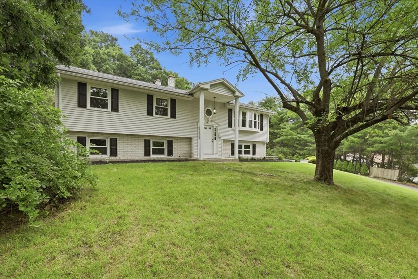
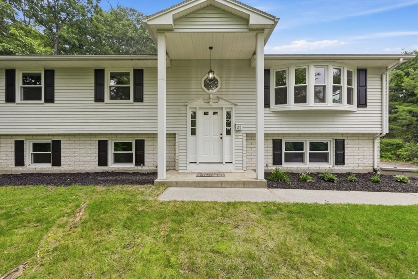
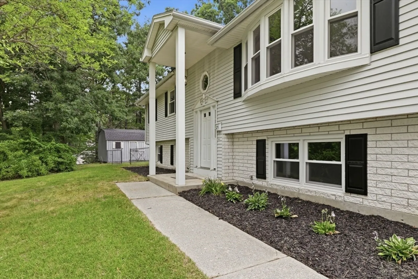
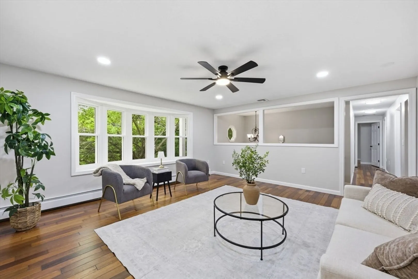
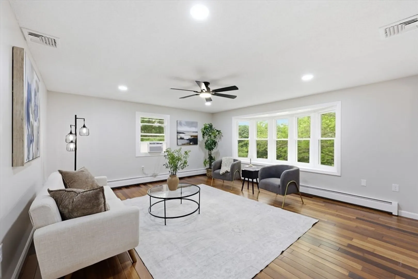
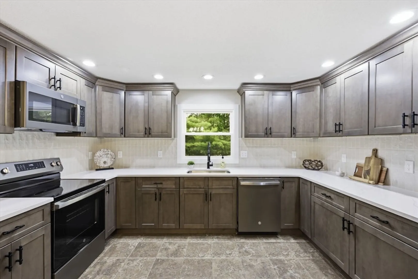
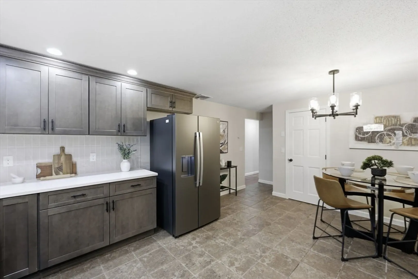
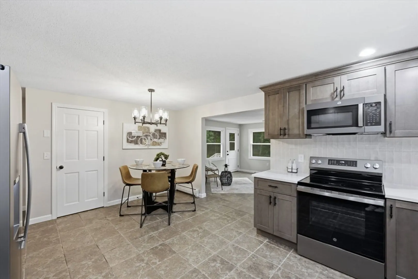
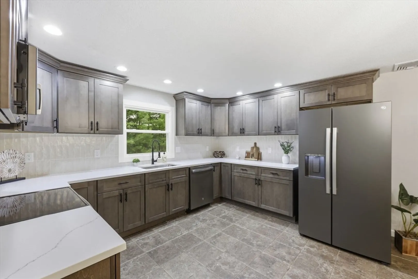
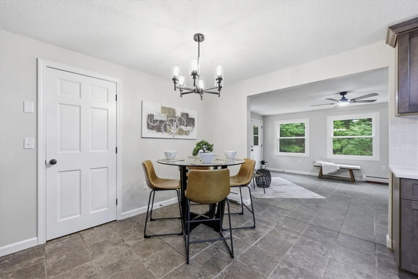
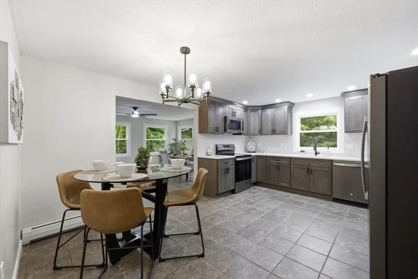
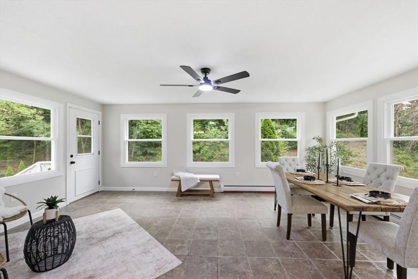
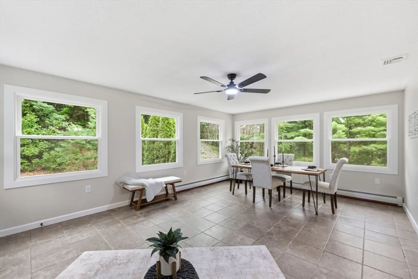
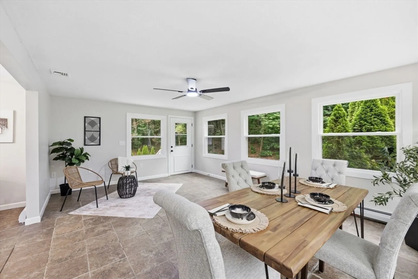
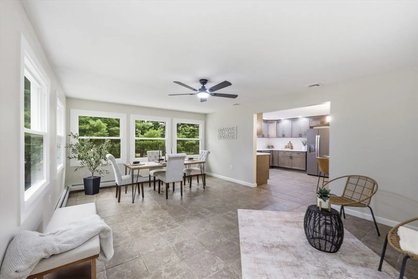
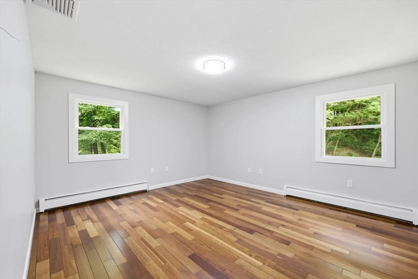
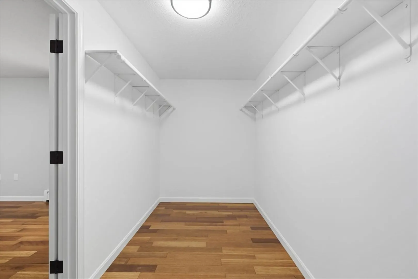
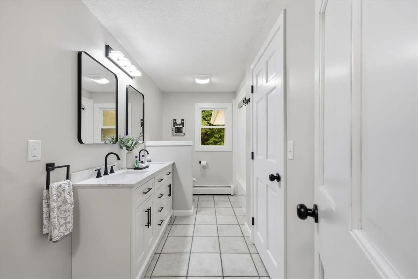
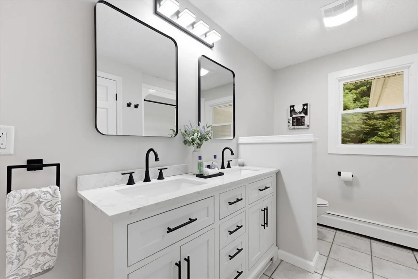
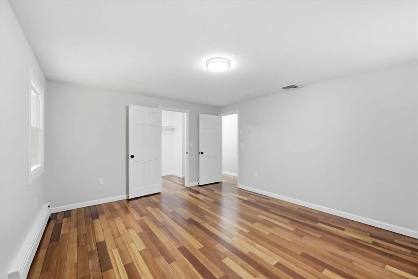
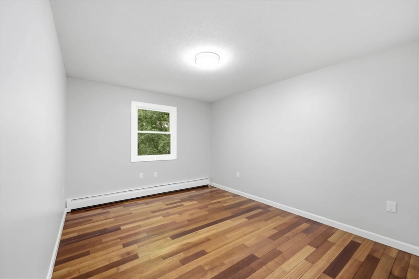
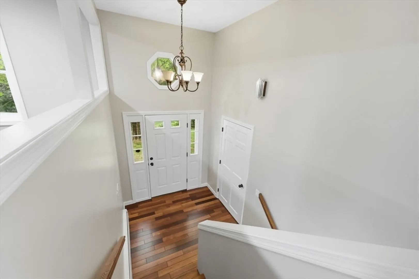
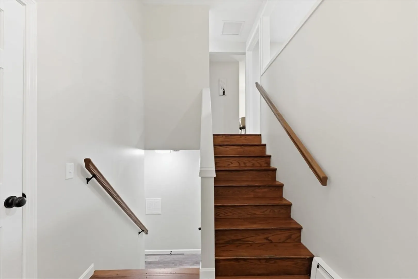
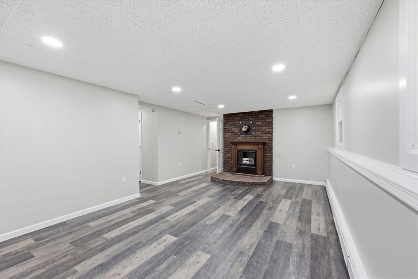
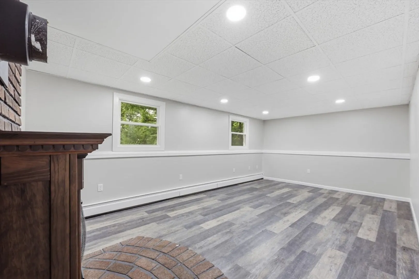
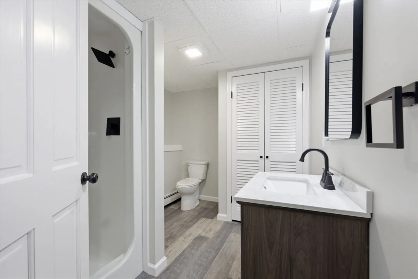
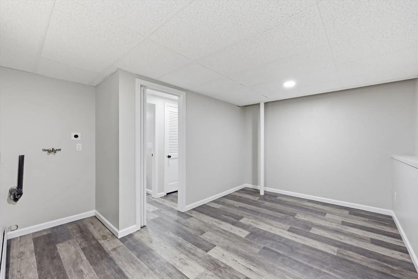
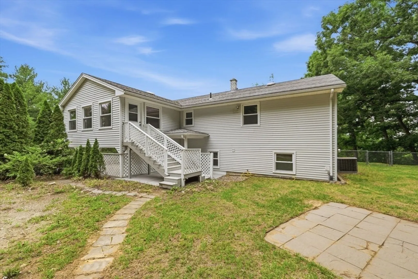
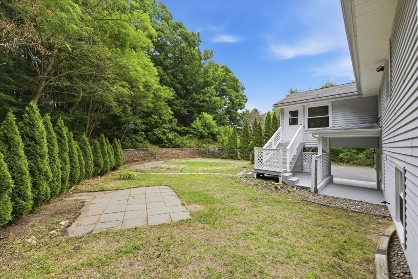
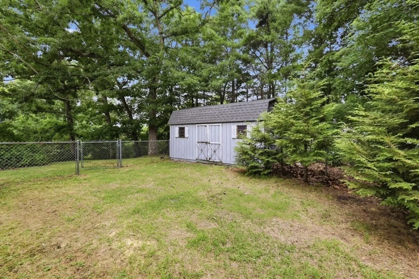
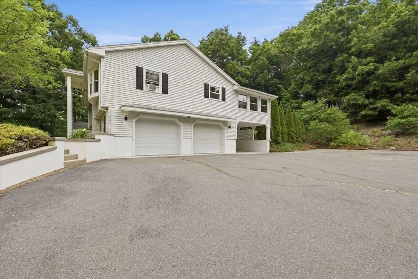
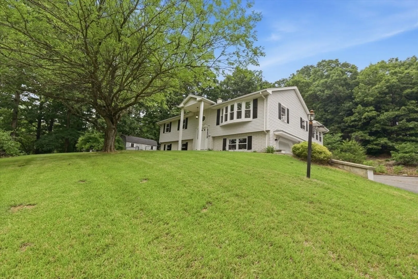
A dramatic two-story foyer sets the stage for this updated 3-bedroom home with hardwood floors throughout the main living areas. The new kitchen features quartz countertops, tile backsplash, pantry closet, and abundant cabinet space, opening to the dining area and sunroom with tile flooring overlooking the backyard. The primary bedroom includes a walk-in closet, and the remodeled bathroom features a double vanity. The finished walk out lower level offers two finished rooms, a full bathroom providing additional living space. Recent improvements include a new kitchen, new windows, remodeled bathrooms, updated central air, a 5-year-old boiler, new garage door, approximately 10-year-old roof, and a new shed roof( 2026). The property also includes a 2-car garage, a carport, patio, and a spacious backyard with mature trees. Conveniently located near shopping, restaurants, schools, and major routes.
-
Highlights
- Acres: 1
- Heating: Oil
- Property Class: Residential
- Style: Raised Ranch
- Year Built: 1987
- Cooling: Central Air
- Parking Spots: 9
- Property Type: Single Family Residence
- Total Rooms: 8
- Status: Closed
-
Additional Details
- Appliances: Range, Dishwasher, Microwave, Refrigerator
- Construction: Frame
- Flooring: Tile, Laminate, Hardwood, Flooring - Stone/Ceramic Tile
- Interior Features: Ceiling Fan(s), Recessed Lighting, Sun Room
- Roof: Shingle
- Year Built Details: Actual
- Zoning: Res
- Basement: Full, Finished, Walk-Out Access, Garage Access
- Exterior Features: Rain Gutters, Storage
- Foundation: Concrete Perimeter
- Road Frontage Type: Public
- SqFt Source: Public Record
- Year Built Source: Public Records
-
Amenities
- Covered Parking Spaces: 3
- Parking Features: Attached, Carport, Paved Drive, Off Street
-
Utilities
- Electric: Circuit Breakers
- Water Source: Private
- Sewer: Public Sewer
-
Fees / Taxes
- Assessed Value: $360,000
- Taxes: $6,534
- Tax Year: 2026
Similar Listings
Sold
40 Photos
Sold
36 Photos
Sold
41 Photos
Sold
16 Photos
Content © 2026 MLS Property Information Network, Inc. The information in this listing was gathered from third party resources including the seller and public records.
Listing information provided courtesy of REMAX Executive Realty.
MLS Property Information Network, Inc. and its subscribers disclaim any and all representations or warranties as to the accuracy of this information.
