
Sold!
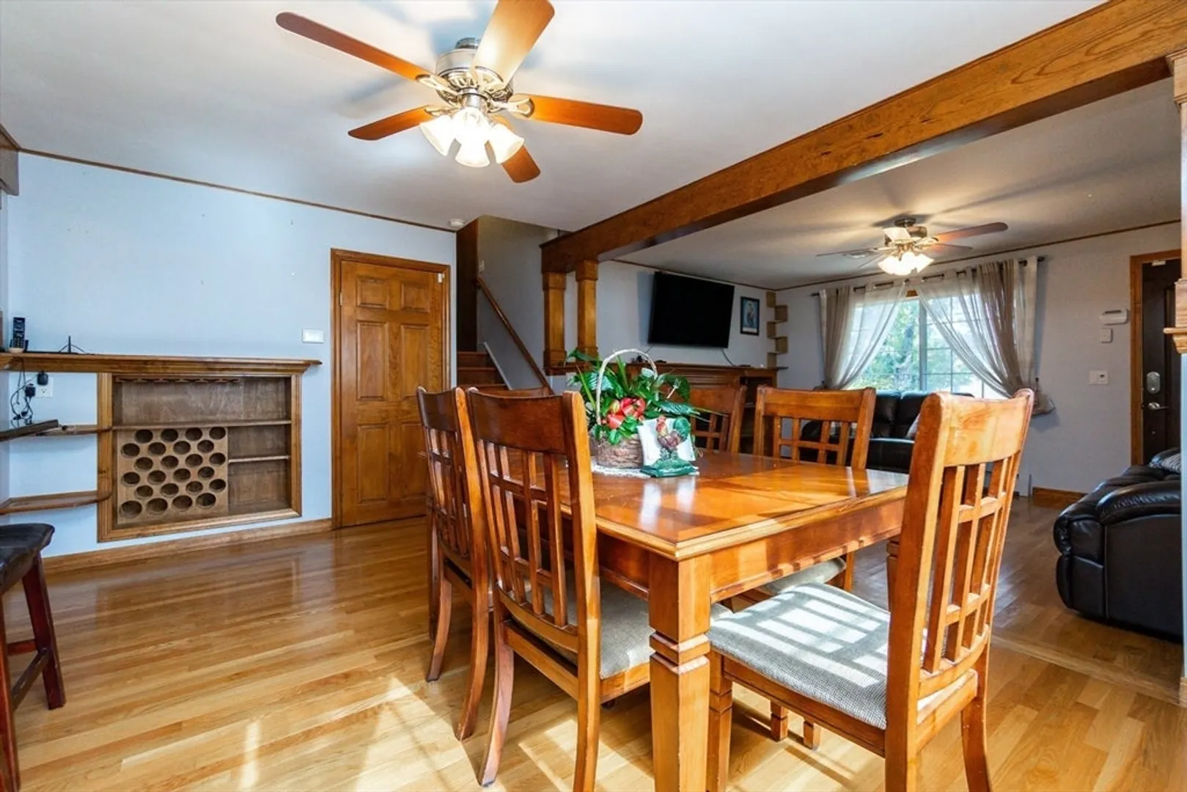
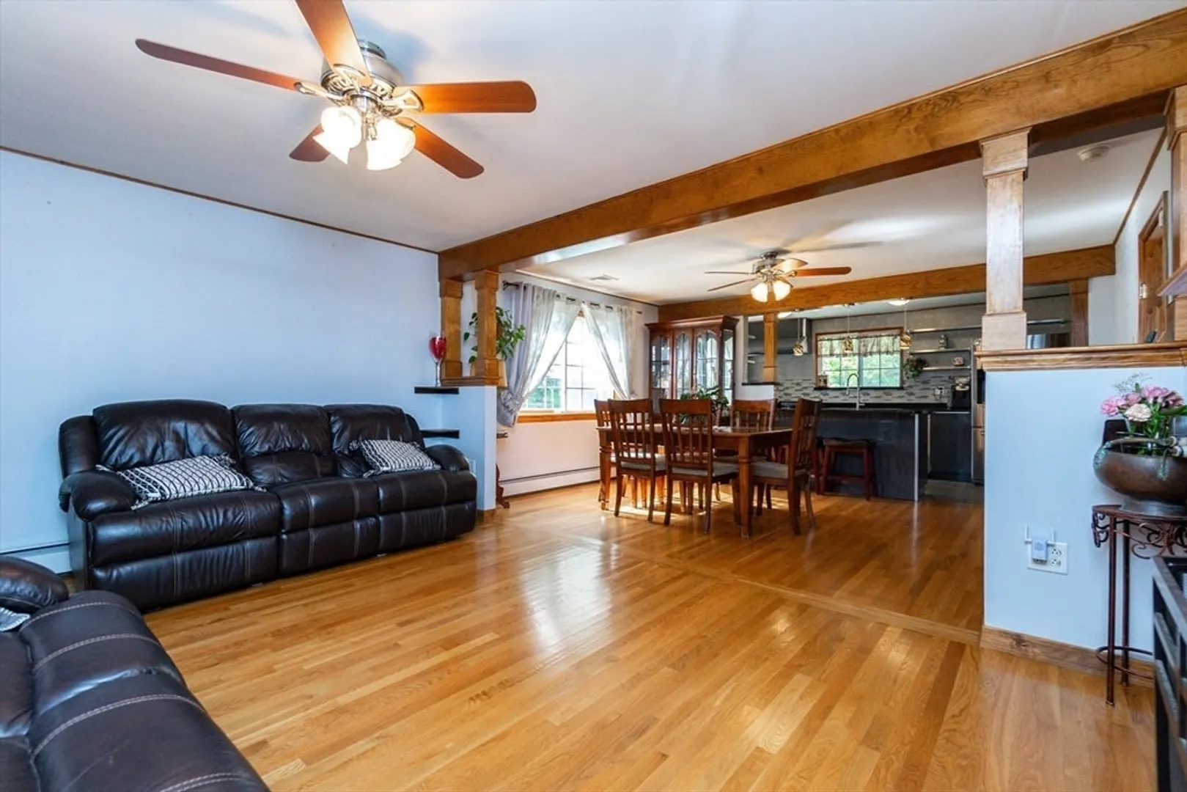
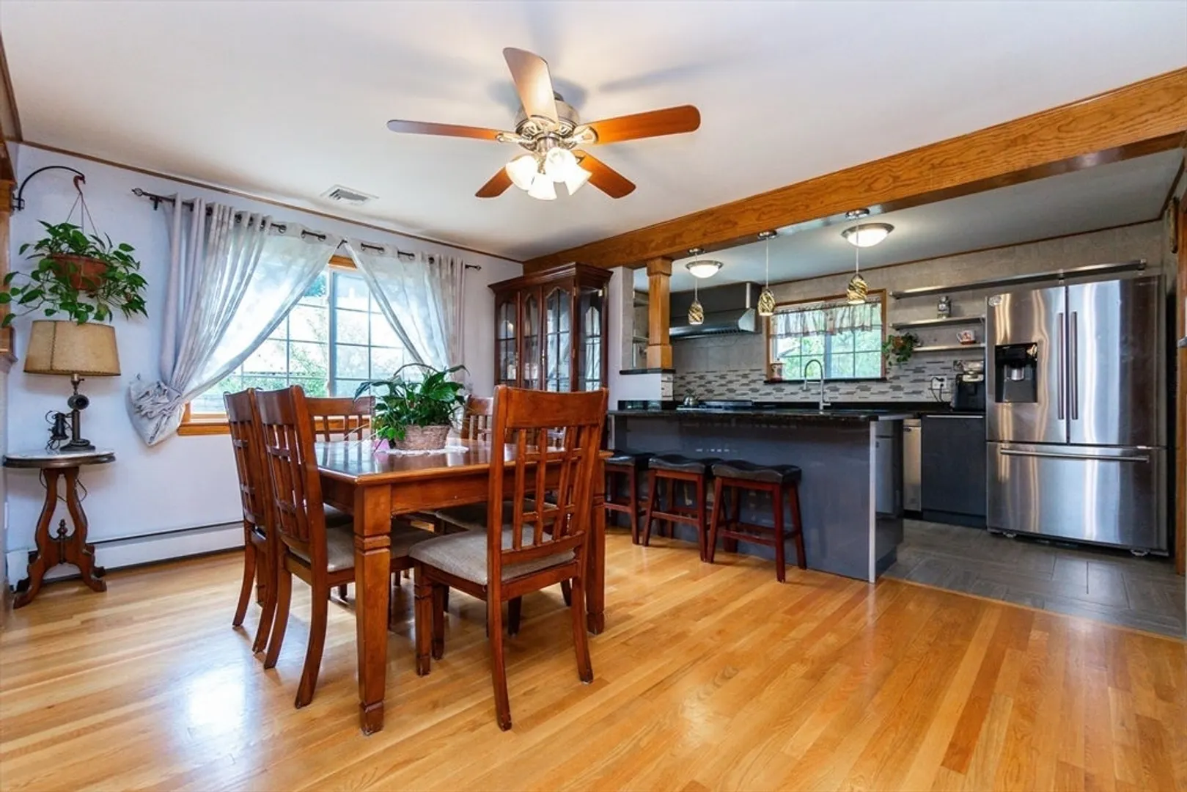
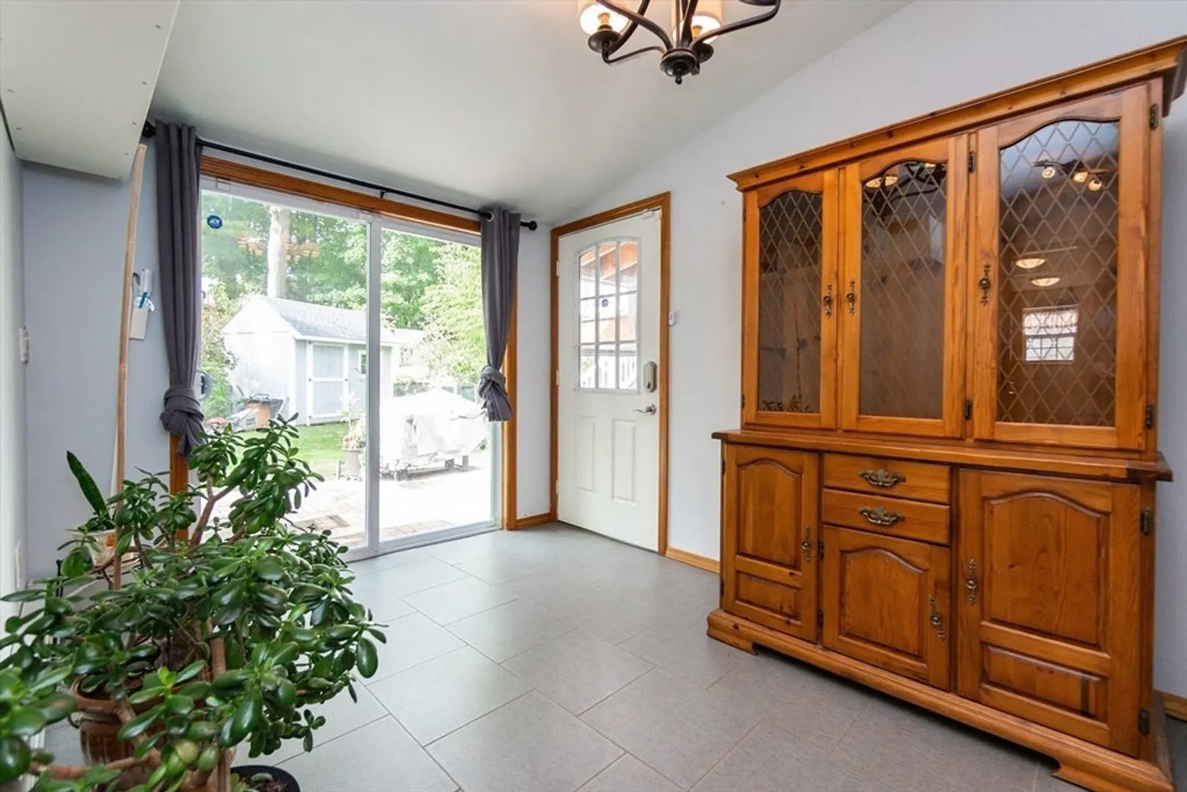
$880,000
4
Beds
3
Baths
1,832
Living Area
-
Property Description
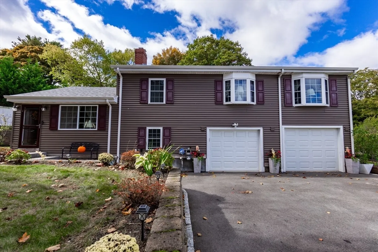
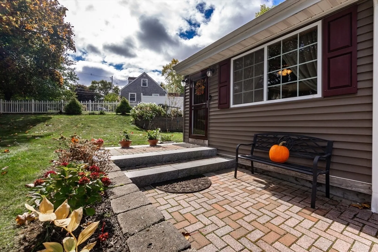
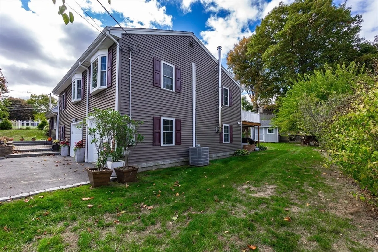
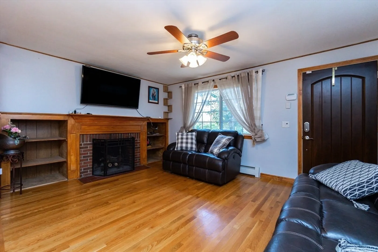
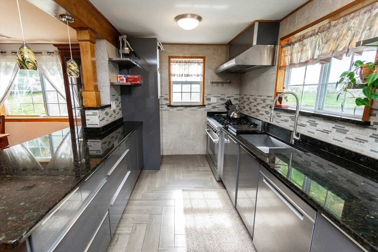
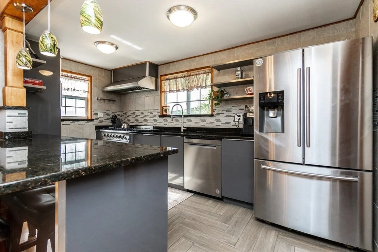
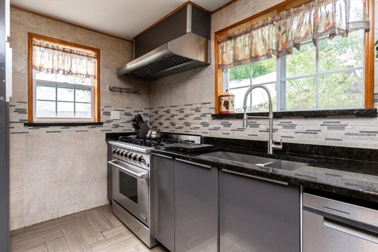
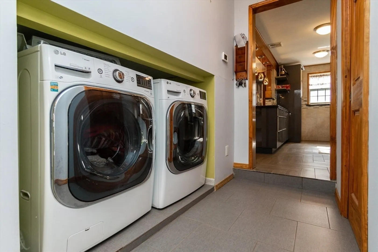
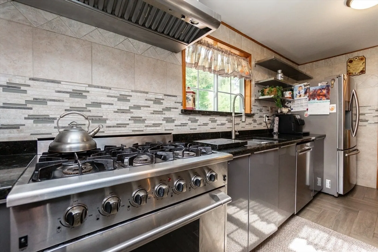
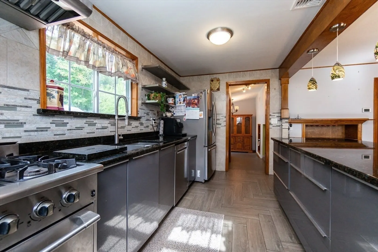
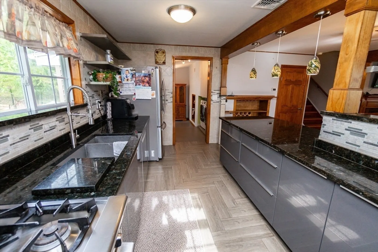
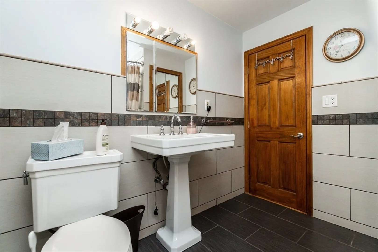
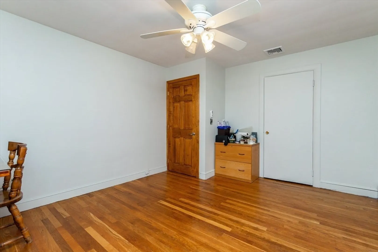
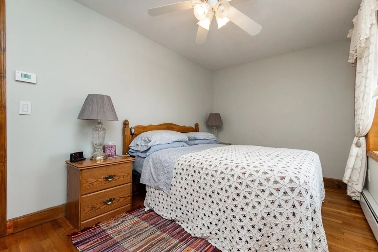
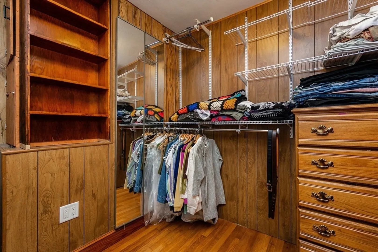
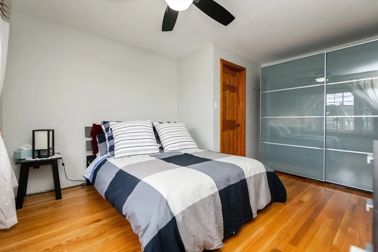
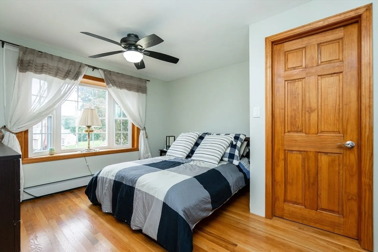
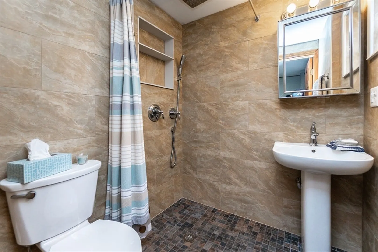
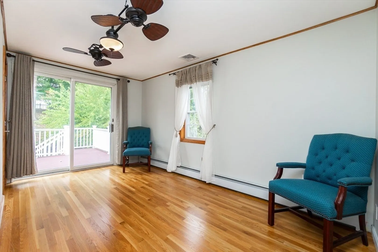
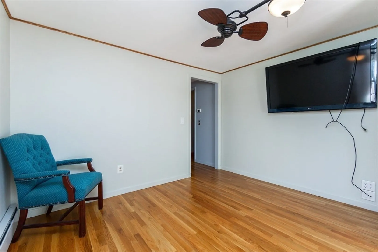
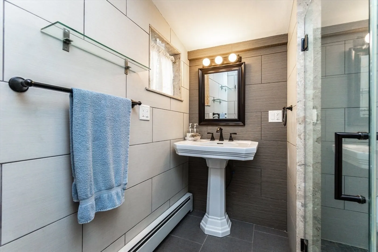
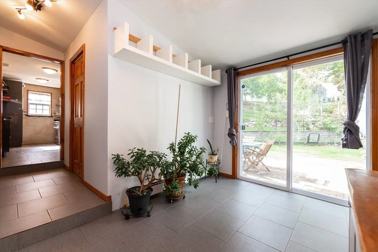
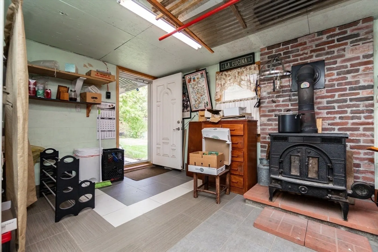
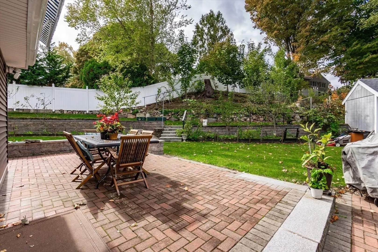
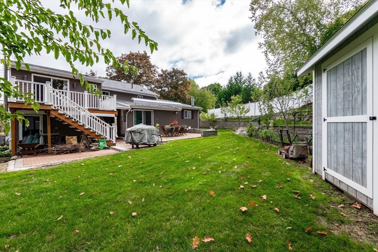
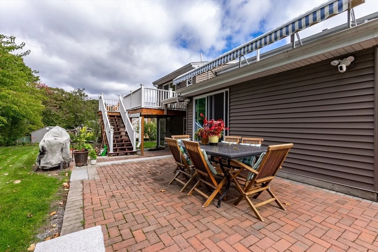
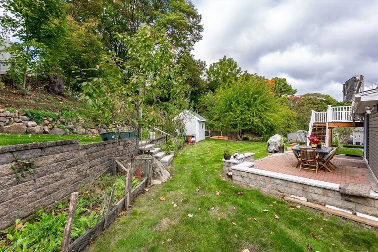
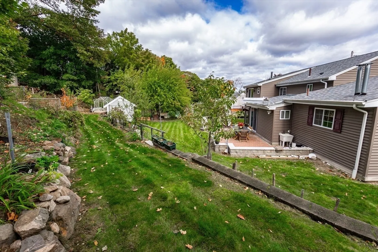
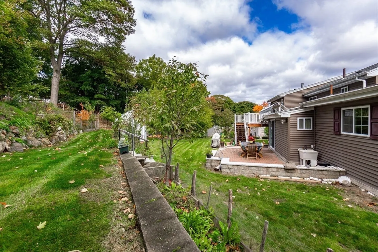
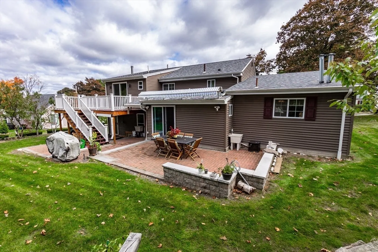
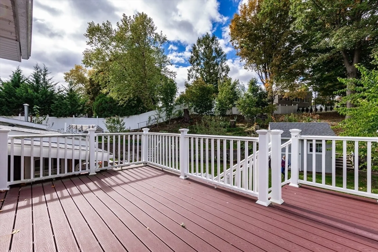
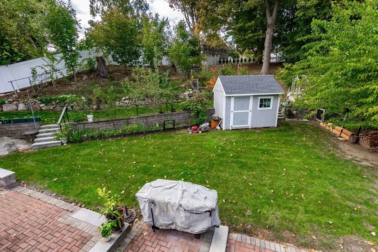
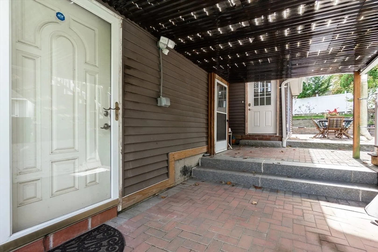
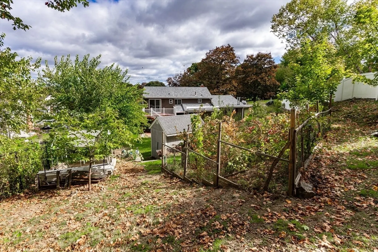
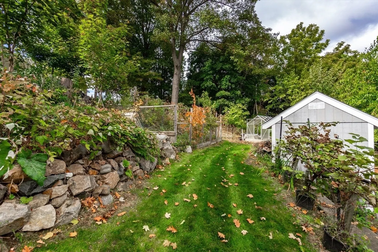
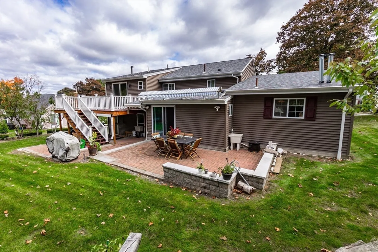
Brooksby Farm Neighborhood! This expanded split-level home showcases 4 bedrooms and 3 full bathrooms across 2,000 sq ft, making it perfect for extended families. The inviting living room features a cozy wood-burning fireplace, leading to a newly renovated chef's kitchen equipped with high-end appliances. French doors open to a deck- ideal for entertaining! Enjoy the beautifully landscaped outdoor space with a garden, fruit trees, and a large fully fenced backyard, plus a custom shed with a well for watering. Hardwood floors run throughout, with a washer-dryer on the first floor for your accessibility. Located under a mile from Brooksby Farms and close to shopping centers and highways, this home is perfect for those seeking both comfort, convenience, and potential in-law suit. Make an offer.
-
Highlights
- Area: West Peabody
- Heating: Central, Forced Air, Wood Stove
- Property Class: Residential
- Style: Split Entry
- Year Built: 1950
- Cooling: Central Air
- Parking Spots: 6
- Property Type: Single Family Residence
- Total Rooms: 10
- Status: Closed
-
Additional Details
- Appliances: Gas Water Heater, Range, Dishwasher, Disposal, Refrigerator, Freezer, Washer, Dryer
- Construction: Stone
- Fireplaces: 2
- Foundation: Concrete Perimeter
- Road Frontage Type: Public
- SqFt Source: Other
- Year Built Source: Public Records
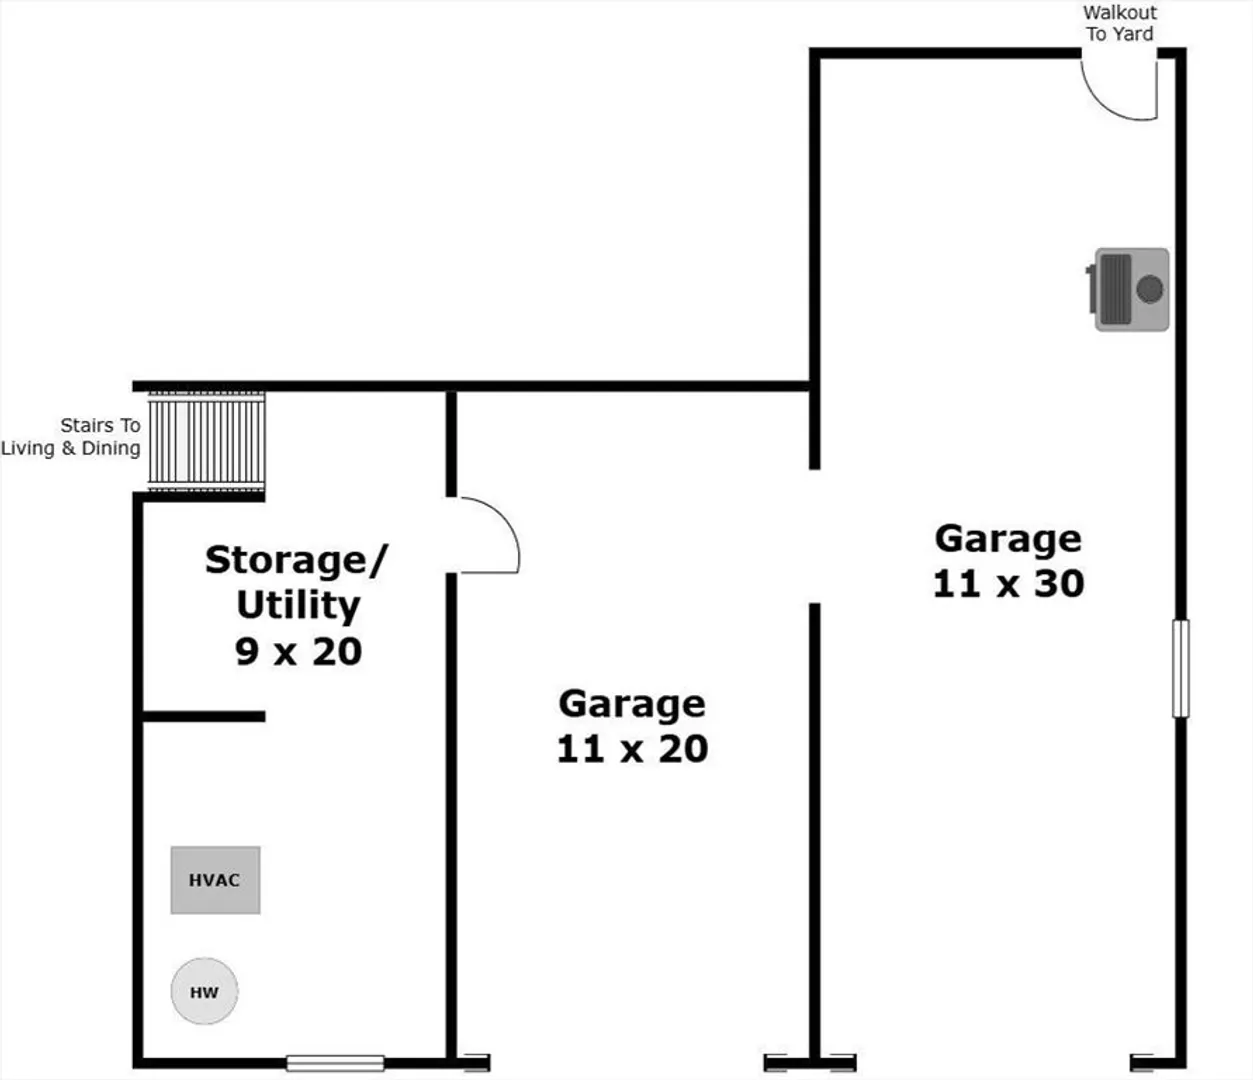
- Basement: Full, Garage Access
- Exterior Features: Patio
- Flooring: Wood, Tile
- Lot Features: Corner Lot
- Roof: Shingle
- Year Built Details: Actual
- Zoning: res
-
Amenities
- Community Features: Public Transportation, Shopping, Park, Golf, Medical Facility, Laundromat, Bike Path, Highway Access, Public School
- Parking Features: Attached, Paved
- Covered Parking Spaces: 2
-
Utilities
- Sewer: Public Sewer
- Water Source: Public
-
Fees / Taxes
- Assessed Value: $626,400
- Taxes: $5,713
- Tax Year: 2024
Similar Listings
Sold
36 Photos
Sold
42 Photos
Sold
42 Photos
Sold
42 Photos
Content © 2026 MLS Property Information Network, Inc. The information in this listing was gathered from third party resources including the seller and public records.
Listing information provided courtesy of eXp Realty LLC - Corporate Office.
MLS Property Information Network, Inc. and its subscribers disclaim any and all representations or warranties as to the accuracy of this information.
