
Sold!
$375,000
4
Beds
2
Baths
1,645
Living Area
-
Property Description
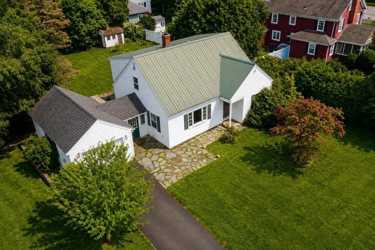
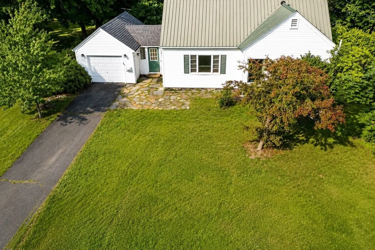
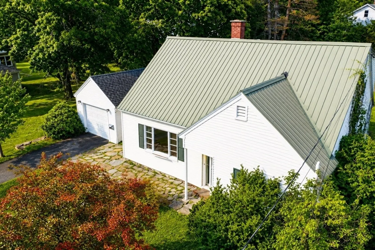
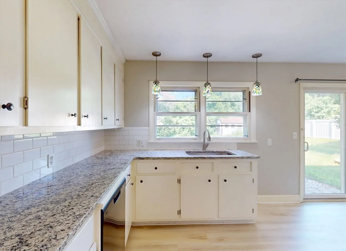
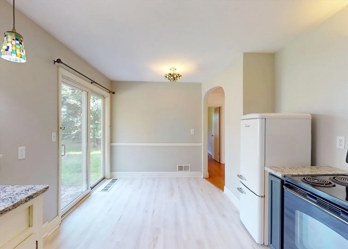
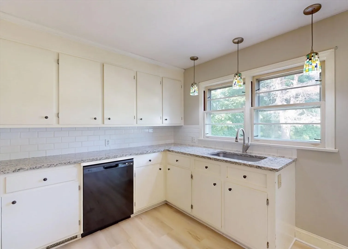
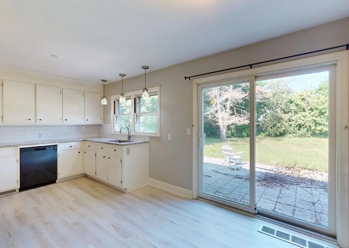
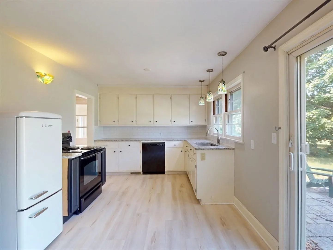
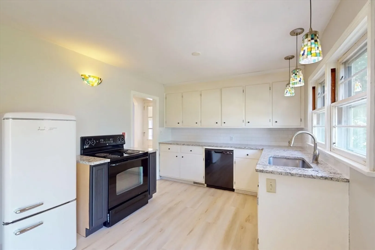
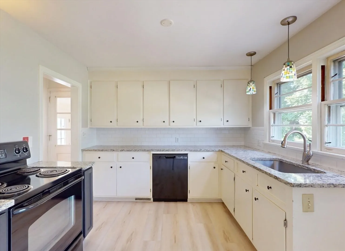
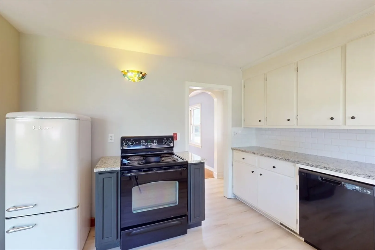
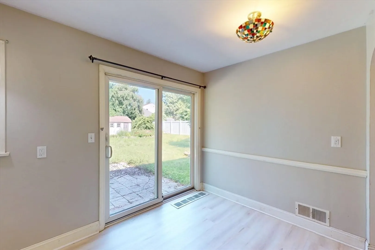
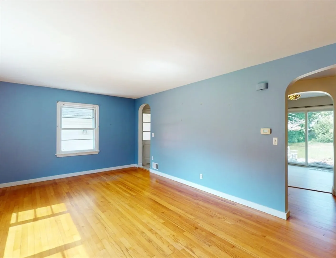
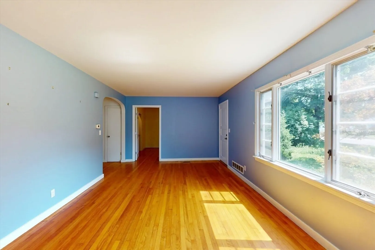
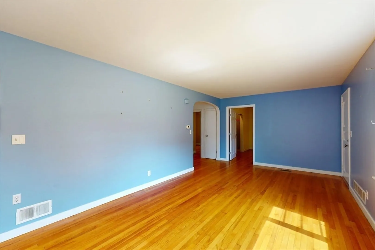
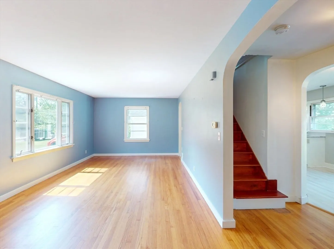
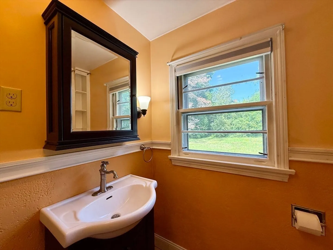
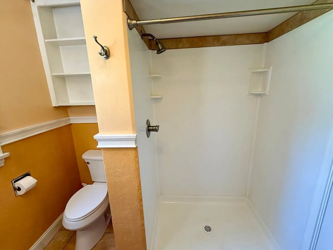
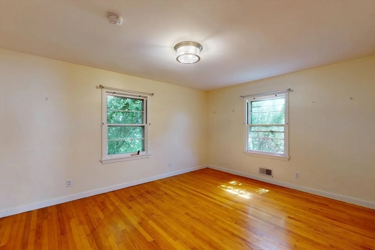
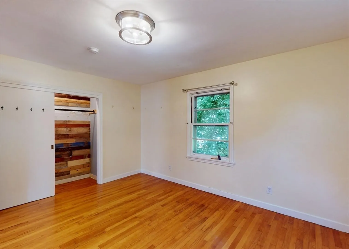
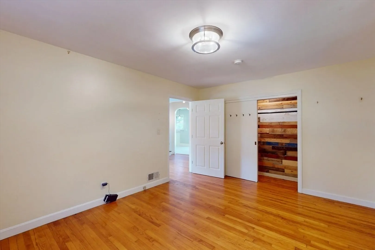
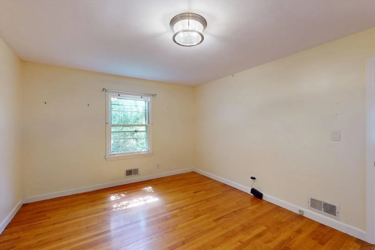
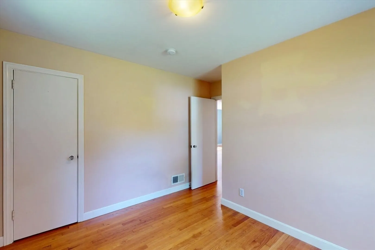
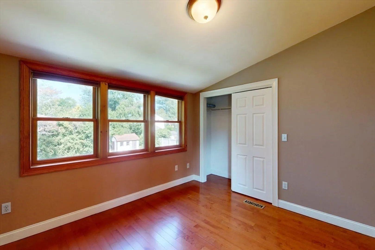
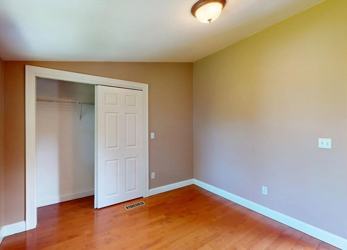
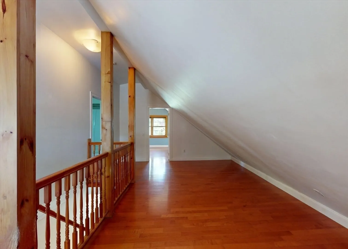
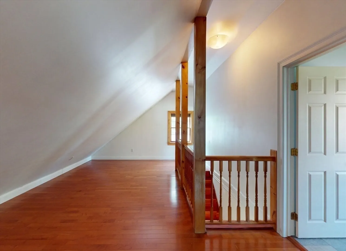
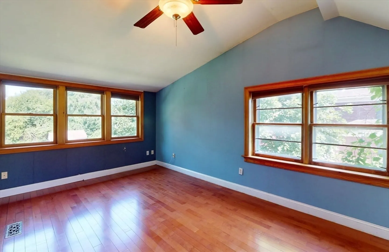
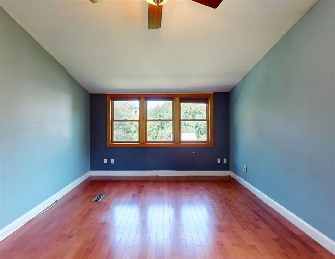
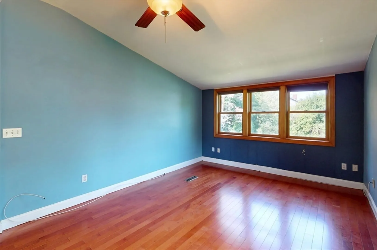
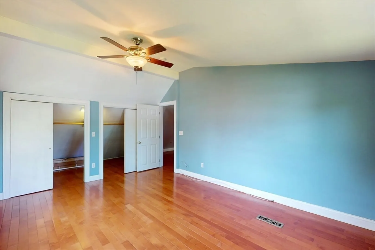
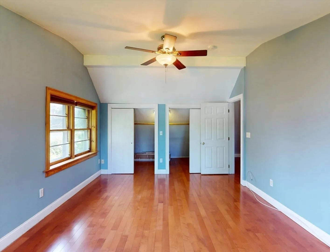
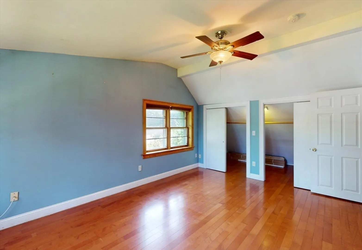
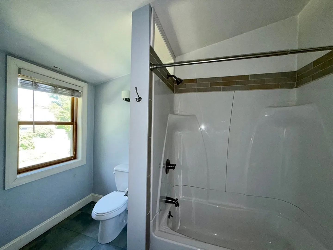
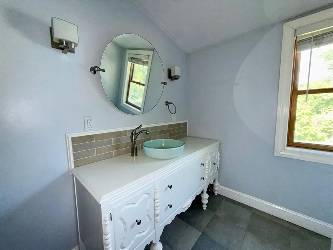
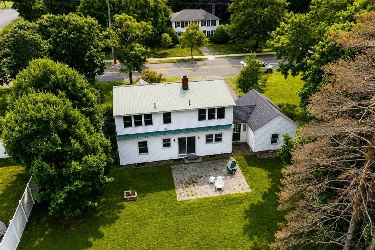
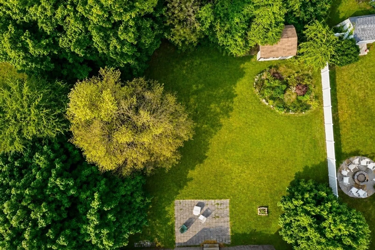
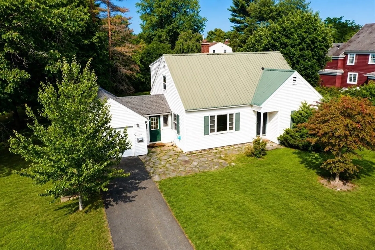
Don’t let the classic Cape exterior fool you — there is so much more to discover inside this spacious home! The main level features a bright, eat-in kitchen with sliding doors opening to the patio, a large living room with warm hardwood floors, two comfortable bedrooms, and a full bathroom. Upstairs, you will find two additional bedrooms, a second full bath, and a versatile bonus area perfect for a home office or play space. An attached one-car garage connects to a convenient mudroom/breezeway. Outside, the lovely yard offers plenty of room for gardening and outdoor relaxation. With low-maintenance vinyl siding, a durable metal roof, and a full basement perfect for storage or a workshop, this home is designed for easy living.
-
Highlights
- Heating: Forced Air, Oil
- Property Class: Residential
- Style: Cape
- Year Built: 1952
- Parking Spots: 3
- Property Type: Single Family Residence
- Total Rooms: 6
- Status: Closed
-
Additional Details
- Appliances: Water Heater, Range, Dishwasher, Refrigerator, Washer, Dryer
- Construction: Frame
- Flooring: Tile, Hardwood
- Interior Features: Mud Room
- Road Frontage Type: Public
- SqFt Source: Public Record
- Year Built Source: Public Records
- Basement: Full, Concrete
- Exterior Features: Patio, Storage, Garden
- Foundation: Block
- Lot Features: Cleared, Level
- Roof: Shingle, Metal
- Year Built Details: Approximate
- Zoning: Rs
-
Amenities
- Community Features: Shopping, Park, Public School
- Parking Features: Attached, Workshop in Garage, Garage Faces Side, Paved Drive, Off Street
- Covered Parking Spaces: 1
-
Utilities
- Electric: Circuit Breakers, 100 Amp Service
- Water Source: Public
- Sewer: Public Sewer
-
Fees / Taxes
- Assessed Value: $355,200
- Taxes: $5,403
- Tax Year: 2025
Similar Listings
Sold
32 Photos
Sold
41 Photos
Sold
42 Photos
Sold
42 Photos
Content © 2026 MLS Property Information Network, Inc. The information in this listing was gathered from third party resources including the seller and public records.
Listing information provided courtesy of Ashton Realty Group Inc..
MLS Property Information Network, Inc. and its subscribers disclaim any and all representations or warranties as to the accuracy of this information.
