
Sold!
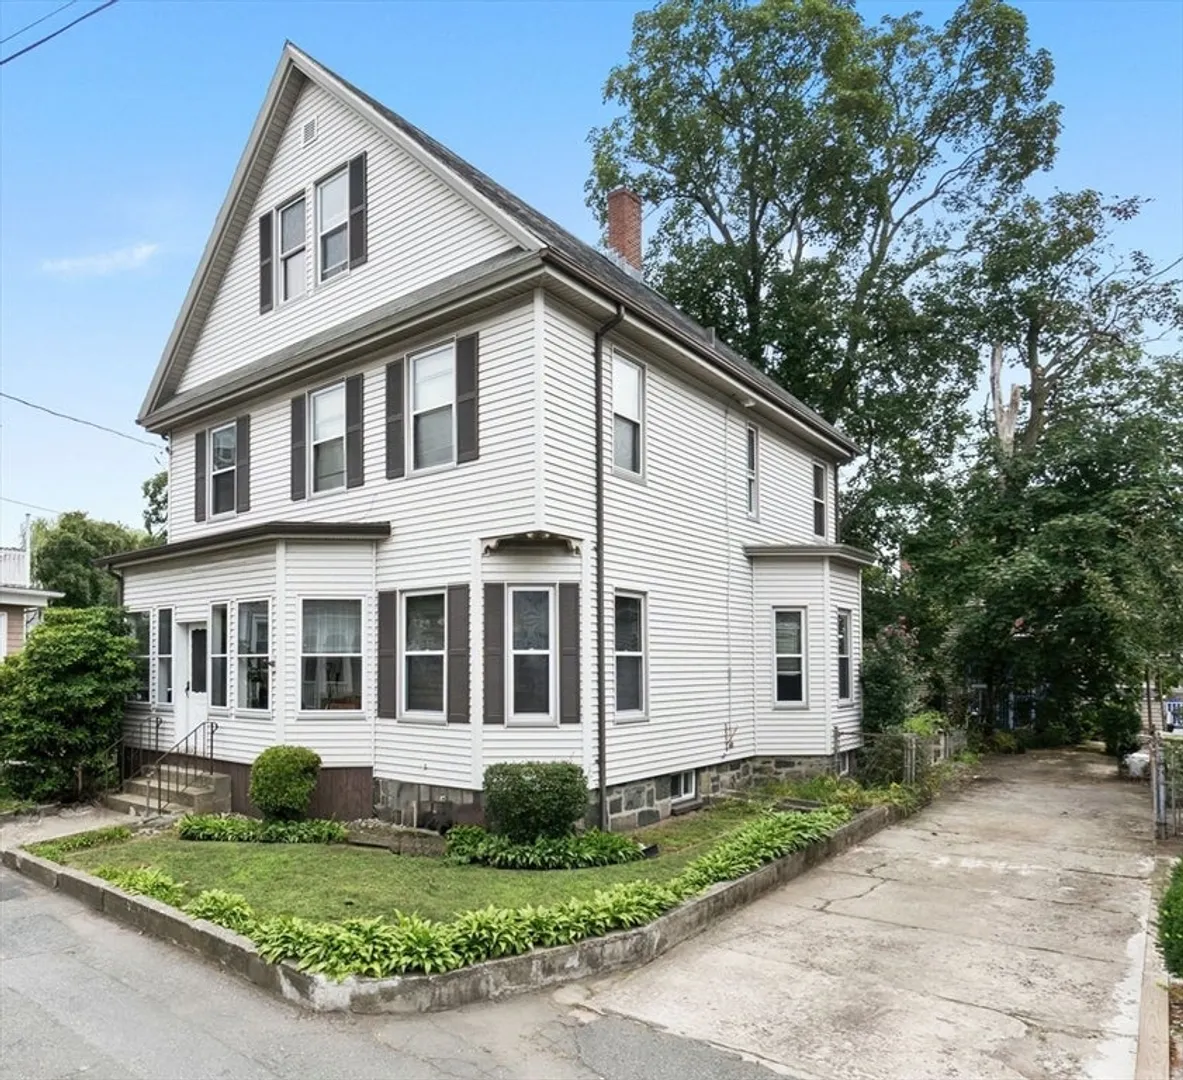
$720,000
4
Beds
1/1
Bath
2,199
Living Area
-
Property Description
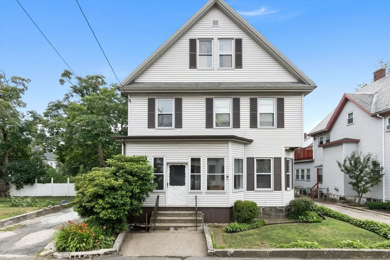
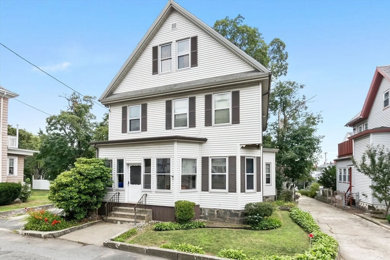
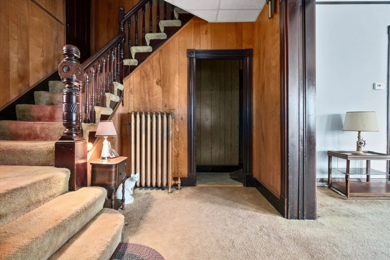
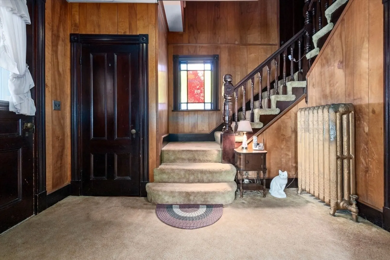
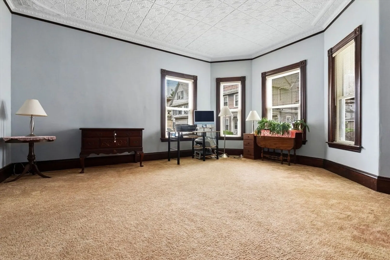
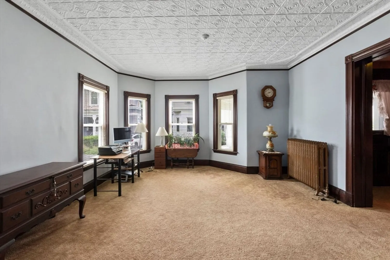
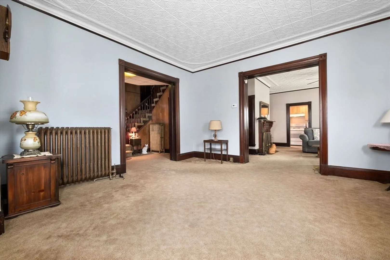
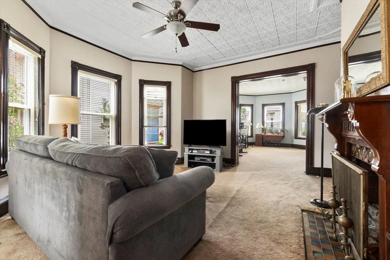
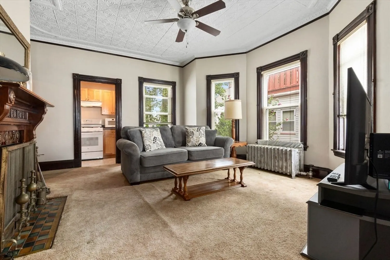
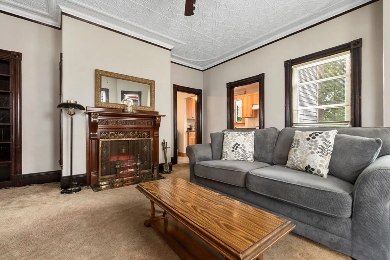
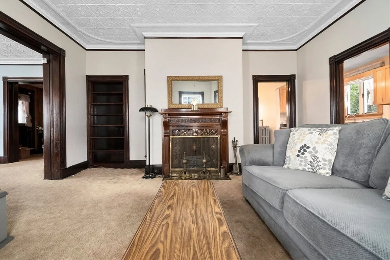
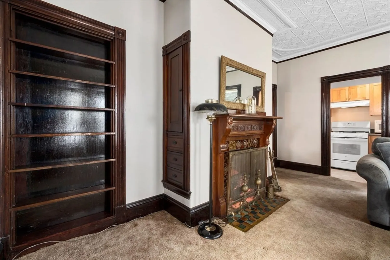
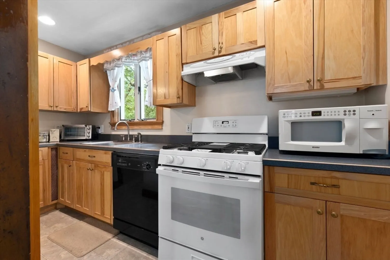
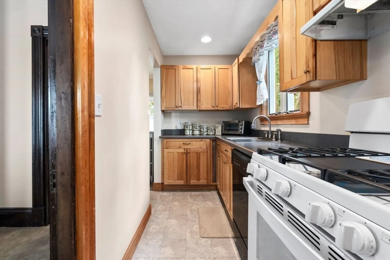
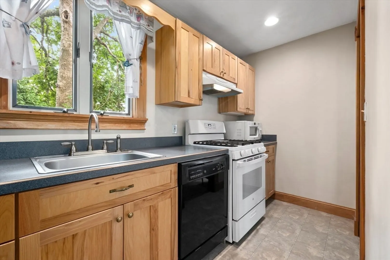
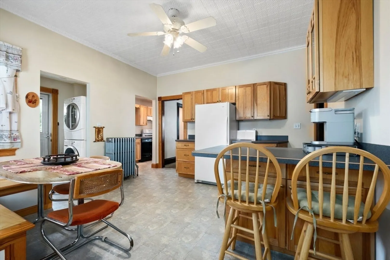
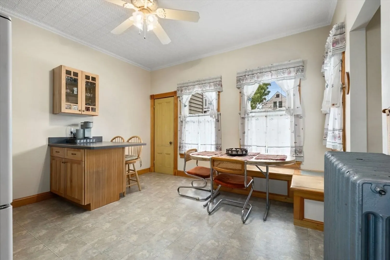
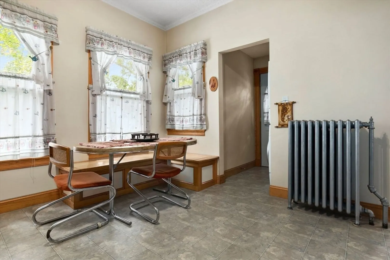
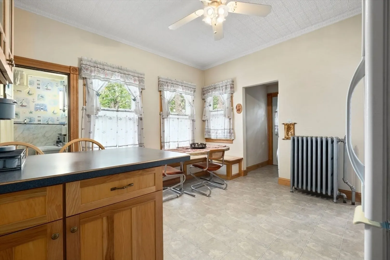
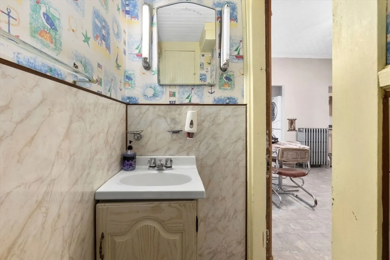
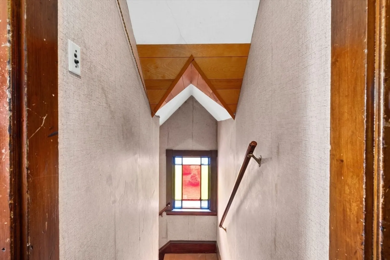
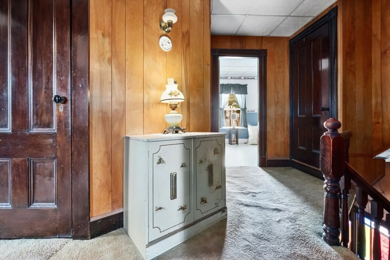
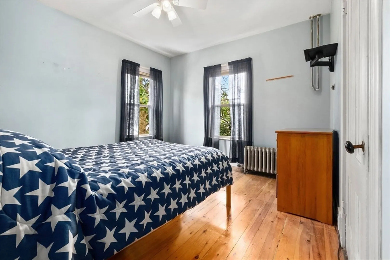
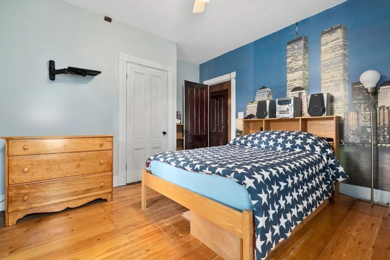
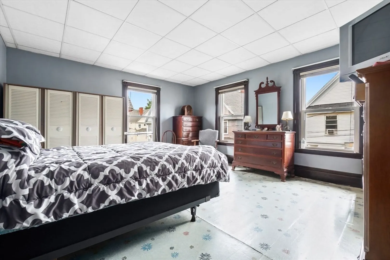
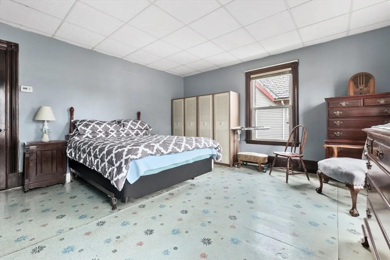
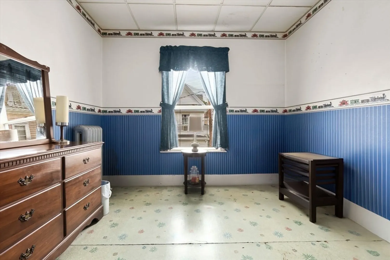
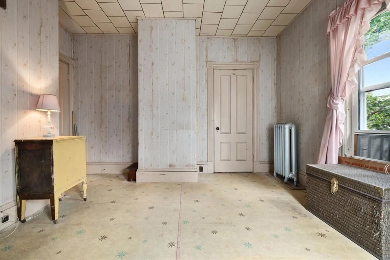
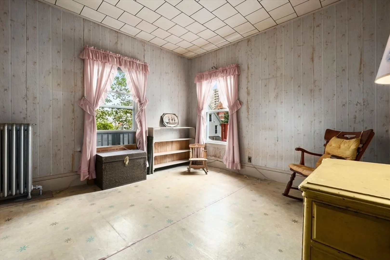
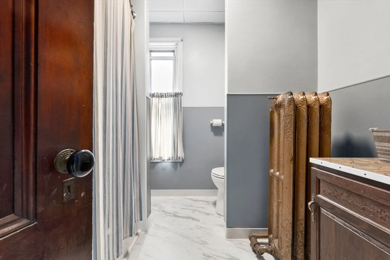
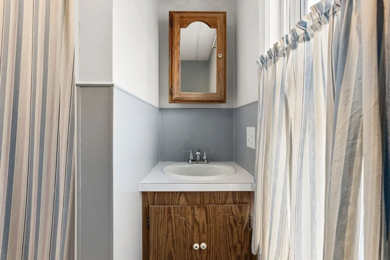
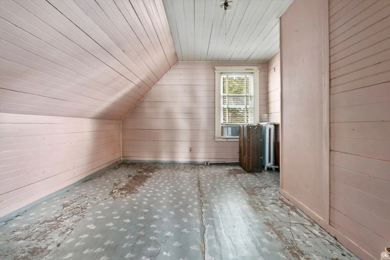
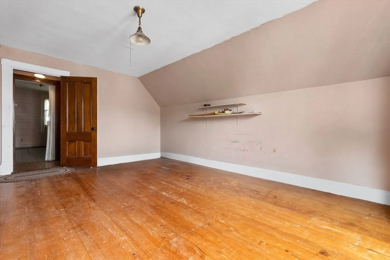
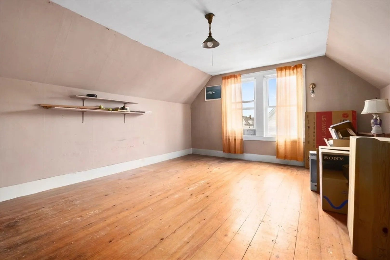
Located a short distance from Malden center you'll want to see this old style Colonial home with many period details. This 9 room home offers 4 bedrooms, eat in kitchen, family room / dining room, and living room off the main front entrance. There is also a partially finished walk up attic just right for additional living space that is not included in the square footage. The living room and family room boast original white washed tin ceilings with pocket doors. You'll love the convenience this location has to offer.....MBTA Orange Line Subway, Commuter Rail and many Bus Lines.
-
Highlights
- Heating: Hot Water, Natural Gas
- Property Class: Residential
- Style: Colonial
- Year Built: 1900
- Parking Spots: 3
- Property Type: Single Family Residence
- Total Rooms: 9
- Status: Closed
-
Additional Details
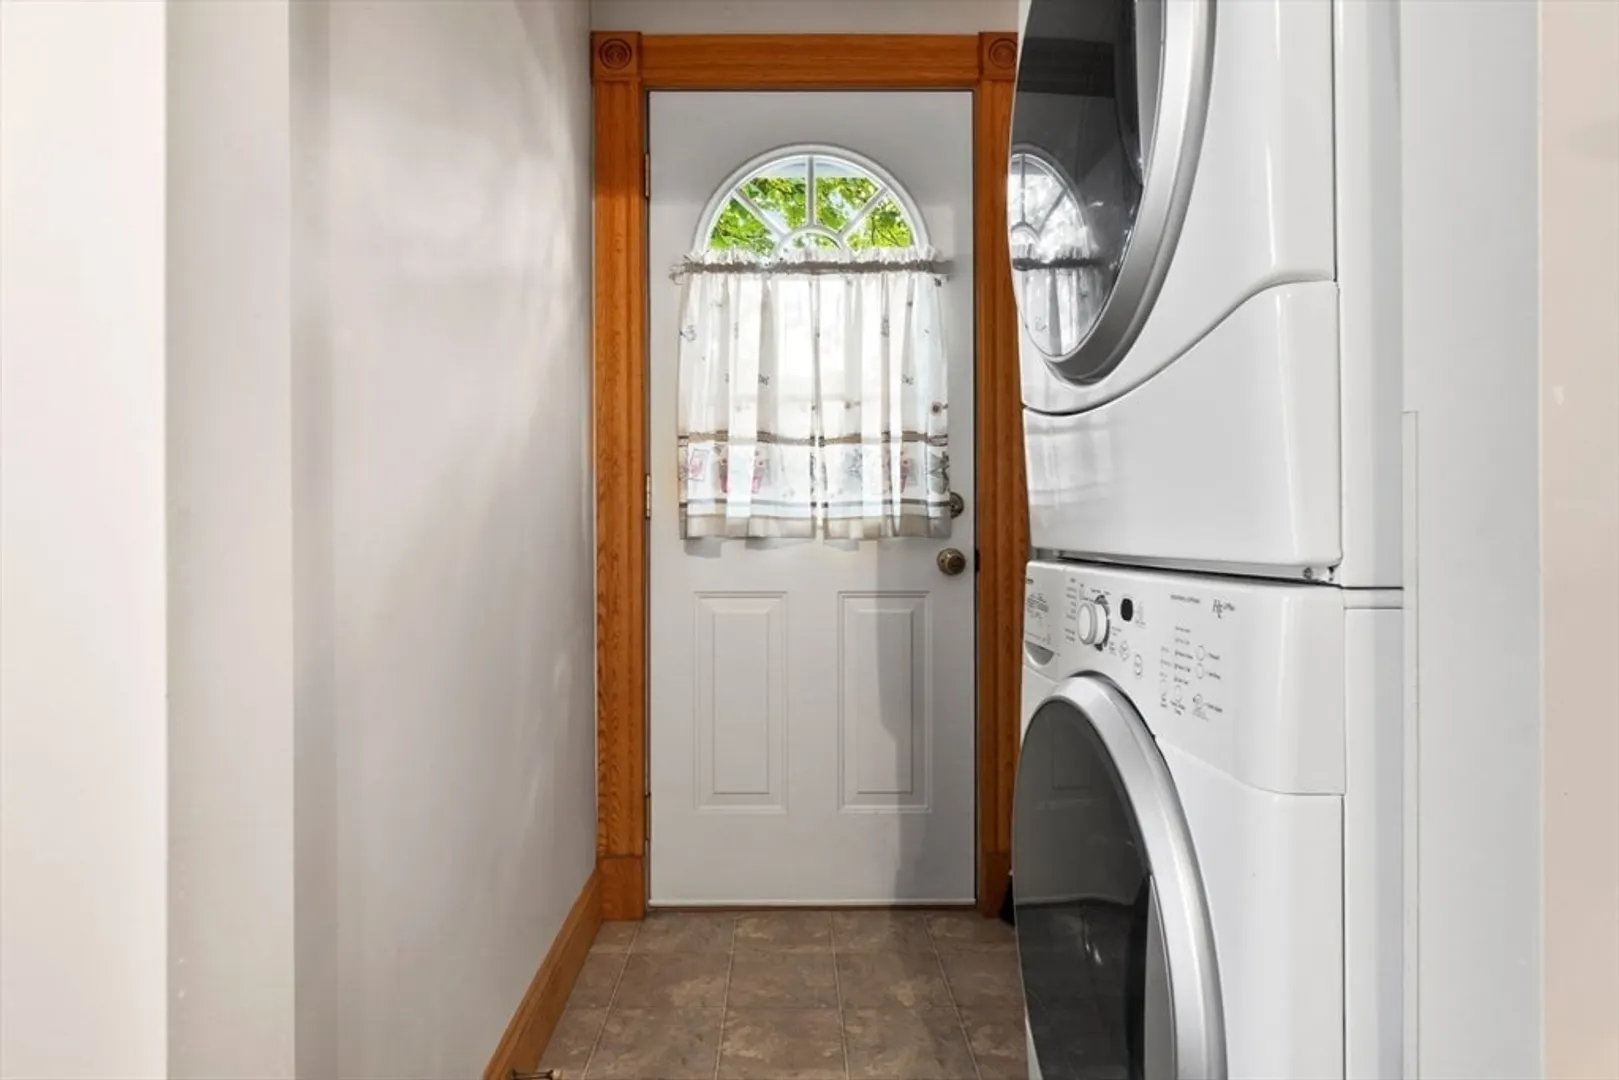
- Appliances: Gas Water Heater, Range, Dishwasher, Disposal, Refrigerator, Washer, Dryer
- Exterior Features: Porch
- Flooring: Wood, Vinyl, Hardwood
- Interior Features: Walk-up Attic
- Road Frontage Type: Public
- Year Built Details: Approximate
- Zoning: Res A
- Construction: Frame
- Fireplaces: 1
- Foundation: Stone, Brick/Mortar
- Lot Features: Corner Lot
- Roof: Slate
- Year Built Source: Public Records
-
Amenities
- Community Features: Public Transportation, Shopping, Medical Facility, T-Station
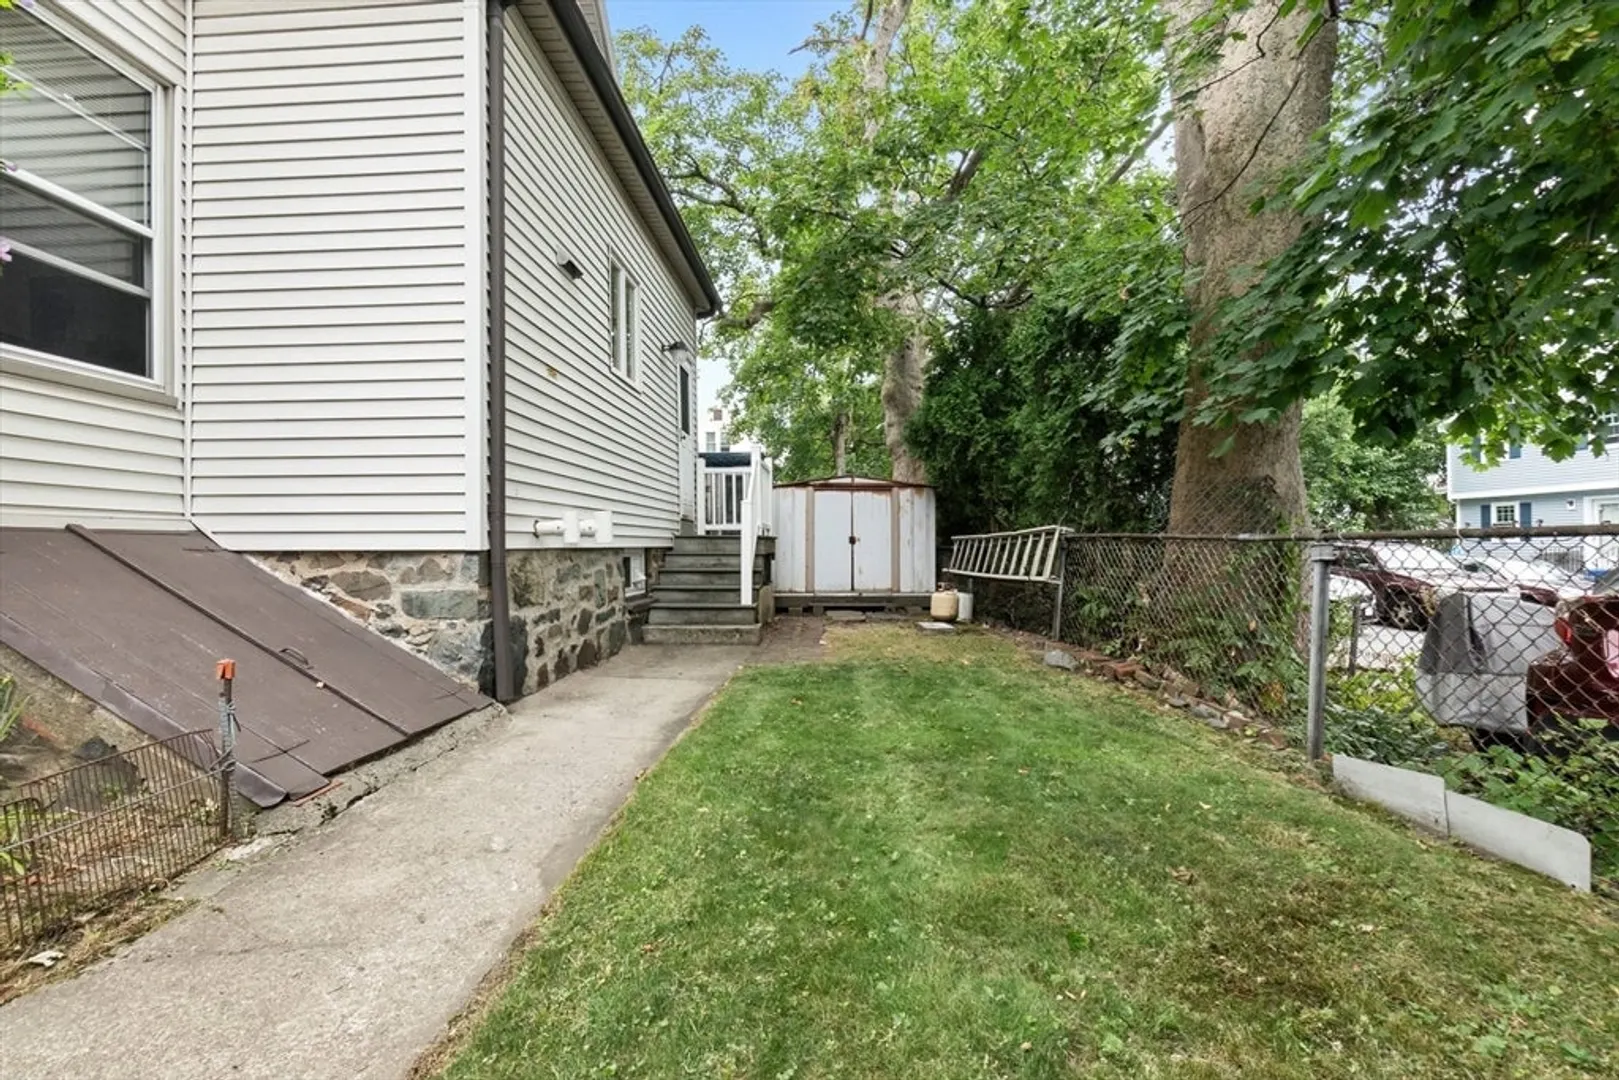
- Parking Features: Paved Drive, Off Street, Paved
-
Utilities
- Electric: Circuit Breakers
- Water Source: Public
- Sewer: Public Sewer
-
Fees / Taxes
- Assessed Value: $615,200
- Taxes: $7,192
- Tax Year: 2024
Similar Listings

Sold

60 Photos
Sold
41 Photos
Sold
31 Photos
Sold
40 Photos
Content © 2026 MLS Property Information Network, Inc. The information in this listing was gathered from third party resources including the seller and public records.
Listing information provided courtesy of Keller Williams Realty.
MLS Property Information Network, Inc. and its subscribers disclaim any and all representations or warranties as to the accuracy of this information.
