
Sold!
$535,000
3
Beds
1
Bath
1,127
Living Area
-
Property Description
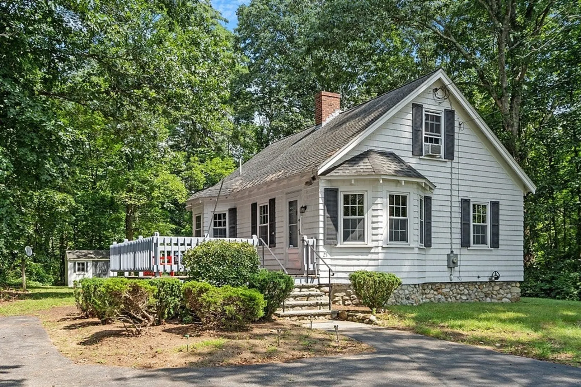
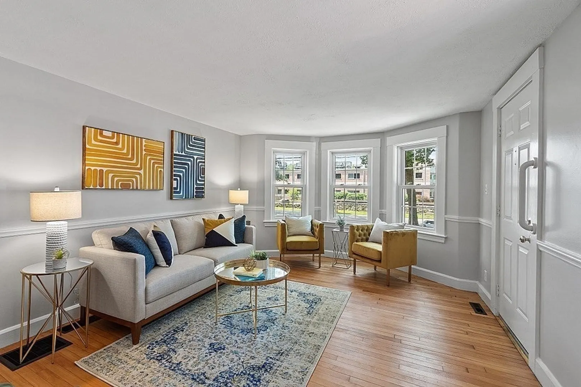
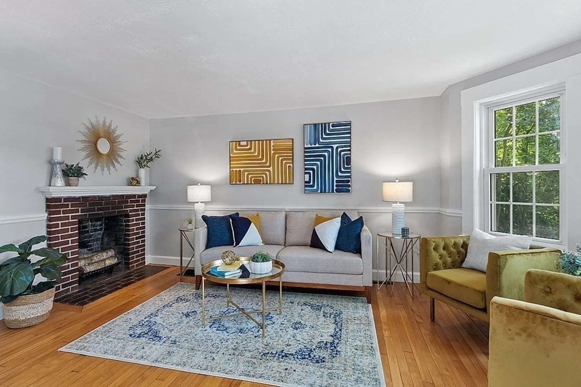
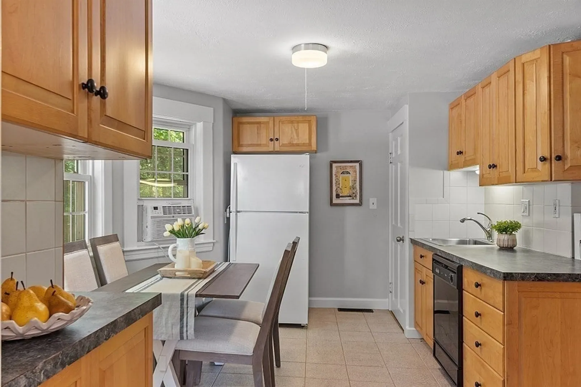
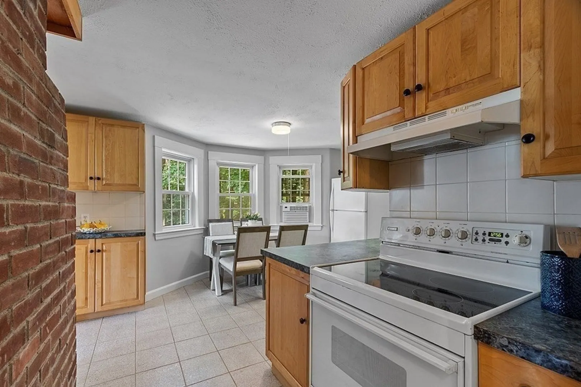
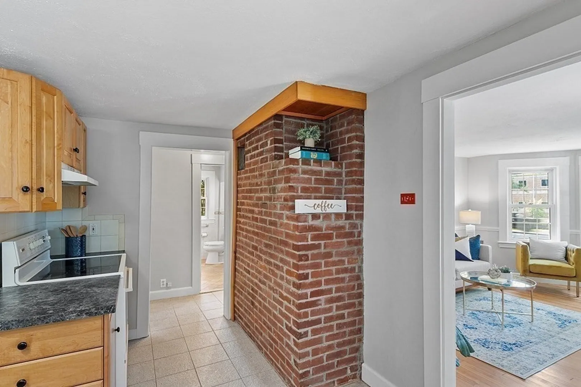
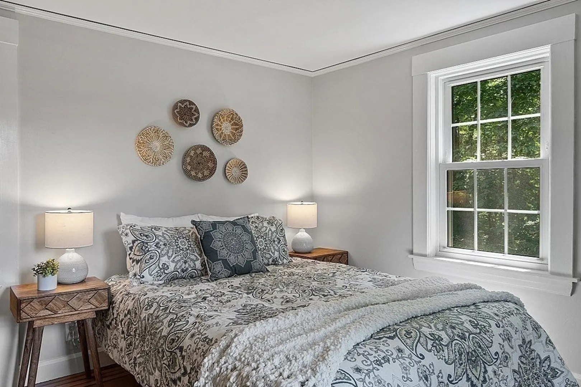
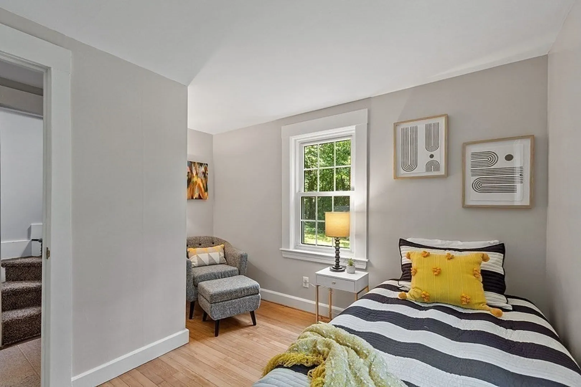
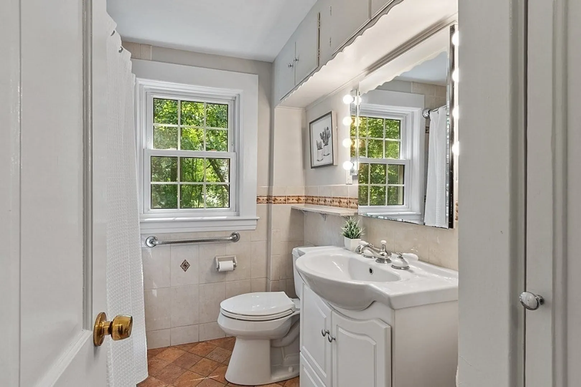
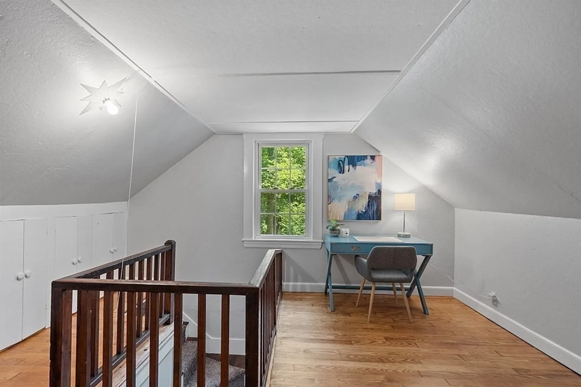
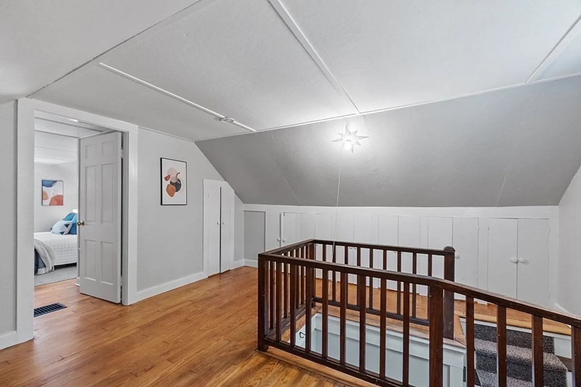
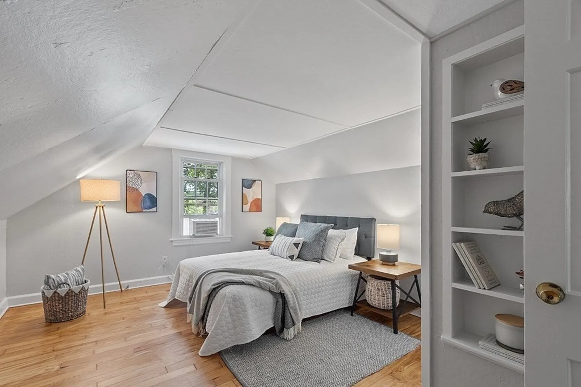
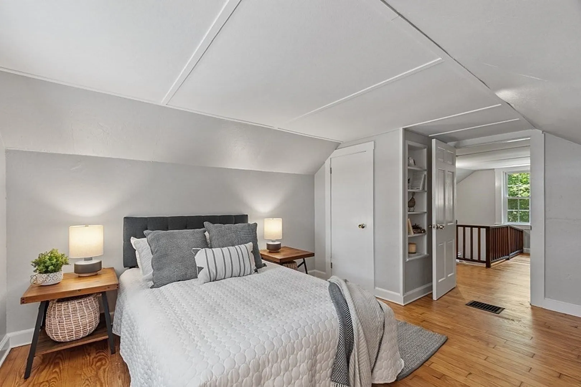
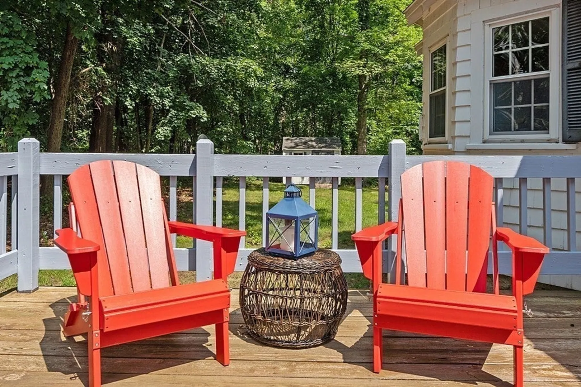
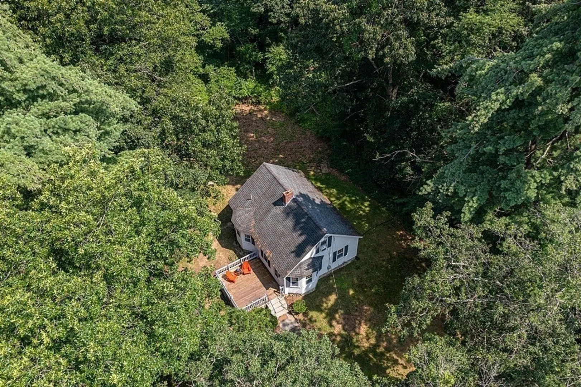
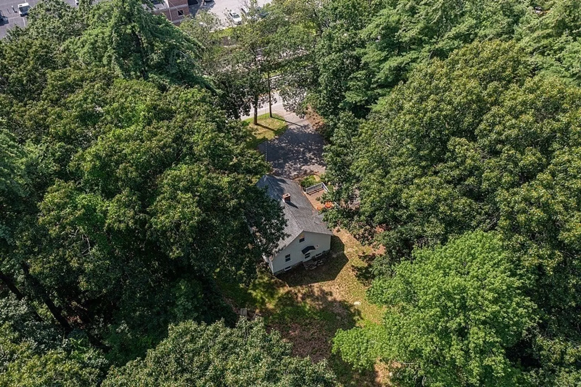
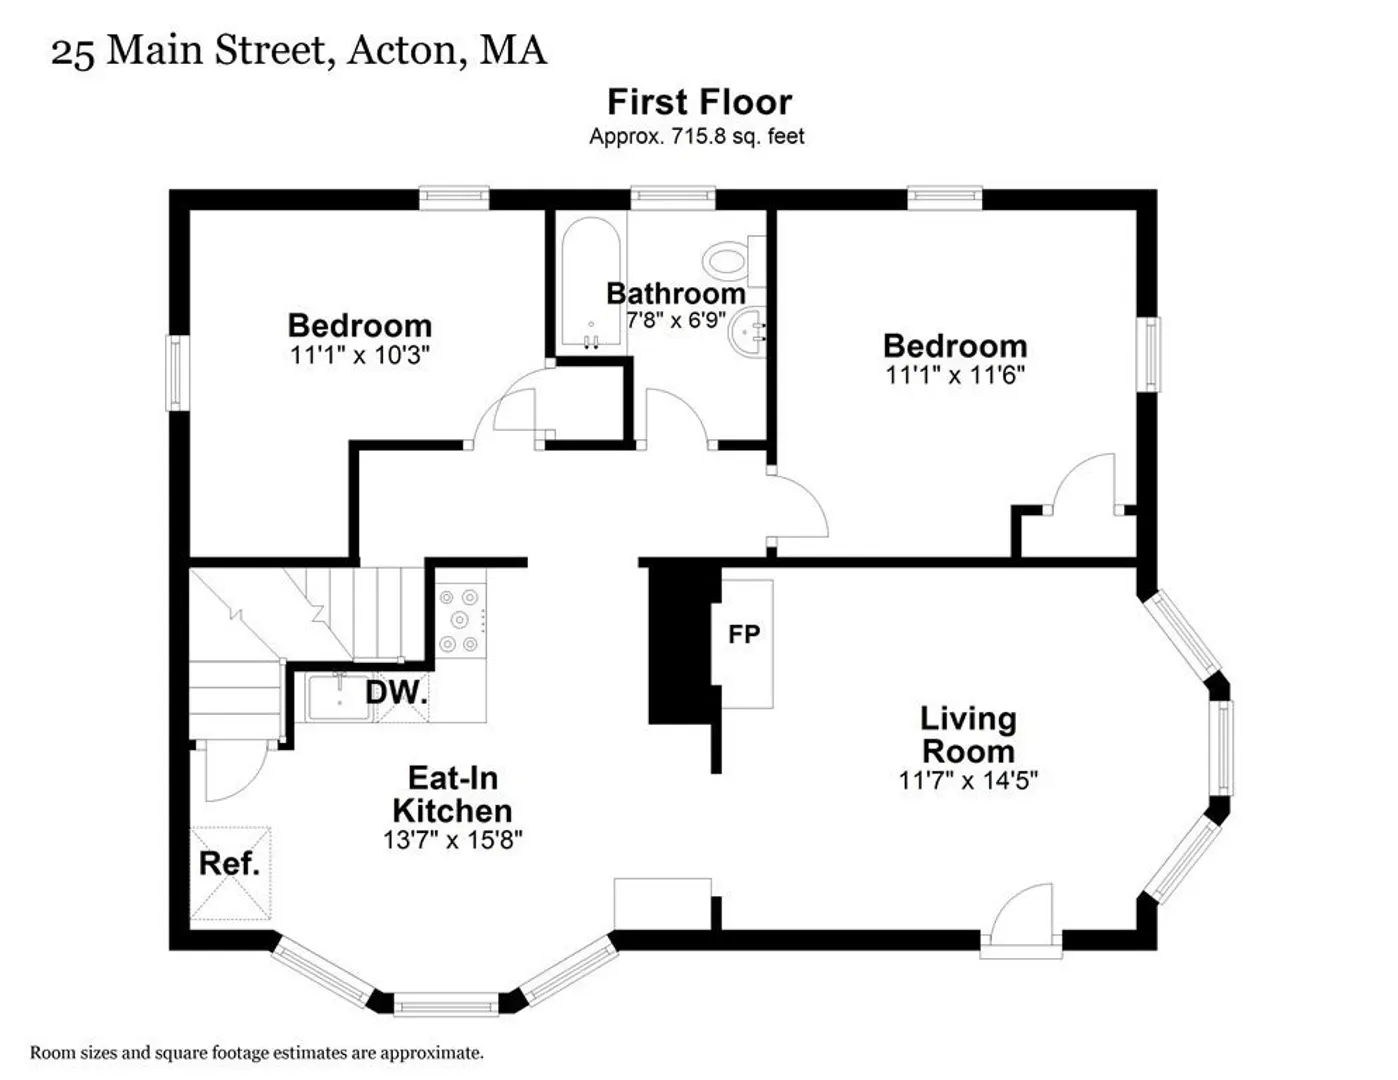
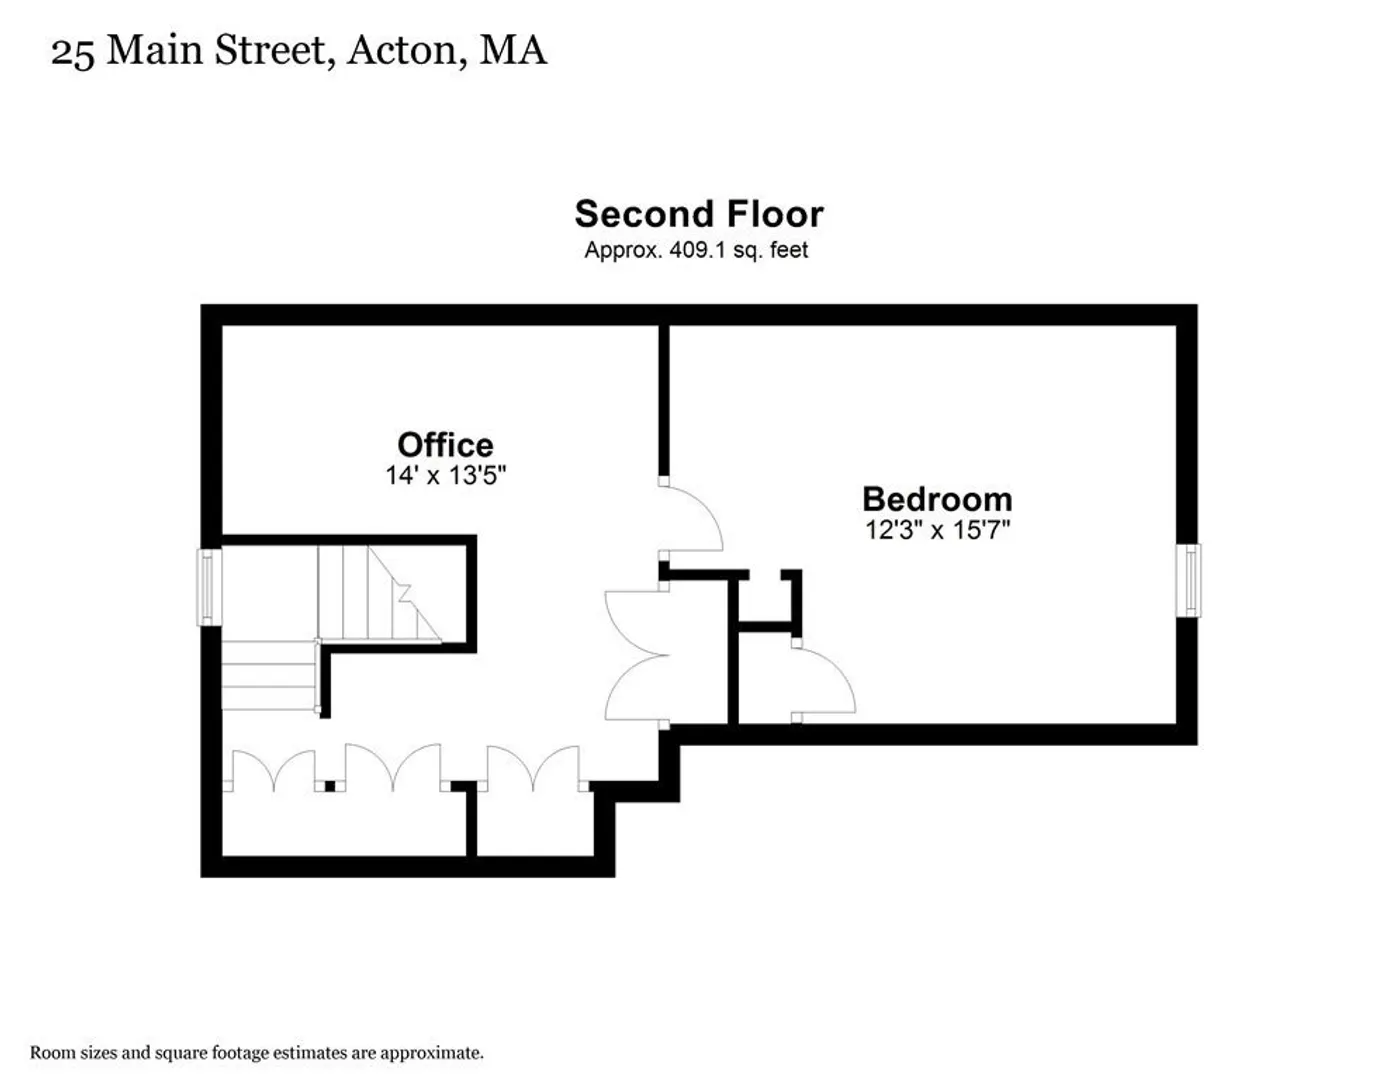
This adorable and conveniently located home is an opportunity you don’t want to miss. A three bedroom cape style home set on a lovely flat lot surrounded by nature. Move in ready with an updated, eat in kitchen which is located right off of the light filled living room. Summer cookouts on the large deck are a must. Situated in an ideal location directly across from The Assabet River Rail Trail. Stroll or bike down the paved path to the South Acton commuter rail station in one direction or miles of nature, restaurants, farmers market, and shopping in the other direction. The perfect house to call home! New septic to be installed by seller.
-
Highlights
- Cooling: Window Unit(s)
- Parking Spots: 5
- Property Type: Single Family Residence
- Total Rooms: 6
- Status: Closed
- Heating: Forced Air, Oil
- Property Class: Residential
- Style: Cape
- Year Built: 1900
-
Additional Details
- Appliances: Range, Dishwasher, Microwave, Refrigerator, Washer, Dryer, Utility Connections for Electric Range, Utility Connections for Electric Dryer
- Construction: Frame
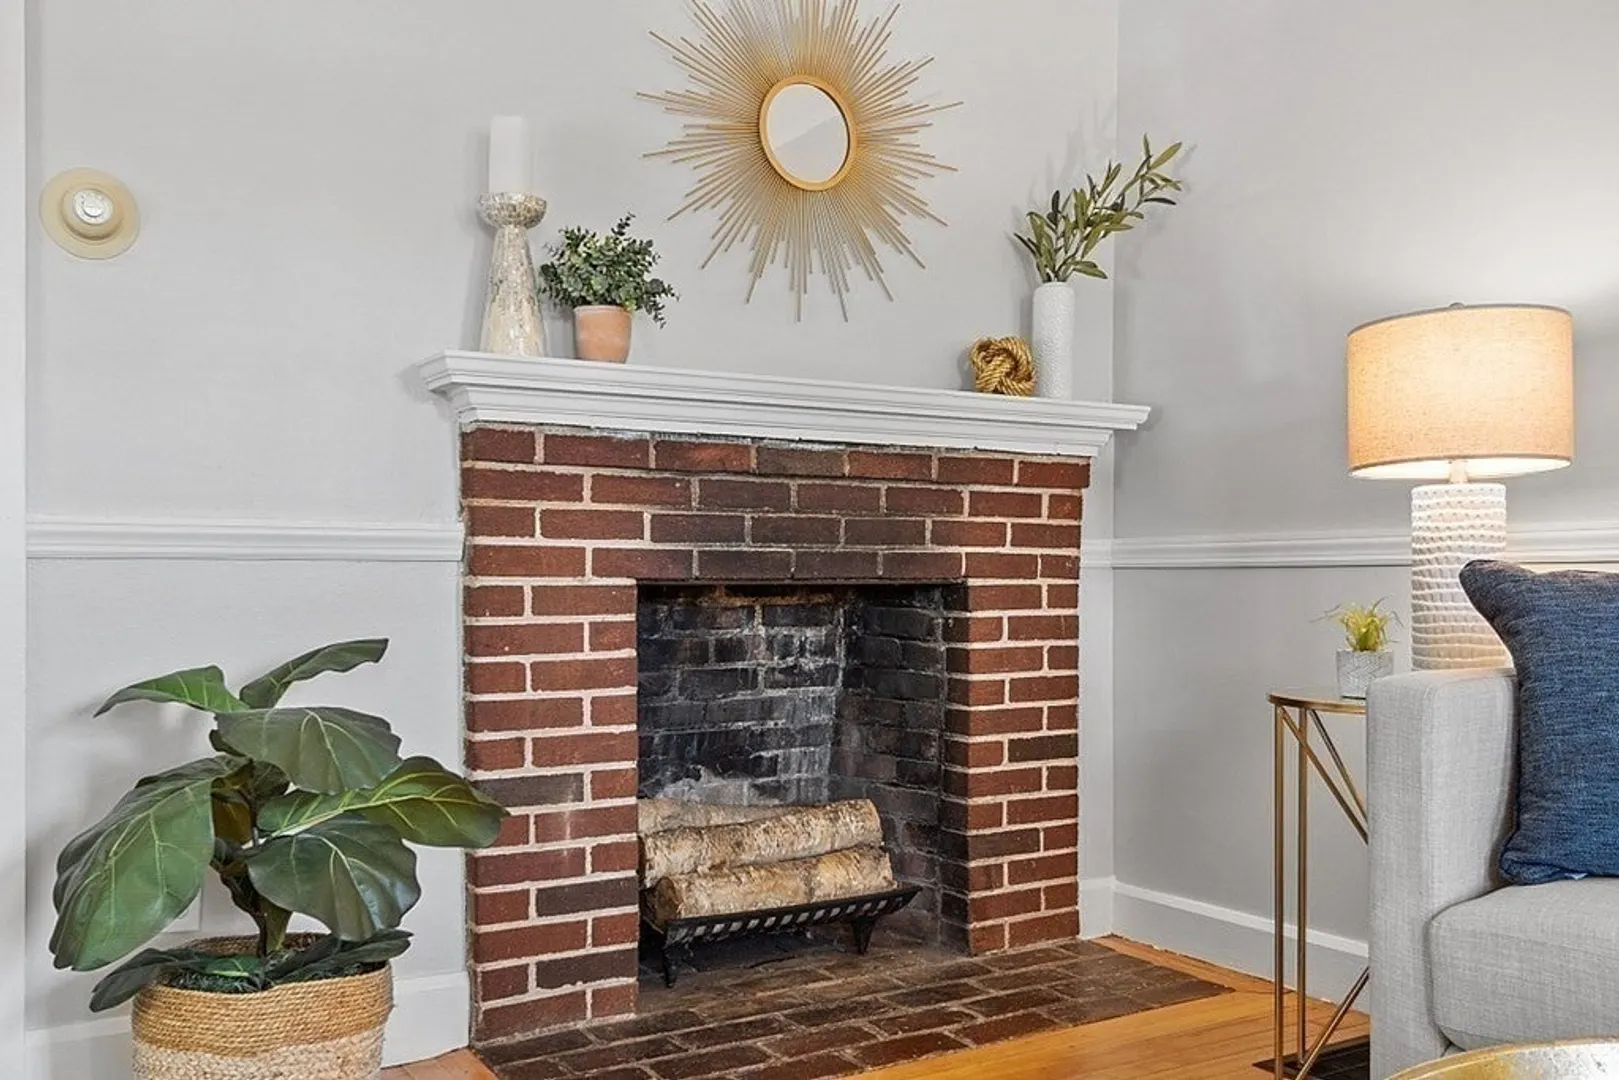
- Fireplaces: 1
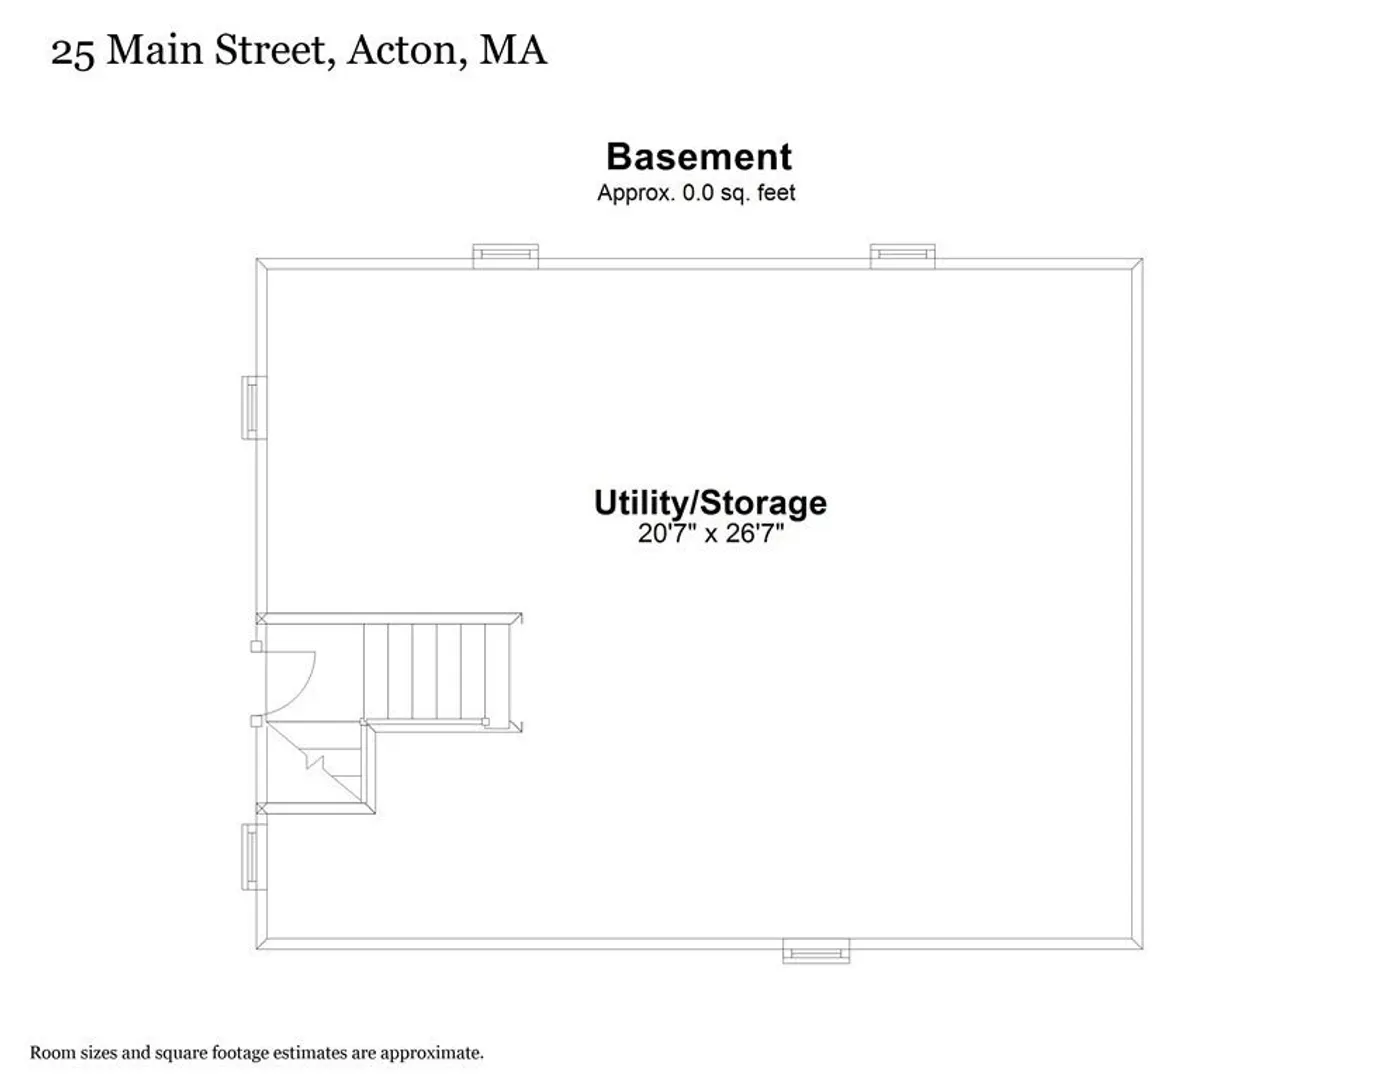
- Foundation: Stone
- Road Frontage Type: Public
- Year Built Details: Actual, Renovated Since
- Zoning: R-2
- Basement: Full, Walk-Out Access, Interior Entry, Sump Pump, Unfinished
- Exterior Features: Deck - Wood
- Flooring: Wood, Tile
- Lot Features: Level
- Roof: Shingle
- Year Built Source: Public Records
-
Amenities
- Community Features: Public Transportation, Shopping, Pool, Tennis Court(s), Park, Walk/Jog Trails, Stable(s), Golf, Bike Path, Conservation Area, Highway Access, Private School, Public School, T-Station
- Parking Features: Paved Drive, Off Street, Paved
-
Utilities
- Electric: 200+ Amp Service
- Water Source: Public
- Sewer: Private Sewer
-
Fees / Taxes
- Assessed Value: $442,400
- Compensation Based On: Net Sale Price
- Tax Year: 2023
- Buyer Agent Compensation: 2.5%
- Facilitator Compensation: 1%
- Taxes: $7,769
Similar Listings
Sold
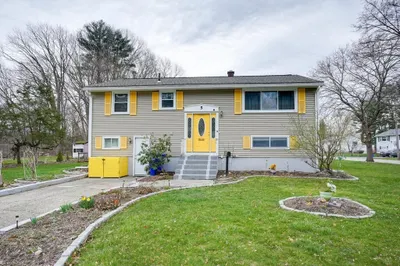
38 Photos
Sold
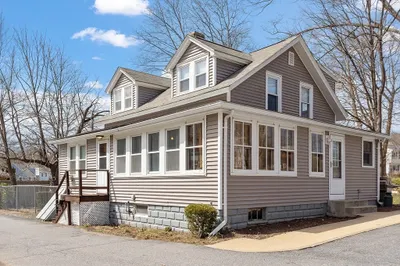
31 Photos
Sold
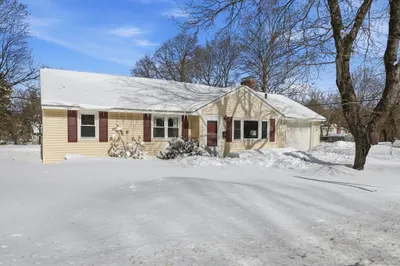
26 Photos
Sold
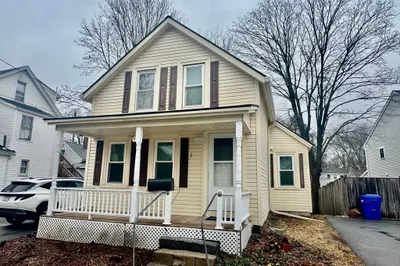
11 Photos
Content © 2026 MLS Property Information Network, Inc. The information in this listing was gathered from third party resources including the seller and public records.
Listing information provided courtesy of William Raveis R.E. & Home Services.
MLS Property Information Network, Inc. and its subscribers disclaim any and all representations or warranties as to the accuracy of this information.
